

Walk-In Closet(s) (594)
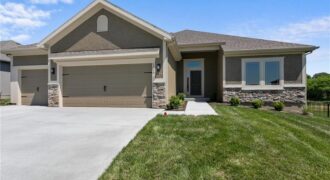
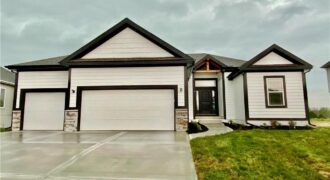
Final phase. Final opportunity. Waterford is nearing completion, and no additional homes will be built! Secure your spot in this beloved subdivision while you still can! The Richmond, a true ranch plan by Hoffmann Custom Homes. Elegant entry and high ceilings in the great room and a wide open kitchen are just a few of […]
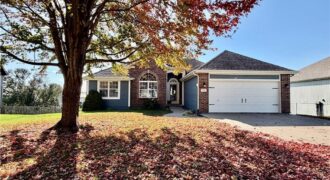
Welcome home to this spacious 4-bedroom, 3-bath ranch offering comfort, style, and plenty of room to enjoy! Beautiful hardwood flooring adds warmth and character throughout the main living areas, centered around a cozy living room fireplace that is perfect for chilly evenings. The primary suite serves as a true sanctuary, complete with a generous walk-in […]
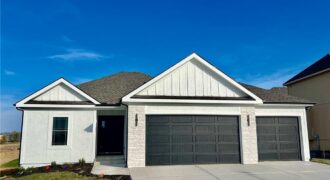
524 Skyview Lane, Liberty, MO 64068
$526,900**$4,000 towards closing cost when using Builders preferred lender – reach out to agent for more information!** **FRAMED STAGE AS OF 10/8** **Estimated Completion December** **Welcome Home** This home offers Extended Cabinets Throughout the kitchen. The Jeffery Plan, A newly designed Reverse home comes with In-ground Sprinkler Systems that will help keep your yard looking […]
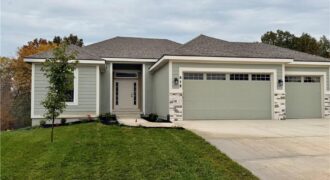
512 Skyview Lane, Liberty, MO 64068
$524,900Backs to Tree’s **$4,000 towards closing cost when using Builders preferred lender – reach out to agent for more information!** **Putting down flooring, AS OF 10/8** **Estimated Completion Date November** Welcome to the Mariah Plan — a stunning 4-bedroom, 3-bath reverse 1.5-story home! Designed for modern living and entertaining, this thoughtful open-concept layout features convenient […]
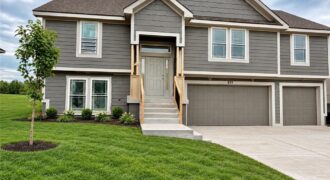
Backs to Tree’s **$4,000 towards closing cost when using Builders preferred lender – reach out to agent for more information!** **FRAMED STAGE AS OF 10/8** Estimated Completion Date January** **Welcome to the GORGEOUS Mariah Plan, 4 Bed stunning Reverse in the beautiful Tapp Farms!** **Some pictures could be from another home with the same floor […]
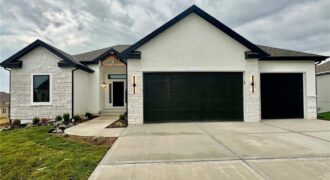
511 Skyview Lane, Liberty, MO 64068
$459,900**$4,000 towards closing cost when using Builders preferred lender – reach out to agent for more information!** **Cabinets are in as of 10/8 with 30 days to finish** **Estimated Completion Date November** Welcome to the Elijah Plan — a beautifully designed, open-concept 4-bedroom, 3-bath home with a 3-car garage! The main living level features an […]
528 Skyview Lane, Liberty, MO 64068
$524,900Backs to Trees!!! **$4,000 towards closing cost when using Builders preferred lender – reach out to agent for more information!** **FRAMED STAGE AS OF 10/8** **Estimated Completion January** Welcome to the Mariah Plan — a stunning 4-bedroom, 3-bath reverse 1.5-story home! Designed for modern living and entertaining, this thoughtful open-concept layout features convenient main-level living […]
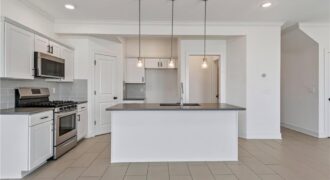
SELLER INCENTIVE! Seller offering up to $3,000 toward buyer’s allowable closing costs or interest-rate buydown with an acceptable offer! END-UNIT TOWNHOME WITH FINISHED WALKOUT BASEMENT IN PARKVILLE! Enjoy 2,023 square feet of living space in this 2021-built Creekside Village home, featuring 3 bedrooms, 2 full baths, 2 half baths, and two outdoor decks. The open-concept […]
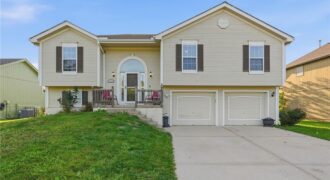
This one makes a great first impression. Walk in through the grand entry stairway that opens into a bright living room with soaring vaulted ceilings. It’s open, airy, and full of natural light. Downstairs, the basement has brand-new flooring, so it’s ready for a rec room, home office, gym, or extra hangout space. The location […]
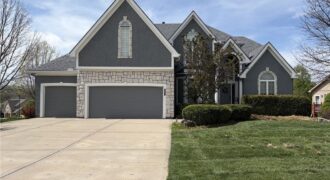
Dare to find more square footage for the money! Space, space, & more space with this 4,287 sf home on a corner lot in the Park Hill School District. Four bedrooms AND an office! The main level features an open design with a formal dining room, office, living room, kitchen and laundry. Come see the […]
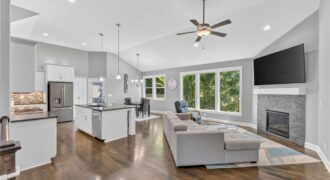
ONE LEVEL LIVING! Tucked away on a quiet street, this home offers the perfect balance of modern design, generous living spaces, and the freedom to enjoy life without the upkeep. If you’ve been waiting for the right home to transition from a larger family residence, this is the opportunity you’ve been looking for. Main Level […]
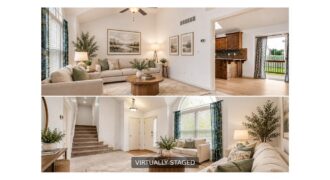
Welcome to Highlands of Northview, a sought-after neighborhood offering convenient access to Northland schools, highways, shopping, dining and everyday amenities! This well-maintained 3-bedroom, 2-bath open floor plan home is a great opportunity to get into this desirable area and the Staley High School tract. The main level features an open layout connecting the kitchen and […]
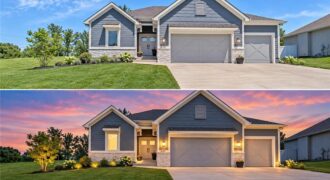
SPACE, STYLE & FLEXIBILITY! This beautifully designed 5-bedroom, 4-bath Reverse 1.5 Story offers an exceptional floor plan with TWO bedrooms on the main level, three more in the finished lower level and an oversized 3-car garage with 16′ workbench. The bright, open main level features easy-care wood floors and a spacious primary suite with 72″ […]
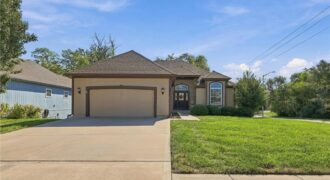
[Refined Main-Level Living] From the moment you step inside, this reverse walk-out home feels both effortlessly put-together and deeply comfortable. Perfectly situated on a corner lot within Genesis Place Estates at Green Hills, the main level is bright and airy, wrapped in large windows that flood the entire space with natural light and show off […]
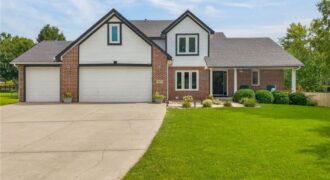
Truly One-Of-A-Kind 1.5 Story, 5 Bedroom Home in Staley High School, Family Oriented Neighborhood, Northview Place!!! Truly A Unicorn, Boasting 4 Bedrooms on the 2nd Level w/Walk-In Closets, A Main Level Master Bedroom & En Suite Illuminated with Natural Light, Amazing General Living Space Waiting for YOU to Host Family Gatherings in The Great Room […]