

9431 N Monroe Court, Kansas City, MO 64156















Description
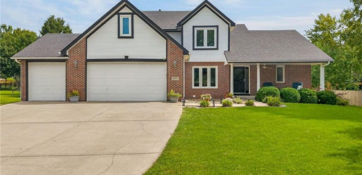
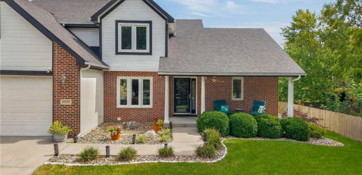
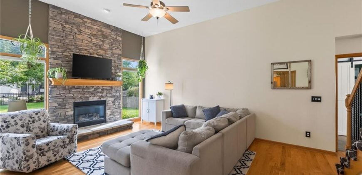
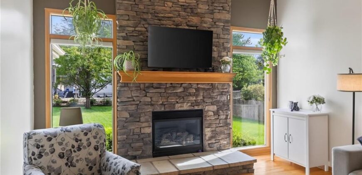
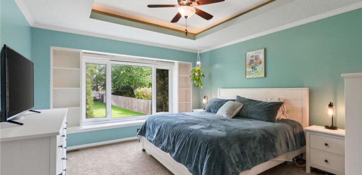
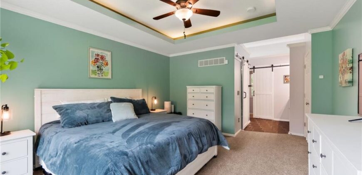
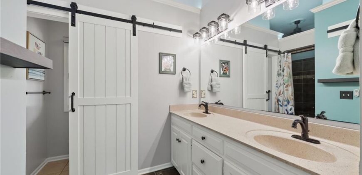
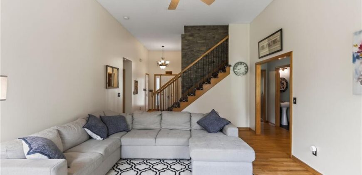
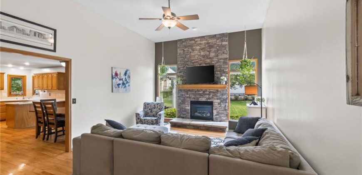
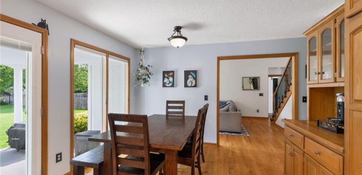
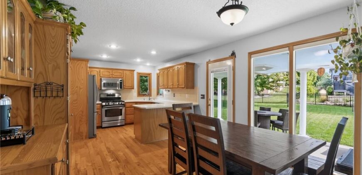
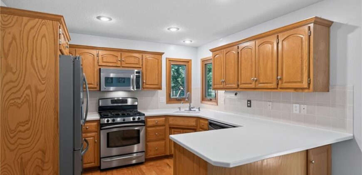
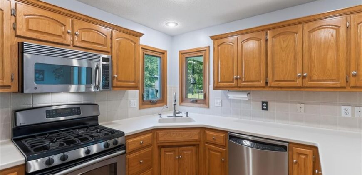
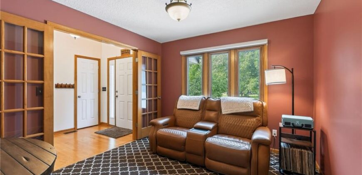
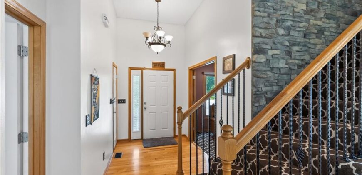
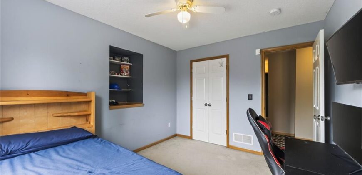
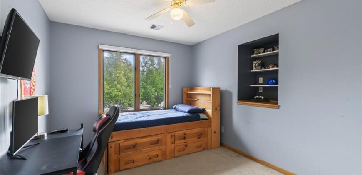
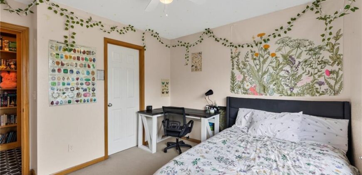
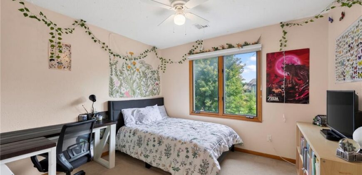
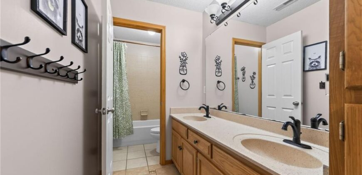
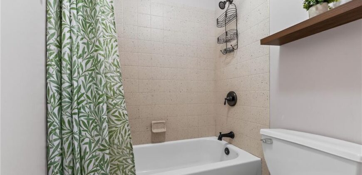
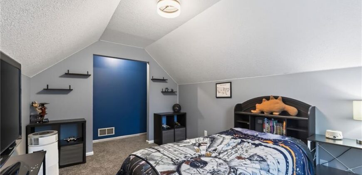
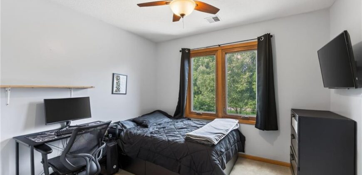
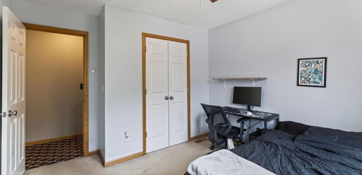
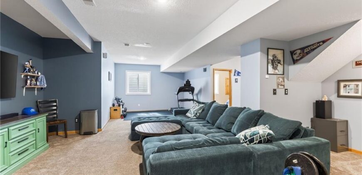
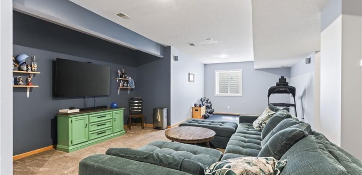
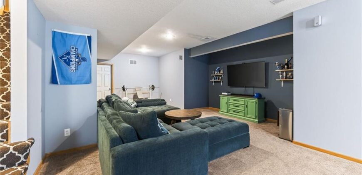
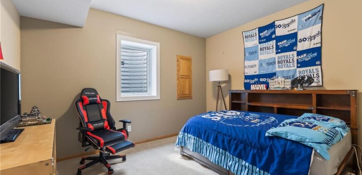
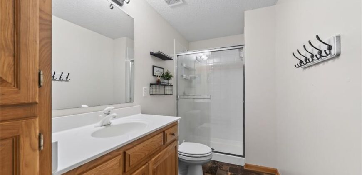
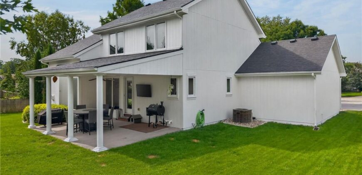
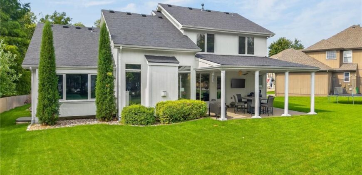
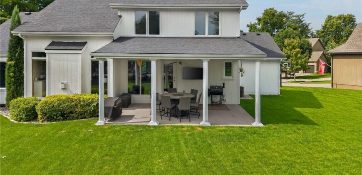
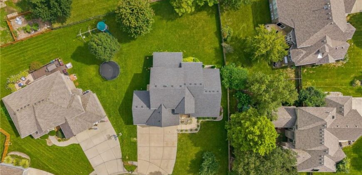
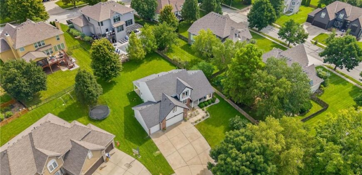
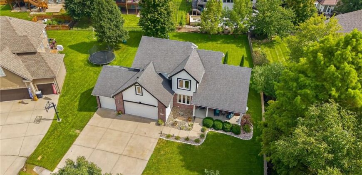
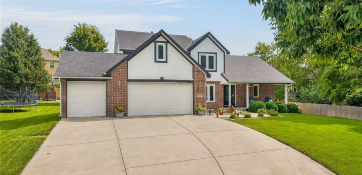
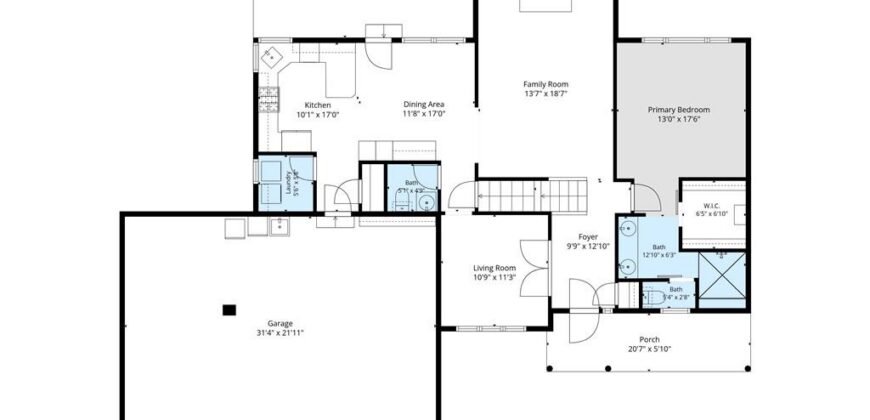
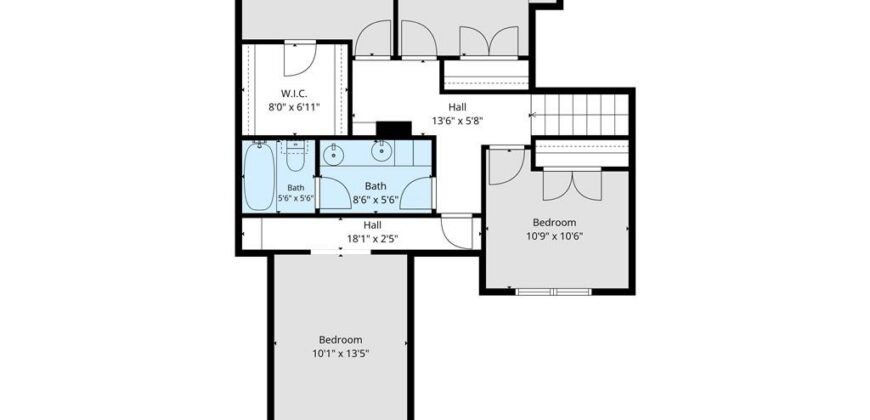
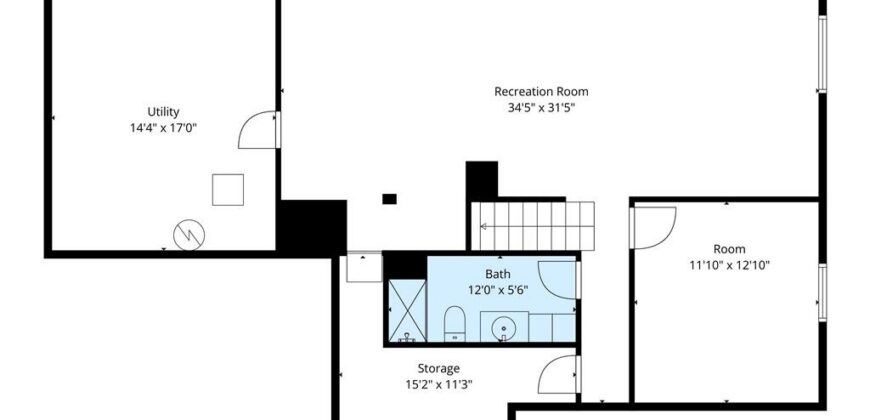
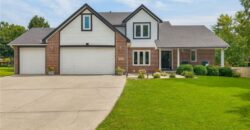
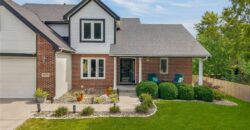
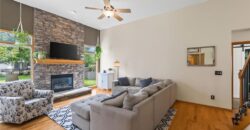
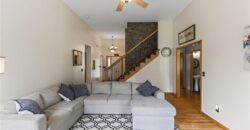
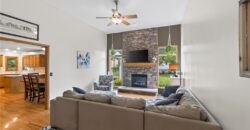
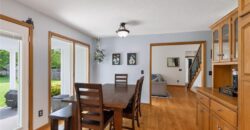
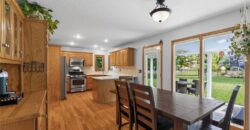
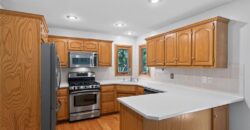
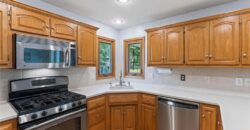
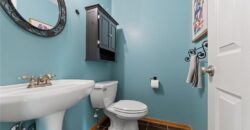
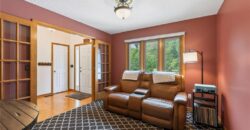
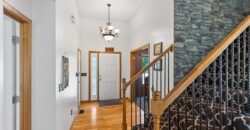
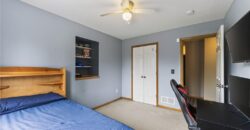
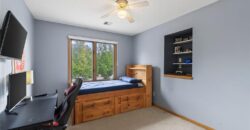
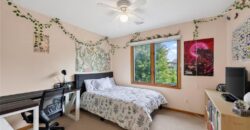
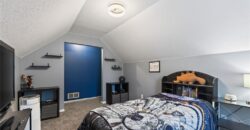
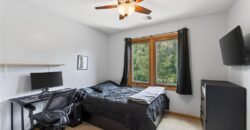
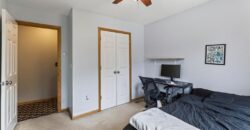
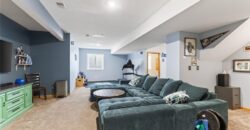
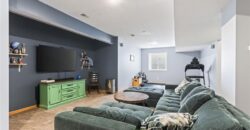
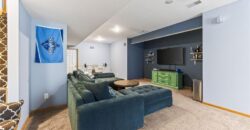
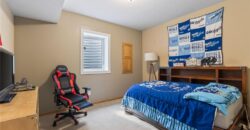
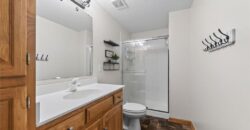
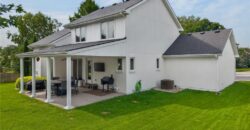
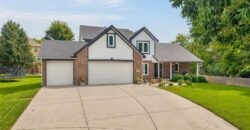
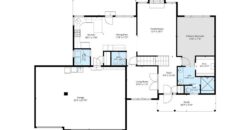
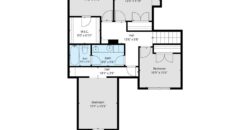
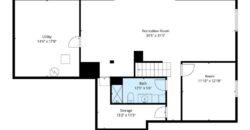
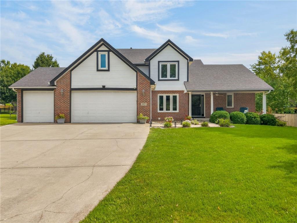
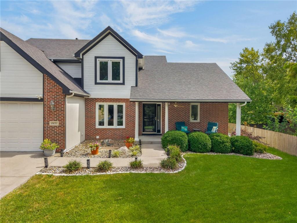
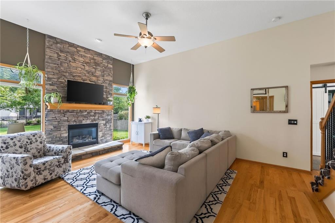
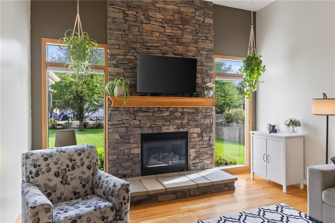
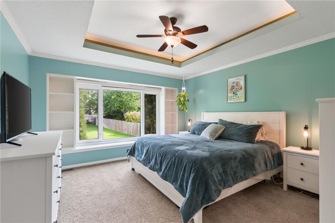
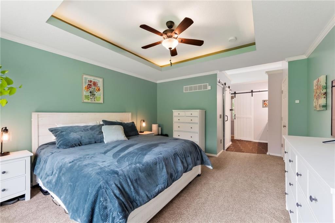
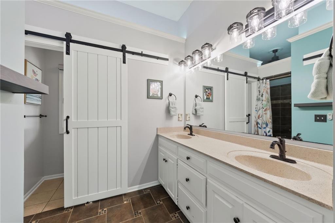
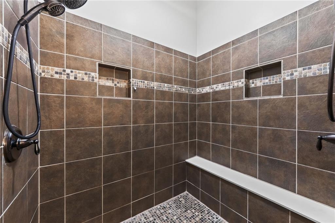
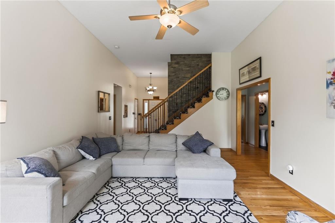
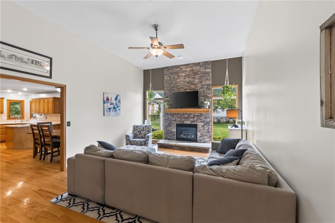
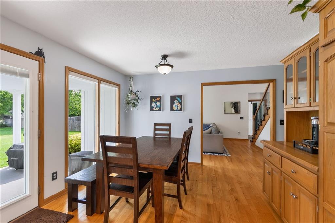
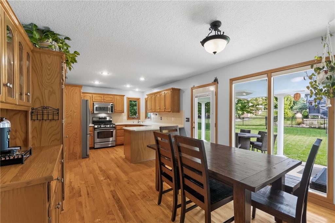
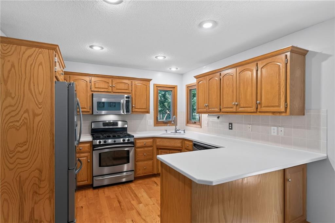
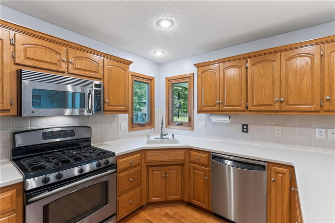
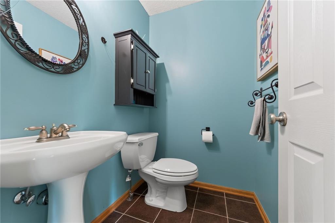
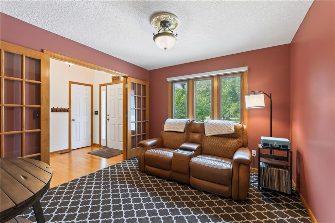
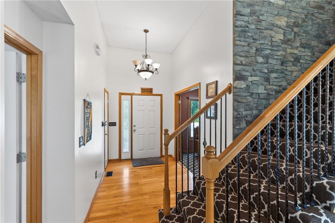
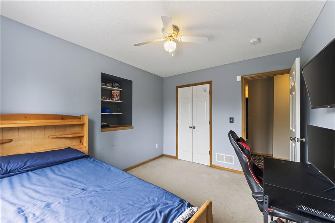
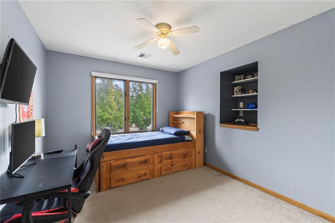
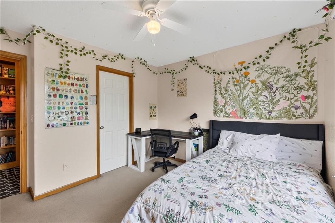
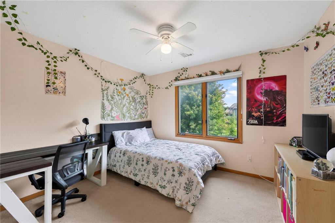
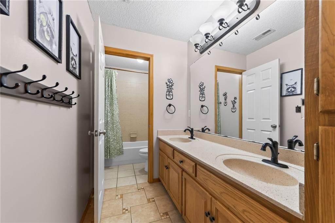
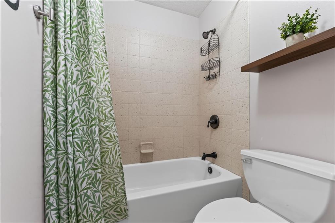
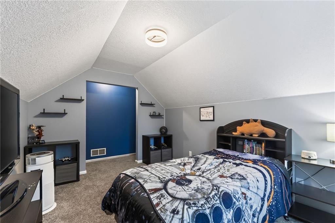
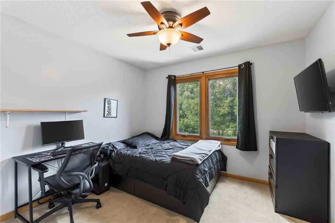
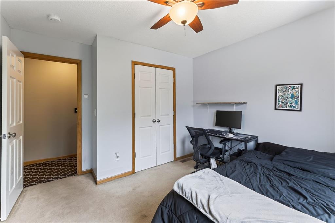
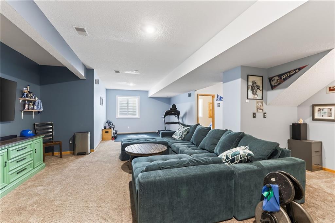
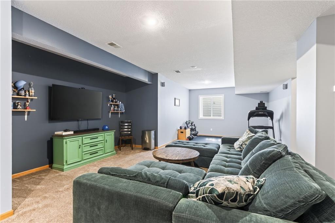
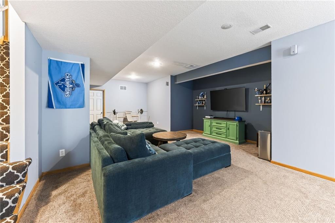
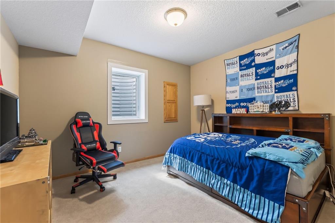
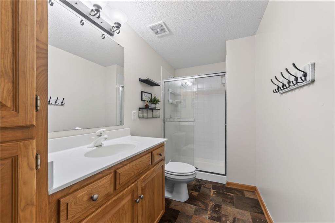
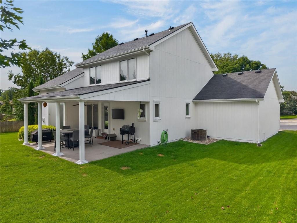
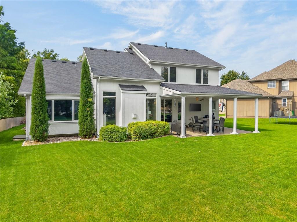
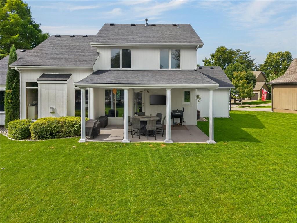
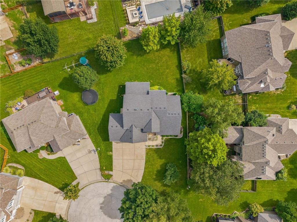
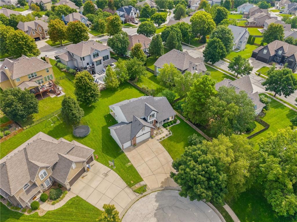
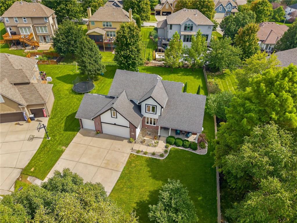
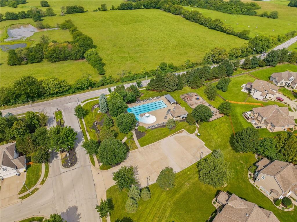
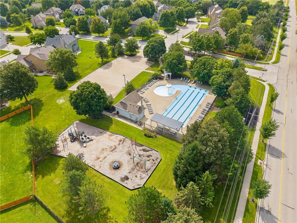
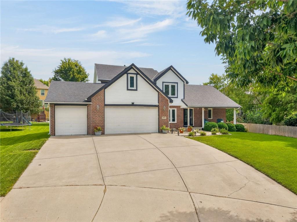
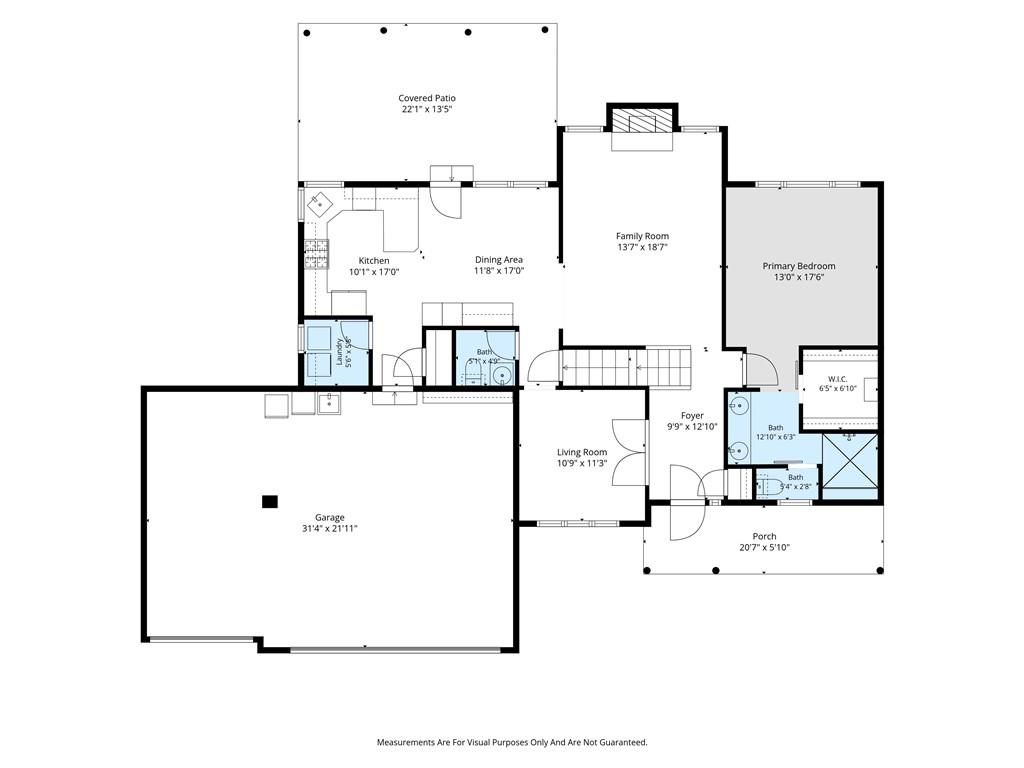
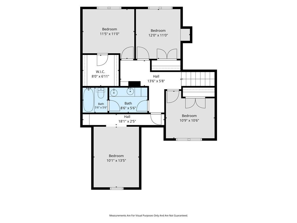
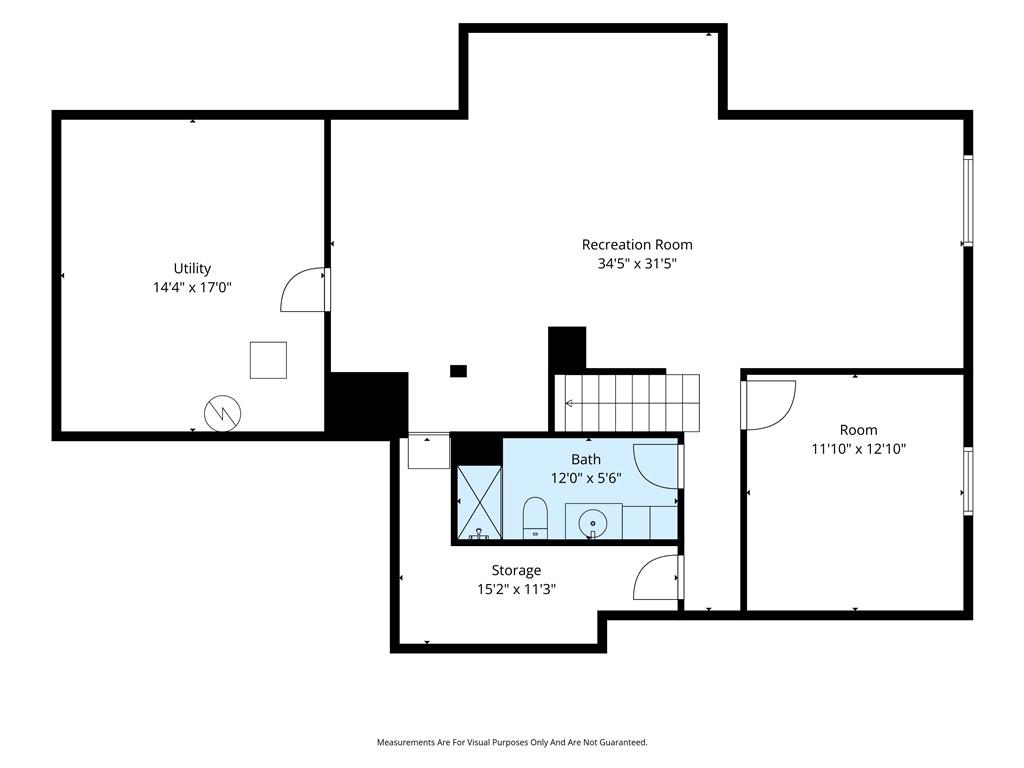
Truly One-Of-A-Kind 1.5 Story, 6 Bedroom Home in Staley High School, Family Oriented Neighborhood, Northview Place!!! Truly A Unicorn, 4 Bedrooms On The 2nd Level w/Walk-In Closets, A Main Level Master Bedroom & En Suite Illuminated with Natural Light, Amazing General Living Space Waiting For YOU to Host Family Gatherings in The Great Room by The Soaring Stone Fireplace, Multiple Dining Spaces (Formal Dining and Kitchen-Dinning Combo With Space for 6+ Person Table) and A Large Finished Basement w/6th Bedroom & Full Bathroom Ready For YOUR Older Kids to Have Their Own Domain, All While Still Providing Ample Storage Space!!! Nestled On a Peaceful Cul-De-Sac, Be Prepared to Enjoy YOUR Morning Coffee on The Covered Patio in Pure Bliss While Taking in Nature’s Tranquility! With Easy Highway Access YOU Can Get to The Airport in Less Than 15 Minutes, Downtown in Less Than 20 Minutes, and The Plaza in Less Than 30 Minutes!
Address
-
Address 9431 N Monroe Court, Kansas City, MO 64156
-
Country United States
-
Province/State MO
-
City/Town Kansas City
-
Neighborhood Northview Place
-
Postal code/ZIP 64156
Overview
- Property ID HMS53274629
- Price $559,900
- Property Type Single Family Residence
- Property status Active
- Rooms 16
- Bedrooms 6
- Bathrooms 4
- Year Built 2004
- Size 3,563 SqFt
- Land area 0.26 SqFt
- Label OPEN HOUSE: 2026-10-11
- Garages 1
- Age Description 21-30 Years
- Appliances Dishwasher, Disposal, Microwave, Refrigerator, Electric Range, Stainless Steel Appliance(s), Water Softener
- Architectural Style Traditional
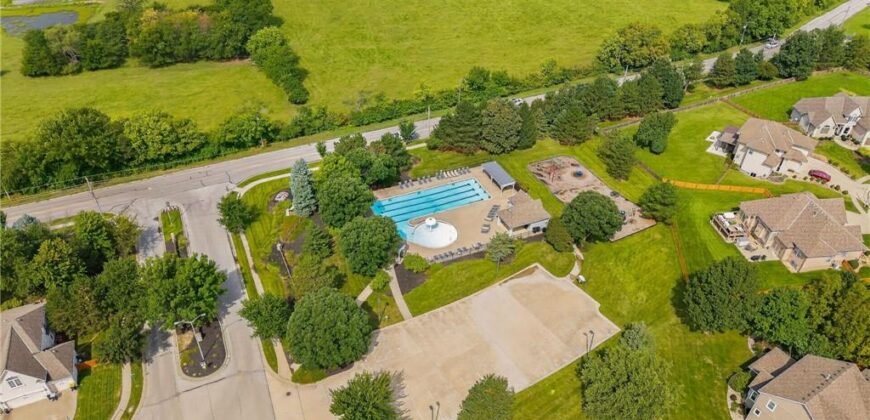
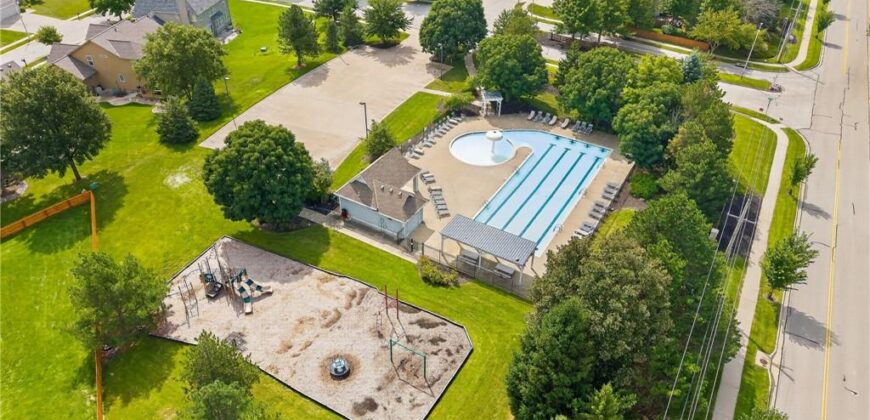
- Association Amenities Play Area, Pool, Trail(s)
- Association Fee 575
- Basement Egress Window(s), Finished, Full, Sump Pump
- Full Bathrooms 3
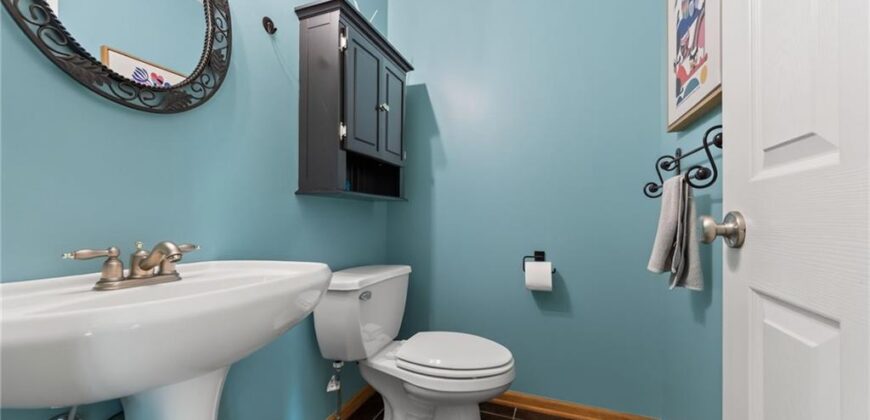
- Half Bathrooms 1
- Total Bedrooms 6
- City Kansas City
- County Clay
- Dining Area Features Formal,Kit/Dining Combo
- Directions From HWY 152 & Indiana/MO-1, head north on Indiana to 95th St. Turn right on 95th to Bales Ave. continue on Bales Ave as it turns into 94th Terrace. Turn Left on to Monroe Ct. look for the RED, WHITE, & BLUE Sign and WELCOME HOME!!
- Elementary School Northview
- Fencing Partial
- FireplaceYN 1
- Total Fireplaces 1
- Flooring Carpet, Luxury Vinyl, Wood
- Floor Plan Features 1.5 Stories
- Garage Spaces 3
- High School Staley High School
- Interior Features Ceiling Fan(s), Pantry, Walk-In Closet(s)
- Laundry Features Main Level
- Lot Features Cul-De-Sac
- Middle School New Mark
- Parking Features Attached, Garage Faces Front
- Patio and Porch Features Covered Patio
- Postal Code 64156
- High School District North Kansas City
- Subdivision Name Northview Place
- Year Built 2004
- Open House Date Sun October 11
- Open House Directions From HWY 152 & Indiana/MO-1, head north on Indiana to 95th St. Turn right on 95th to Bales Ave. continue on Bales Ave as it turns into 94th Terrace. Turn Left on to Monroe Ct. look for the RED, WHITE, & BLUE Sign and WELCOME HOME!!