

Walk-In Closet(s) (577)
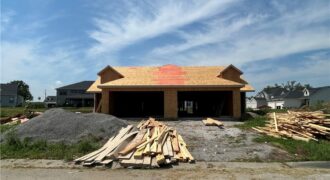
*Property has not begun construction as of 2/24* Introducing a stunning new ranch townhome plan by Eagle Ridge Construction, LLC, thoughtfully designed with modern living and effortless entertaining in mind. This beautifully crafted home features an open-concept layout that blends comfort, function, and style. Step inside to a welcoming entry hall that flows seamlessly into […]
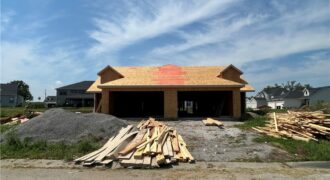
*Property has not begun construction as of 2/24* Introducing a stunning new ranch townhome plan by Eagle Ridge Construction, LLC, thoughtfully designed with modern living and effortless entertaining in mind. This beautifully crafted home features an open-concept layout that blends comfort, function, and style. Step inside to a welcoming entry hall that flows seamlessly […]
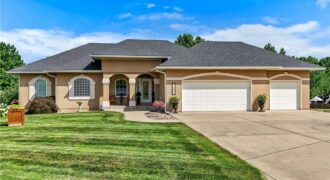
Experience timeless craftsmanship, thoughtful design, and exceptional everyday living in this beautifully maintained custom reverse 1½-story home. Designed for comfort and entertaining, this impressive residence offers an open floor plan that blends spacious gathering areas with private retreats. The main level welcomes you with a bright great room featuring soaring ceilings, abundant natural light, and […]
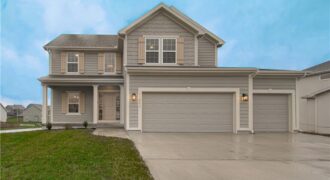
The NEWEST PHASE OF PINE GROVE MEADOWS welcomes The “AMBER” by Robertson Construction! A lovely 2-Story with 4 bedrooms, 2 1/2 baths, 3 car garage featuring an open layout and plenty of space for relaxation and entertaining. The Main Level offers REAL HARDWOOD FLOORS, Gas Fireplace, a Wall of Windows that fills the space with […]
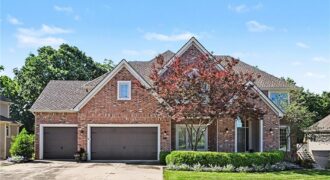
Welcome home to 8033 Clearwater Drive. This premier property offers luxury and comfort in historic Parkville. With 5,300 sq ft of finished living space, the stately residence sits on a premium lot of just under 20,000 sq ft. The large backyard features mature trees, creating a park-like setting that extends to a small neighborhood creek. […]
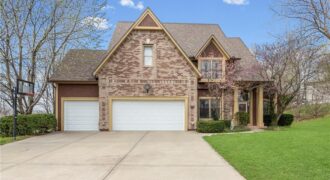
Stunning River Hills Executive Home on a Treed Corner Lot in Parkville Welcome to this beautifully updated home in the highly sought after River Hills subdivision, with a swimming pool and stocked pond, located within the award-winning Park Hill School District. Perfectly positioned on a private, treed corner lot, this home offers space, functionality, and […]
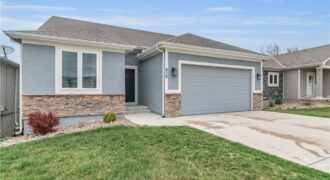
**This is a Short Sale** Please Discuss with your agent prior to showing and have them review all available reports. Like New Reverse 1.5 story that backs to open space, open floor plan, beautiful kitchen with huge Island and built-in breakfast dining, huge great room with fireplace, spacious master suite with enormous walk-in closet. Finished […]
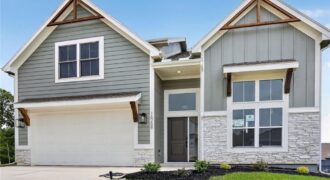
Introducing The Cypress by Hearthside Homes— Lot 52 -a beautifully designed California Split located in a brand-new neighborhood within the highly rated Park Hill School District. The main level features a bright, welcoming foyer that leads into a spacious great room filled with natural light. Just a few steps up, the kitchen and dining area […]
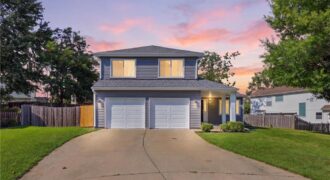
Welcome to Wildwood West and this fantastic Kansas City home. This property offers a great floor plan with three bedrooms, two and a half bathrooms, and plenty of comfortable living space. The big-ticket updates have already been taken care of, including a brand-new impact-resistant shingle roof and new impact-resistant vinyl siding, both with transferable warranties. […]
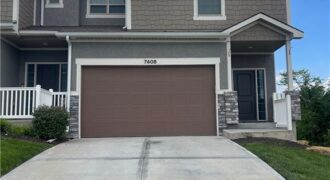
Great townhome living in Parkville! 3 Bedroom, 2 Full Bath, 1 half Bath, 2 Car Garage. Brand new carpet throughout! Beautiful interior finishes include Quartz Countertops, Stainless Appliances, Tile Main Floor, Soft Close Drawers & Doors, LED Lighting, Walk-in Closets, En-Suite Owner Bath + Laundry Connects to Master Closet. Beautiful feature walls in the stairwell […]
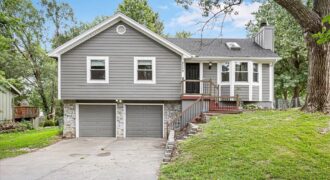
Located in the established Squire Hills neighborhood within the Park Hill School District, this raised-ranch offers comfortable living space and a convenient Northland location near schools, shopping, dining, Zona Rosa and major highway access. Recent improvements include a new roof, new air-conditioning system, fresh interior paint and new flooring throughout. The main level features a […]
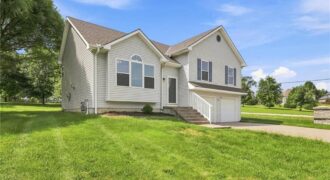
Price Improvement! 4 bedroom, 3 full-bathroom, corner lot home in the Hills of Oakmont subdivision. Open concept floor plan, the living room features vaulted ceilings and a cozy gas fireplace. Kitchen/dining area upstairs with custom-built cabinets, high-end stainless steel appliances, and a sliding glass door to the back deck. Primary suite offers a generous walk-in […]
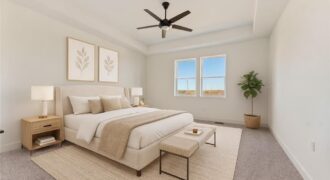
Welcome to the Gonzalez by Hakes Brothers, a thoughtfully designed ranch floor plan offering 1,835 square feet of stylish, low-maintenance living. This beautifully crafted home features 3 bedrooms, 2.5 bathrooms, and a 2-car garage with an open-concept layout that blends comfort and functionality. Unfinished basement with endless options to grow. The heart of the […]
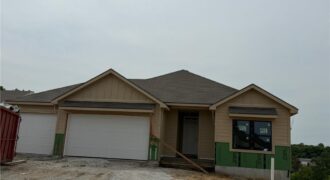
Ashton by Ernst Brothers — Lot 309. Under construction. Open reverse 1.5-story with the primary suite on the main level plus a second main-floor bedroom and full bath. Chef’s kitchen features a large center island, walk-in pantry, and a spacious dining area that opens to the backyard. Finished lower level adds a generous family room, […]
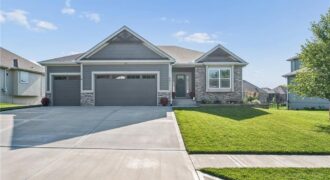
Welcome to this stunning reverse 1.5-story plan built by NTJ Homes, where thoughtful design, quality finishes, and peaceful surroundings come together to create the perfect place to call home. Better than new, this home already includes custom window treatments and an aluminum fence, saving the new owners thousands of dollars while providing immediate comfort, privacy, […]