

1707 Lynn Road, Excelsior Springs, MO 64024









Description
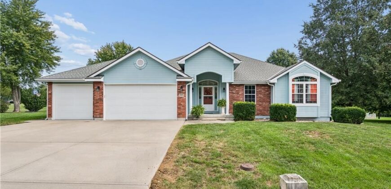
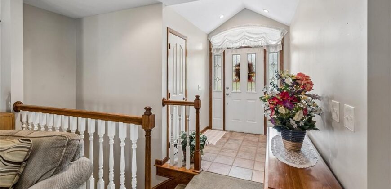
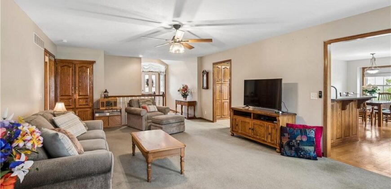
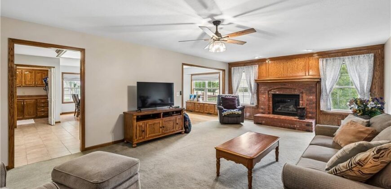
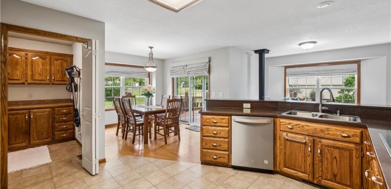
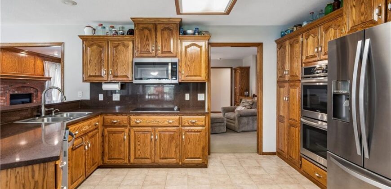
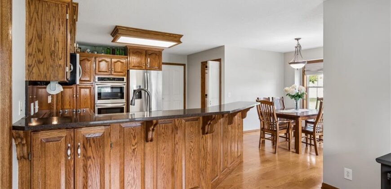
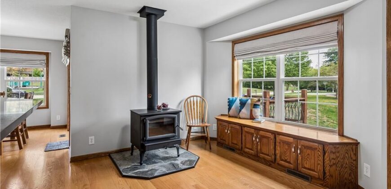
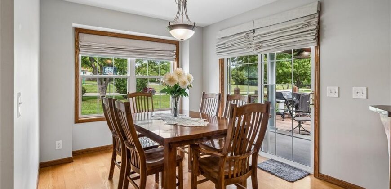
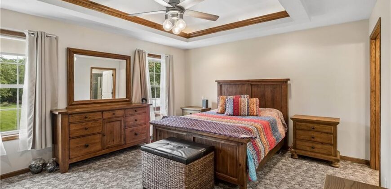
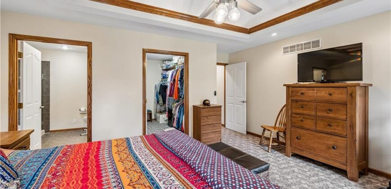
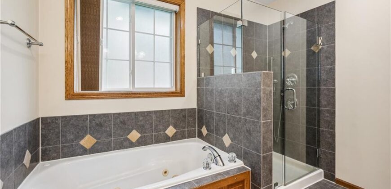
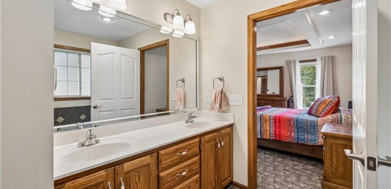
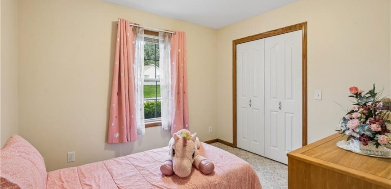
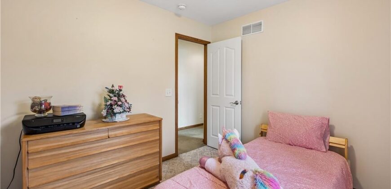
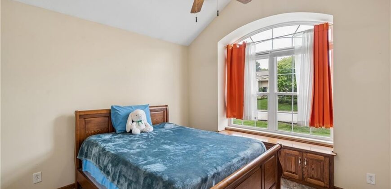
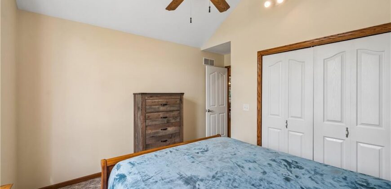
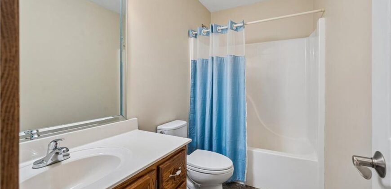
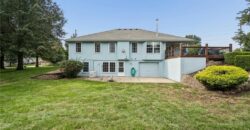
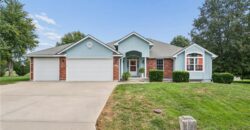
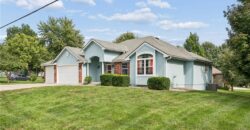
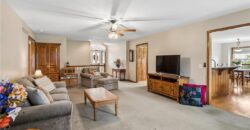
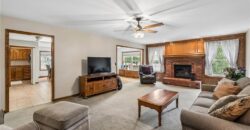
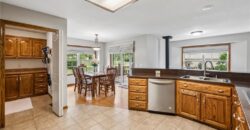
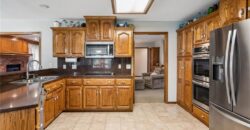
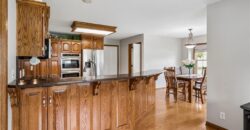
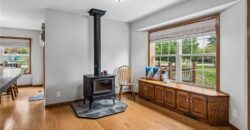
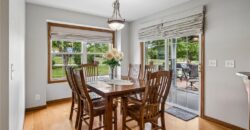
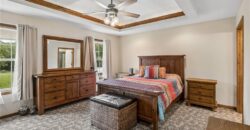
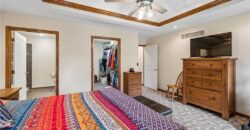
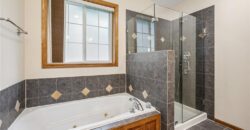
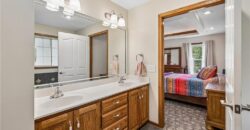
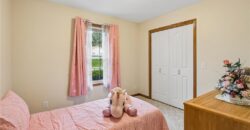
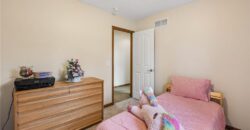
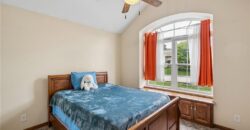
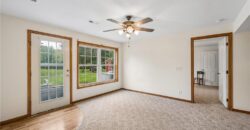
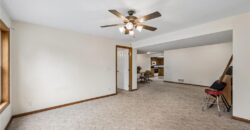
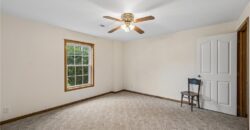
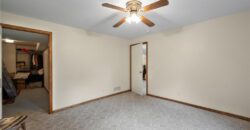
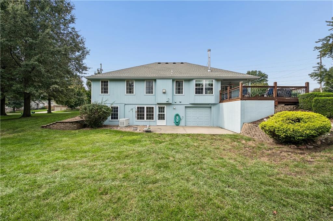
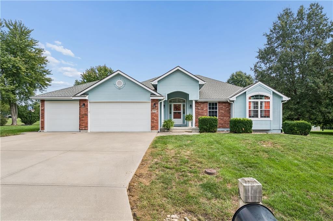
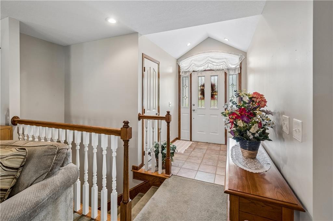
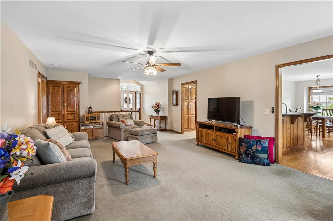
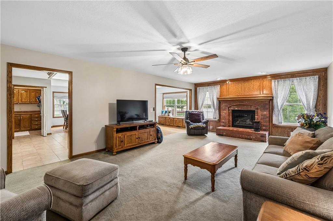
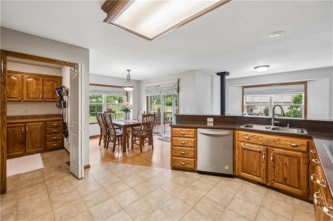
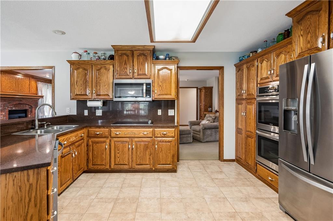
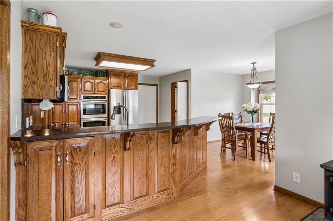
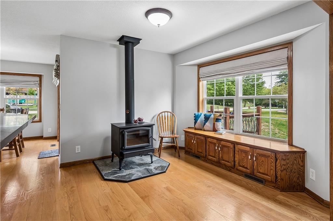
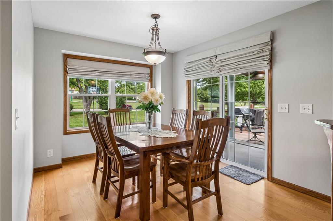
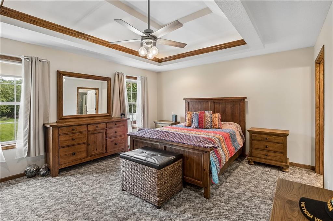
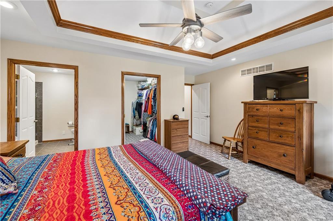
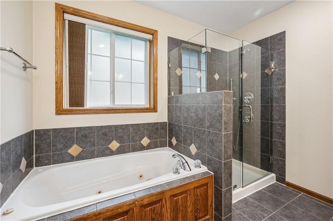
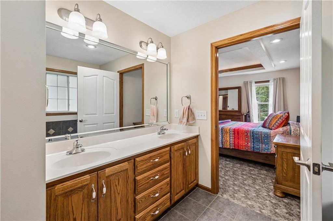
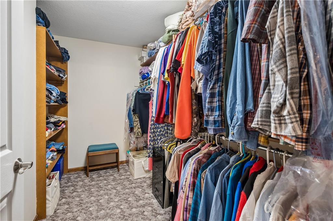
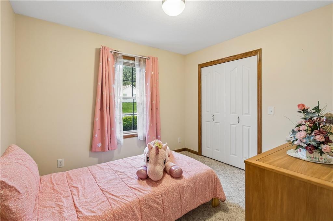
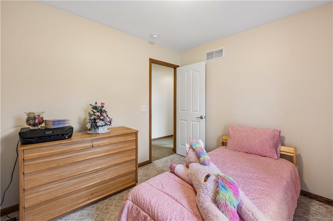
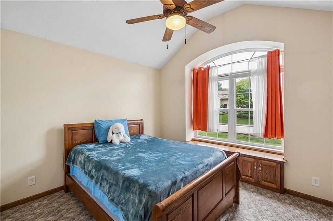
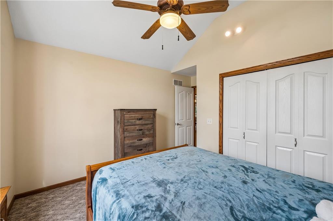
Spacious well-maintained ranch with separate full living quarters in the finished lower level! Custom-built quality and generous room sizes are found throughout this impressive home. The main level offers over 1,800 sq. ft. with a spacious country kitchen featuring a large breakfast bar, dining area and cozy woodstove nook with built-in bench. The great room showcases a striking fireplace, while the primary suite offers a large walk-in closet, whirlpool tub, separate shower and double vanity. Two additional sized bedrooms and guest bathroom complete the main level
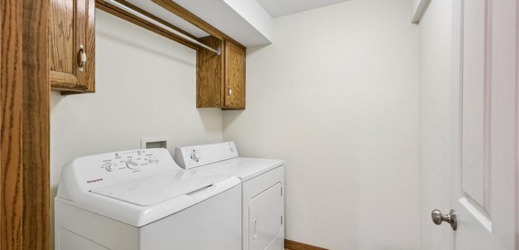
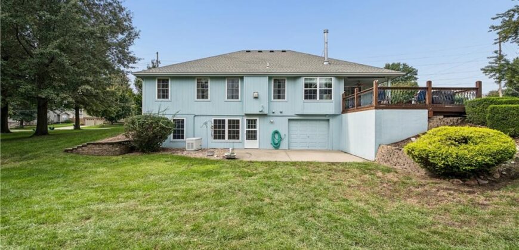
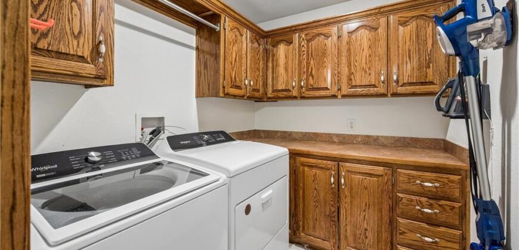
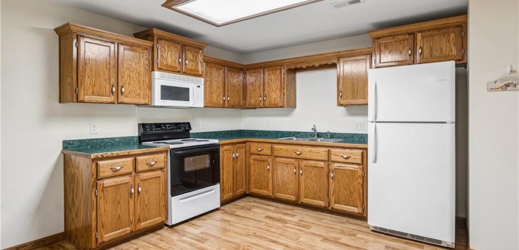
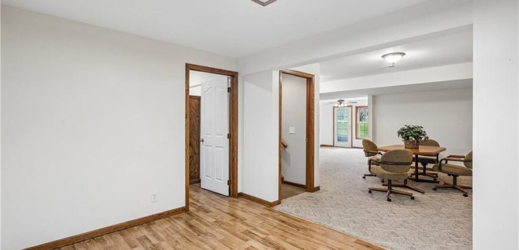
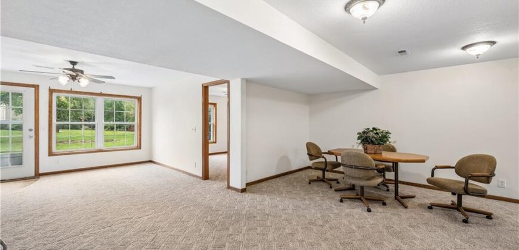
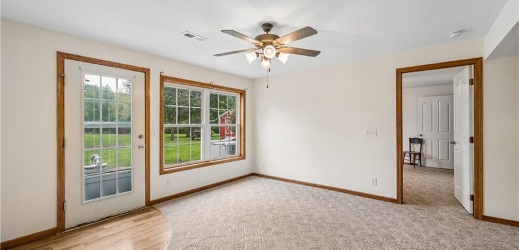
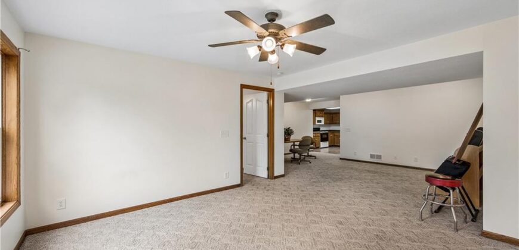
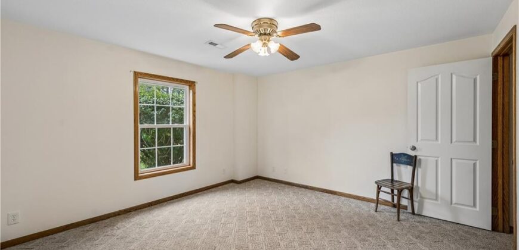
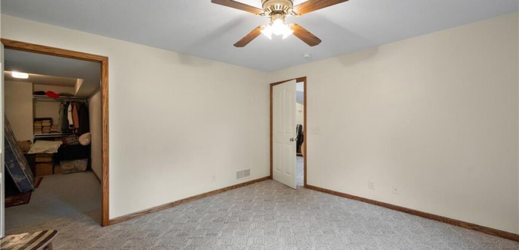
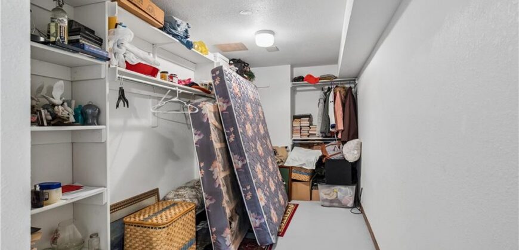
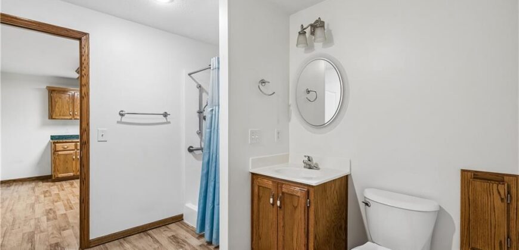
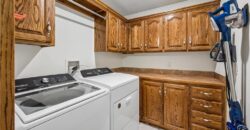
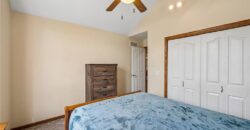
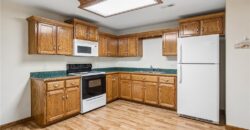
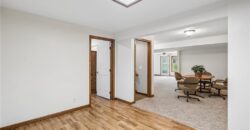
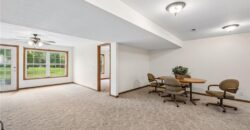
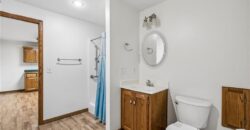
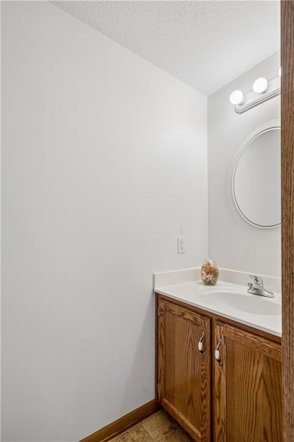
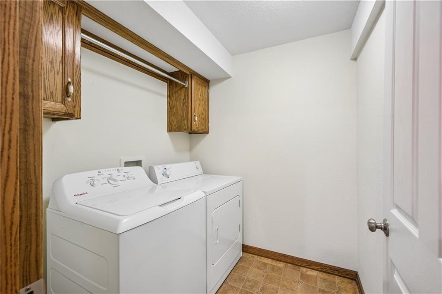
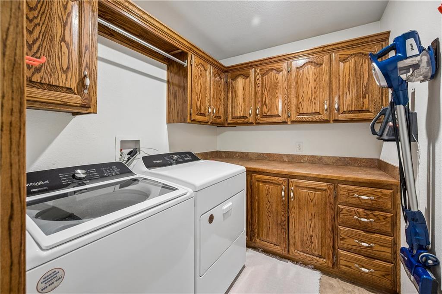
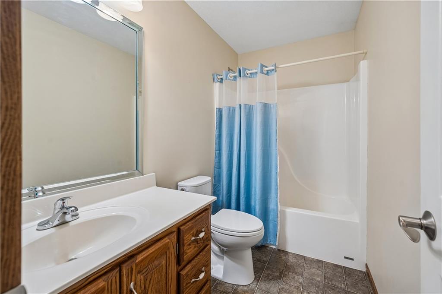
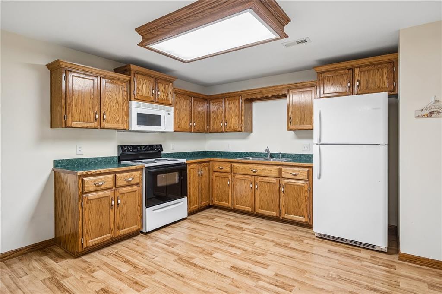
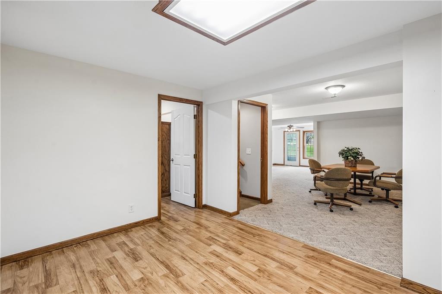
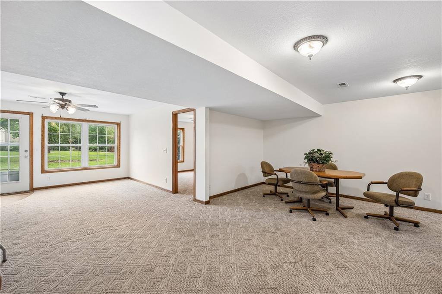
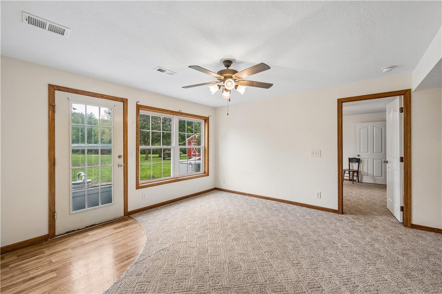
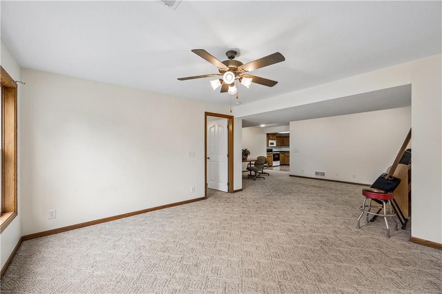
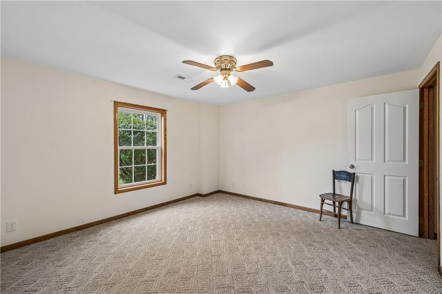
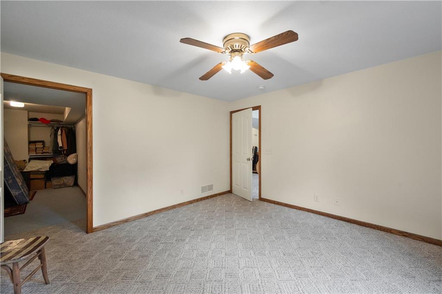
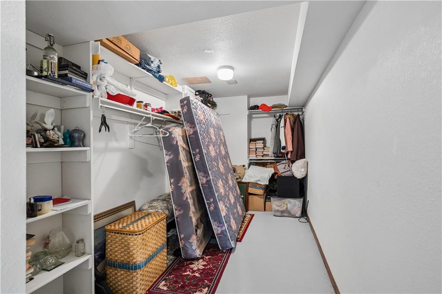
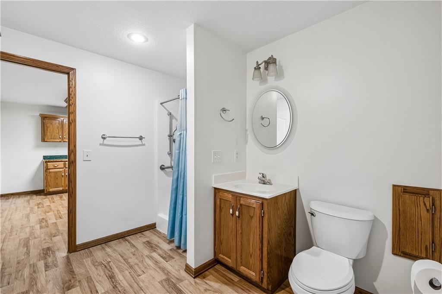
The finished lower level provides exceptional flexibility with a full kitchen, living area, bedroom with large walk-in closet, full bath, additional half bath and private laundry. There’s also workshop space and a fourth garage on the lower level, in addition to the three-car garage upstairs.
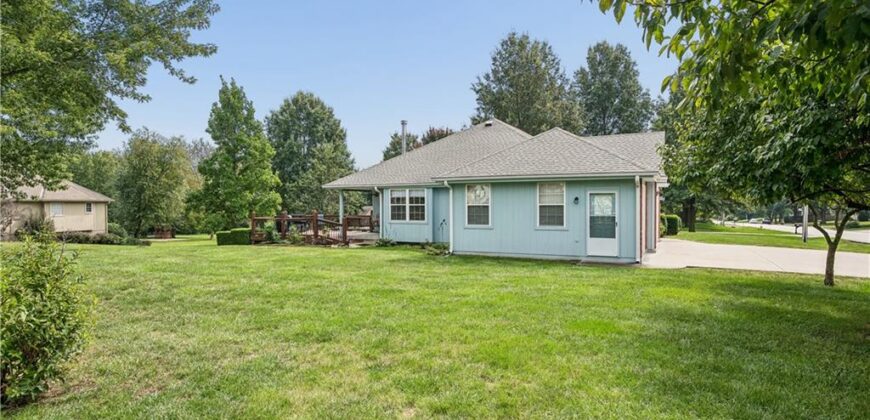
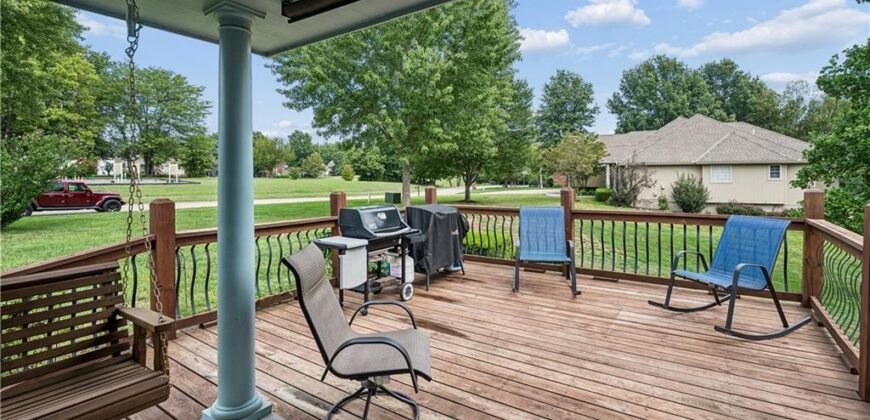
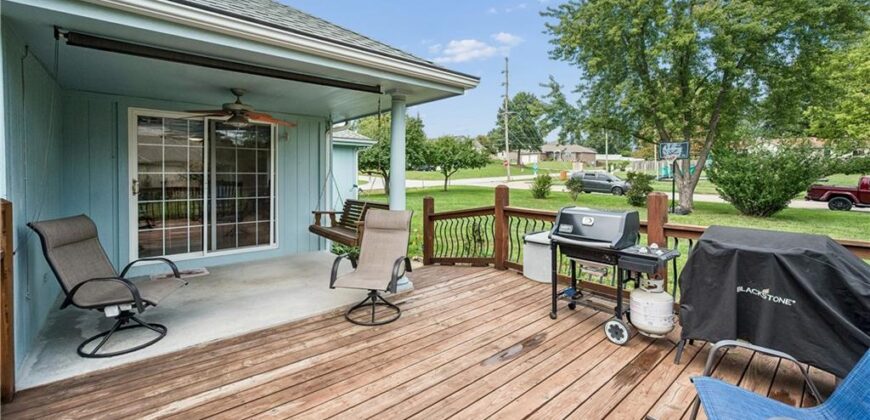
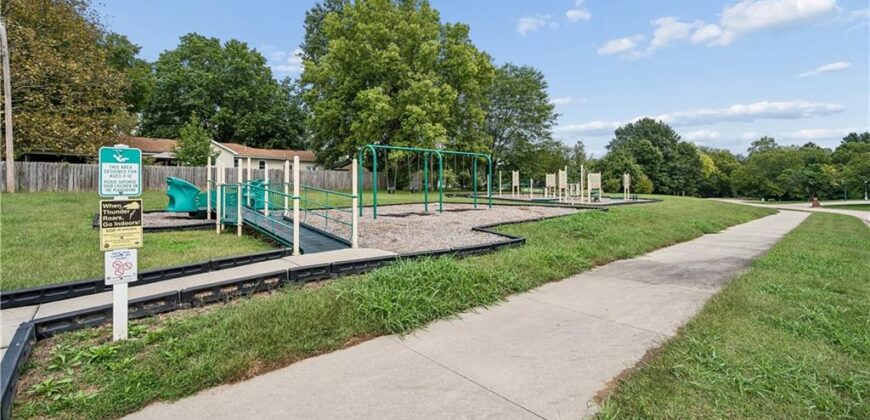
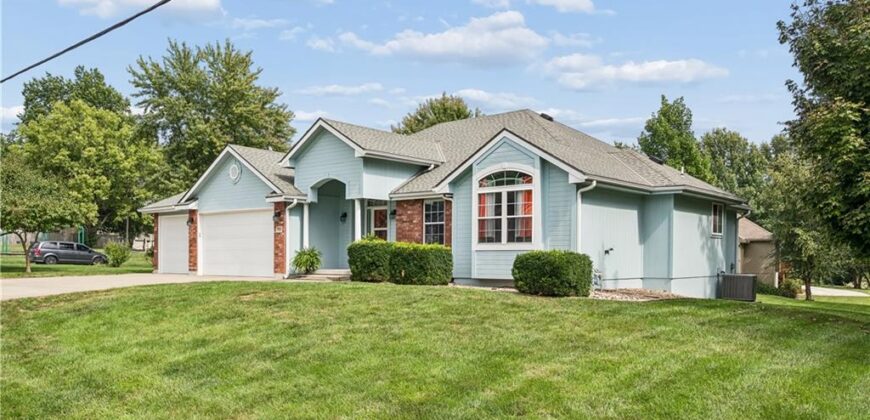
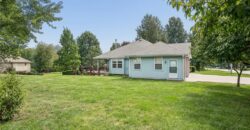
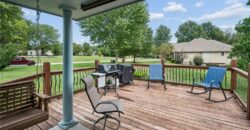
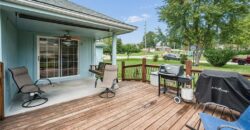
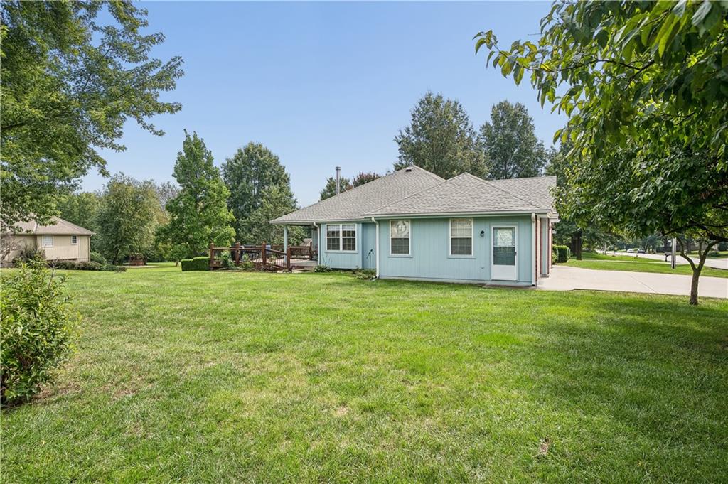
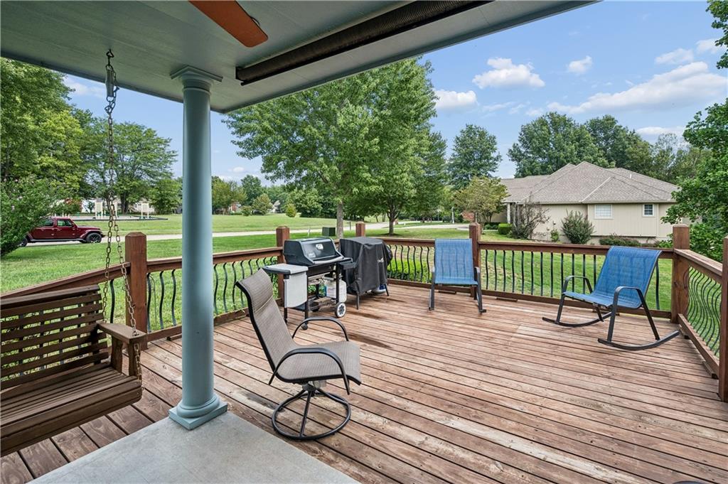
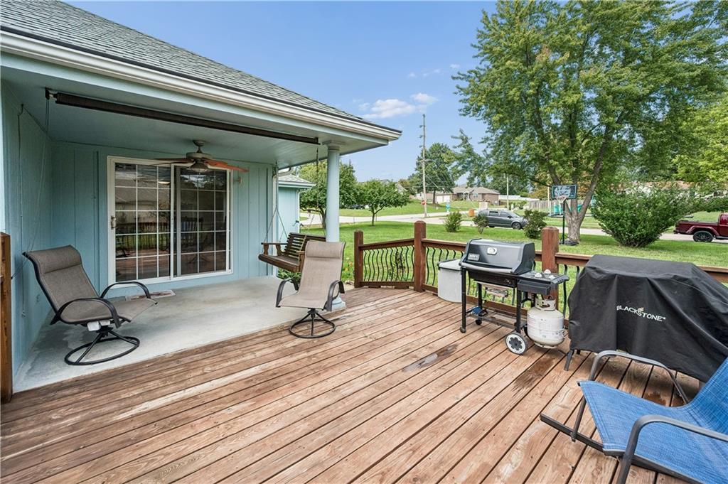
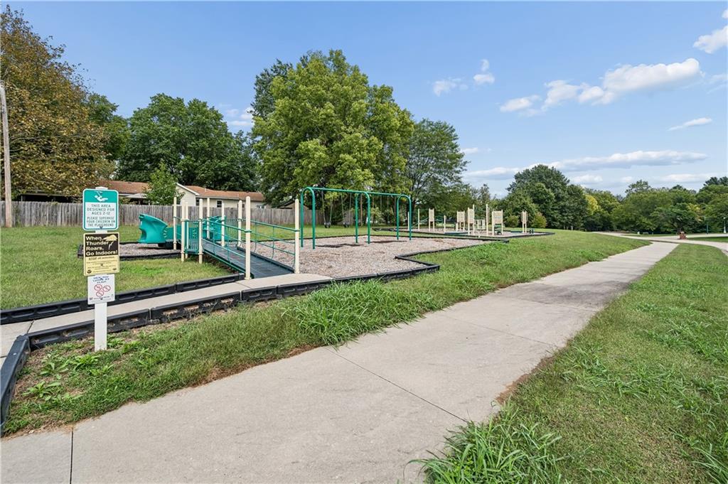
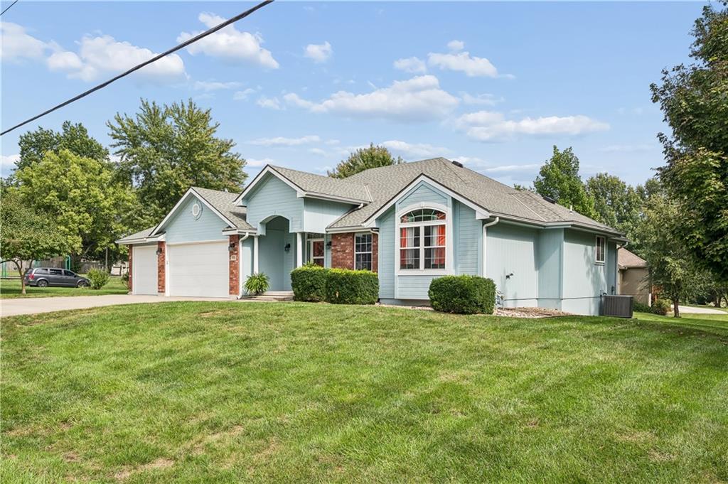
Situated on a large corner lot in a fantastic location near a park and walking trails, the outdoor living is equally inviting with a large deck and covered patio. Exceptional space, quality and versatility all in one home!
Address
-
Address 1707 Lynn Road, Excelsior Springs, MO 64024
-
Country United States
-
Province/State MO
-
City/Town Excelsior Springs
-
Neighborhood Other
-
Postal code/ZIP 64024
Overview
- Property ID HMS53199756
- Price $479,900
- Property Type Single Family Residence
- Property status Active
- Rooms 1
- Bedrooms 4
- Bathrooms 4
- Year Built 2004
- Size 3,014 SqFt
- Land area 25,800 SqFt
- Garages 1
- Age Description 21-30 Years
- Appliances Dishwasher, Disposal, Double Oven, Dryer, Microwave, Refrigerator, Free-Standing Electric Oven, Washer
- Architectural Style Traditional
- Basement Finished, Full, Walk-Out Access
- Full Bathrooms 3
- Half Bathrooms 1
- Total Bedrooms 4
- City Excelsior Springs
- County Clay
- Dining Area Features Country Kitchen
- Directions N on 69 Hwy to Left on Tracy Ave to R on Lynn Rd to home on the Right
- Elementary School Cornerstone
- FireplaceYN 1
- Total Fireplaces 1
- Flooring Carpet, Tile, Vinyl
- Floor Plan Features Ranch
- Garage Spaces 4
- High School Excelsior
- Interior Features Ceiling Fan(s), Custom Cabinets, Pantry, In-Law Floorplan, Stained Cabinets, Walk-In Closet(s)
- Window Features Thermal Windows
- Laundry Features In Basement, Off The Kitchen
- Lot Features City Lot
- Middle School Excelsior Springs
- Parking Features Attached, Basement, Garage Faces Front
- Patio and Porch Features Deck, Covered Patio, Porch
- Postal Code 64024
- High School District Excelsior Springs
- Subdivision Name Other
- Telecom Cable - Available,Fiber - Available
- Year Built 2004