

4530 NW 49th Court, Riverside, MO 64150
Description
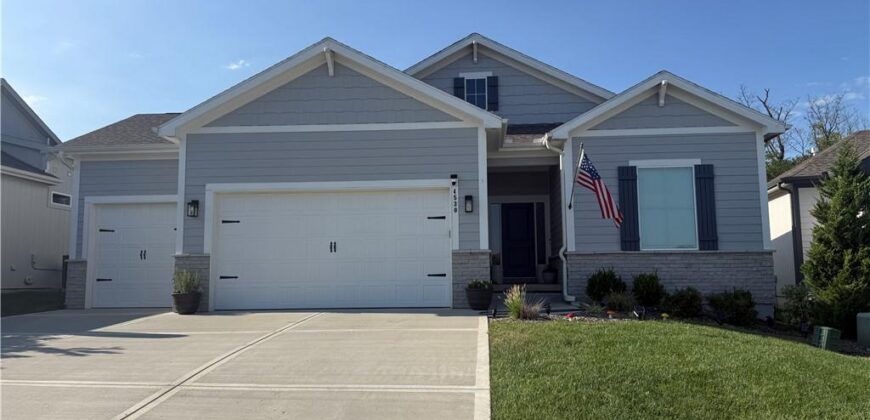
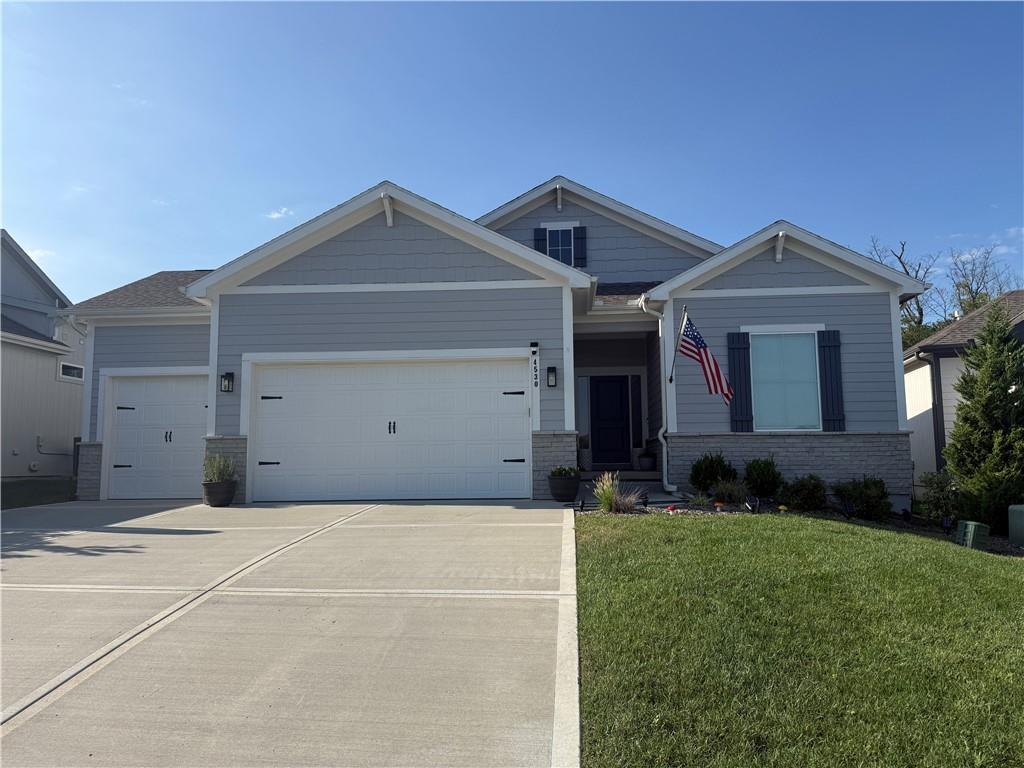
Stunning and Convenient! Located in the highly desirable Bella Ridge and Park Hill School District, this Home touts everything you are looking for in Main Floor Living. As the Sun rises, let your Home start taking care of itself. The Active Solar System minimizes or completely Deletes your monthly power bill. When you’re pulling away from Home to make the short drive Downtown or to the Airpot, you’ll have peace of mind. The HOA included Lawn Care and Snow Removal allows you to relax on the Covered Patio or with a trip to the Neighborhood Pool, instead of having another task waiting for you when you get back home. The Spacious Kitchen, Living Room, and Master Suite features, are packed with upgrades. To mention a few Upgrades: 10 Foot Main Floor Ceilings, Quartz Countertops, Custom Window Treatments, and a Zero Entry Master Shower. A Custom Drop Zone greets you as you walk inside from the Oversized 3-Car Garage. The Basement features a Large Recreation Room, 2 Bedrooms, and a Full Bathroom. As a Bonus, there is still an Amply-Sized Storage Room Flexible for storage or a more personal touch like a Home Gym. The Convenience you will find in this Home is Second-to-None. Once you’ve seen it in person, the Stunning Opportunity presented to you will be apparent.
Address
-
Address 4530 NW 49th Court, Riverside, MO 64150
-
Country United States
-
Province/State MO
-
City/Town Riverside
-
Neighborhood BELLA RIDGE
-
Postal code/ZIP 64150
Overview
- Property ID HMS53455335
- Price $609,950
- Property Type Single Family Residence
- Property status Coming Soon
- Rooms 11
- Bedrooms 3
- Bathrooms 3
- Year Built 2022
- Size 2,202 SqFt
- Land area 0.16 SqFt
- Garages 1
- Age Description 3-5 Years
- Appliances Dishwasher, Disposal, Microwave, Free-Standing Electric Oven, Gas Range, Stainless Steel Appliance(s)
- Architectural Style Craftsman, Traditional
- Association Amenities Play Area, Pool
- Association Fee 250
- Association Fee Includes Lawn Service, Maintenance Free, Management, Snow Removal
- Basement Basement BR, Egress Window(s), Finished, Full, Sump Pump
- Full Bathrooms 2
- Half Bathrooms 1
- Total Bedrooms 3
- City Riverside
- County Platte
- Dining Area Features Breakfast Area,Kit/Dining Combo
- Directions From 9 HWY turn North onto NW Northwood Rd (near the front entrance of Park Hill South High School). At the First Roundabout turn left onto NW Linder Lane. Take the Second Right onto NW 49th Court. The Home is the second home on the left.
- Elementary School Southeast
- FireplaceYN 1
- Total Fireplaces 1
- Flooring Carpet, Ceramic Floor, Luxury Vinyl
- Floor Plan Features Ranch,Reverse 1.5 Story
- Garage Spaces 3
- High School Park Hill South
- Interior Features Ceiling Fan(s), Custom Cabinets, Kitchen Island, Painted Cabinets, Pantry, Walk-In Closet(s)
- Window Features Thermal Windows
- Laundry Features Laundry Room, Main Level
- Lot Features Level, Sprinkler-In Ground
- Middle School Walden
- Parking Features Attached, Garage Door Opener, Garage Faces Front
- Patio and Porch Features Patio, Covered Patio
- Postal Code 64150
- High School District Park Hill
- Subdivision Name BELLA RIDGE
- Telecom Cable - Available,Fiber - Available,High Speed Internet - Available
- Year Built 2022