

Walk-In Closet(s) (590)
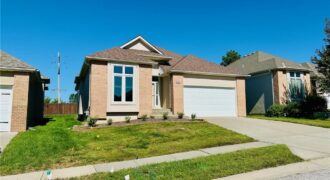
1912 Carter Court, Liberty, MO 64068
$399,000Spacious reverse 1.5-story ranch-style patio villa situated in a cul-du-sac in Liberty with lawn maintenance and snow removal provided. Incredibly low HOA dues are only $800/annually! The main level open-concept floor plan features high ceilings and recessed lighting throughout. The entryway flows into an eat-in kitchen and dining space with granite countertops, glass cooktop, a […]

Like-new, beautifully updated, and perfectly located! Built in 2020, this 4-bedroom, 3-bath Ranch/Reverse 1.5 Story offers the space, style, and peace of mind you’ve been looking for. Step inside to an inviting open layout where the family room flows seamlessly into the eat-in kitchen—perfect for everyday living and entertaining. Tasteful updates throughout give this home […]
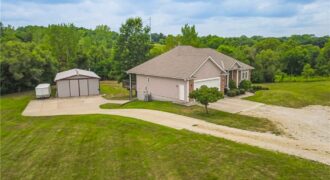
Welcome home to this beautiful reverse 1½-story estate nestled on approximately 16 picturesque acres in the highly sought-after Kearney School District. Offering the perfect blend of peaceful country living with convenient access to I-35 and nearby Walnut Creek Winery, this one-of-a-kind property is sure to impress. Step inside to an inviting great room featuring expansive […]
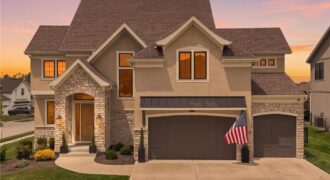
AWARD-WINNING PARADE HOME! Better than new with over $30,000 in owner upgrades and designer details throughout. Built in 2024, this thoughtfully upgraded 2-story offers the look and feel of new construction without the wait, with many of the extras already completed for you. Timeless French Country-inspired architecture, beautiful finishes and distinctive details set this home […]
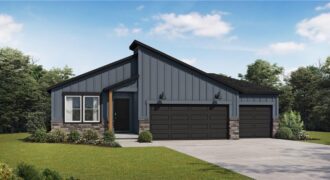
This home is under construction, estimated for a Spring Move In! Our Wildflower home plan embodies the ideal ranch layout, offering both style and functionality. As you enter through the front door, you’re welcomed by a spacious entryway that leads into a bright, open-concept kitchen, dining, and living area—perfect for both relaxation and entertainment. The […]
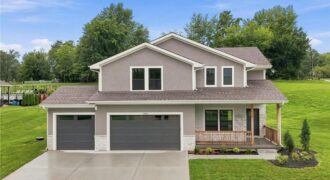
SPECIAL FINANCING AVAILABLE!: 6% FIXED FOR 3 YEARS, 20% DOWN. Welcome home to this beautiful two-story home situated on a 1.17-acre corner lot in a quiet, established neighborhood. A covered front porch adds welcoming curb appeal & provides the perfect spot to enjoy the peaceful surroundings. Offering 4 bedrooms, 3 full baths + 1 half […]
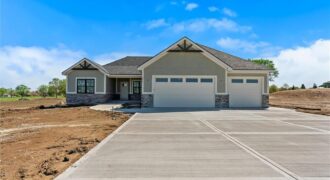
SPECIAL FINANCING AVAILABLE!: 6% FIXED FOR 3 YEARS, 20% DOWN. Beggs Construction LLC’s Chestnut plan is a beautifully designed ranch-style home offering space, comfort, and flexibility on a 5.05-acre walkout lot. This thoughtfully planned home features 5 bedrooms, 3 bathrooms, and a 3-car garage, combining open-concept living with functional separation. The main level showcases a […]
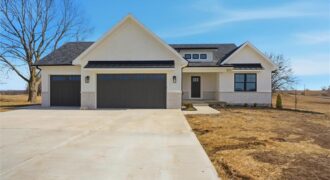
SPECIAL FINANCING AVAILABLE!: 6% FIXED FOR 3 YEARS, 20% DOWN. The Hickory C plan by Beggs Construction is perfectly positioned on a 5.12-acre corner lot within city limits, offering the rare combination of city convenience with a true country feel. This thoughtfully designed ranch features an open main level with a spacious great room flowing […]
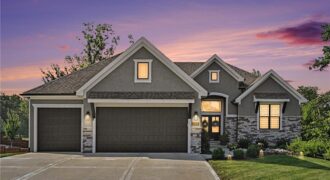
Luxury, privacy and thoughtful design come together beautifully in this exceptional Tiffany Lakes home. Tucked away on a quiet cul-de-sac and surrounded by mature trees, this custom New Mark home offers a rare sense of seclusion while remaining close to everything the Northland has to offer. The open reverse 1.5-story floor plan was thoughtfully […]
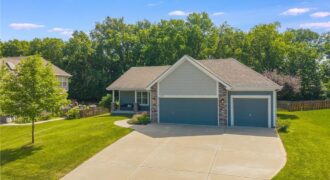
PRICED TO GET YOUR ATTENTION. THE SETTING WILL MAKE YOU WANT TO STAY. This beautifully maintained reverse 1.5-story in Shadowbrook offers a combination that is difficult to duplicate: open green space, no rear neighbors, a huge fenced backyard, a 3-car garage, and a finished lower level, all at a price designed to create opportunity. Inside, […]
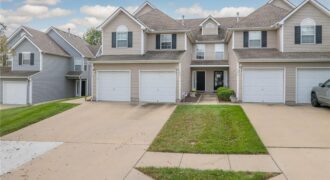
Welcome home to this inviting 2-bedroom, 2.5-bath townhome in Kansas City’s Northland! Offering approximately 1,454 square feet of comfortable living space, this home provides a functional layout with plenty of room to relax and entertain. The main level features an open and welcoming living area, while the upper level offers two spacious bedrooms, each with […]

Nestled against a backdrop of mature trees and green space, this stunning home offers a rare sense of seclusion, with a property line that extends well beyond the sodded areas with room to roam, play, or simply enjoy the view. Step inside to solid hardwood floors that flow through the entire main level, where 9-foot […]

Welcome to 6826 N Charleston Drive, a spacious and versatile home nestled on a private lot in the desirable Charleston Harbor community. Offering 4 bedrooms, 4.5 baths, and approximately 4,521 square feet, this traditional two-story home provides plenty of room for comfortable living and entertaining. 5th bedroom in the basement ( non conforming ) […]
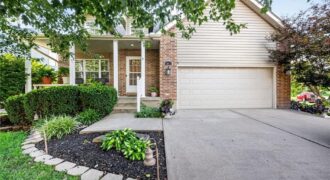
1.5 story Brooke Ridge Home for Sale Welcome to this spacious 1½-story home in the sought-after, Northland, Brooke Ridge community. Offering 3 bedrooms, 2 full bathrooms, 2 half bathrooms, a 2-car garage, and 2,736 finished square feet, this home provides a comfortable layout with plenty of space to spread out and entertain. The finished basement […]
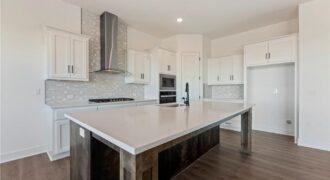
Welcome to the brand-new Perez floor plan by Hakes Brothers! Offering 2,466 square feet of thoughtfully designed living space, this stunning two-story home features 4 spacious bedrooms, 2.5 bathrooms, and an open-concept layout that perfectly balances style and functionality. The heart of the home is the gourmet kitchen, complete with premium finishes, 42-inch upper […]