

1912 Carter Court, Liberty, MO 64068
Description
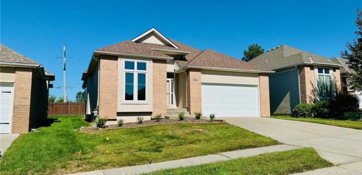
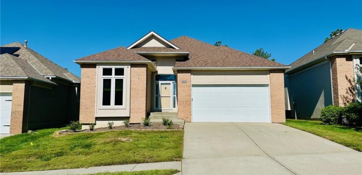
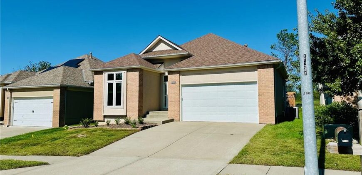
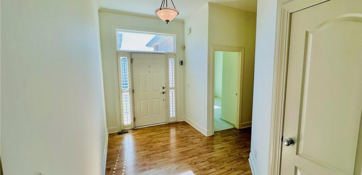
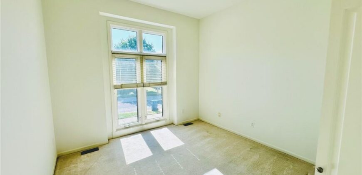
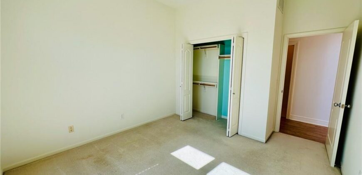
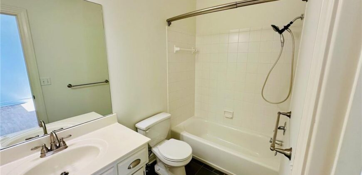
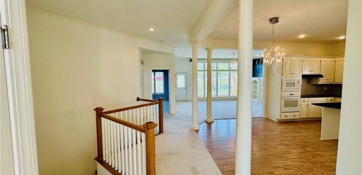
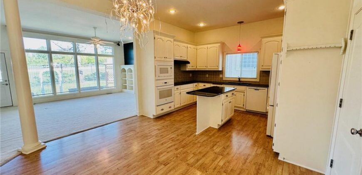
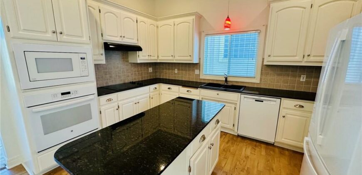
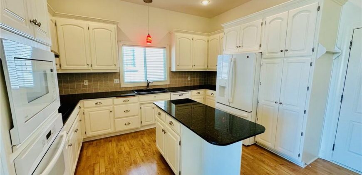
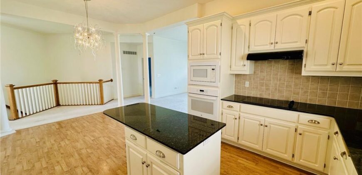
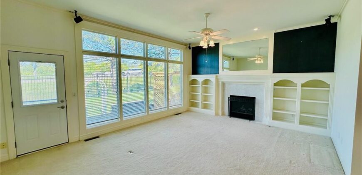
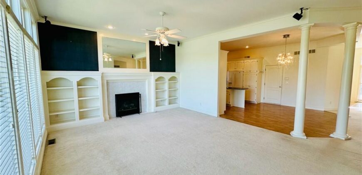
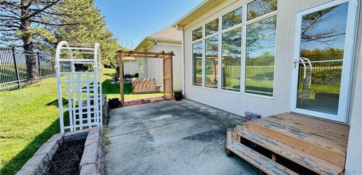
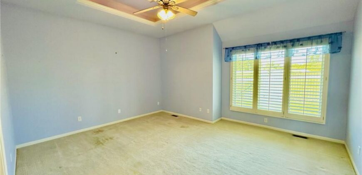
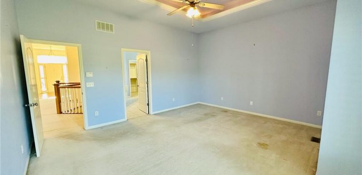
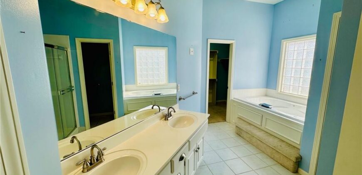
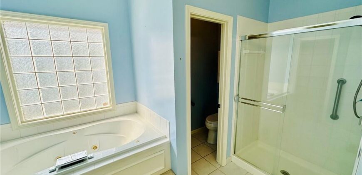
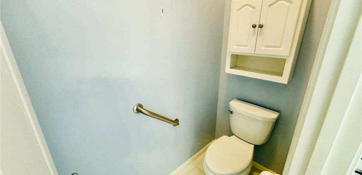
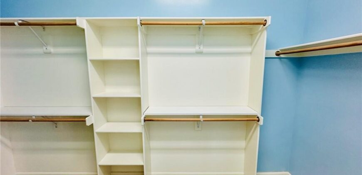
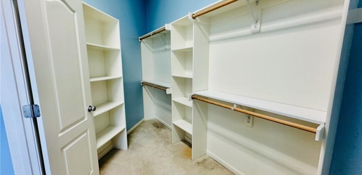
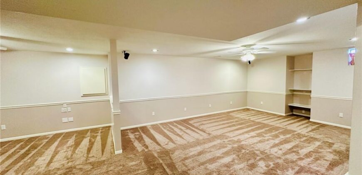
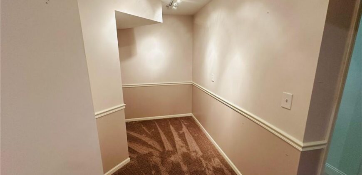
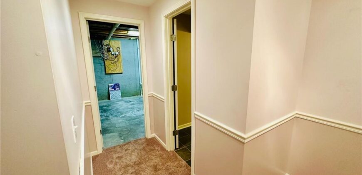
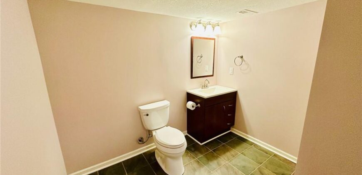
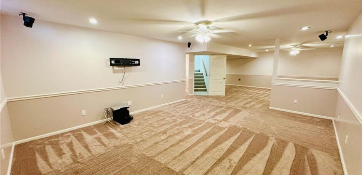
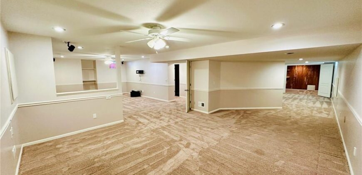
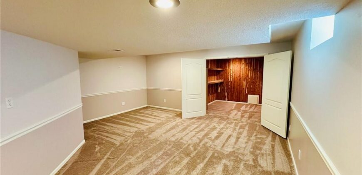
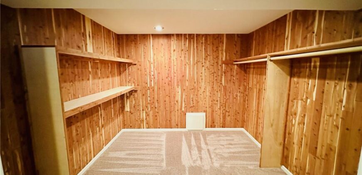
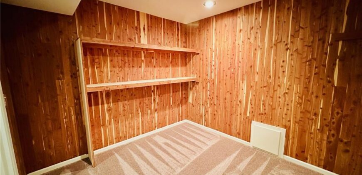
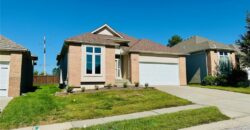
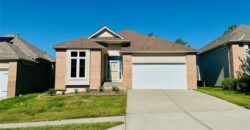
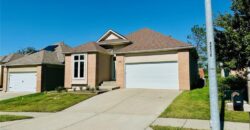
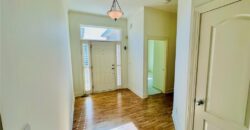
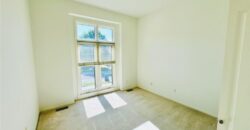
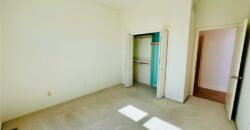
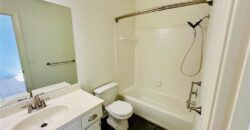
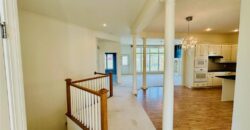
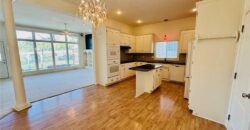
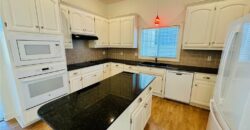
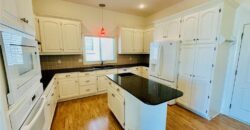
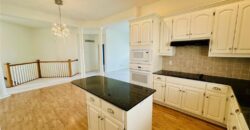
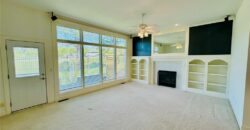
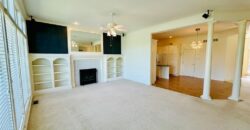
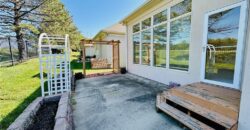
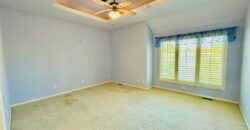
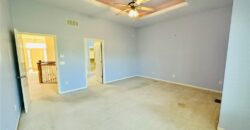
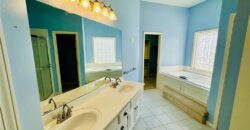
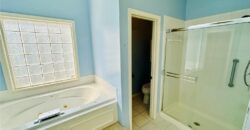
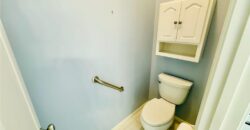
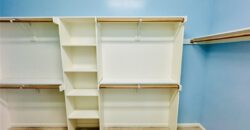
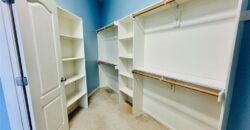
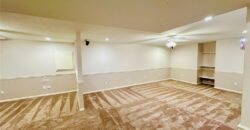
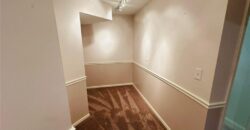
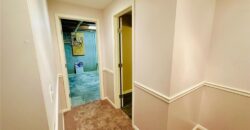
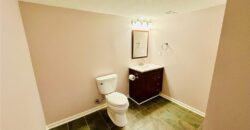
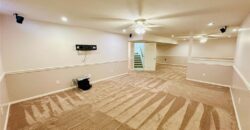
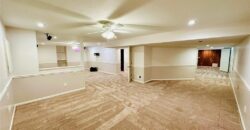
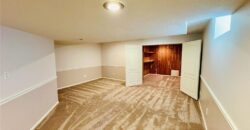
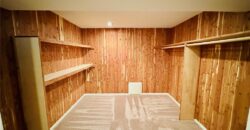
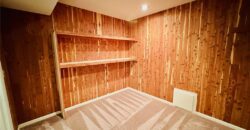
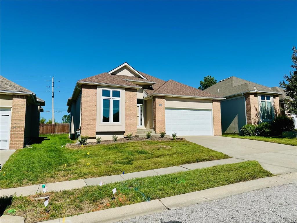
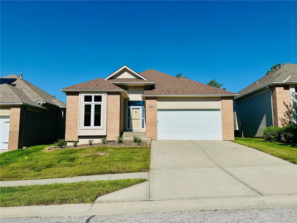
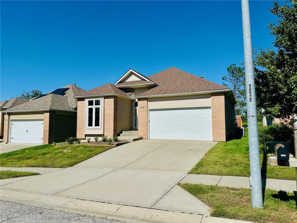
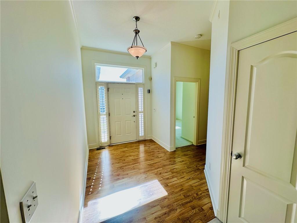
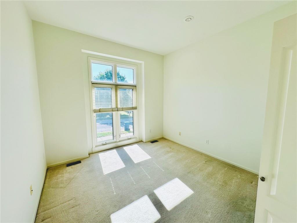
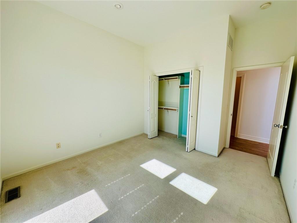
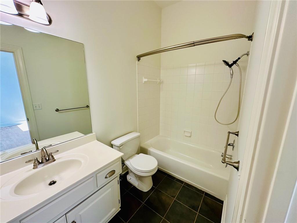
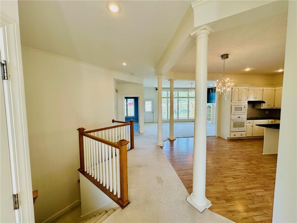
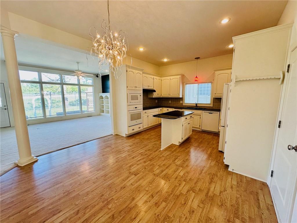
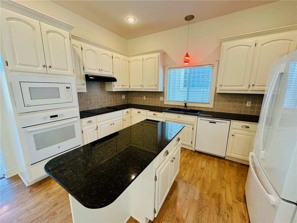
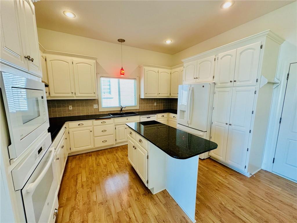
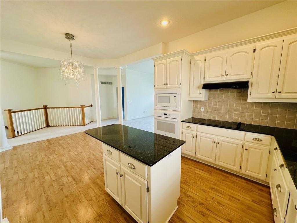
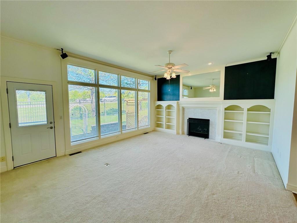
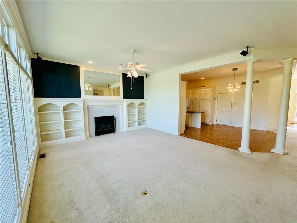
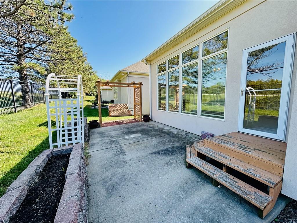
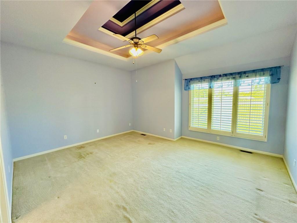
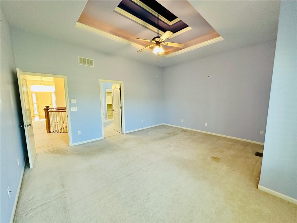
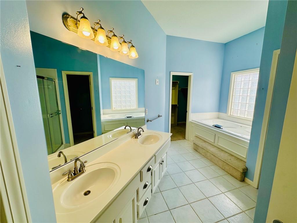
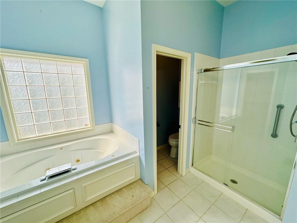
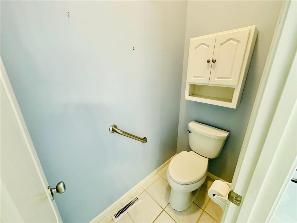
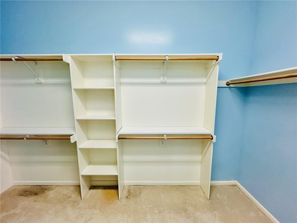
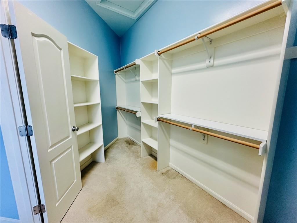
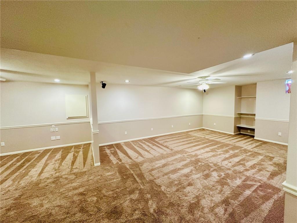
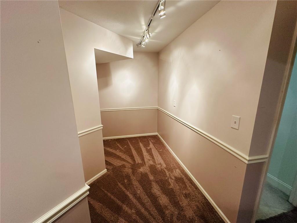
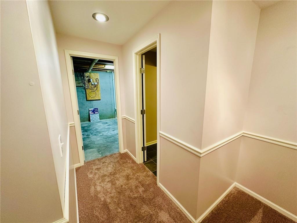
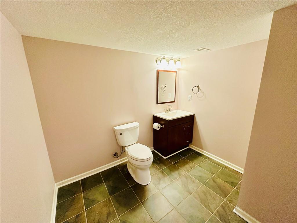
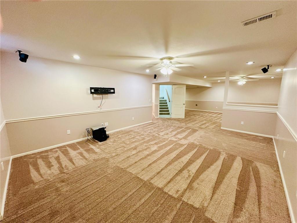
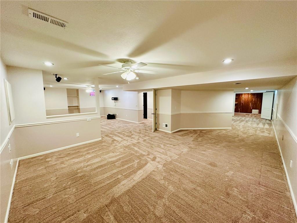
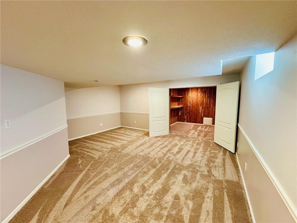
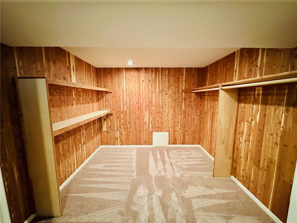
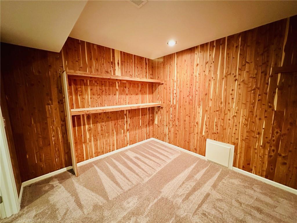
Spacious reverse 1.5-story ranch-style patio villa situated in a cul-du-sac in Liberty with lawn maintenance and snow removal provided. Incredibly low HOA dues are only $800/annually! The main level open-concept floor plan features high ceilings and recessed lighting throughout. The entryway flows into an eat-in kitchen and dining space with granite countertops, glass cooktop, a built-in oven, a unique slide-out cutting board, and an island providing plenty of counter space. The living room is centered around a gas log fireplace with built-in shelving and floor-to-ceiling windows that fill the space with an abundance of natural light. The living room also includes a Bose surround system with ceiling mounted speakers and walks out to a cozy back patio with a porch swing perfect for relaxing outdoors. The large primary bedroom features a stepped tray ceiling with edge-lighting, plantation shutters, and an ensuite bathroom. The primary bathroom is complete with a double vanity, water closet, whirlpool tub, standing shower and an attached walk-in closet with ample storage space. The main level also includes a second bedroom, full bath and laundry room. The vast lower level is a fully finished basement complete with a recreation room equipped with a second Bose surround sound system with ceiling mounted speakers, half bath, and a flexspace that would make a great office. It also features a huge cedar closet! Conveniently located minutes away from Liberty Hospital and the Historic Downtown Liberty Square. Liberty School District. Easy highway access to I-35 and 291. The seller is offering a $5,000 flooring allowance. Don’t miss out on this rare find!
Address
-
Address 1912 Carter Court, Liberty, MO 64068
-
Country United States
-
Province/State MO
-
City/Town Liberty
-
Neighborhood Northwyck Park
-
Postal code/ZIP 64068
Overview
- Property ID HMS53581961
- Price $399,000
- Property Type Villa
- Property status Active
- Rooms 7
- Bedrooms 2
- Bathrooms 3
- Year Built 2000
- Size 3,125 SqFt
- Land area 5,663 SqFt
- Garages 1
- Age Description 21-30 Years
- Appliances Cooktop, Dishwasher, Disposal, Exhaust Fan, Microwave, Refrigerator, Built-In Oven
- Architectural Style Traditional
- Association Fee 800
- Association Fee Includes Lawn Service, Snow Removal
- Basement Finished, Full, Inside Entrance, Sump Pump
- Full Bathrooms 2
- Half Bathrooms 1
- Total Bedrooms 2
- City Liberty
- County Clay
- Dining Area Features Kit/Dining Combo
- Directions I-35 north to 291 south, turn left onto Glenn Hendren Drive, turn left onto Reese Street, turn left onto Carter Court to property on left.
- Elementary School Lewis & Clark
- Fencing Metal
- FireplaceYN 1
- Total Fireplaces 1
- Flooring Carpet, Ceramic Floor, Laminate, Tile, Vinyl
- Floor Plan Features Ranch,Reverse 1.5 Story
- Garage Spaces 2
- High School Liberty North
- Interior Features Cedar Closet, Ceiling Fan(s), Custom Cabinets, Kitchen Island, Pantry, Walk-In Closet(s)
- Window Features Thermal Windows
- Spa Features Bath
- Laundry Features Main Level
- Lot Features City Limits, City Lot, Cul-De-Sac, Sprinkler-In Ground
- Middle School Heritage
- Parking Features Attached, Garage Door Opener, Garage Faces Front, Off Street
- Patio and Porch Features Patio
- Postal Code 64068
- High School District Liberty
- Subdivision Name Northwyck Park
- Year Built 2000