

Walk-In Closet(s) (590)
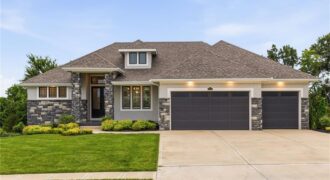
10139 N Kansas Court, Kansas City, MO 64155
$1,149,000Hard-to-come-by, like-new home ready for move-in on a premier golf course lot in Staley Farms! This reverse 1.5-story home offers the perfect blend of luxury, comfort, and entertaining space with a beautifully designed open layout featuring a spacious kitchen, oversized 9-foot island, built-in hutch, separate dining space, and striking custom built-ins framing the stone fireplace […]
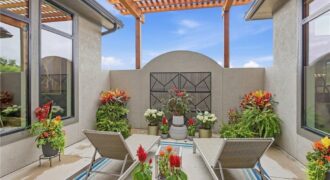
8625 Westridge Court, Parkville, MO 64152
$1,875,000The Courtland Reverse by Don Julian Builders. So much WOW! Fabulous plan with a distinctive “pub” and private courtyard with pergola creating a standout focal point for entertaining. Also perfect for relaxing and enjoying nature! Useable, large first floor study/den adds flexibility and views this indoor/outdoor space! Open, main living area centers around a jumbo […]
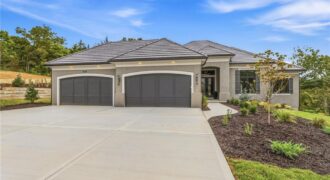
5831 Lentz Drive, Parkville, MO 64152
$1,650,000Brookridge IV Reverse by Don Julian Builders on walk-out lot and 4-car garage! New plan with many terrific features! Walk into the comfortable, large great room with soaring ceilings, beautiful linear fireplace, striking lighted staircase framed by a wall of windows and views of back yard and trees. Enjoy one level living, if you need–THREE […]
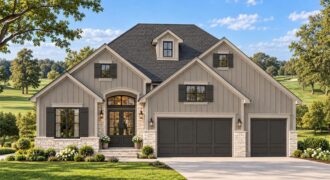
10514 N Olive Court, Kansas City, MO 64155
$1,100,000Discover the exceptional craftsmanship and thoughtful design of the Fleetwood Villa II by award-winning Don Julian Builders Inc. This beautifully designed reverse 1.5-story home offers an inviting open-concept layout, seamlessly blending style, comfort, and everyday functionality. Step inside to a spacious, light-filled great room that flows effortlessly into the kitchen, creating the perfect setting for […]
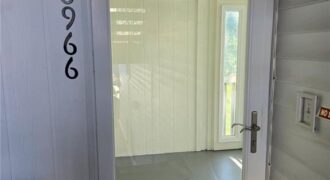
Wonderful 2nd level condo with covered parking space right in front of the steps going to the front door! HUGE screened in porch also includes sliding glass doors and overlooks greenspace and trees…perfect for enjoying your morning coffee! Wood laminate flooring in living room, hallway, & bedrooms. Kitchen and baths have tile flooring. All fresh […]
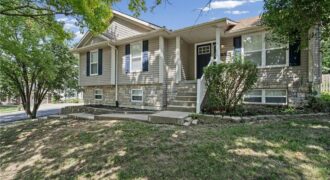
Welcome home to this beautifully maintained, move-in ready 3-bedroom, 3-bathroom home offering 1,754 square feet of thoughtfully designed living space. The open-concept main level creates the perfect setting for both everyday living and entertaining, featuring a spacious living room with a cozy gas fireplace that flows seamlessly into the kitchen. The kitchen is equipped with […]
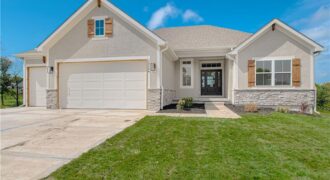
Move-in ready! The beautiful Buena Vista floor plan boasts 4 bedrooms, 3 bathrooms, and a 3-car garage. With over 2600 sq/ft of space, this layout provides ample living areas ideal for hosting gatherings. Enjoy a spacious kitchen with a walk-in pantry, an open floor plan, and a striking fireplace as the focal point. The large […]
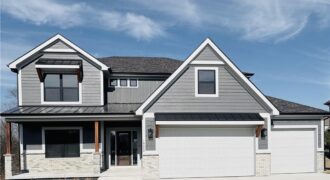
“The Remington” is a 2 story home with a finished basement. The living room features a ceiling fan and stone fireplace. The kitchen has an extra large granite island. The main floor has a guest suite with full bath. Laudry room on both the main floor and 2nd floor. The kitchen features a large island […]

“The Remington” is a 2 story home with a finished basement. The living room features a ceiling fan and stone fireplace. The kitchen has an extra large granite island. The main floor has a guest suite with full bath. Laundry room on both the main floor and 2nd floor. The kitchen features a large island […]
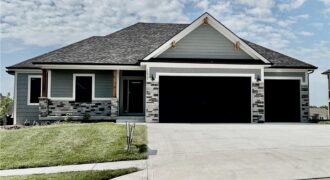
“The Ashton II,” an exquisite reverse 1.5 story residence with an extra large granite island, corner stone fireplace, private mud room, walkthrough master closet, jacuzzi tub in master, master shower with granite seat, dual quartz vanity in main, lot close to an acres, composite covered deck, extra large concrete pad in back, walkout basement, 2 […]

“The Remington” is a 2 story home with a finished basement. The living room features a ceiling fan and stone fireplace. The kitchen has an extra large granite island. The main floor has a guest suite with full bath. Laundry room on both the main floor and 2nd floor. The kitchen features a large island […]
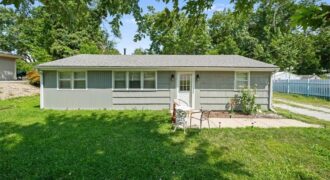
Welcome to this nicely updated ranch in Pleasant Valley, where comfortable one-level living meets a little extra room to spread out! This 3-bedroom, 1-bath home was completely remodeled prior to purchase in 2023, including a newer roof, HVAC, and other thoughtful updates. Since then, the owners have continued making improvements, including adding significant insulation to […]
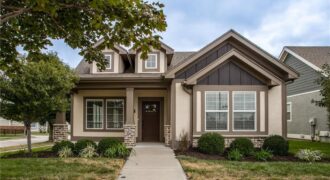
A postcard-perfect neighborhood, close to everything you need! Leave your car at home and head out—just blocks from multiple grocery stores, premier shopping, and dining! This 4-bedroom, 3-full-bath home sits on a corner lot, has been freshly painted inside and out, and the quality of construction is evident throughout. The Kitchen is designed for both […]
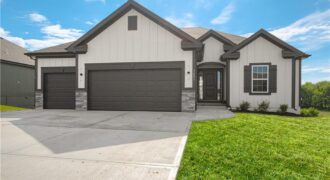
The Gorgeous “KENNA” by Robertson Construction. Super location close to local amenities and shopping! This Stunning Reverse 1.5-Story offers 4 bedrooms, 2 on the Main Level, 3 Full Baths.. An Open Layout features Floor to Ceiling Windows, Stone Fireplace accented with Floating Shelves, Kitchen Island, Solid Surface Countertops, Custom Built Cabinets and a WALK-IN PANTRY. […]
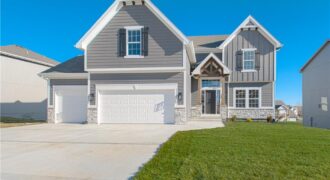
Hills of Montclair welcomes The “TAYLOR” by Robertson Construction! This stunning 2-Story offers an Open Layout and lots of attention to detail. A wall of windows overlook the back yard allowing in lots of natural light. Main Level features a Gas Fireplace, Huge WALK-IN PANTRY with lots of storage, Custom built Cabinets with soft close […]