

8117 N Farley Avenue, Kansas City, MO 64158





Description
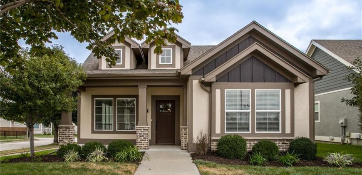
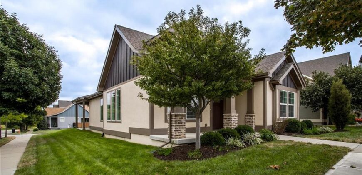
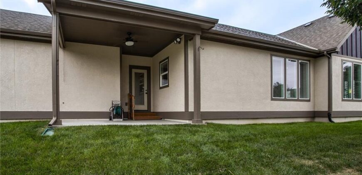
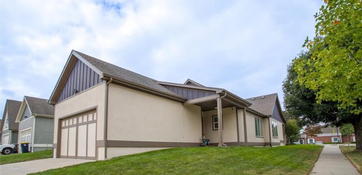
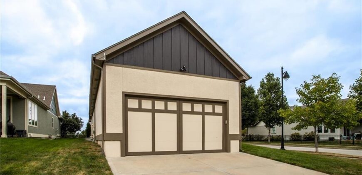
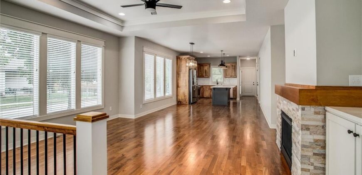
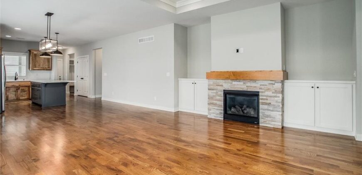
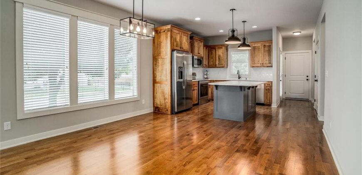
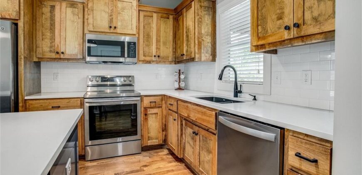
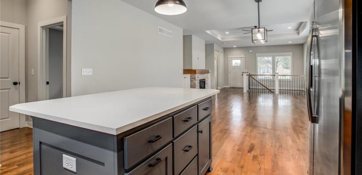
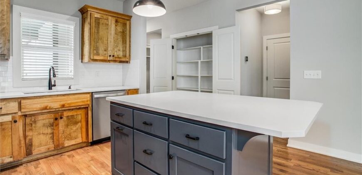
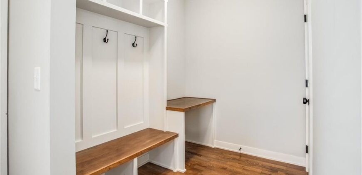
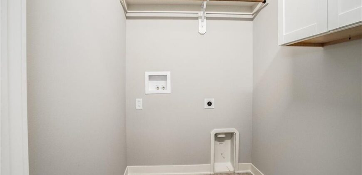
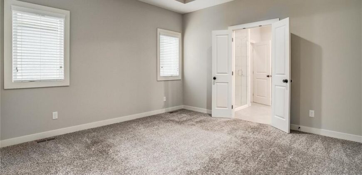
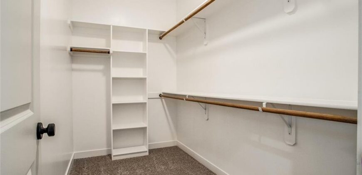
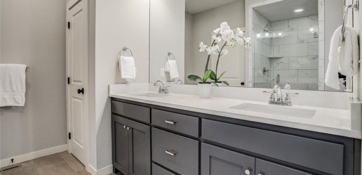
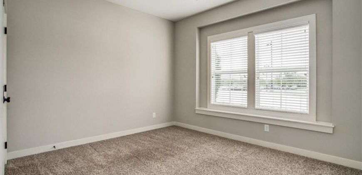
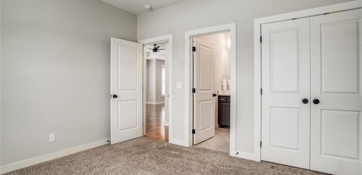
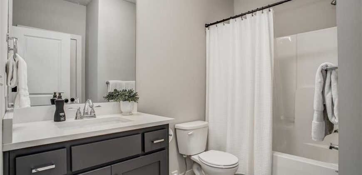
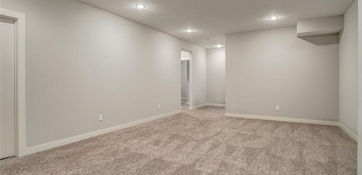
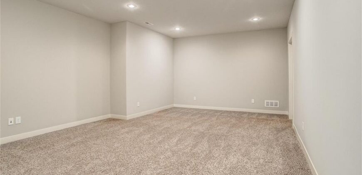
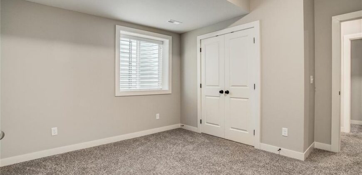
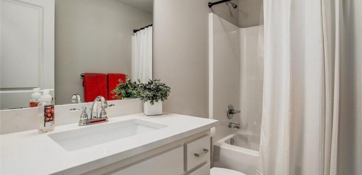
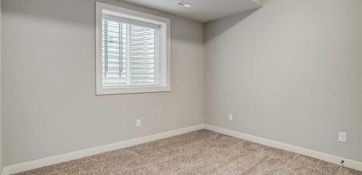
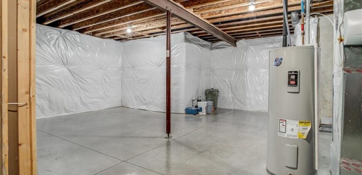
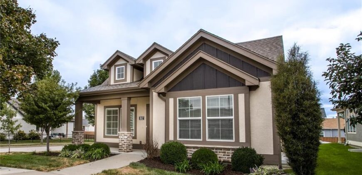
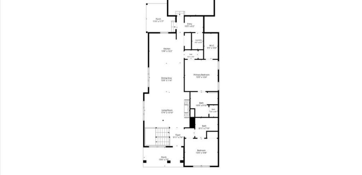
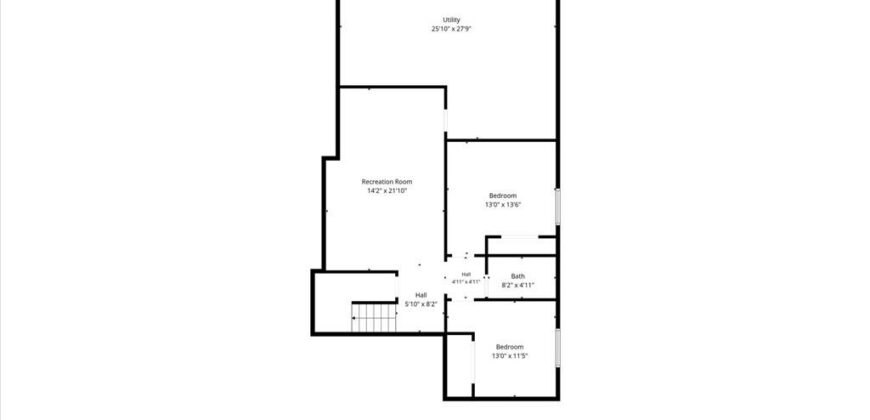
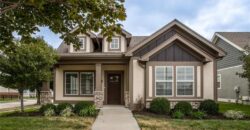
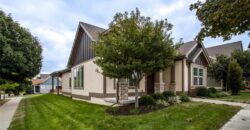
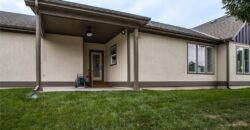
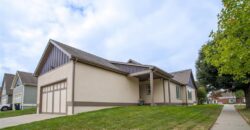
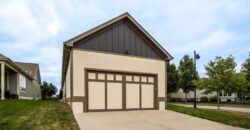
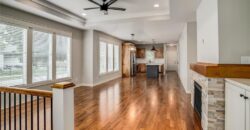
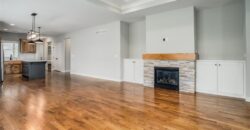
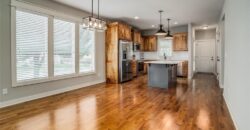
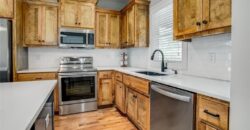
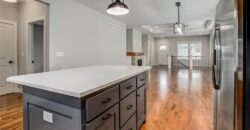
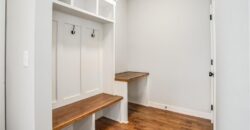
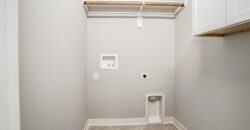
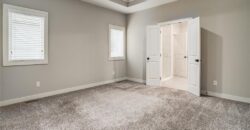
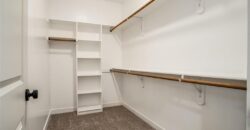
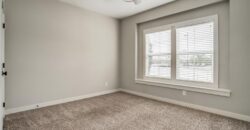
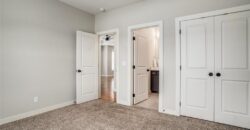
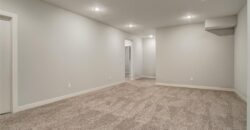
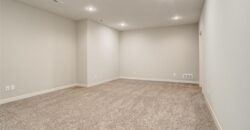
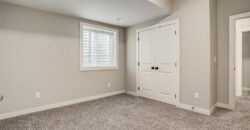
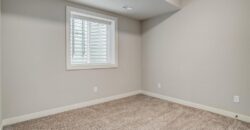
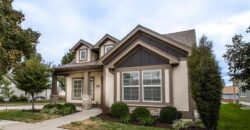
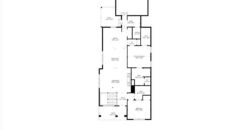
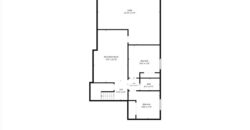
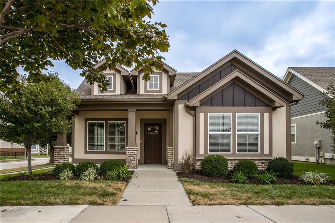
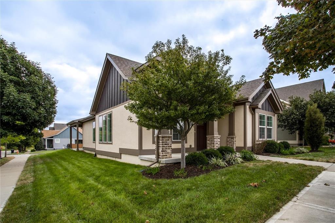
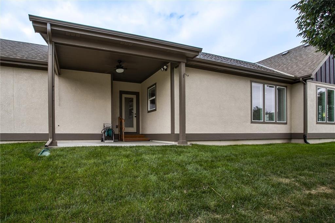
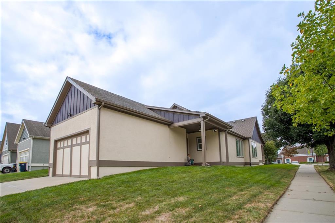
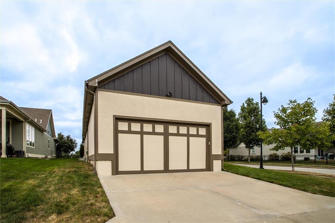
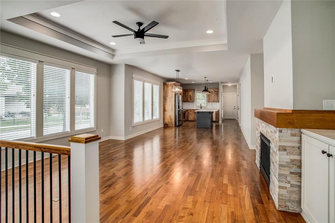
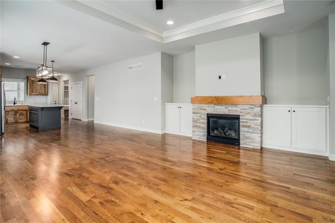
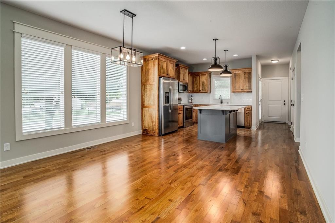
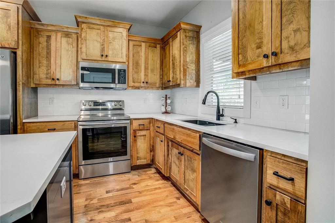
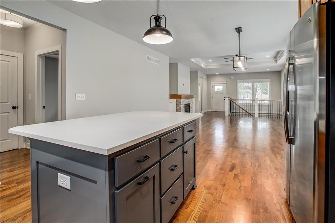
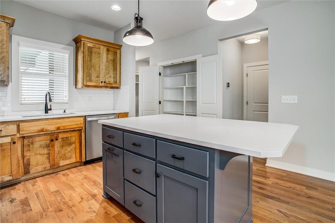
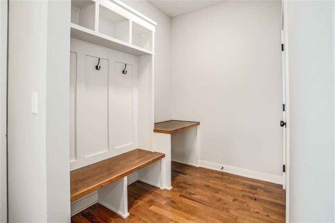
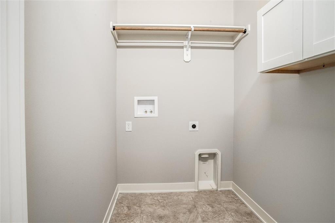
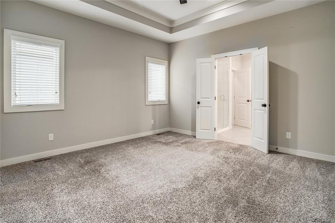
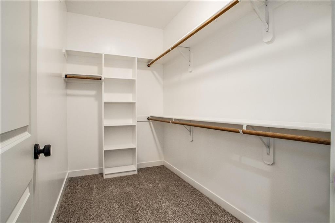
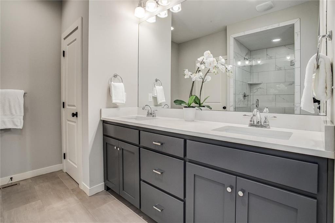
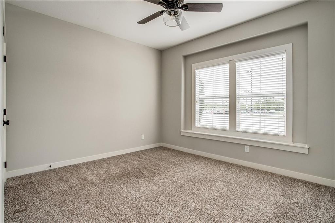
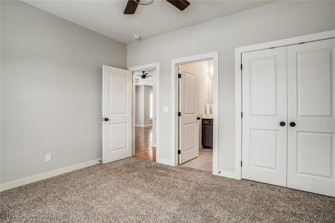
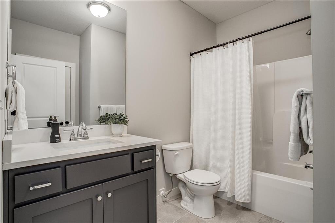
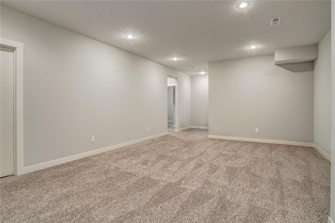
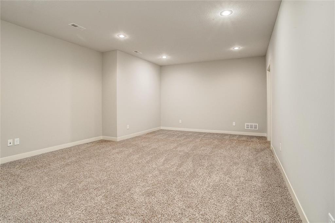
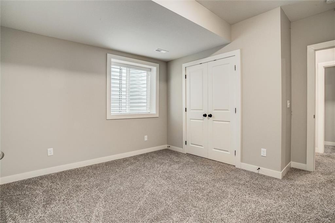
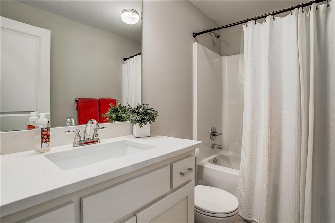
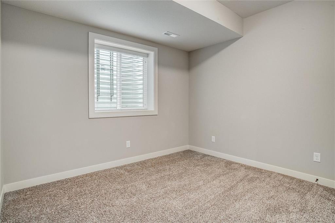
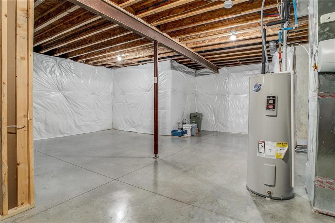
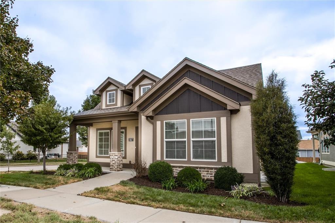
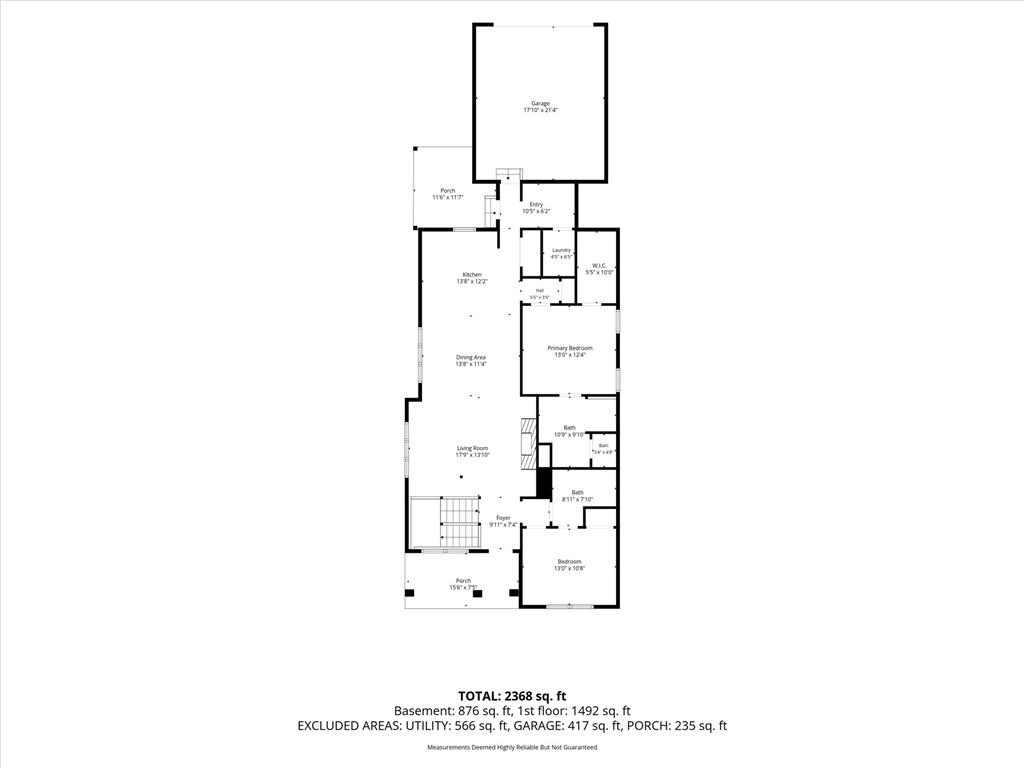
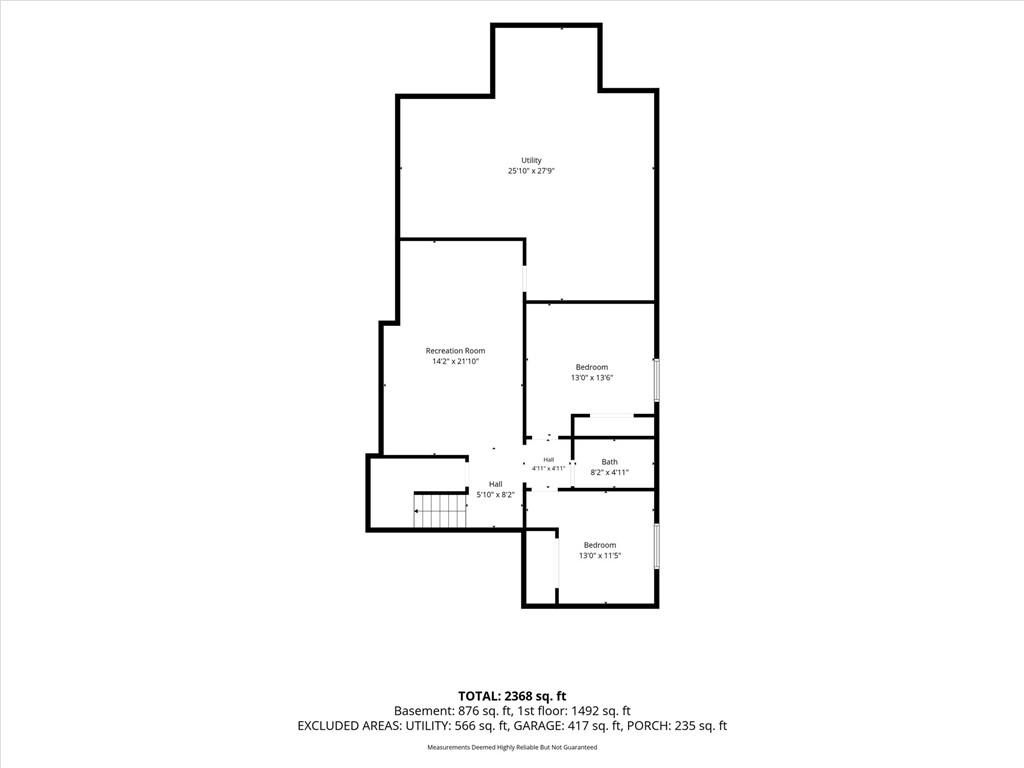
A postcard-perfect neighborhood, close to everything you need! Leave your car at home and head out—just blocks from multiple grocery stores, premier shopping, and dining! This 4-bedroom, 3-full-bath home sits on a corner lot, has been freshly painted inside and out, and the quality of construction is evident throughout. The Kitchen is designed for both everyday living and entertaining, with Quartz Countertops, Soft Close Drawers, a Large Island, Big Pantry, Stainless Appliances, and Hardwood Floors. Just off the Kitchen, the Living Room features a Fireplace, Built-In Cabinets, and Hardwood Floors. The spacious Primary Bedroom offers a Large Walk-in Closet, while the Primary Bath features a Huge Tiled Shower, Dual Sinks, and Pretty Tiled Floors. Downstairs, Bedrooms 3 & 4 are located in the Finished Lower Level, along with the 3rd Full Bath and a Large Storage Area. Thoughtful extras throughout the home include Built-In Cubbies & Bench in the Mudroom, a Dedicated Laundry Room, Low E Pella Windows, Covered Patio, Cozy Front Porch, and Sprinkler System. Residents enjoy world-class SHOAL CREEK VALLEY AMENITIES, including a Water Park with a Lazy River and Water Slides, Club House, Private Pocket Park with Playground, and Trails. Located in the neighborhood is a Genesis Tennis and Swim Club and just beyond the neighborhood, you’re only minutes from Shoal Creek Golf Course, Hodge Park, St. Luke’s Hospital, and the list goes ON and ON. All of this, within the highly-rated Liberty School District!
Address
-
Address 8117 N Farley Avenue, Kansas City, MO 64158
-
Country United States
-
Province/State MO
-
City/Town Kansas City
-
Neighborhood Shoal Creek Valley The Village
-
Postal code/ZIP 64158
Overview
- Property ID HMS53554131
- Price $475,000
- Property Type Single Family Residence
- Property status Active
- Rooms 12
- Bedrooms 4
- Bathrooms 3
- Size 2,077 SqFt
- Land area 5,663 SqFt
- Garages 1
- Age Description 6-10 Years
- Appliances Dishwasher, Disposal, Microwave, Refrigerator, Free-Standing Electric Oven, Stainless Steel Appliance(s)
- Architectural Style Traditional
- Association Amenities Clubhouse, Party Room, Play Area, Pool, Trail(s)
- Association Fee 1750
- Association Fee Includes Management
- Basement Basement BR, Egress Window(s), Finished, Full
- Full Bathrooms 3
- Total Bedrooms 4
- City Kansas City
- County Clay
- Dining Area Features Kit/Dining Combo
- Elementary School Liberty Oaks
- FireplaceYN 1
- Total Fireplaces 1
- Flooring Carpet, Wood
- Floor Plan Features Ranch,Reverse 1.5 Story
- Garage Spaces 2
- High School Liberty
- Interior Features Ceiling Fan(s), Kitchen Island, Pantry, Stained Cabinets, Walk-In Closet(s)
- Lot Features Corner Lot, Level, Sprinkler-In Ground
- Middle School Liberty
- Parking Features Attached, Garage Faces Rear
- Patio and Porch Features Covered Patio, Porch
- Postal Code 64158
- High School District Liberty
- Subdivision Name Shoal Creek Valley The Village