

10514 N Olive Court, Kansas City, MO 64155























Description
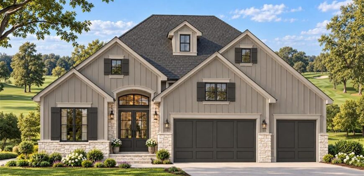
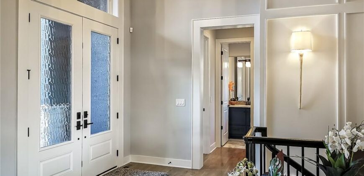
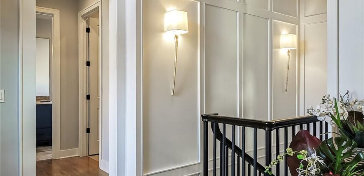
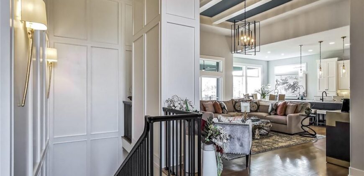
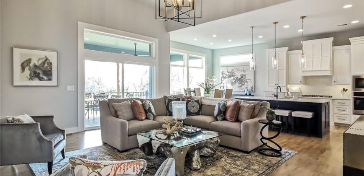
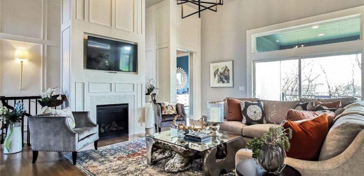
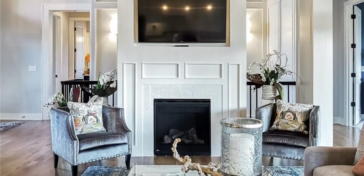
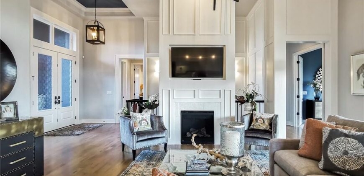
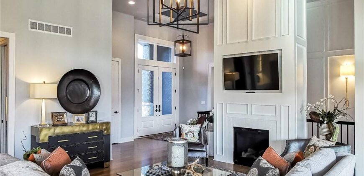
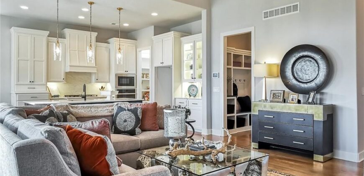
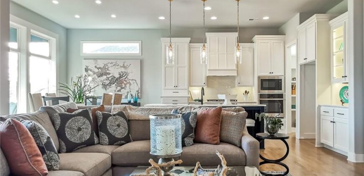
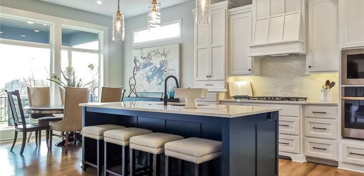
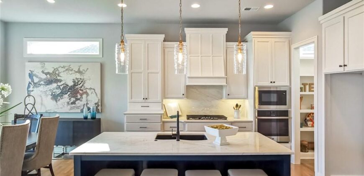
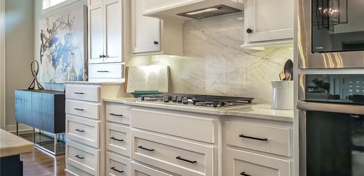
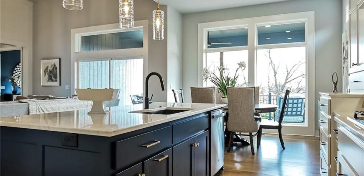
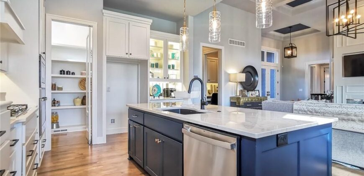
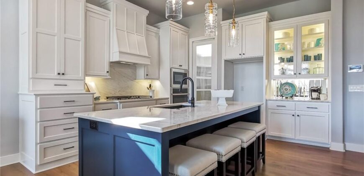
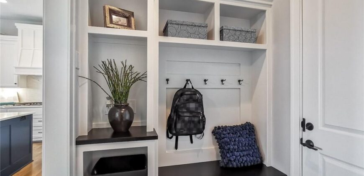
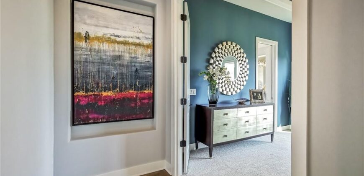
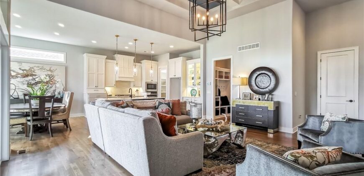
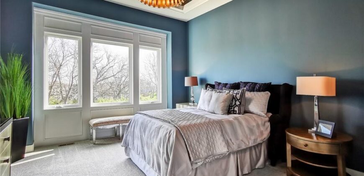
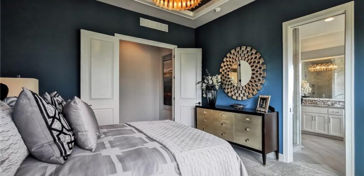
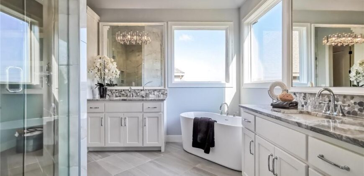
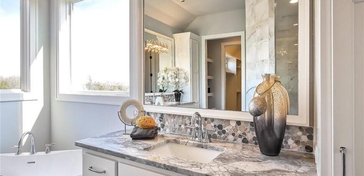
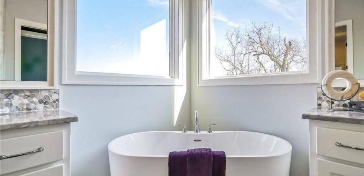
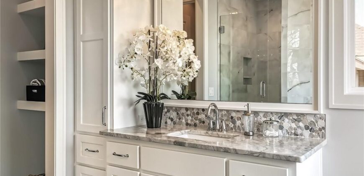
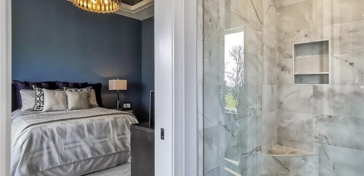
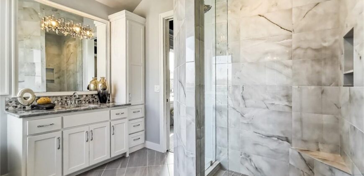
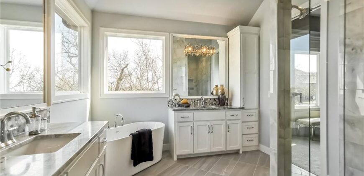
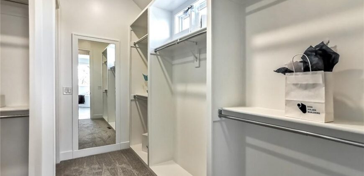
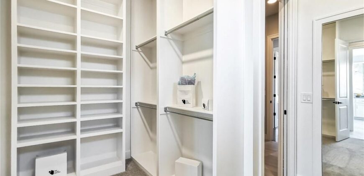
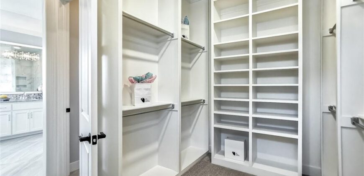
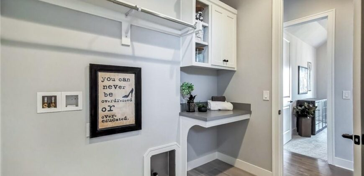
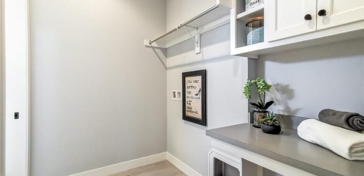
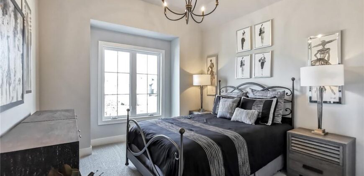
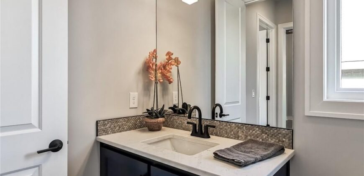
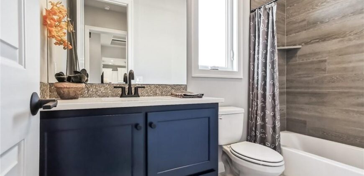
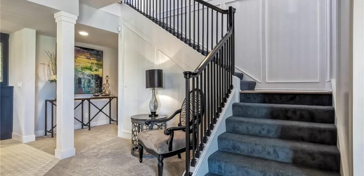
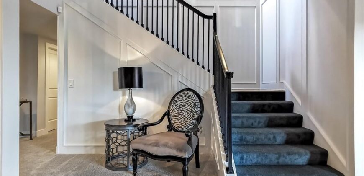
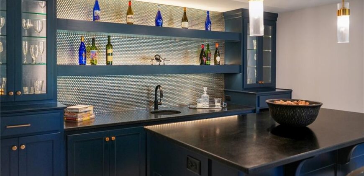
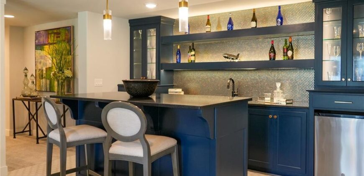
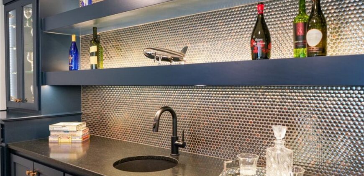
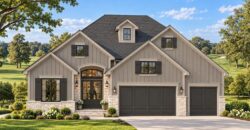
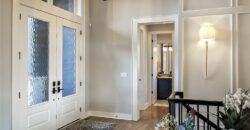
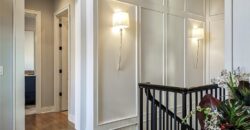
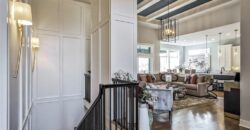
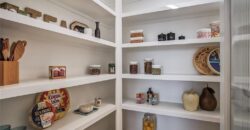
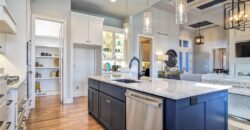
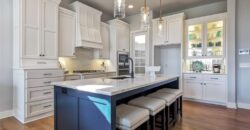
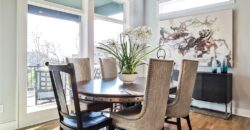
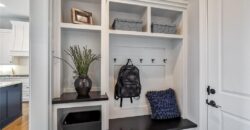
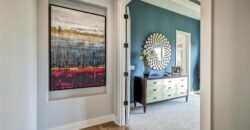
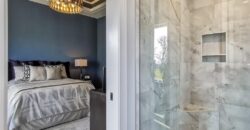
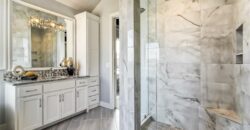
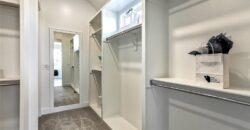
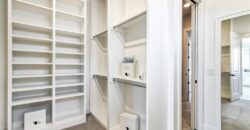
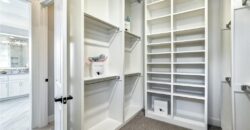
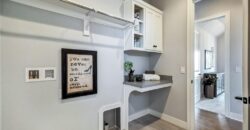
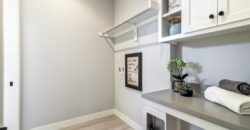
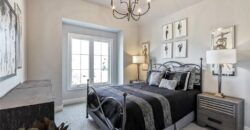
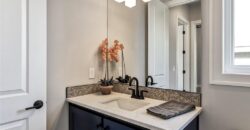
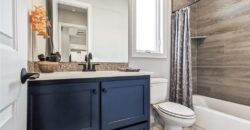
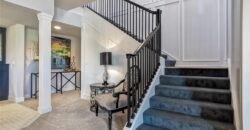
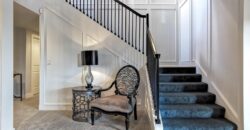
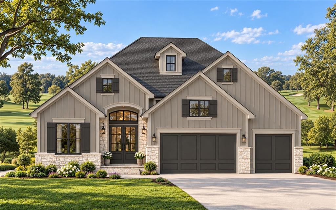
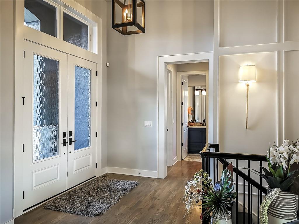
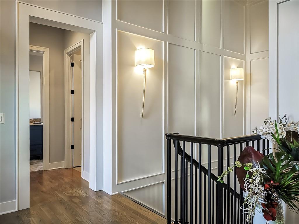
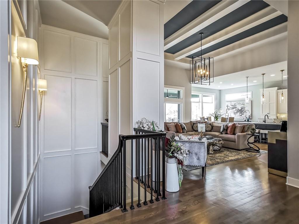
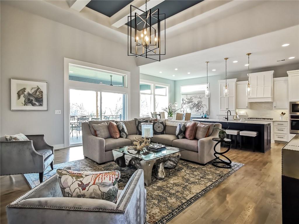
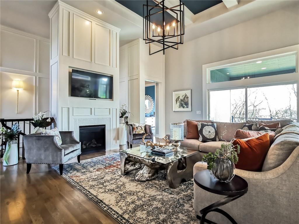
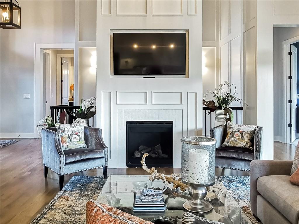
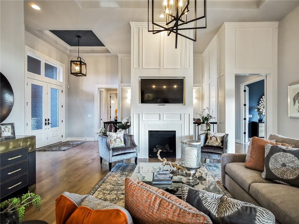
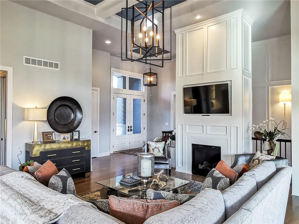
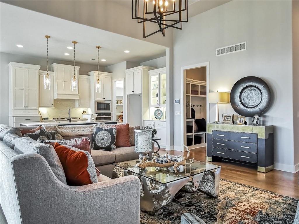
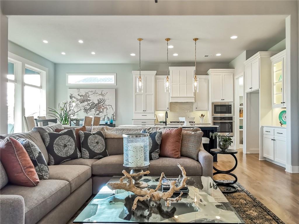
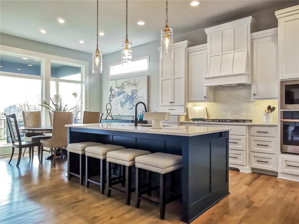
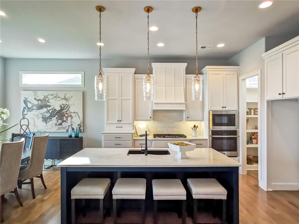
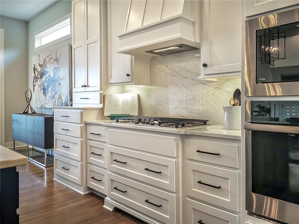
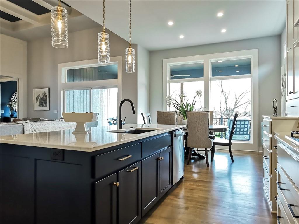
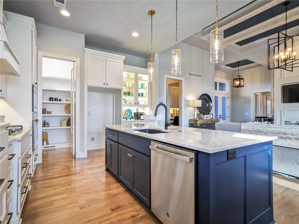
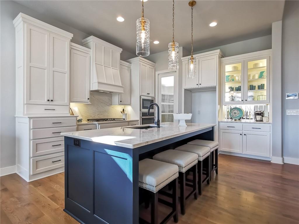
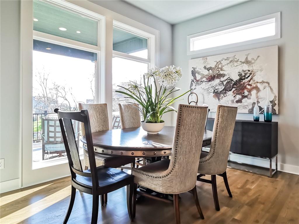
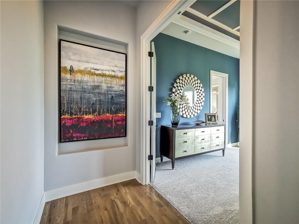
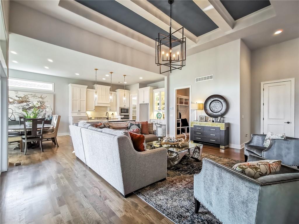
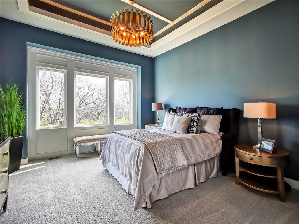
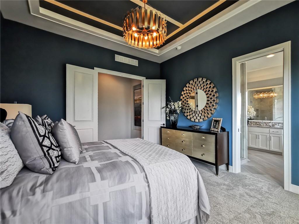
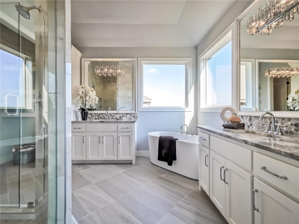
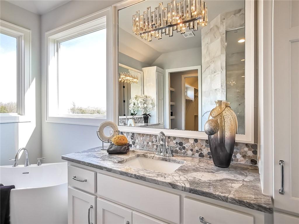
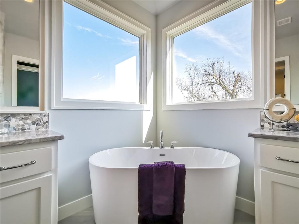
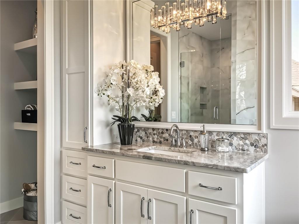
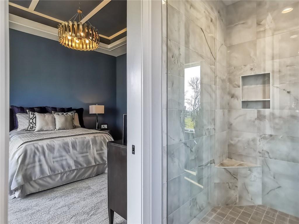
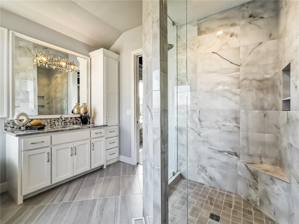
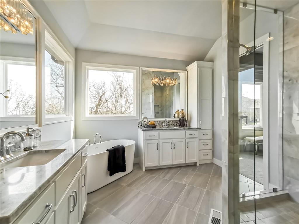
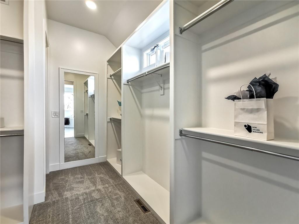
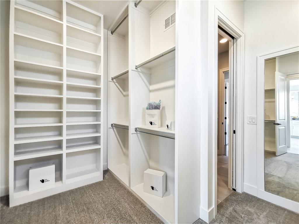
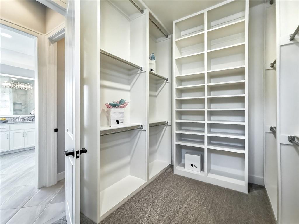
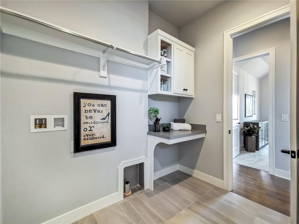
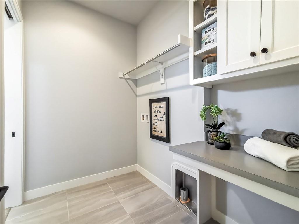
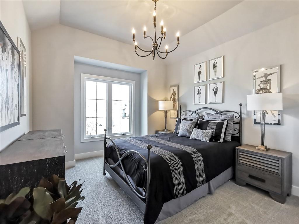
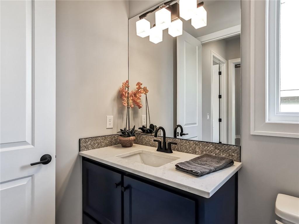
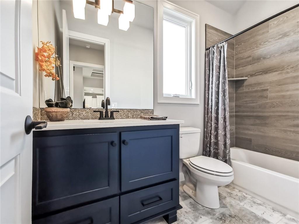
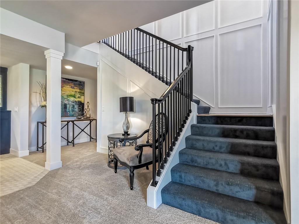
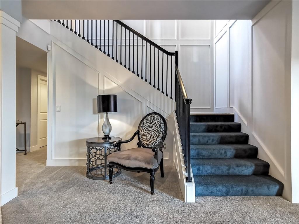
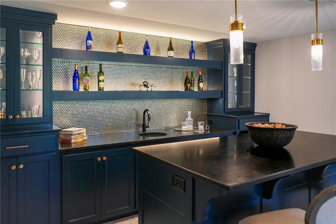
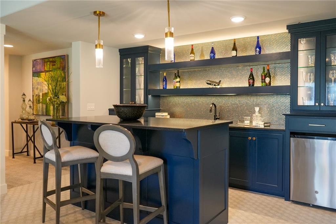
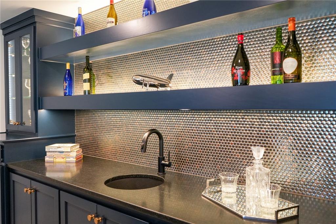
Discover the exceptional craftsmanship and thoughtful design of the Fleetwood Villa II by award-winning Don Julian Builders Inc. This beautifully designed reverse 1.5-story home offers an inviting open-concept layout, seamlessly blending style, comfort, and everyday functionality. Step inside to a spacious, light-filled great room that flows effortlessly into the kitchen, creating the perfect setting for both everyday living and entertaining. The main-level primary suite offers a private retreat with a thoughtfully designed layout connecting the primary bath to a generous walk-in closet and conveniently adjoining laundry room. A second bedroom on the main level provides flexibility for guests or a private home office, perfectly suited to today’s lifestyles. The finished lower level expands the living space with two additional bedrooms and a spacious recreation room, offering endless possibilities for entertaining, relaxing, or creating a personalized retreat. With its functional floor plan, inviting living spaces, and the signature quality of Don Julian Builders, the Fleetwood Villa II delivers an exceptional combination of timeless design and modern convenience. Photos are of another completed home. Located in sought-after Staley Farms, residents enjoy an impressive collection of community amenities including a fitness center, indoor basketball/pickleball court, resort-style pool, tennis and pickleball courts. Golf enthusiasts have the option to join the award-winning private 18-hole golf course, while clubhouse bar and restaurant services are available for residents to enjoy. Conveniently located within the Staley High School boundaries, the neighborhood offers quick access to downtown Kansas City, KCI Airport, Liberty, and Zona Rosa — all within approximately 15 minutes.
Address
-
Address 10514 N Olive Court, Kansas City, MO 64155
-
Country United States
-
Province/State MO
-
City/Town Kansas City
-
Neighborhood Staley Farms
-
Postal code/ZIP 64155
Overview
- Property ID HMS53723876
- Price $1,100,000
- Property Type Single Family Residence
- Property status Active
- Rooms 0
- Bedrooms 4
- Bathrooms 4
- Size 3,254 SqFt
- Land area 0.21 SqFt
- Garages 1
- Age Description 2 Years/Less
- Appliances Cooktop, Dishwasher, Disposal, Humidifier, Microwave, Refrigerator, Built-In Oven
- Architectural Style Traditional
- Association Amenities Clubhouse, Exercise Room, Golf Course, Pool
- Association Fee 430
- Association Fee Includes All Amenities
- Basement Basement BR, Finished, Walk-Out Access
- Full Bathrooms 3
- Half Bathrooms 1
- Total Bedrooms 4
- City Kansas City
- County Clay
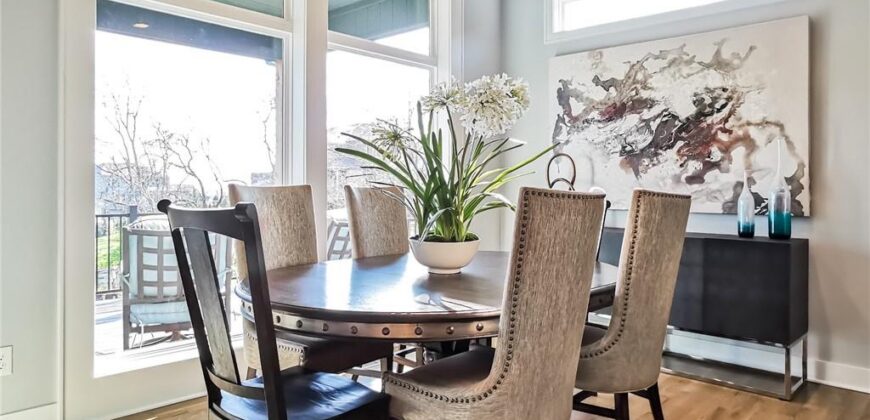
- Dining Area Features Kit/Dining Combo
- Directions Follow US-69 N, I-35 N or US-169 N to Maplewoods Pkwy in KCMO. Take the Maplewoods Pkwy exit from MO -152 E. Turn left onto Maplewoods Pkwy. Continue onto N Woodland Ave. Turn right onto NE Staley Farms Drive. Continue on Staley Farms Drive, then take a left onto Olive Ave and then a final left on Olive Court, house is immediately on the left. Lot 2
- Elementary School Bell Prairie
- FireplaceYN 1
- Total Fireplaces 1
- Flooring Carpet, Tile, Wood
- Floor Plan Features Reverse 1.5 Story
- Garage Spaces 3
- High School Staley High School
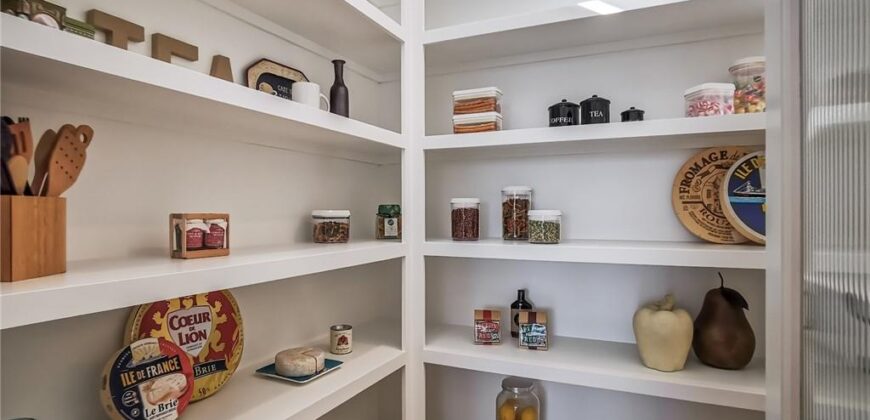
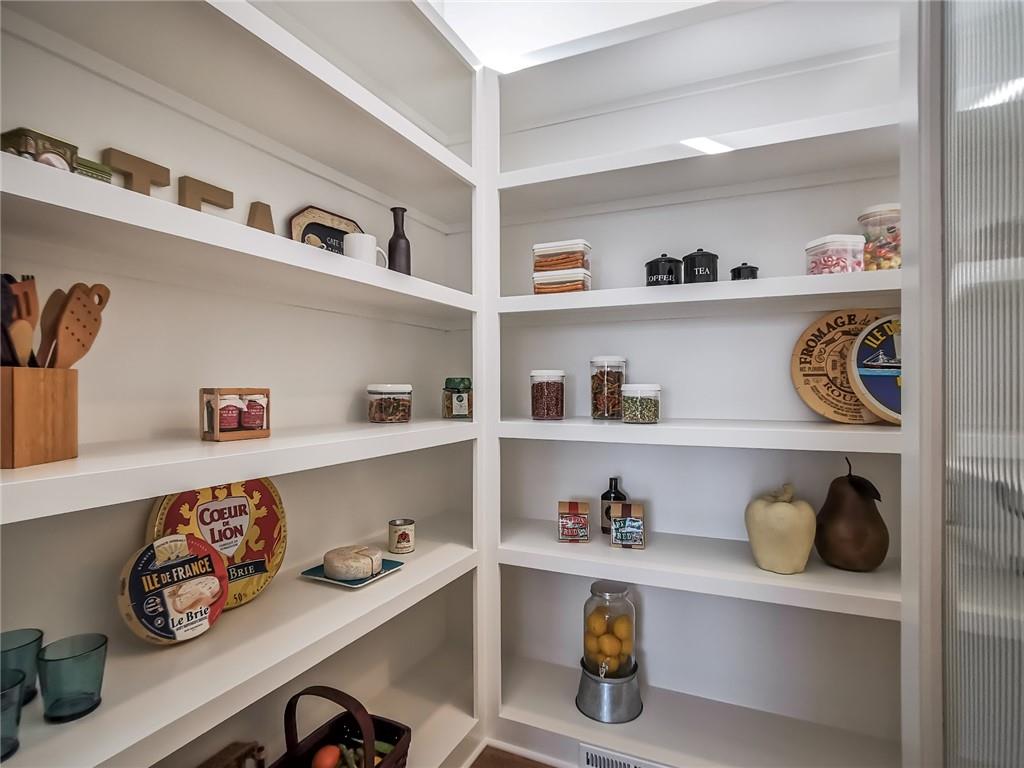
- Interior Features Kitchen Island, Pantry, Vaulted Ceiling(s), Walk-In Closet(s)
- Laundry Features Laundry Room, Main Level
- Lot Features On Golf Course, City Lot, Sprinkler-In Ground
- Middle School New Mark
- Parking Features Attached, Garage Faces Front
- Patio and Porch Features Deck- Covered, Patio
- Postal Code 64155
- High School District North Kansas City
- Subdivision Name Staley Farms
- Telecom Cable - Available,High Speed Internet - Available