

Walk-In Closet(s) (594)
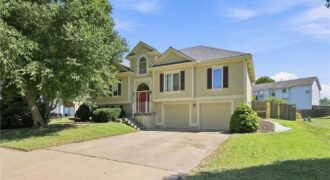
Welcome home to Bristol Manor — where space, style, and location all come together. This well maintained 4-bedroom, 3-bath home in the heart of Gashland checks every box. From the moment you step inside, vaulted ceilings and an open layout give the main level an airy, welcoming feel — perfect for both everyday living and […]
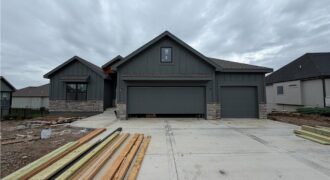
Introducing The Manchester by IHB Homes, LLC, a beautifully designed new construction home with stylish finishes and plenty of space for everyday living and entertaining. The open main level features manufactured hardwood flooring, quartz countertops, and rich stained cabinetry, creating a warm and inviting feel throughout. Step outside to enjoy the composite deck, or take […]
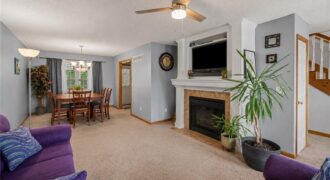
This 4 bedroom, 2 full bath, and 2 half bath home offers the space and flexibility you’ve been looking for. A finished basement that provides additional room for a theater area, recreation space, home office, or whatever fits your lifestyle. The main level features a welcoming living area with a stunning fireplace, while the outdoor […]
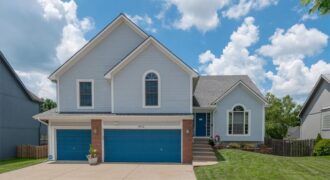
Beautiful 4-bedroom, 2.5-bath home in Autumn Ridge neighborhood, featuring a 3-car garage. Spacious layout with vaulted ceilings and room for everyone, including inviting living spaces and comfortable retreats throughout. The walkout basement includes a wet bar and opens to a large fenced backyard—perfect for relaxing or entertaining. The kitchen offers a large island, pantry, and […]

915 W 7th Avenue, Kearney, MO 64060
$379,900Welcome home! This one truly has it all, inside and out. From the moment you walk in, you’ll love the inviting entryway with its beautiful wood banister and rich hardwood floors that flow throughout much of the main level. The spacious living room features a cozy fireplace, ceiling fan, and TV cutout, creating the […]
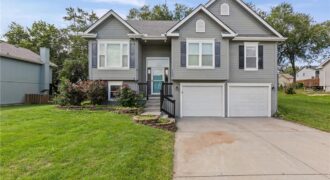
1100 Susan Street, Kearney, MO 64060
$349,900Updated, spacious and ready to go in Kearney! This 3-bedroom, 2.5-bath split-entry offers a vaulted living room with gas fireplace, an updated kitchen with white cabinetry, light countertops and stainless appliances, and convenient main-level laundry. The primary suite includes generous closet space and a private bath, while two additional bedrooms and a full bath complete […]
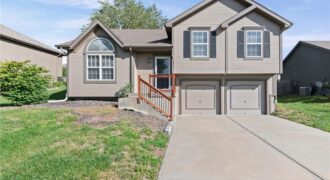
Vaulted ceilings, a cozy fireplace, and versatile living space welcome you to this 3-bedroom, 2.5-bath Northland home. Offering approximately 1,670 square feet, the layout connects an inviting living room with an overlooking kitchen and eat-in dining area, keeping everyday meals and conversation connected. Granite countertops and a pantry add style and functionality to the kitchen. […]
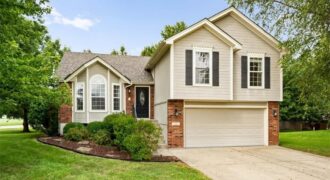
201 Mesa Drive, Smithville, MO 64089
$330,000Located minutes to Smithville Lake and right across from the community pool, this move-in ready home features a spacious, open floor plan. New carpet throughout. The main floor offers a living area with vaulted ceilings, kitchen with stainless appliances and breakfast/dining area. There’s a second living area on the lower level with a fireplace and […]
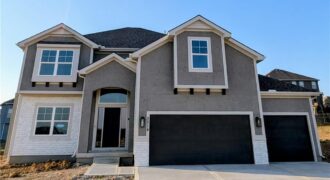
This one is MOVE IN READY! Hawthorne plan. Kitchen with custom painted cabinets and butler pantry design PLUS walk in pantry. Great Room with Fireplace and custom cabinets. Office Space or Formal Dining with Double Glass Doors. Engineered Wood/LVP flooring in Kitchen, Breakfast and Entries standard. Builder upgraded the living room flooring to LVP flooring […]
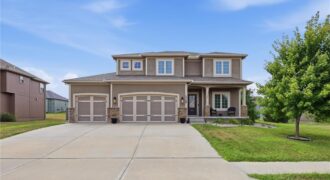
Beautiful 2-story home in Jamestowne Village offering 4 bedrooms, 4.5 bathrooms, and over 3,100 finished square feet! The open floor plan features spacious living areas, a gas fireplace, and a functional kitchen perfect for everyday living. The newly finished basement includes a wet bar and a versatile bonus/flex room ideal for a home office, gym, […]
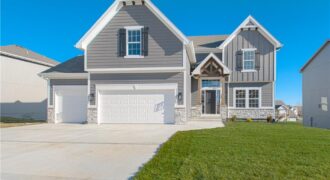
The “TAYLOR” by Robertson Construction is back by popular demand! This stunning 2-Story offers an Open Layout and lots of attention to detail. A wall of windows overlook the back yard allowing in lots of natural light. Main Level features a Gas Fireplace, Huge WALK-IN PANTRY, Custom built Cabinets with soft close doors, Solid Surface […]
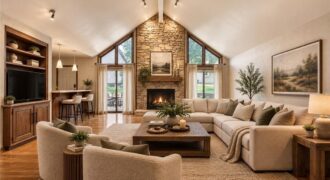
Maintenance-provided living, a main-level primary suite and laundry, and generous room sizes come together in this expansive 2-bedroom, 2.5-bath townhome in The Woodlands. Offering 2,597 square feet of above-grade living space, a corner setting and an attached two-car garage, the home features distinct living spaces that accommodate substantial furnishings, entertaining and everyday comfort. The vaulted […]

1970 Harvest Road, Liberty, MO 64068
$505,000The Mendocino plan is being built on lot 13 in Country Village by Aspire Homes. Walk in the front door and be impressed by the expansive square footage with 3 bedrooms. The primary bedroom has private entrance with plenty of storage and large walk in shower in the bathroom. The kitchen is a chefs delight […]

1974 Harvest Road, Liberty, MO 64068
$470,000The popular Lavaux plan sits on lot 12 in Country Village by Aspire Homes. This 2 bedroom has also boasts a cozy den which is perfect for office, tv room and much more. Spacious plan with so many details, custom cabinetry and all the bells and whistles. Large patio perfect for reading and coffee with […]
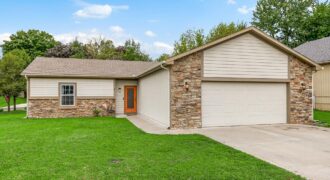
This inviting home offers comfortable one-level living with an open floor plan designed for easy everyday living and entertaining. The spacious living room features vaulted ceilings, abundant natural light and durable flooring that flows throughout the main living areas and bedrooms. The kitchen opens directly to the living space and features warm wood cabinetry, granite […]