

10 The Woodlands N/A, Gladstone, MO 64119


Description
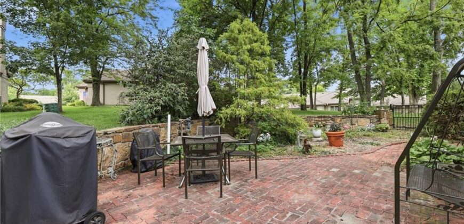
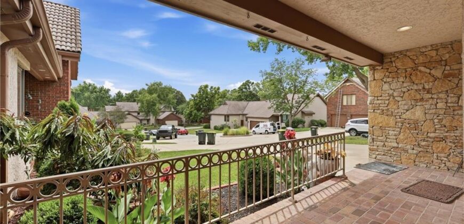
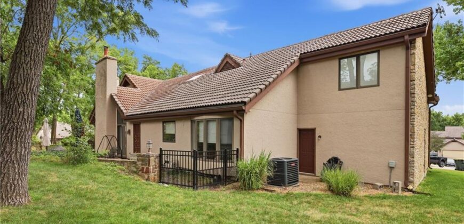
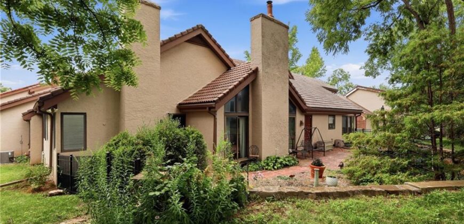
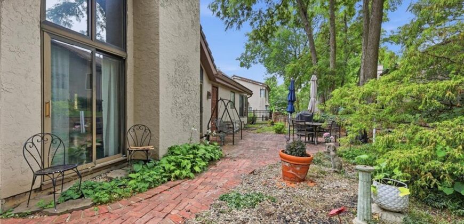
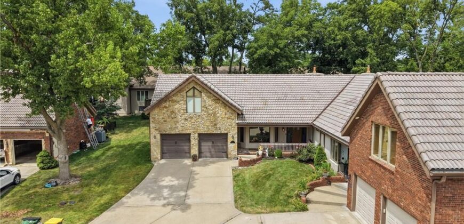
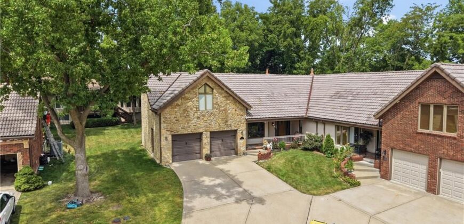
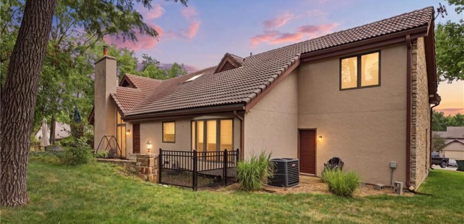
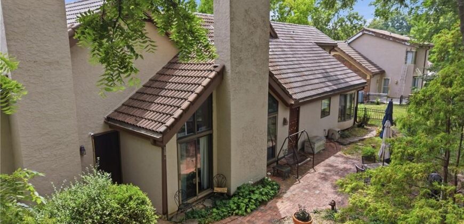
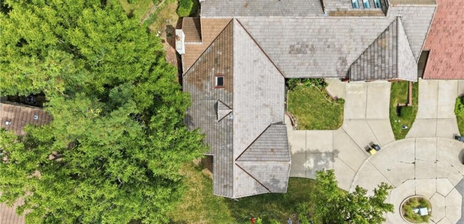
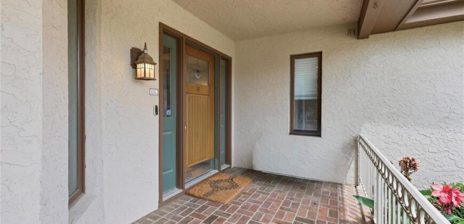
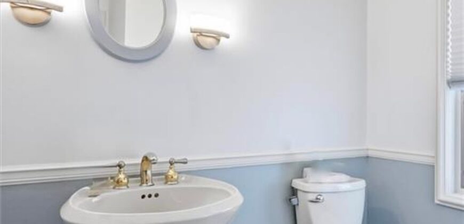
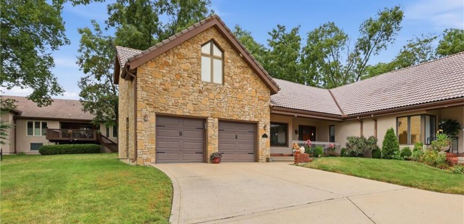
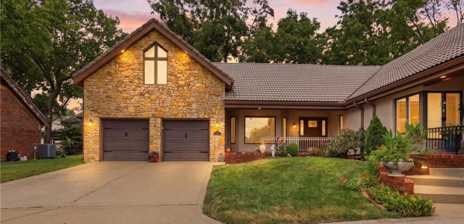
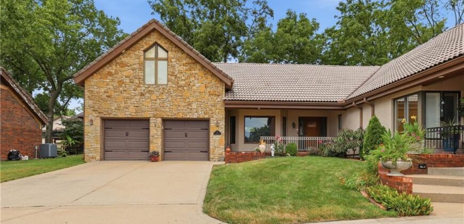
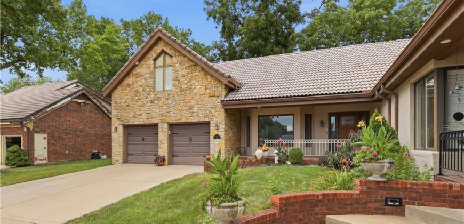
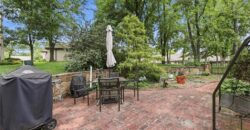
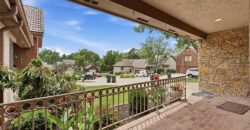
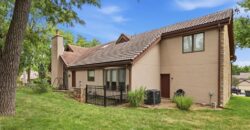
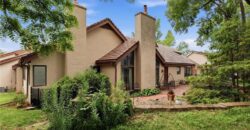
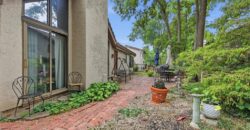
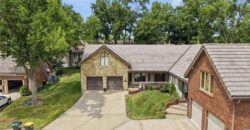
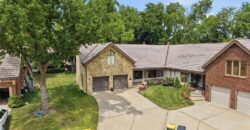
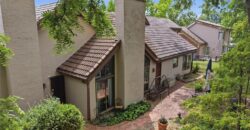
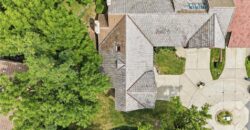
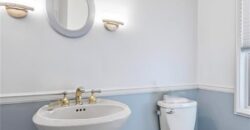
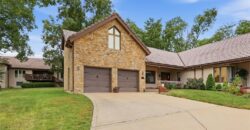
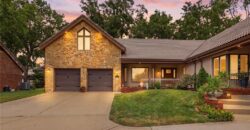
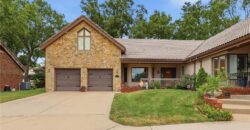
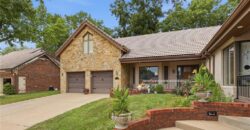
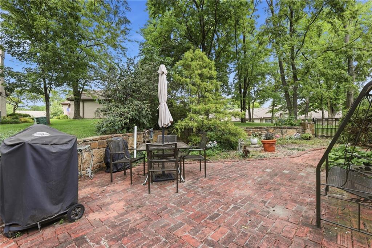
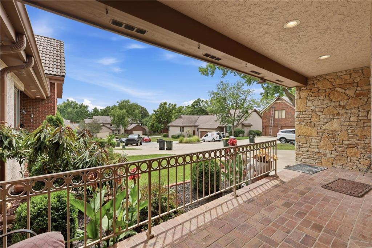
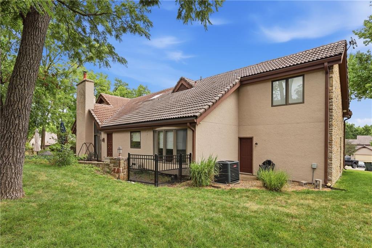
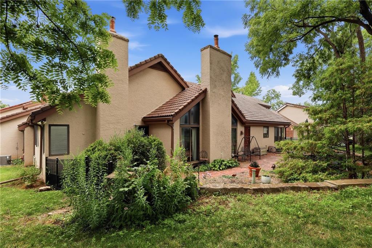
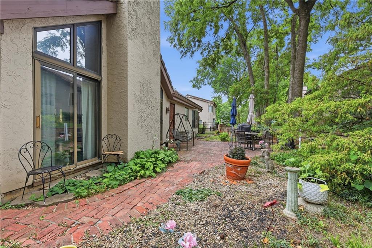
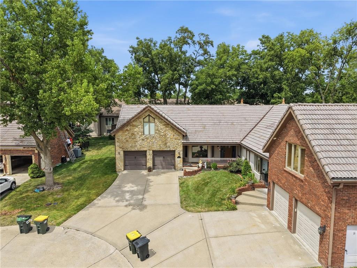
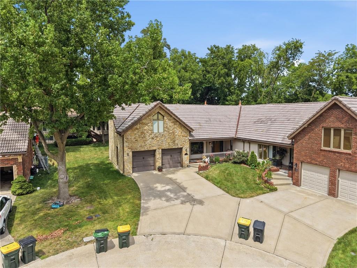
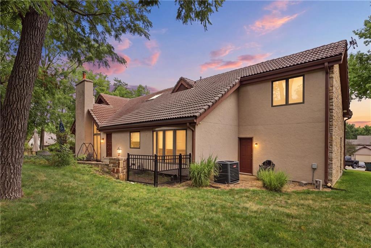
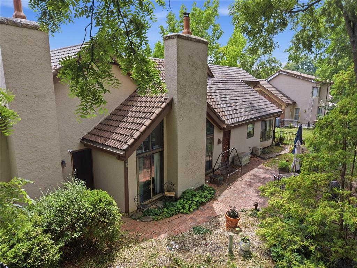
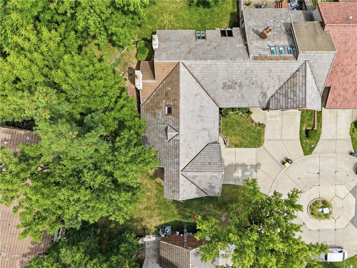
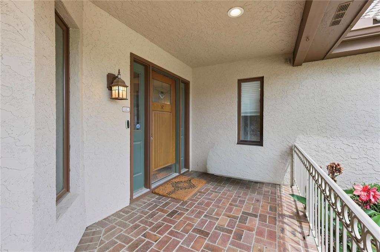
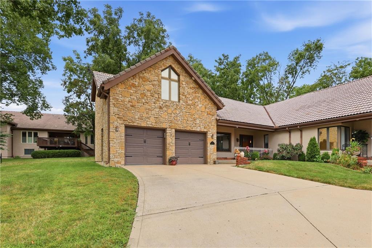
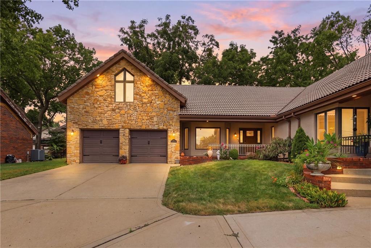
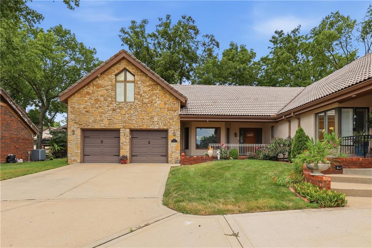
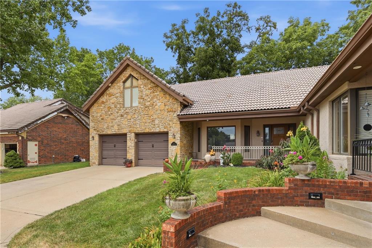
Tucked into a leafy corner of The Woodlands, this maintenance-provided townhome feels remarkably private while keeping everyday conveniences close. Mature trees, a distinctive stone-and-stucco exterior and a brick courtyard create a welcoming sense of retreat just minutes from KCI, Zona Rosa and Great Wolf Lodge, with a neighborhood trail nearby.
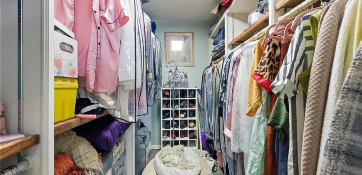
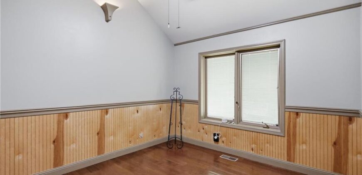
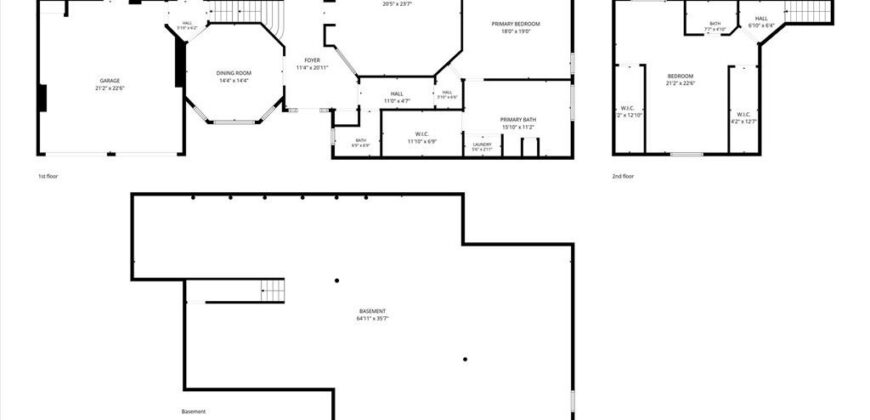
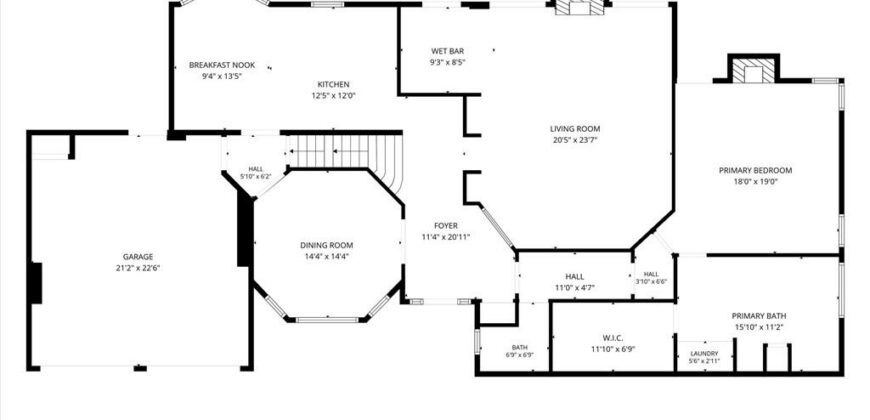
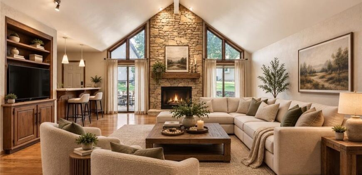
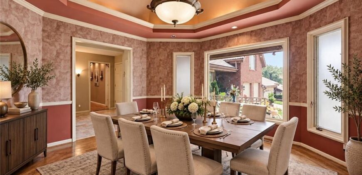
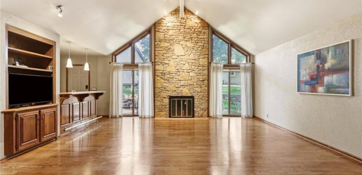
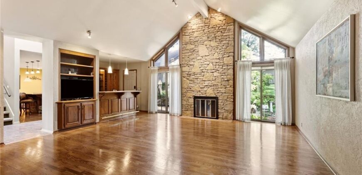
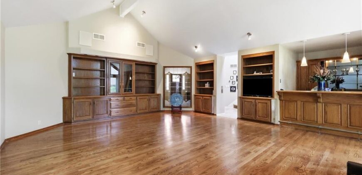
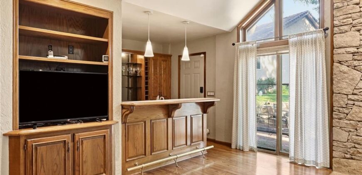
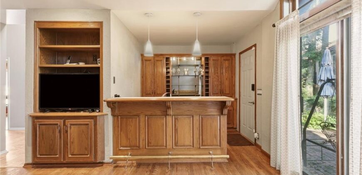
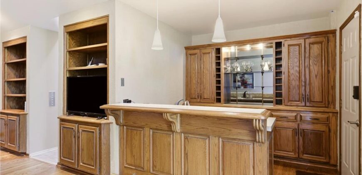
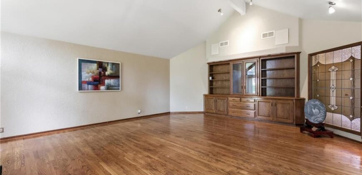
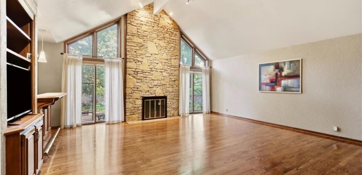
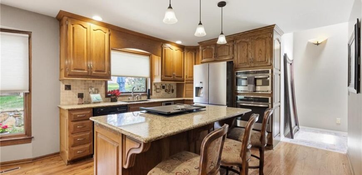
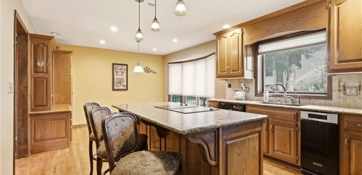
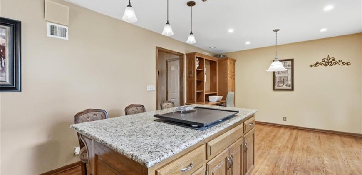
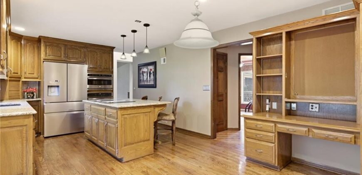
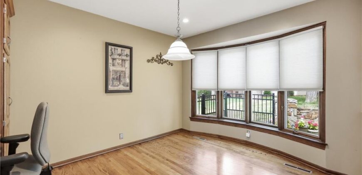
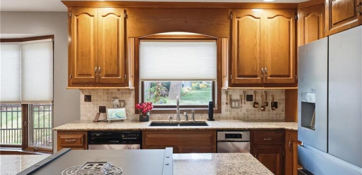
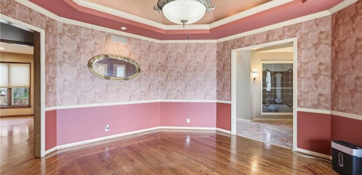
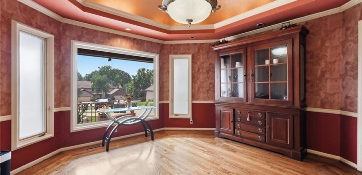
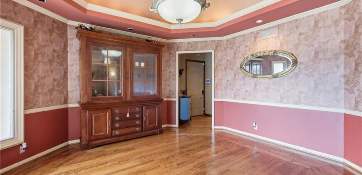
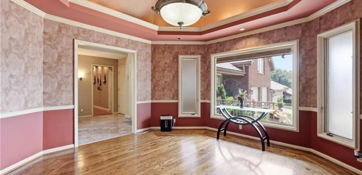
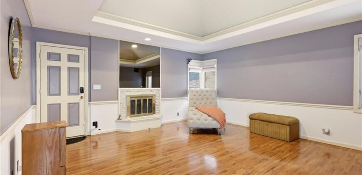
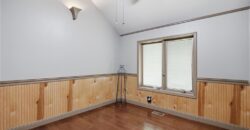
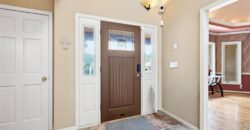
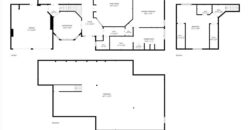
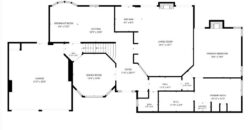
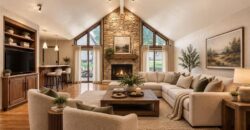
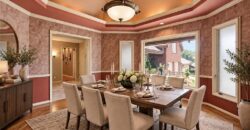
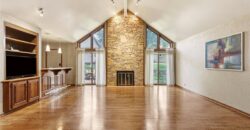
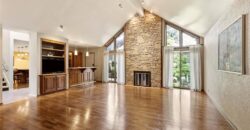
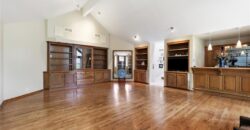
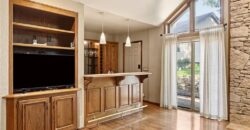
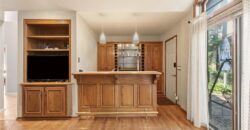
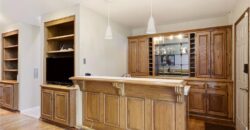
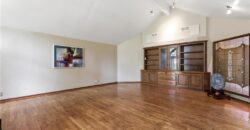
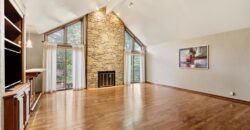
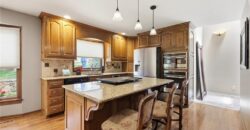
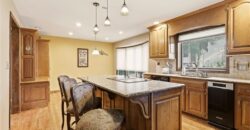
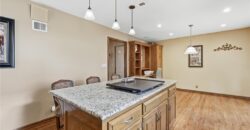
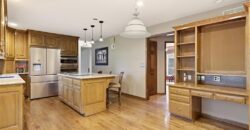
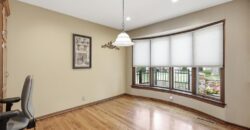
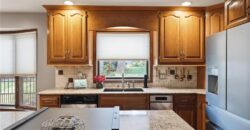
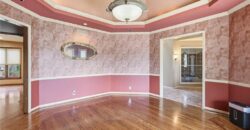
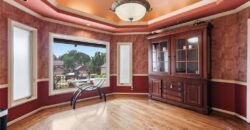
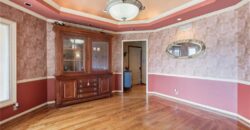
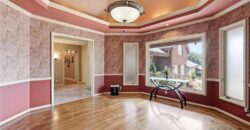
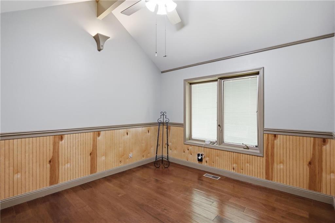
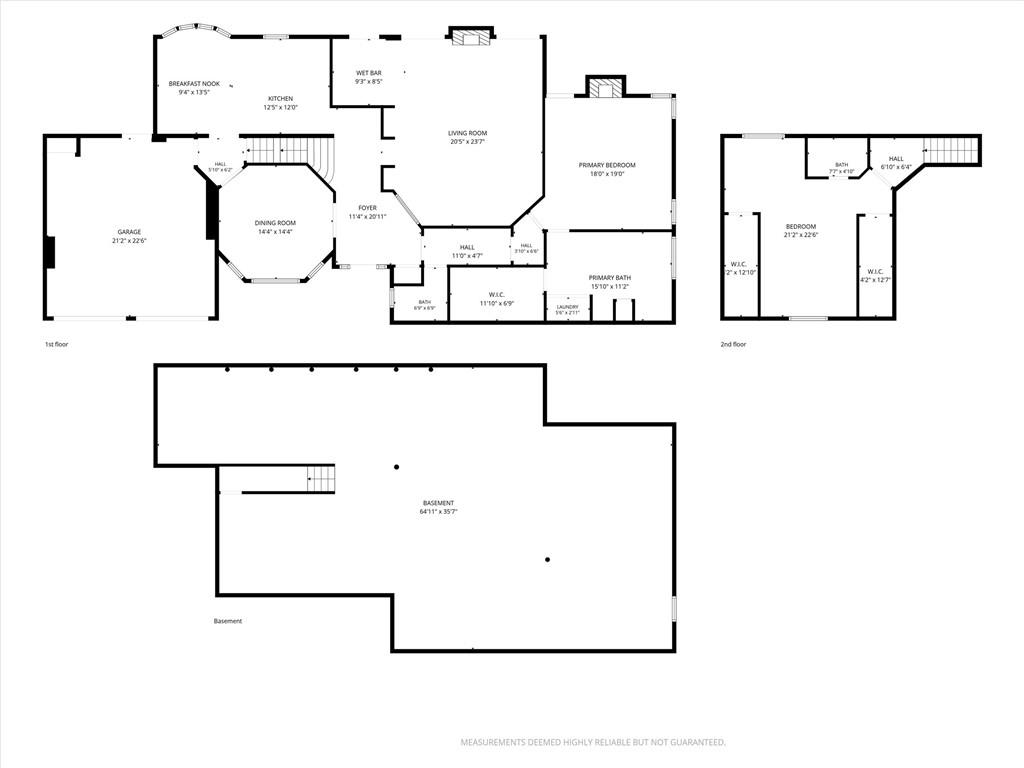
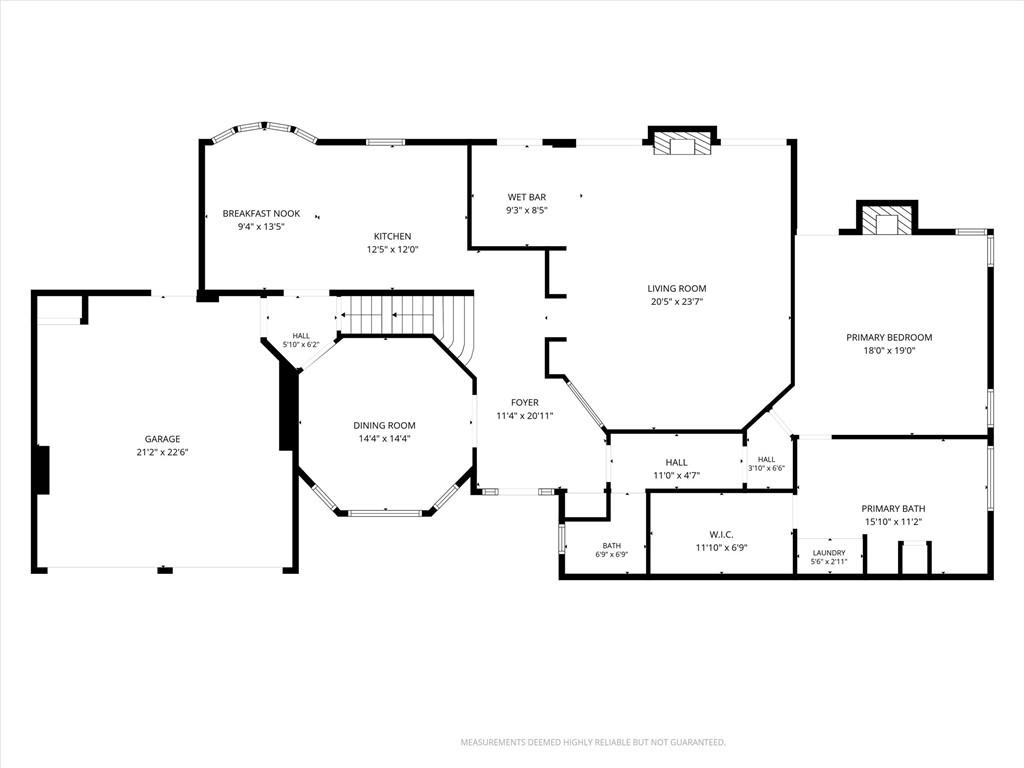
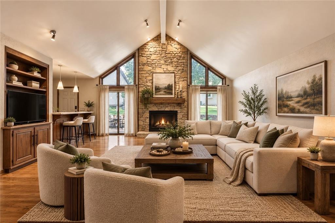
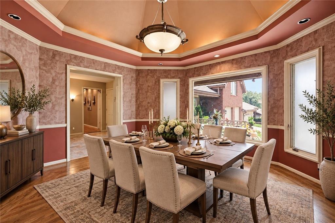
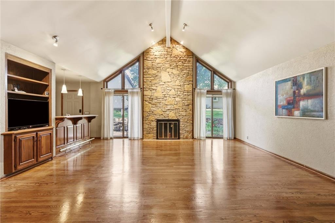
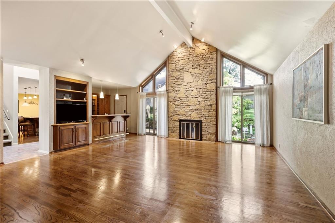
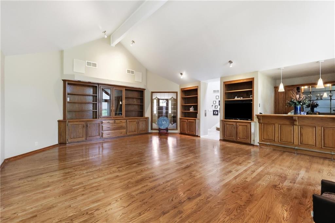
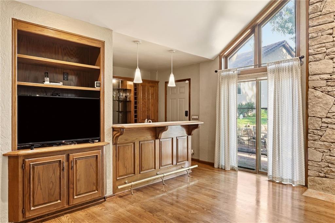
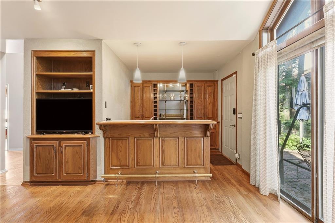
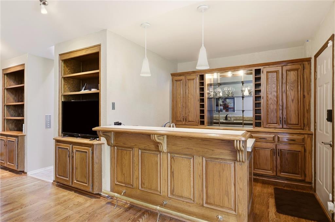
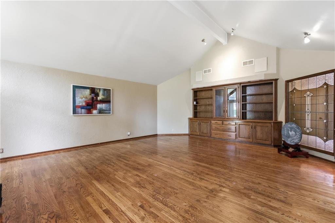
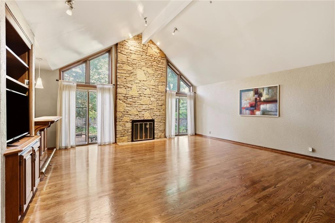
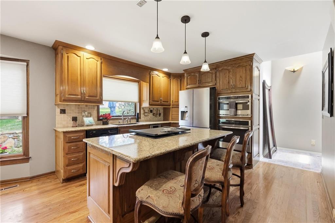
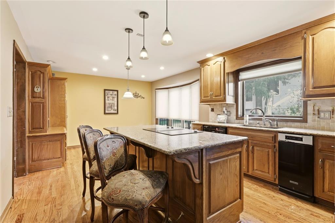
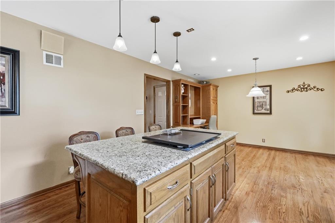
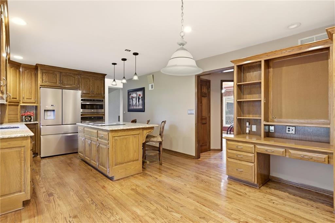
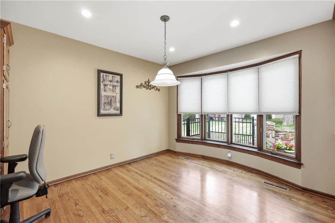
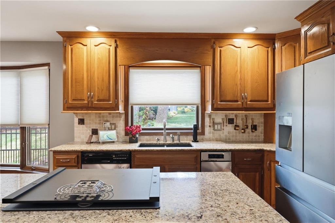
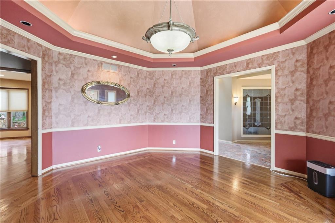
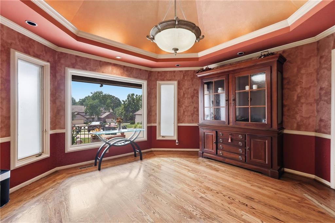
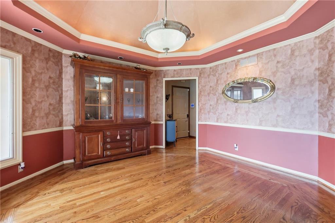
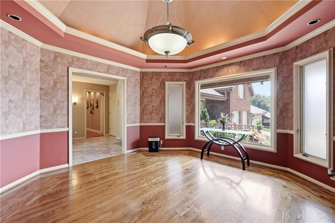
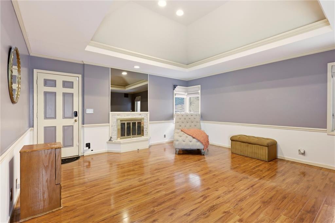
Inside, soaring tray and vaulted ceilings, rich wood floors, expansive windows and custom architectural details make an immediate impression. Designed for gathering, the dramatic great room is anchored by a floor-to-ceiling stone fireplace, extensive built-ins and a full wet bar. The adjoining kitchen offers granite surfaces, stainless appliances and a generous island, while the formal dining room provides an elegant setting for hosting.
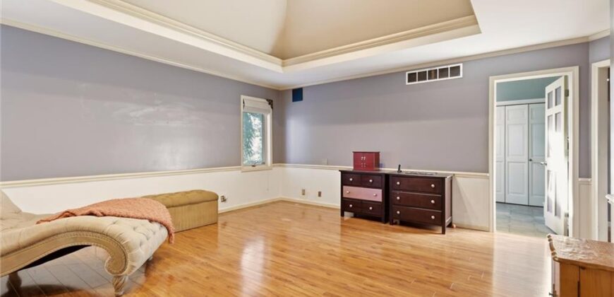
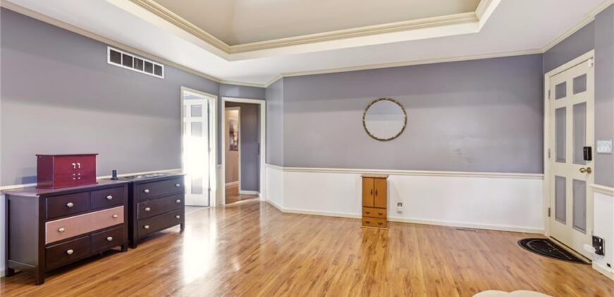
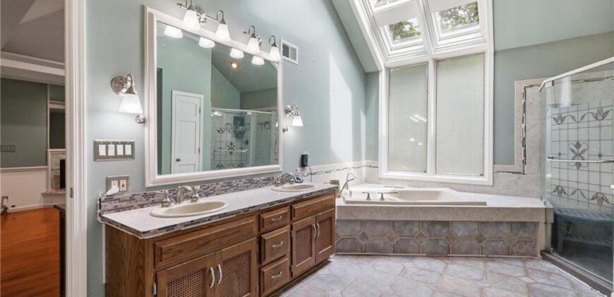
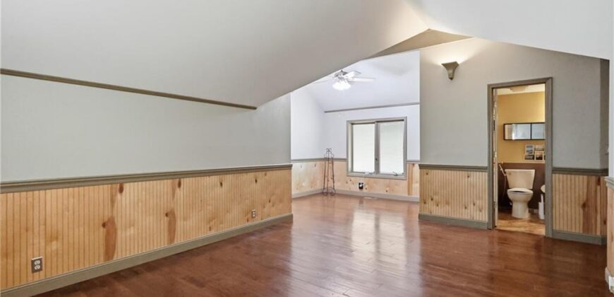
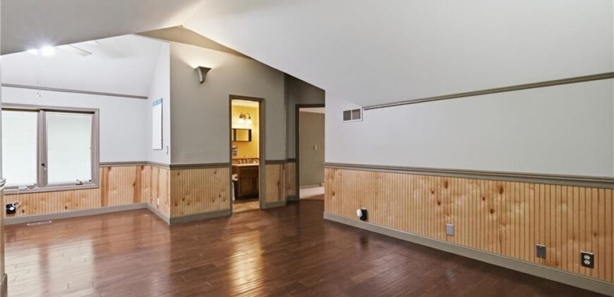
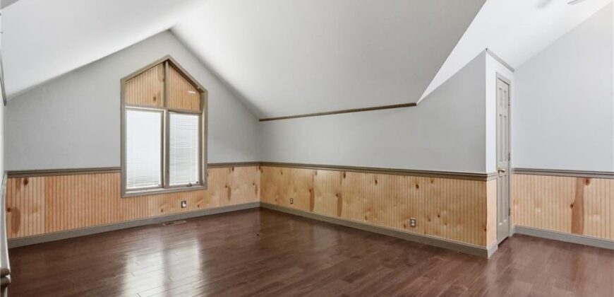
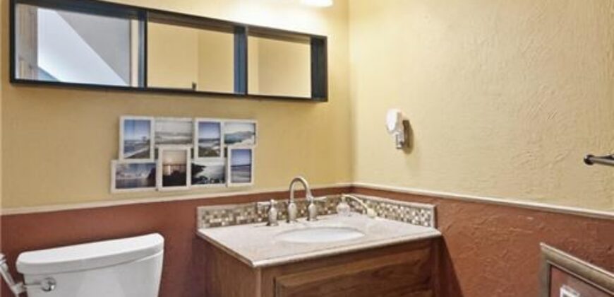
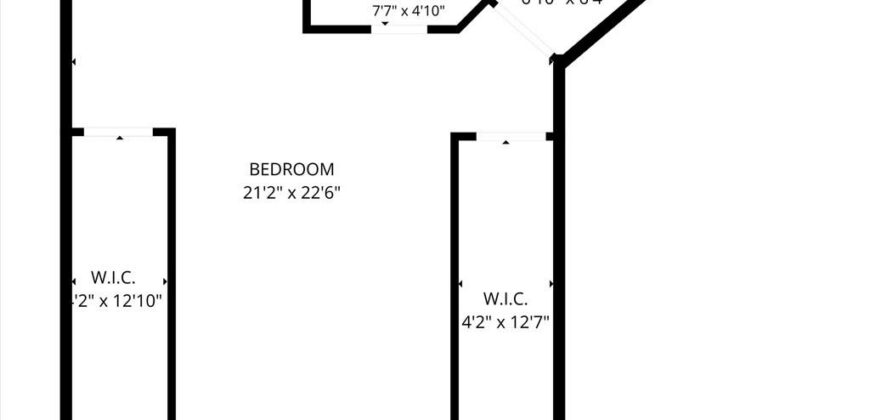
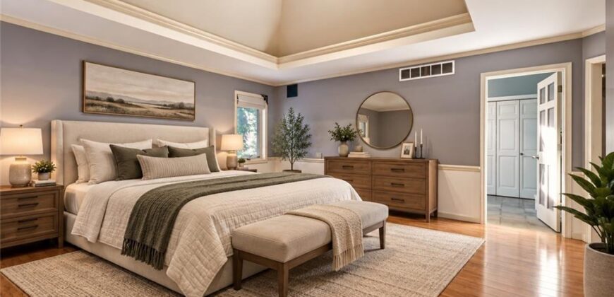
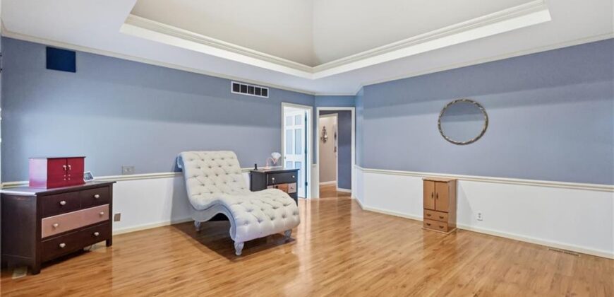
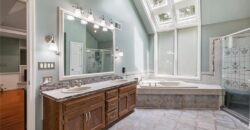
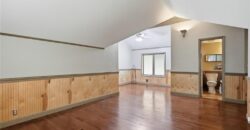
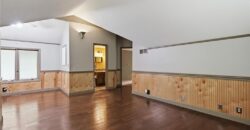
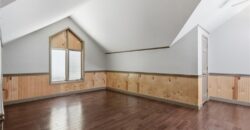
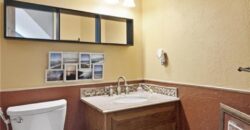
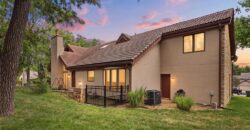
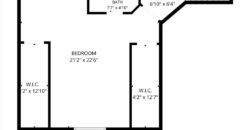
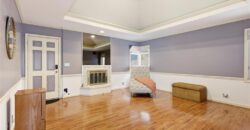
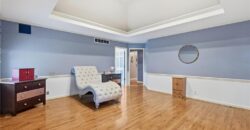
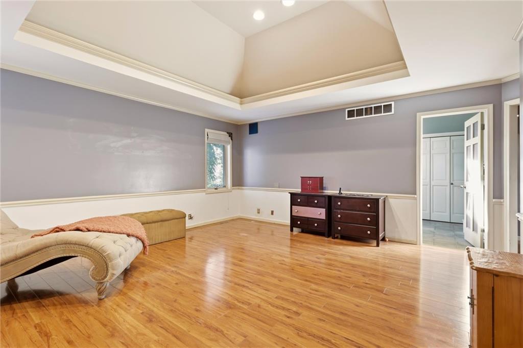
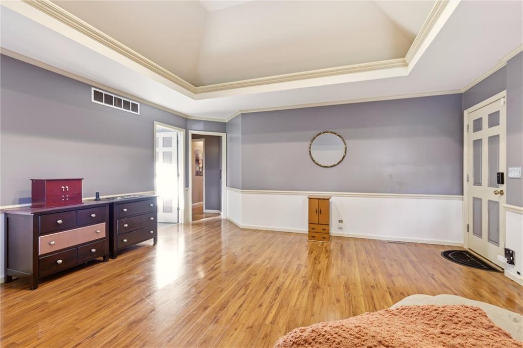
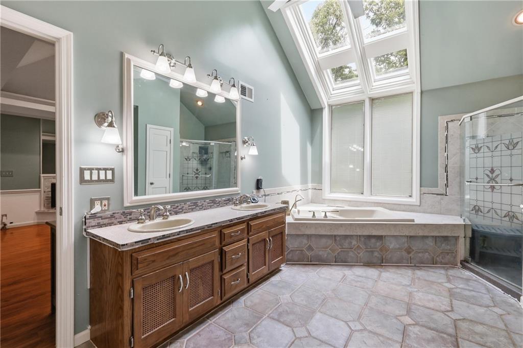
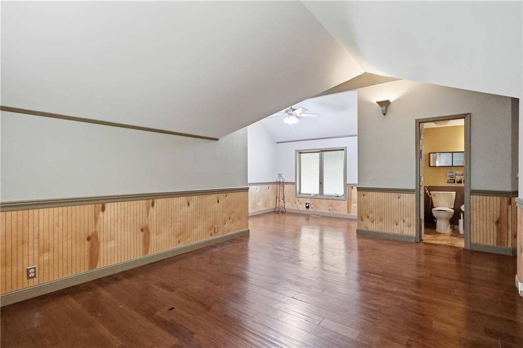
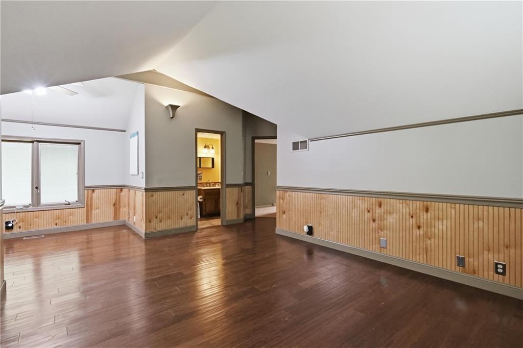
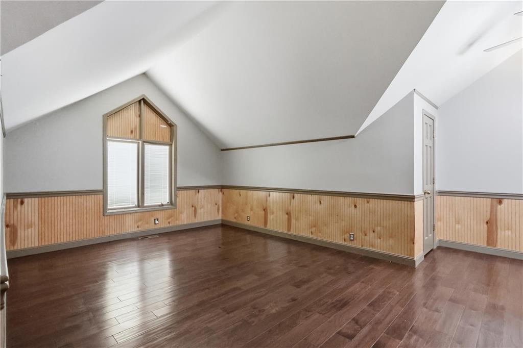
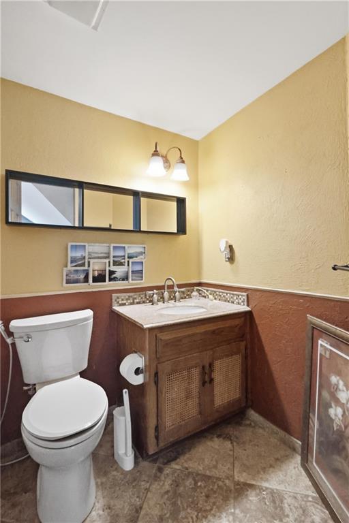
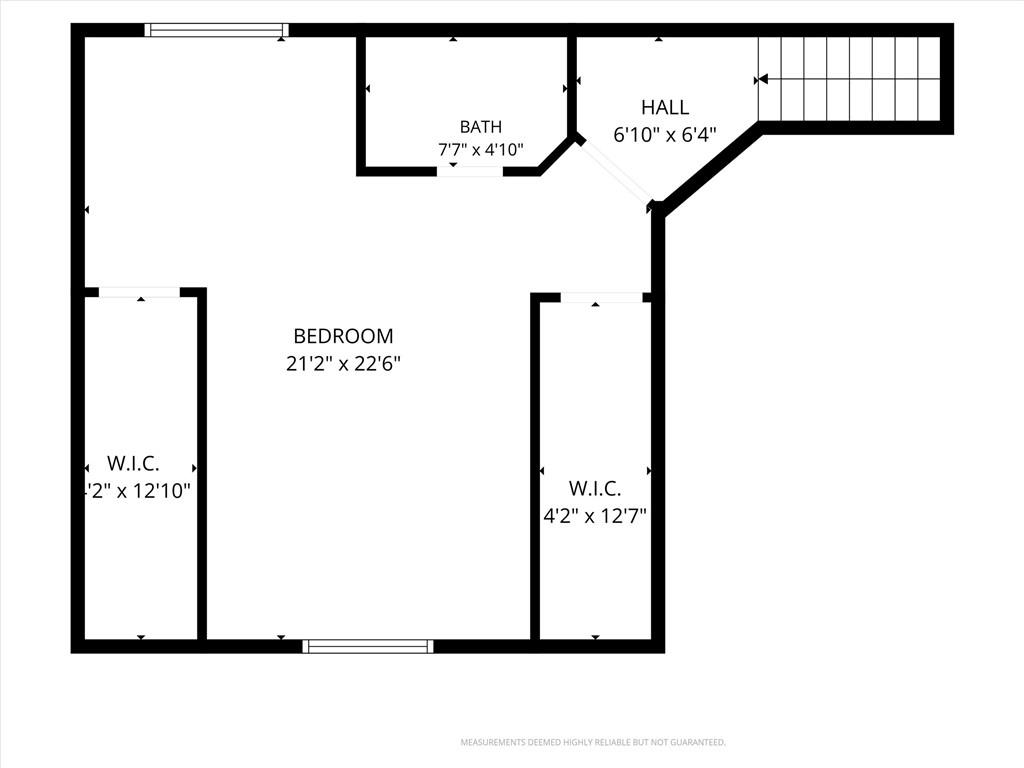
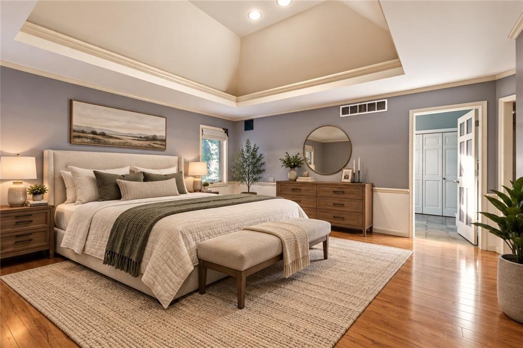
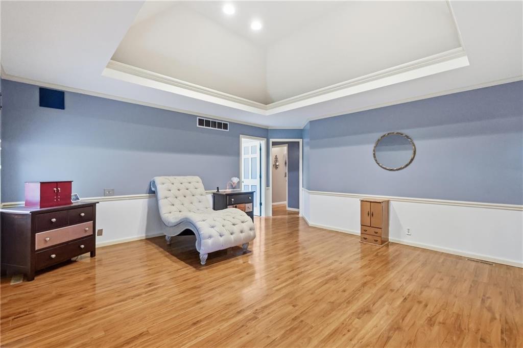
The main-level primary suite is a true retreat with its own fireplace and direct access to the covered patio. Its spacious bath features dual vanities, a separate shower and soaking tub, plus a remote-venting skylight that fills the room with natural light. Upstairs, the oversized second bedroom, private bath and adjoining den create a comfortable, flexible guest suite.
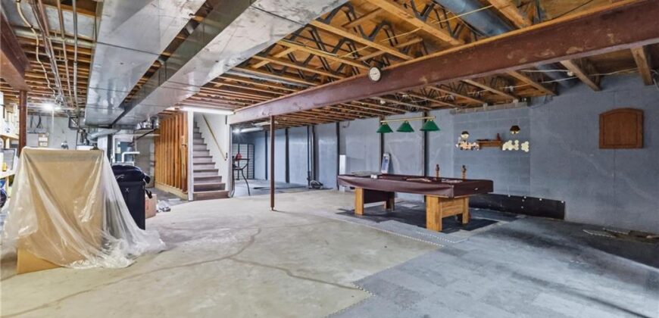
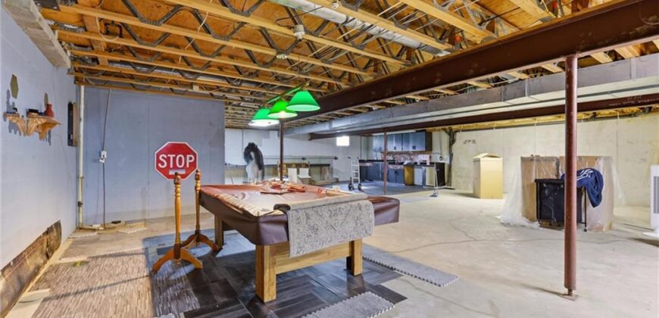
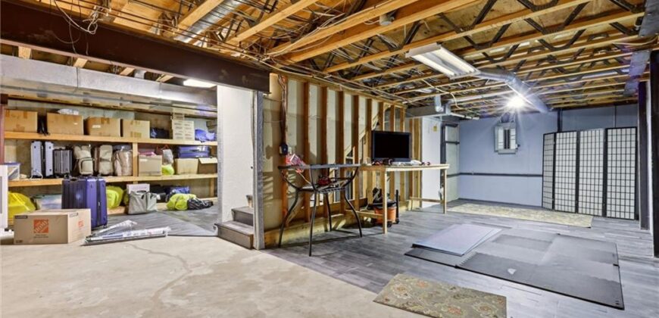
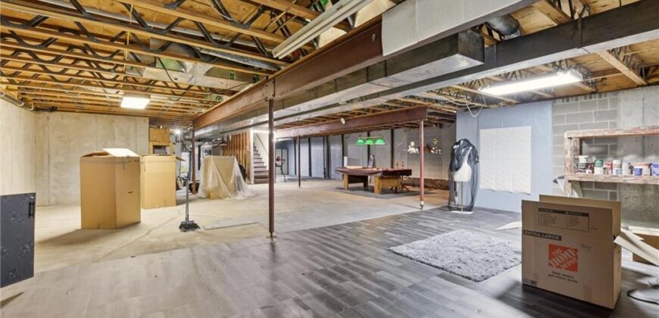
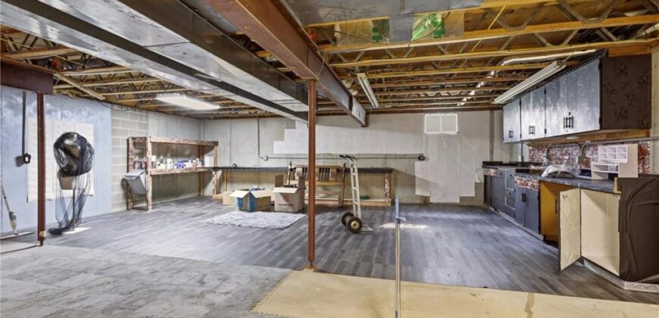
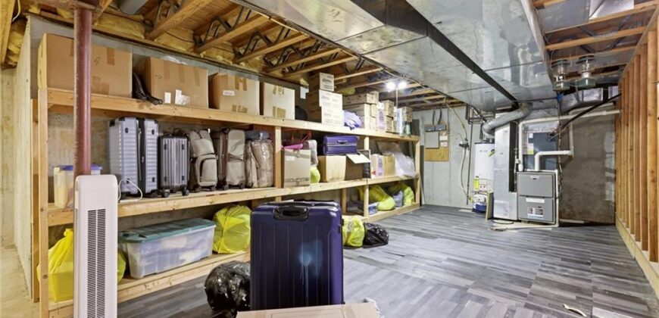
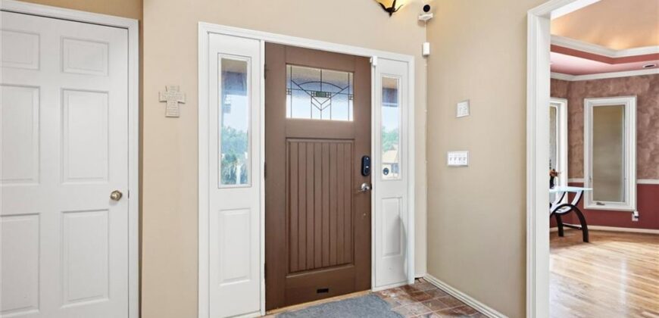
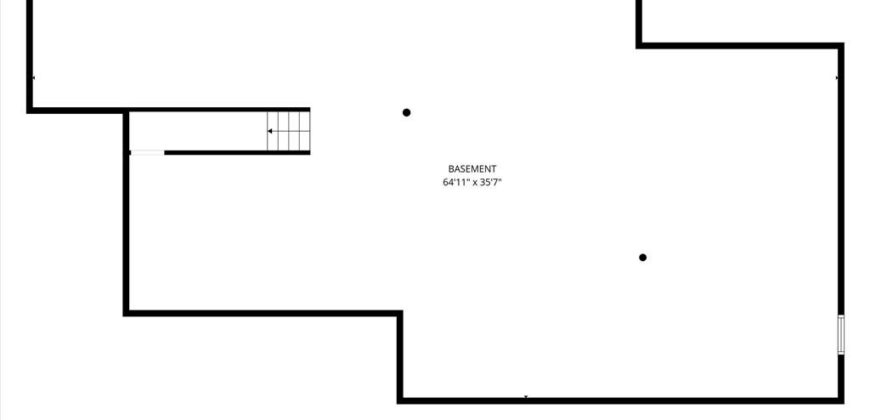
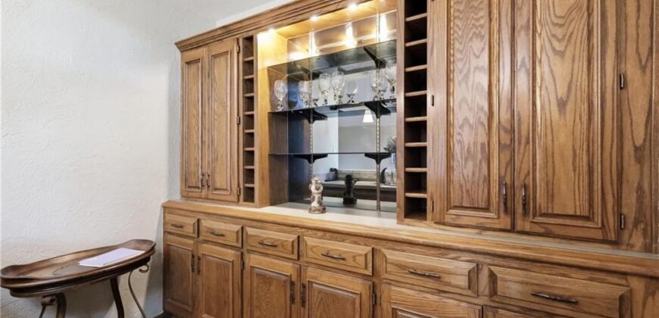
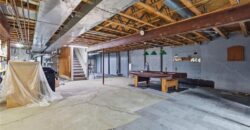
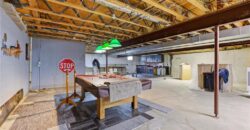
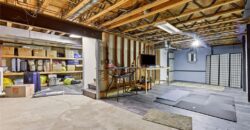
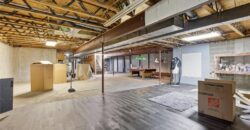
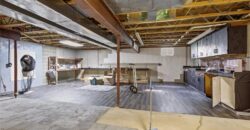
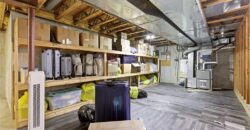
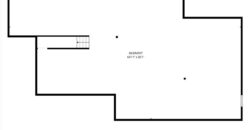
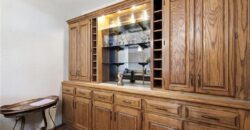
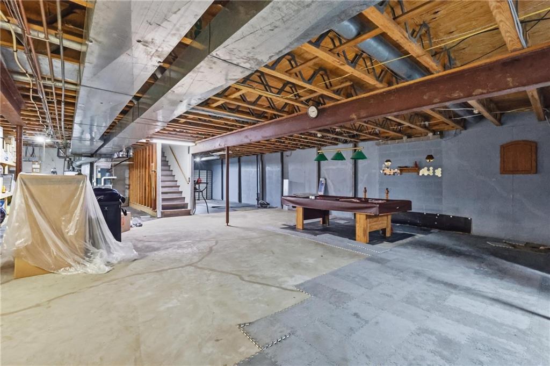
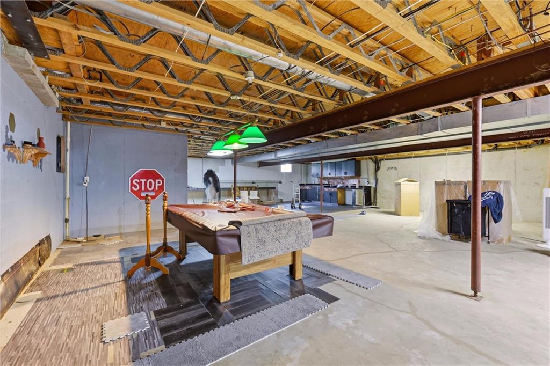
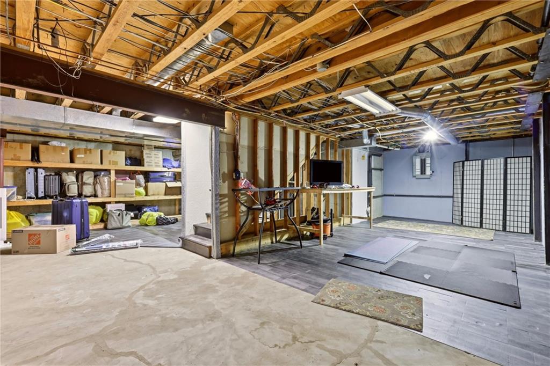
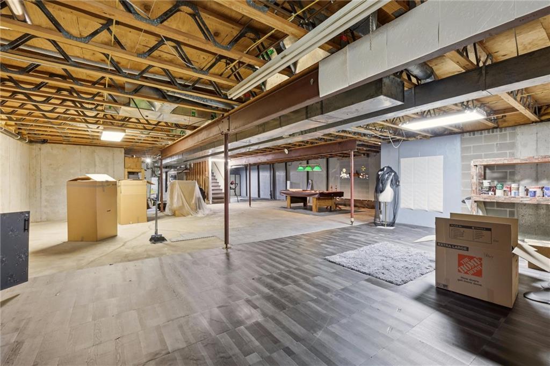
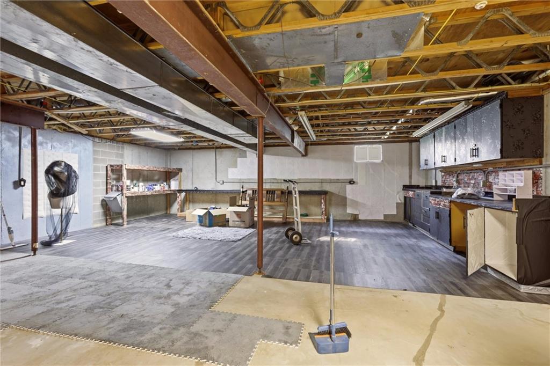
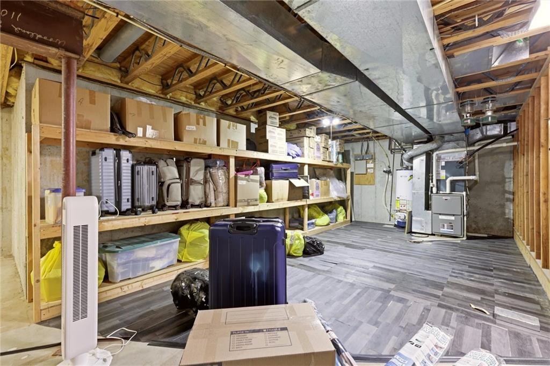
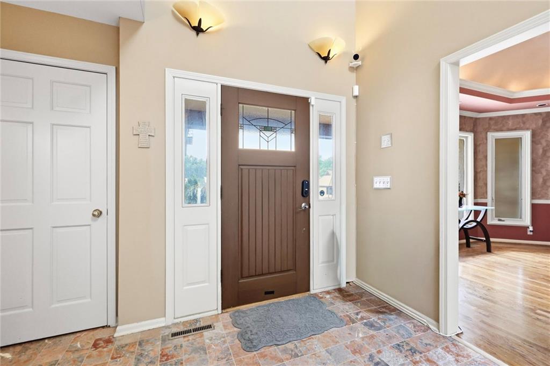
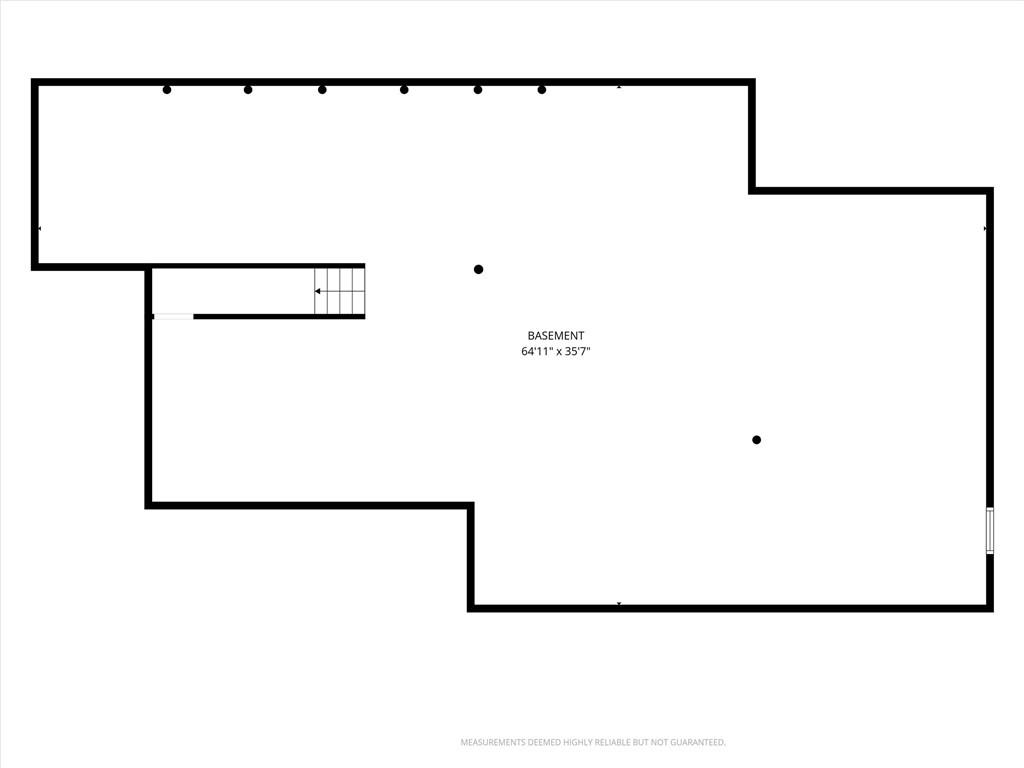
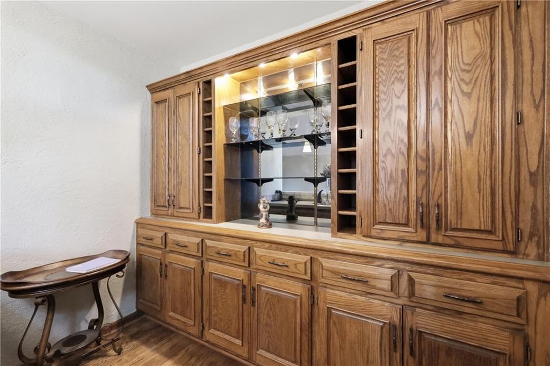
Thoughtful features include smart locks, security sensors on every door and window, a centralized camera system, custom window treatments, whole-house attic fan, central vacuum and built-in trash compactor. Nearly 2,000 square feet of unfinished lower-level space expands the possibilities for recreation, fitness, hobbies or future finish. The pool table and lighted china cabinet remain with the home.
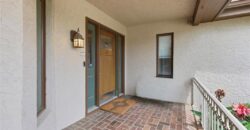
Outside, enjoy the brick courtyard, covered patio and rare private planting area, while the HOA handles exterior and lawn maintenance, snow removal and trash service. Community pool and pickleball amenities complete an easy, low-maintenance lifestyle in one of the Northland’s most convenient locations.
Address
-
Address 10 The Woodlands N/A, Gladstone, MO 64119
-
Country United States
-
Province/State MO
-
City/Town Gladstone
-
Neighborhood The Woodlands
-
Postal code/ZIP 64119
Overview
- Property ID HMS52941362
- Price $379,900
- Property Type Townhouse
- Property status Active
- Rooms 9
- Bedrooms 2
- Bathrooms 3
- Year Built 1983
- Size 2,597 SqFt
- Land area 2,614 SqFt
- Garages 1
- Age Description 41-50 Years
- Appliances Dishwasher, Disposal, Down Draft, Humidifier, Microwave, Refrigerator, Built-In Oven, Electric Range, Stainless Steel Appliance(s)
- Architectural Style Traditional
- Association Amenities Pool, Tennis Court(s)
- Association Fee 489
- Association Fee Includes Building Maint, Lawn Service, Snow Removal, Trash
- Basement Concrete, Full, Sump Pump
- Full Bathrooms 2
- Half Bathrooms 1
- Total Bedrooms 2
- City Gladstone
- County Clay
- Dining Area Features Eat-In Kitchen,Formal
- Directions Antioch Road to Brooktree, East to The Woodlands entrance, North to first right, the left into 1st cul de sac.
- Elementary School Chapel Hill
- FireplaceYN 1
- Total Fireplaces 2
- Flooring Ceramic Floor, Wood
- Floor Plan Features 1.5 Stories
- Garage Spaces 2
- High School Winnetonka
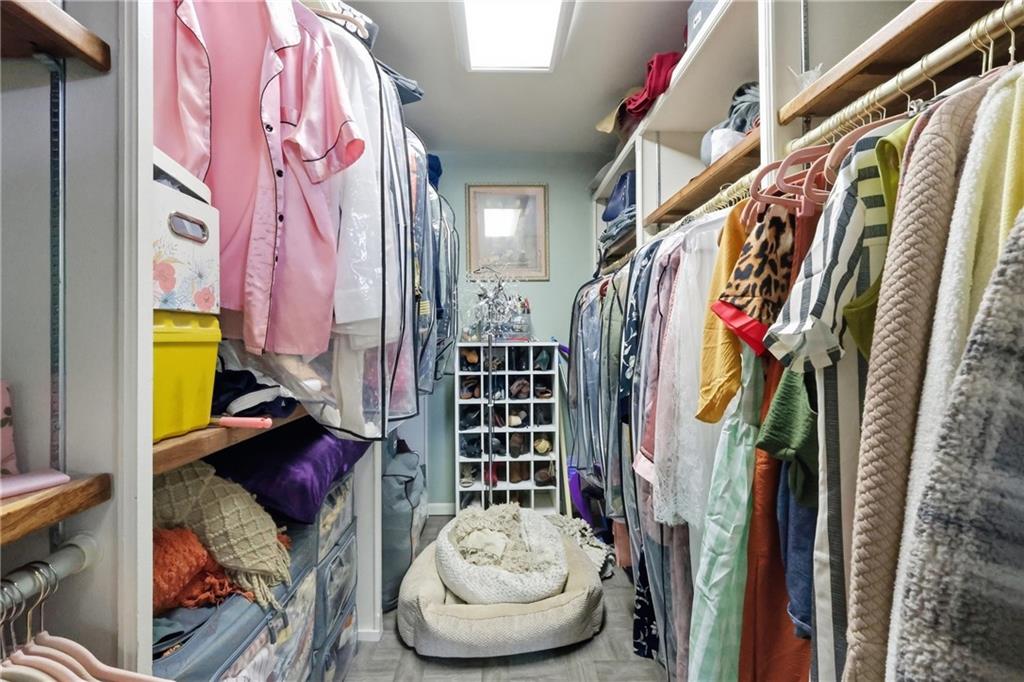
- Interior Features Ceiling Fan(s), Kitchen Island, Pantry, Stained Cabinets, Walk-In Closet(s), Wet Bar
- Window Features Window Coverings, Skylight(s), Thermal Windows
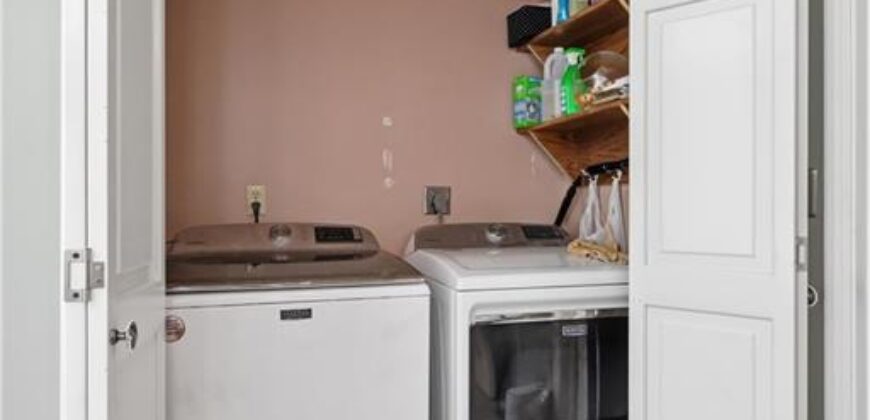
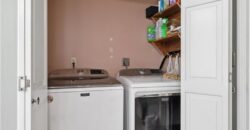
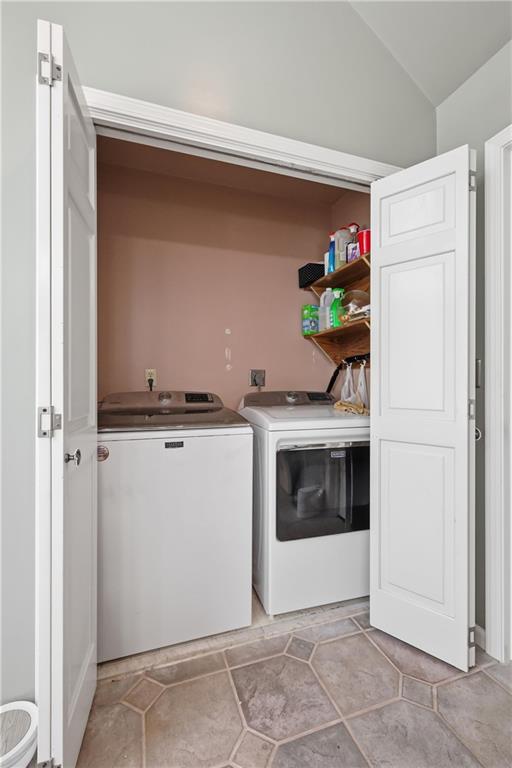
- Laundry Features In Bathroom, Main Level
- Lot Features Corner Lot, Cul-De-Sac, Sprinkler-In Ground
- Middle School Antioch
- Parking Features Attached, Garage Door Opener
- Patio and Porch Features Patio
- Postal Code 64119
- High School District North Kansas City
- Subdivision Name The Woodlands
- Year Built 1983