

Pantry (503)

Under construction – estimated completion Nov/Dec. The Sheffield home plan invites you in with a welcoming foyer that opens into a bright and airy great room, which effortlessly connects to the kitchen and dining areas, creating a harmonious and functional living space perfect for both relaxing and entertaining. On the main level, the primary suite […]

Stunning Model Home – come take a look! Our Wildflower home plan embodies the ideal ranch layout, offering both style and functionality. As you enter through the front door, you’re welcomed by a spacious entryway that leads into a bright, open-concept kitchen, dining, and living area—perfect for both relaxation and entertainment. The main floor features […]
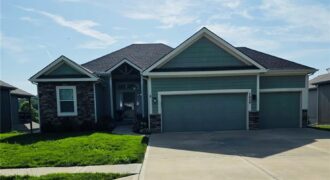
Beautifully maintained reverse 1.5-story home nestled in a highly desirable Northland community, offering 4 spacious bedrooms, 3 full bathrooms, and an open-concept floor plan designed for both everyday living and entertaining. The inviting kitchen features a large center island, granite countertops, abundant cabinetry, and seamless flow into the dining and living areas, creating the perfect […]
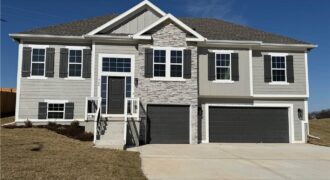
Be the first to call home in the NEWEST PHASE of NOAH’S LANDING! The popular “BROOKE” by Robertson Construction is a 4 bedroom, 3 Full bath, 3 car split entry with an Open Layout and beautiful detail throughout! The Main Level offers a seamless flow from room to room making it a highly sought-after floor […]
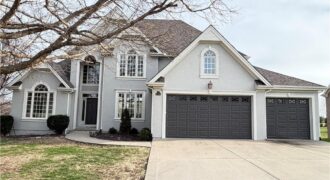
Spacious one-level living in the highly sought-after Tiffany Greens community in Kansas City, MO, offering exceptional views and an ideal layout for both everyday living and entertaining. This light-filled home features soaring ceilings, expansive picture windows, and elegant formal sitting and dining areas, along with a generous great room perfect for gatherings. The chef’s kitchen […]
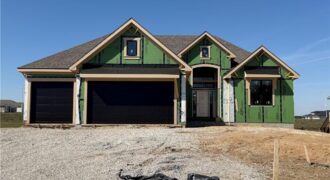
Welcome to the Timberland Reverse by New Mark Homes, a beautifully designed reverse 1.5-story offering approximately 2,736 square feet of finished living space in the highly desirable Cadence community! This thoughtfully crafted home highlights true main-level living with a light-filled, open layout designed for both everyday comfort and entertaining. The great room, kitchen, and breakfast […]
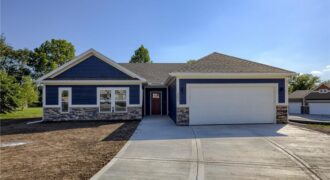
Brand new Ranch! No steps on main level! This open plan features high ceilings, fireplace, large kitchen island, custom cabinetry, pantry with barn door, quartz countertops and laundry room. Primary suite with walk-in closet. Double vanity and walk-in shower. Covered porch and patio. Unfinished walkout lower level. Located in a craftsman style neighborhood. Buyer still […]
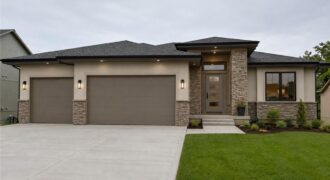
Introducing The Ventura II —a stunning reverse 1.5-story home that seamlessly blends modern curb appeal with thoughtfully designed main-level living. From the moment you step inside, you’ll be welcomed by an open-concept layout that effortlessly connects the living, dining, and kitchen spaces, creating the perfect setting for both everyday living and entertaining. The main floor […]
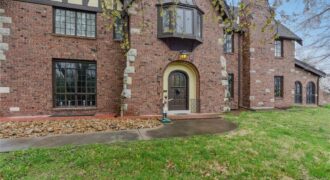
Nestled on a sprawling 6-acre corner lot in Excelsior Springs, this historic English Tudor-style estate offers a rare blend of timeless character and modern luxury. With over 6,000 sq ft of living space, the home boasts original architectural details at every turn—from a grand entryway and elegant woodwork to multiple staircases (including a service staircase […]
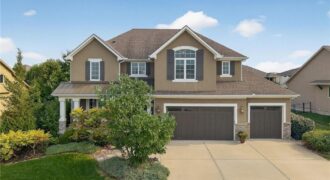
Welcome to this spacious 4-bedroom, 4.5-bath home offering over 4,017 square feet in the highly desirable Staley Farms golf community. This beautifully property features refinished hardwood floors, new roof and gutters, an impressive 8-foot Pella sliding door in the living area that brings in abundant natural light, and a finished basement complete with a full […]
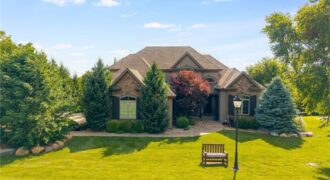
From the first moment you step inside, you will feel that you are Home. Every detail in this house is nothing short of spectacular! Location, geothermal, solar panels, pool! It’s the entire package. Built for inside/outside entertaining, this home feels like a place you (and your guests) will never want to leave. The main […]
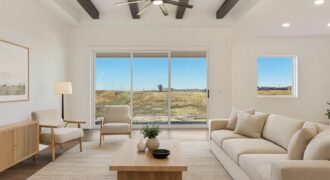
Welcome to your dream ranch home! The Thomas is a beautifully designed residence that features a desirable open-concept floor plan, perfect for modern living. The main level boasts three spacious bedrooms, including a serene master suite with a walk-in closet and a luxurious en-suite bathroom. Two additional bedrooms are thoughtfully situated near a well-appointed full […]
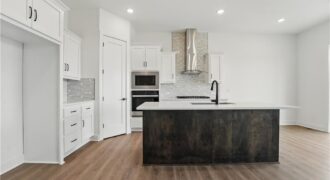
Introducing the Flinn, the newest ranch-style floor plan by Hakes Brothers. This thoughtfully designed home offers 1,395 square feet of main-level living with 2 bedrooms and 2 full bathrooms, delivering both comfort and functionality. The open-concept layout features the same high-quality craftsmanship and finishes Hakes Brothers is known for, with seamless flow between the kitchen, […]
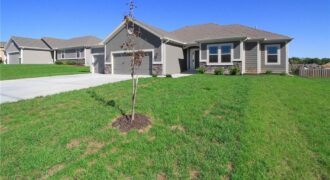
The Wellington II by Hoffmann Custom Homes, LLC showcases exceptional design and craftsmanship throughout. The beautiful kitchen offers abundant counter space, elegant enameled cabinetry, and under-cabinet lighting – perfect for both everyday living and entertaining. The enhanced primary suite features a spacious walk-in closet and a large tiled A shower, creating a luxurious private retreat. […]
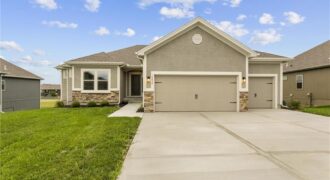
Introducing The Wilshire II, a stunning reverse ranch home by Hoffmann Custom Homes, thoughtfully designed to combine elegance, space, and functionality. This home features a wide open floor plan with soaring ceilings and generously sized rooms, creating an inviting and airy atmosphere throughout. The main level offers a luxurious primary suite, a secondary bedroom, and […]