

1110 Oak Ridge Street, Kearney, MO 64060




Description
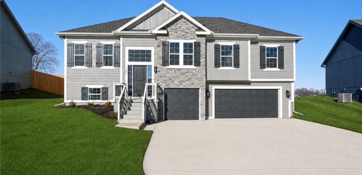
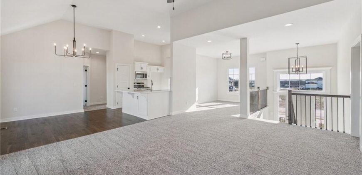
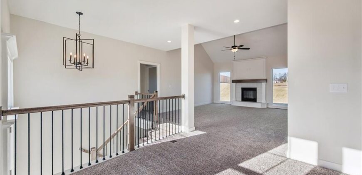
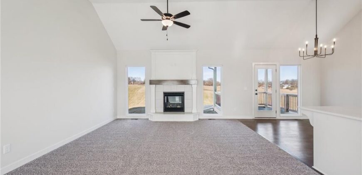
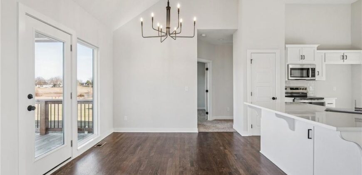
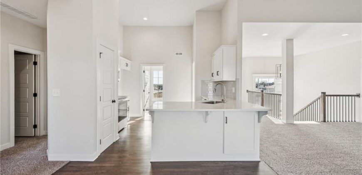
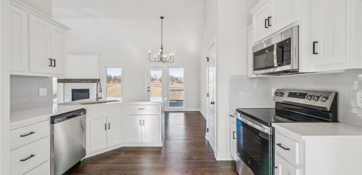
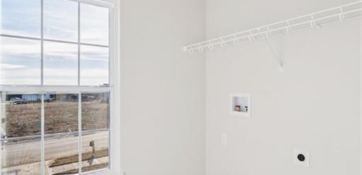
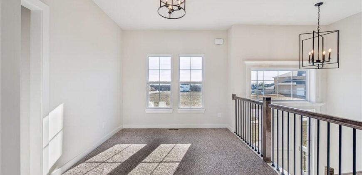
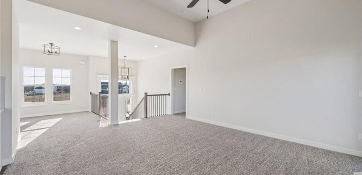
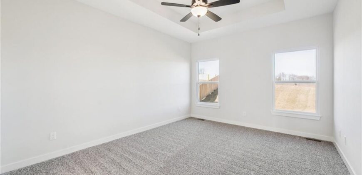
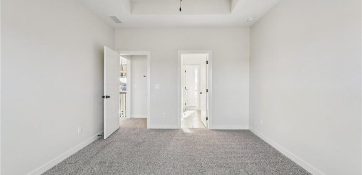
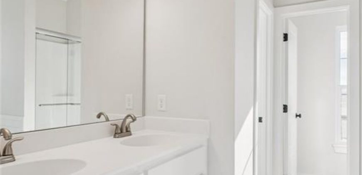
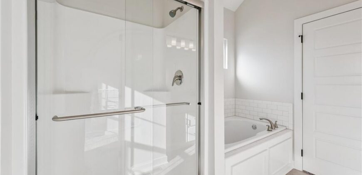
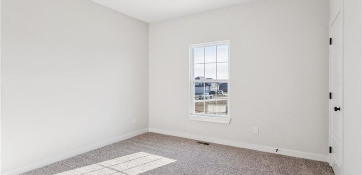
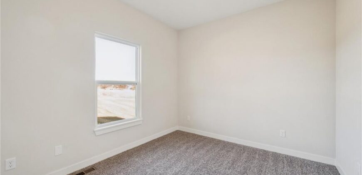
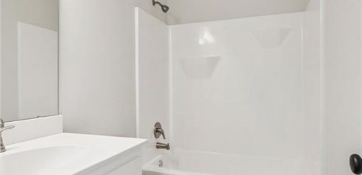
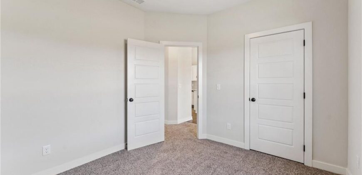
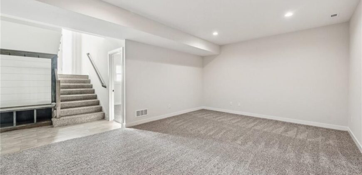
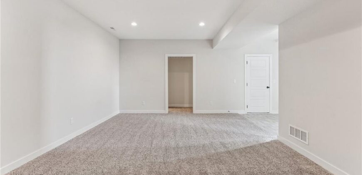
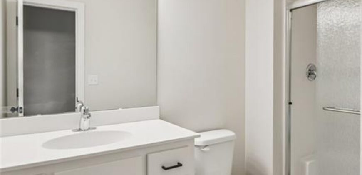
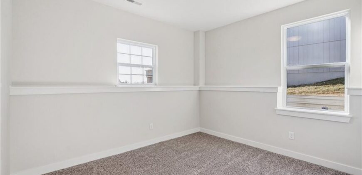
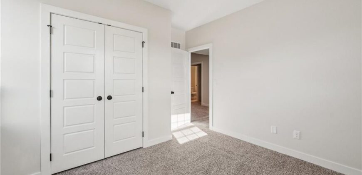
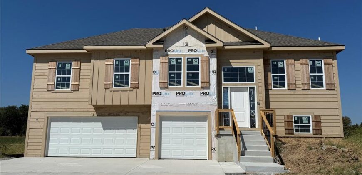
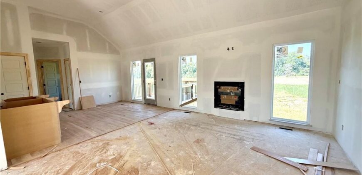
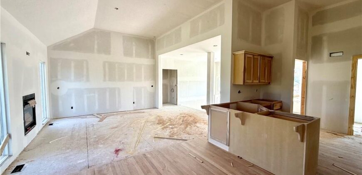
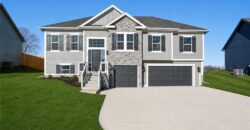
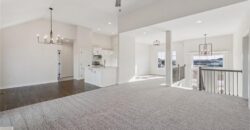
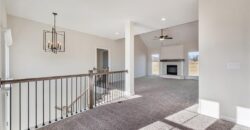
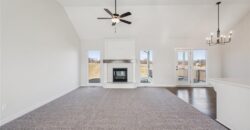
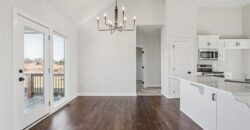
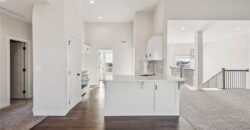
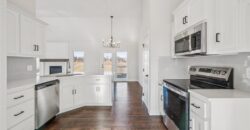
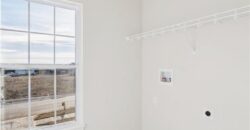
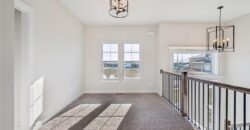
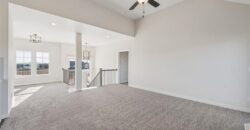
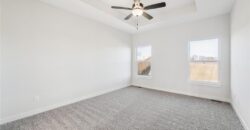
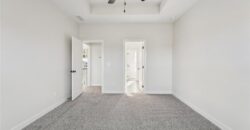
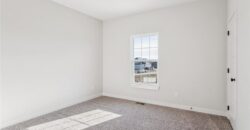
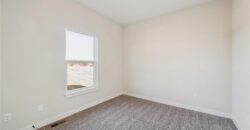
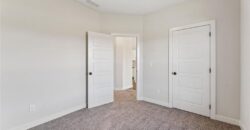
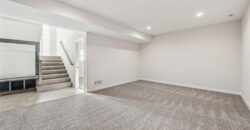
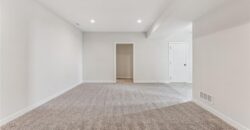
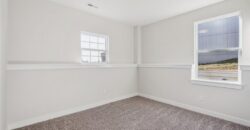
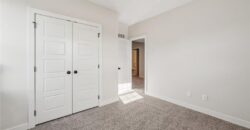
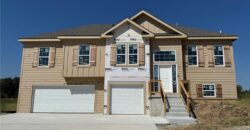
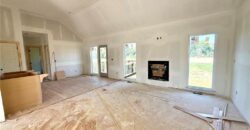
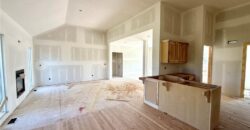
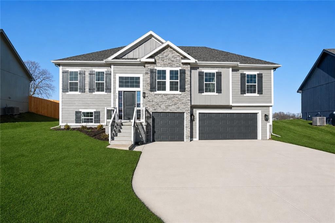
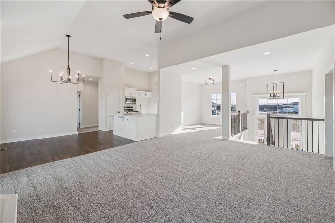
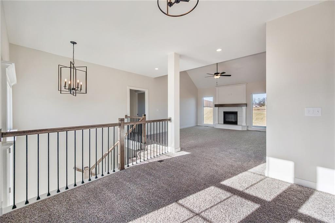
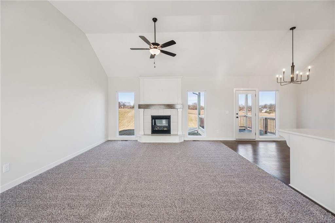
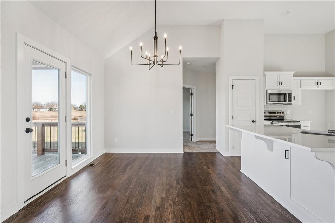
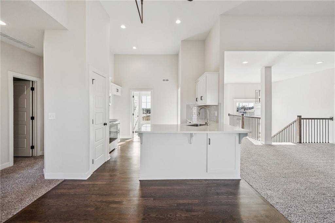
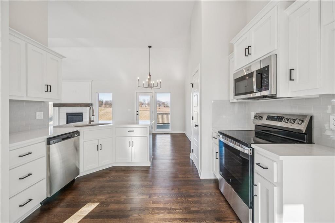
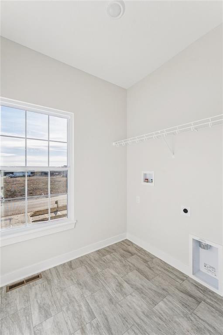
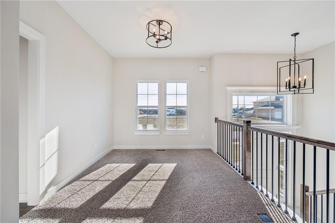
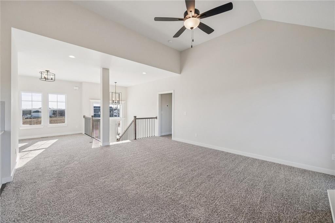
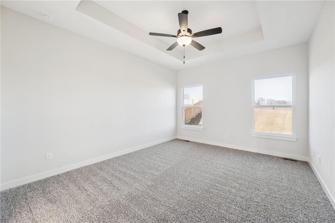
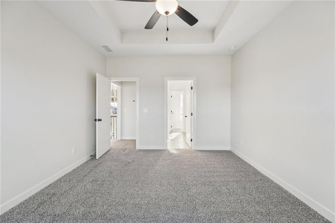
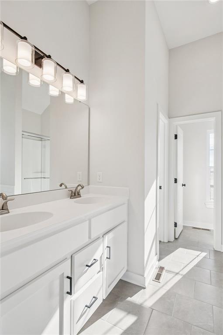
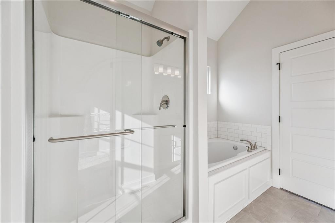
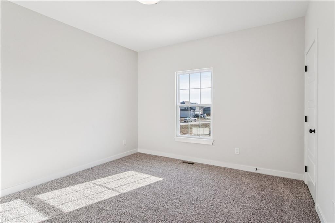
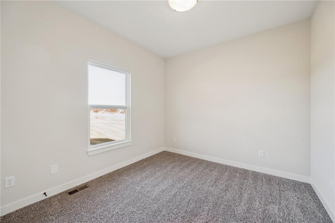
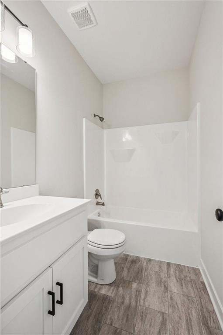
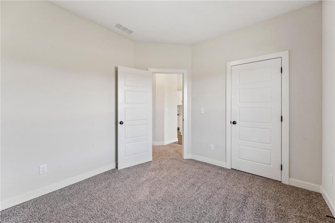
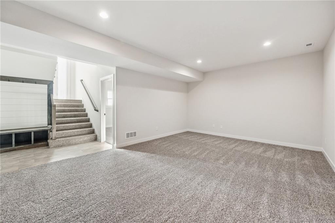
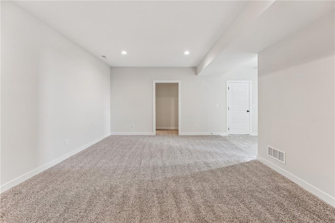
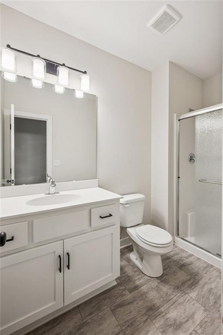
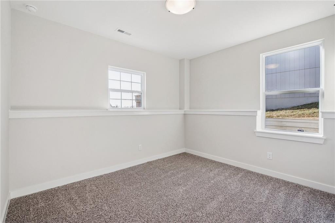
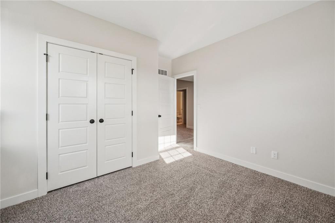
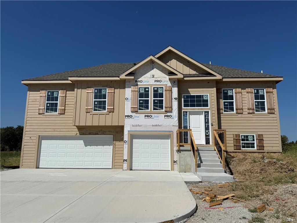
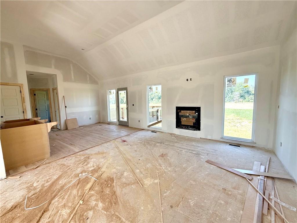
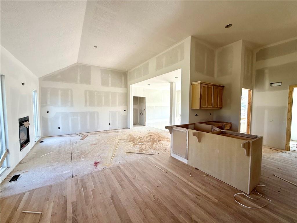
Be the first to call home in the NEWEST PHASE of NOAH’S LANDING! The popular “BROOKE” by Robertson Construction is a 4 bedroom, 3 Full bath, 3 car split entry with an Open Layout and beautiful detail throughout! The Main Level offers a seamless flow from room to room making it a highly sought-after floor plan! The Kitchen features Custom Built Cabinets with soft close doors, Solid Surface Countertop, Stainless Appliances and Pantry. Dedicated Laundry Room is conveniently located off of the Kitchen. REAL HARDWOOD Floor in Kitchen and Breakfast area. The PRIVATE Master Bedroom has a Walk-in Closet and Master Bath with a separate tub and shower. Additional FINISHED SQUARE FOOTAGE in the Lower Level offering a Rec Room, 4th Bedroom and 3rd Full bath. Stone accents on the Exterior compliment and complete this beautiful design! Located in the highly-rated Kearney School District. Photos and matterport are of a previously built home, features and finishes may vary.
Address
-
Address 1110 Oak Ridge Street, Kearney, MO 64060
-
Country United States
-
Province/State MO
-
City/Town Kearney
-
Neighborhood Noah's Landing
-
Postal code/ZIP 64060
Overview
- Property ID HMS52412311
- Price $429,900
- Property Type Single Family Residence
- Property status Active
- Rooms 9
- Bedrooms 4
- Bathrooms 3
- Size 2,250 SqFt
- Land area 0.32 SqFt
- Garages 1
- Age Description 2 Years/Less
- Appliances Dishwasher, Disposal, Microwave, Electric Range, Stainless Steel Appliance(s)
- Architectural Style Traditional
- Association Fee 200
- Basement Basement BR, Finished
- Full Bathrooms 3
- Total Bedrooms 4
- City Kearney
- County Clay
- Dining Area Features Breakfast Area,Formal
- Directions From Liberty, take I35 North to 19th Street Exit, Enter Roundabout and take the 1st right. Cross over 33 hwy. to Stonecrest Drive (across from High School). Left to 13th Street. Left on 13th and follow road into the new phase to Oak Ridge. Right to home on left.
- Elementary School Kearney
- FireplaceYN 1
- Total Fireplaces 1
- Flooring Carpet, Tile, Wood
- Floor Plan Features Split Entry
- Garage Spaces 3
- High School Kearney
- Interior Features Ceiling Fan(s), Custom Cabinets, Pantry, Vaulted Ceiling(s), Walk-In Closet(s)
- Laundry Features Laundry Room, Off The Kitchen
- Lot Features City Limits, City Lot
- Middle School Kearney
- Parking Features Attached, Garage Faces Front
- Patio and Porch Features Deck
- Postal Code 64060
- High School District Kearney
- Subdivision Name Noah's Landing