

Painted Cabinets (251)
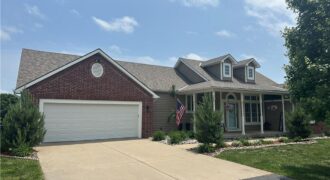
17715 Elm Grove Road, Platte City, MO 64079
$1,099,000Discover the perfect combination of updated comfort and country living on this beautiful 10-acre property. This spacious ranch home offers over 4,000 finished square feet, including a recently finished walkout lower level, and features 4 bedrooms and 3 full bathrooms. The main level showcases new hardwood flooring, fresh carpet, updated bathrooms, and a stunning great […]
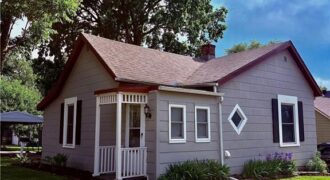
Welcome home to this charming bungalow full of character! This darling home offers three spacious bedrooms and a full bathroom, with one of the bedrooms providing the flexibility to fit your lifestyle. Whether you need a formal dining room, home office, cozy library, or an additional bedroom, this space easily adapts to whatever season of […]
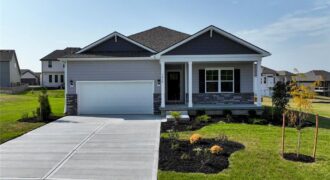
Elegant Main-Level Living, Contemporary Style, Timeless Appeal in the Newcastle at Clay Creek Meadows. These won’t last long and have the Best Warranties in the business!! Peace of mind + New Construction Call Today!! The Newcastle by D.R. Horton is a thoughtfully designed ranch plan that brings everyday living onto one level with style […]
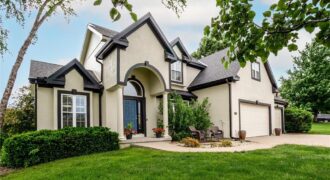
Welcome to the Lakes at Oakmont subdivision where one can enjoy the lakes, fishing, and walking trails surrounded by nature, woods, and pristine landscaping. This home is a 2 Story floor plan on a nearly ½ acre park like setting lot, is in a cul-de-sac, and backs to green space. It has nearly 3,800 square […]
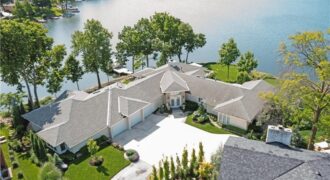
Tucked away on one of the most coveted lakefront lots in the Northland, this one-of-a-kind, custom-built home was thoughtfully designed by an interior designer to take full advantage of its breathtaking views. Nearly every room in this meticulously maintained residence has water views. Step into the grand foyer where soaring columns and faux marble accents […]
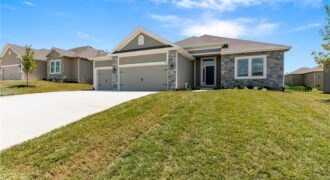
Introducing the Richmond by Hoffmann Custom Homes—a beautifully designed true ranch that blends timeless style with everyday ease. The thoughtfully crafted floor plan welcomes you with an eye-catching entryway that opens into a spacious great room with soaring ceilings, creating a light-filled and inviting atmosphere. The open kitchen anchors the space with light engineered hardwood […]
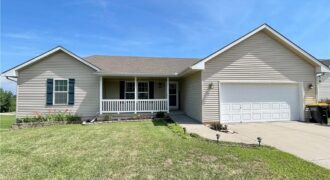
Welcome home to this spacious reverse story-and-a-half offering an ideal blend of comfort, functionality, and value! Featuring 3 generously sized bedrooms, 2.5 bathrooms, and a 2-car garage, this home provides plenty of room to spread out. The main level includes a convenient laundry room, while the open floor plan offers large rooms throughout for comfortable […]
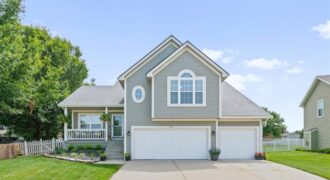
707 Joseph Street, Liberty, MO 64068
$410,000Welcome to this beautiful 3 bedroom, 2.5 bath home that boasts a new modern vibe! New flooring throughout the entire house! The kitchen has been remodeled with granite counter tops and a large island with a new quartz top making it a great work space or gathering spot to sit and enjoy a morning cup […]
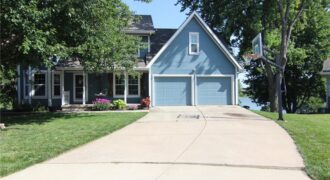
Nestled on a quiet cul-de-sac, this spacious 2-story home offers 5 bedrooms, 3.5 bathrooms, and a layout designed for both comfortable everyday living and effortless entertaining. The open-concept kitchen and family room create the perfect gathering space, while large windows showcase beautiful lake views from the family room. Just off the kitchen, the inviting sunroom […]
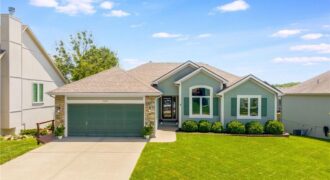
Coming to the market mid-July! This lovely ranch home with finished walk-out basement (with large workshop as well!) will be ready for showings on or before July 24, 2026.
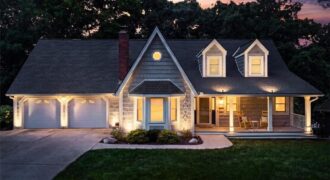
606 Camelot Drive, Liberty, MO 64068
$459,000This well-loved home in one of Liberty’s most prestigious neighborhoods is now for sale. It features thoughtful updates throughout including an expanded and custom-designed chef’s kitchen, luxury bathroom updates and a fully renovated basement recreation room. The main level primary bedroom is spacious with a walk-in closet and updated bathroom with dual vanities and a […]
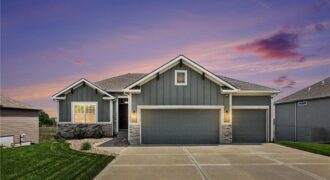
Some homes check boxes. This one casually checks them all… and then adds a pool. Welcome to 17605 Greyhawke Ridge Drive, a like-new reverse 1.5 story with eye-catching curb appeal featuring board and batten siding, stone accents, and a polished, modern feel. The front and side yards are equipped with an in-ground sprinkler system […]
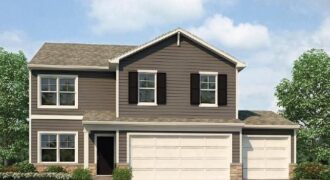
***TALK TO AGENT ABOUT SELLER PAID CLOSING COST OPTIONS ***Bellamy floorplan is a 2 Story home with a HUGE PRIMARY SUITE that has 2 WALK-IN CLOSETS and a 3RD CAR GARAGE!!! The home is located on a WOODED, WALKOUT lot!!! This 5-bedroom home has a FINISHED BASEMENT!!! The flex room on the main level would […]
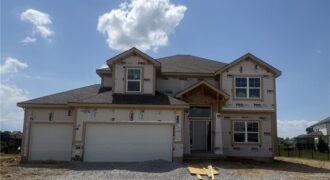
Hawthorne plan. Kitchen with custom painted cabinets and butler pantry design PLUS walk in pantry. Living Room with Fireplace and custom cabinets. Office Space or Formal Dining with Double Glass Doors. Engineered Wood/LVP flooring in Kitchen, Breakfast, Half Bath and Entries standard. Carpet in Living Room and Bedrooms – standard.High Traffic Carpet in the Dining […]

The Sheffield home plan invites you in with a welcoming foyer that opens into a bright and airy great room, which effortlessly connects to the kitchen and dining areas, creating a harmonious and functional living space perfect for both relaxing and entertaining. On the main level, the primary suite is a tranquil retreat, featuring a […]