

Painted Cabinets (251)
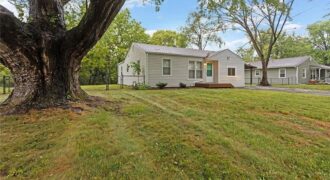
Welcome home to this charming, move-in ready 3-bedroom, 1-bath ranch in the heart of Parkville! Ideally located just off Highway 9, this home offers convenient access to shopping, dining, entertainment, and outdoor recreation. Enjoy being just minutes from Downtown Parkville, English Landing Park, Parkville Nature Sanctuary, Zona Rosa, Kansas City International Airport, and more—all within […]
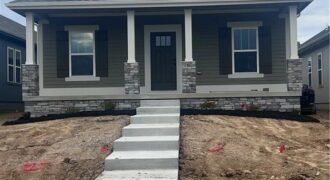
Adorable spacious ranch plan provides 3 bedrooms and 2 bathrooms with covered patio. Conveniently located near all of Kearney’s amenities with easy interstate access. Listing agent is related to seller. Information deemed reliable but is not guaranteed and should be verified by buyer and buyer’s agent.
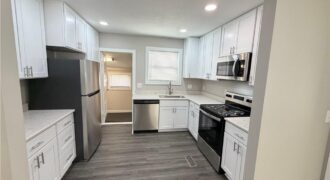
638 E Mill Street, Liberty, MO 64068
$275,000Beautifully updated 3-bedroom, 2-bath ranch/bungalow with a 1-car garage situated on a corner lot! This move-in ready home features a brand-new kitchen with stainless steel appliances, fresh paint, new flooring, updated lighting, new HVAC, hot water tank, roof, and siding. The functional layout offers comfortable everyday living with stylish modern updates throughout. Conveniently located and […]
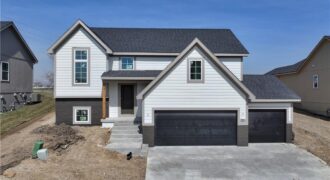
New Construction, best location (north-Tiffany Greens) with Park Hill School District! Service provided community (lawn and snow care). This new single family spacious split-level residence features main level living w/4 bedrooms/3 baths and laundry room sitting on a beautiful lot overlooking a large greenspace w/pond. Open main floor plan w/lots of glass pouring into the […]
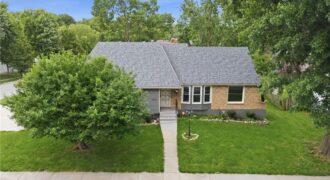
Basking in the shade of beautiful mature trees on a generous 0.31-acre lot in established Carriage Hill, this 5-bedroom, 3-bath home offers the space buyers are searching for and the opportunity to make it uniquely their own. With 3 bedrooms on the main level, including the primary suite, everyday living is convenient and comfortable, while […]
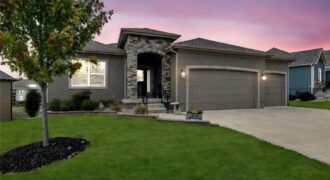
Beautiful 4 bedroom 3 bath home that backs to green space! As you step inside you’ll be drawn to the beautifully crafted box beam ceilings that add character to the open floor plan. This home has 2 bedrooms on main level and 2 bedrooms on lower level as well as a family room with wet […]
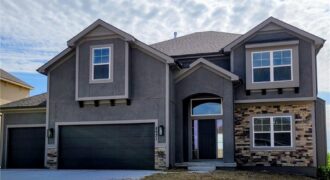
MOVE IN READY! Two Story Hawthorne plan. Kitchen with custom painted cabinets and butler pantry design PLUS walk in pantry. Great Room with Fireplace and custom cabinets either side. You choose – Office Space or Formal Dining with Double Glass Doors. LVP flooring in Living Room, Kitchen, Breakfast and Entries in this home! Match the […]
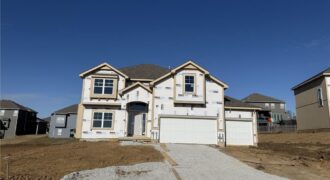
Hawthorne plan. Kitchen with custom painted cabinets and butler pantry design PLUS walk in pantry. Great Room with Fireplace and custom cabinets. Office Space or Formal Dining with Double Glass Doors. Engineered Wood/LVP flooring in Kitchen, Breakfast and Entries standard. Builder upgraded the living room flooring to LVP flooring within standard allowance! High Traffic Carpet […]
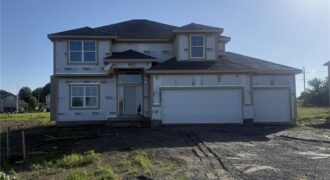
Hawthorne plan. Kitchen with custom painted cabinets and butler pantry design PLUS walk in pantry. Living Room with Fireplace and custom cabinets. Office Space or Formal Dining with Double Glass Doors. Engineered Wood/LVP flooring in Kitchen, Breakfast, Half Bath and Entries standard. Carpet in Living Room and Bedrooms – standard.High Traffic Carpet in the Dining […]
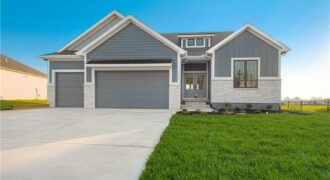
2341 Fishing Lane, Kearney, MO 64060
$624,900Wow, another new floor plan by Syler Homes, Welcome the Dutton Ranch! Lovely 4-bedroom ranch with a finished basement. Three bedrooms on the main level and one in the lower level with the third bathroom and family room. This home has a lot of beautiful finishes throughout the home. Custom cabinets throughout, boxed beam ceiling […]
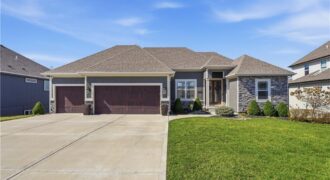
Welcome to this stunning custom reverse 1.5-story retreat in the coveted Staley Hills community, perfectly positioned on a premium homesite offering privacy behind. This home blends elevated finishes with a lifestyle centered around comfort, entertaining & outdoor enjoyment. Step inside to a beautiful formal dining room with classic wainscoting, opening into a breathtaking great room […]
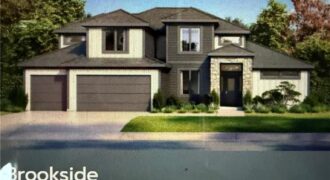
A new Greenfield floor plan, The Brookeside custom built by Syler Homes. Four bedrooms, 3 full baths, a formal dining room, large walk in pantry, a flex room or bedroom 2 on the main level. The grand entry has a very warm entry when you walk in. the great room is straight in with vaulted […]
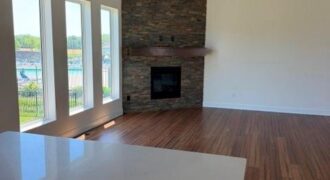
New Price and ready to impress! Step inside and you’re greeted with warm craftsman-style finishes and a bright, open layout designed for everyday living and easy entertaining. The great room flows seamlessly into the kitchen featuring a large island, quartz countertops, and a spacious walk-in pantry—perfect for hosting or just spreading out on a quiet […]
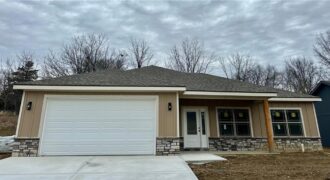
Builder offering $4,000 buyer incentive! May be applied to buyers closing costs, rate buy down, refrigerator, or combo with acceptable offer! Zero-entry living meets easy entertaining in this well-designed home featuring a spacious open-concept living/kitchen/dining area with vaulted ceilings. The kitchen shines with a large island and flows effortlessly to a covered, private patio—perfect for […]
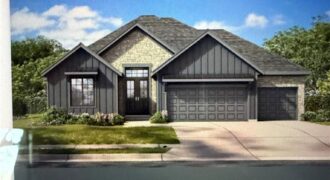
Another beautiful ranch, the Dutton 2 is nestled in The Meadows at Greenfield. Two bedrooms on one end of the home and the owners suite on the other end. Walk in to the door and be ready to say WOW! The fireplace, wood floors, custom cabinets are just a few things that you will appreciate. […]