

14609 N Derby Road, Smithville, MO 64089

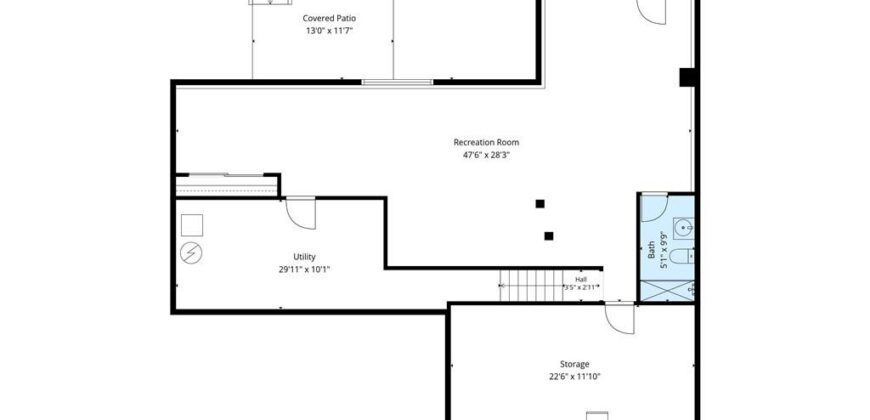
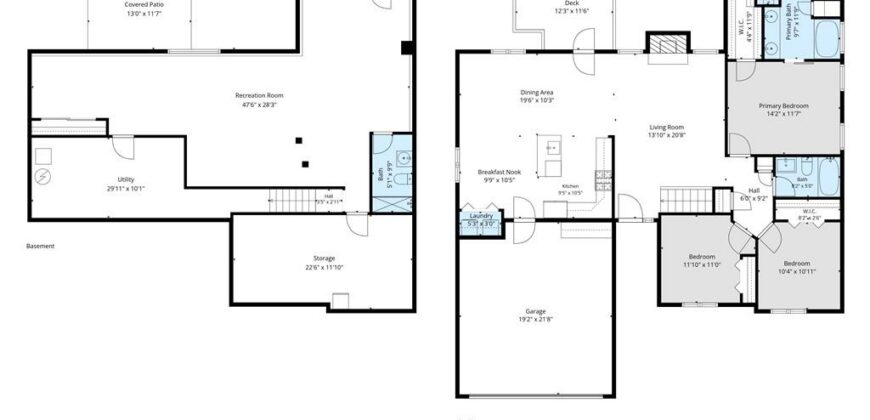
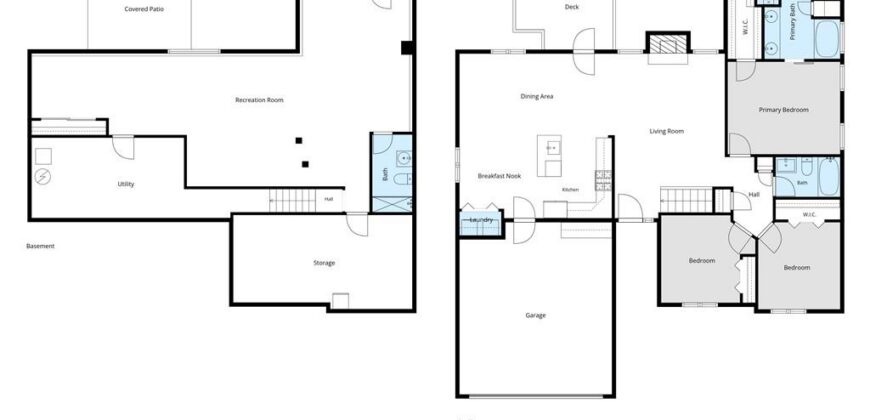
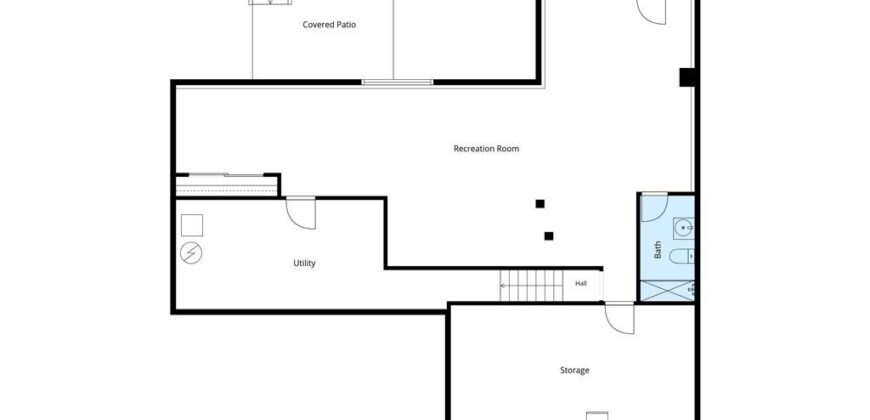










Description
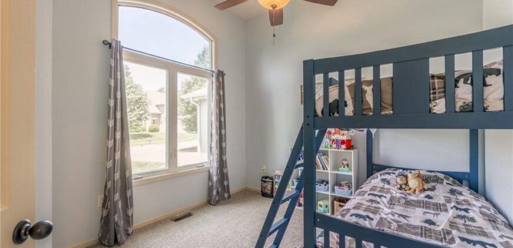
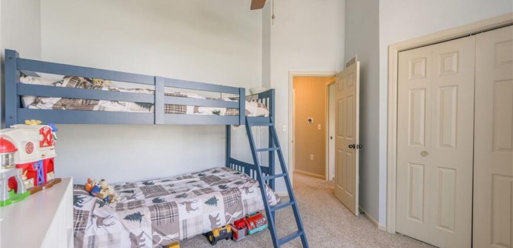
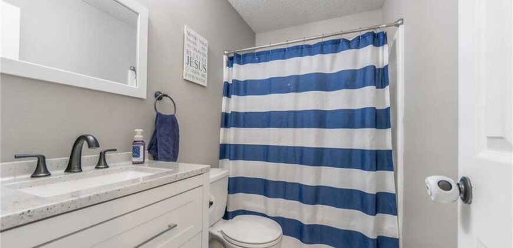
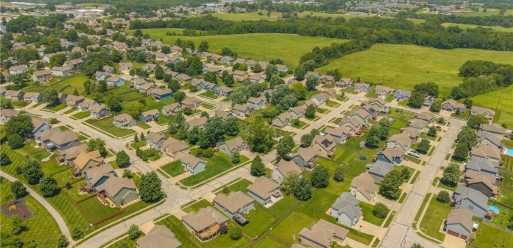
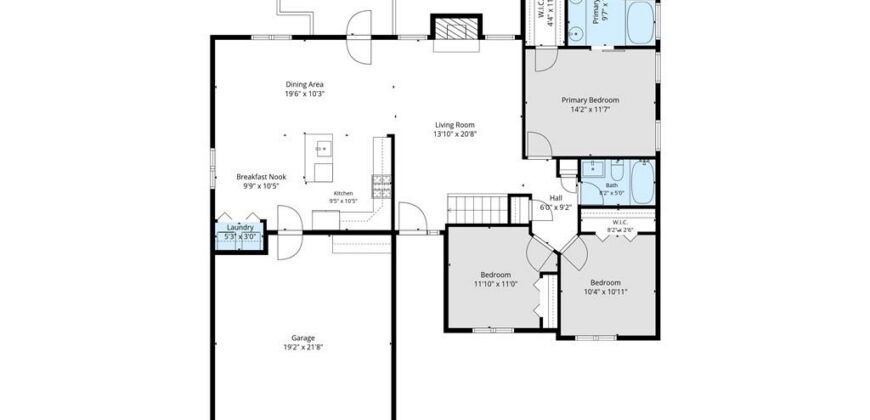
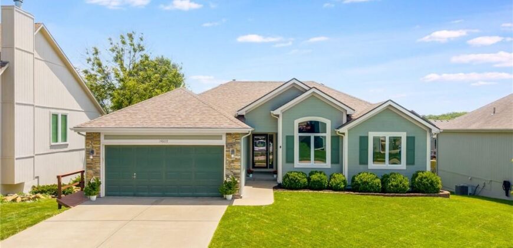
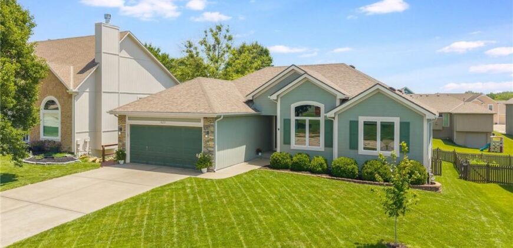
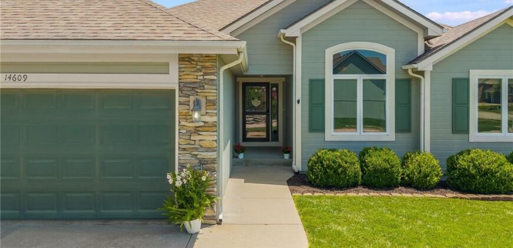
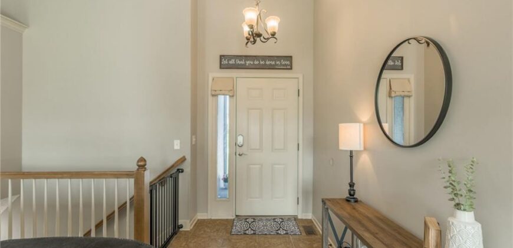
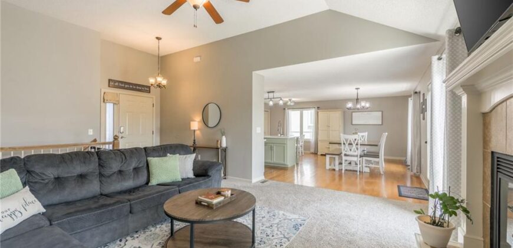
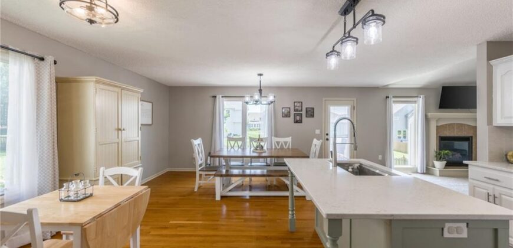
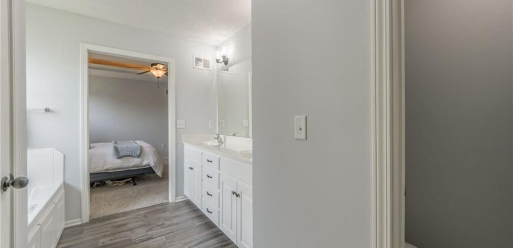
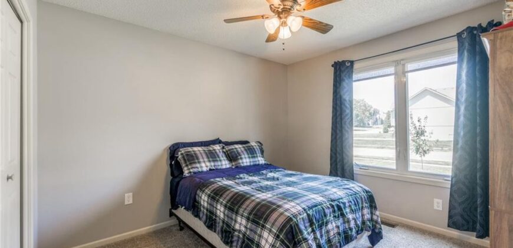
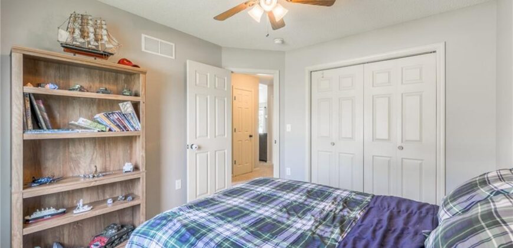
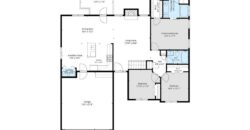
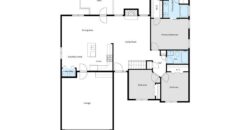
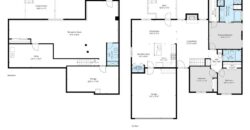
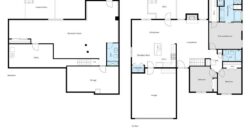
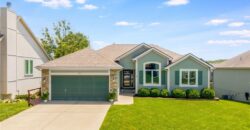
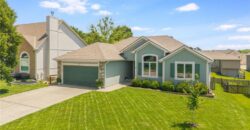
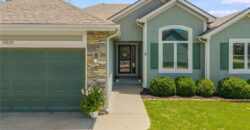
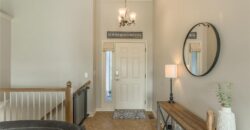
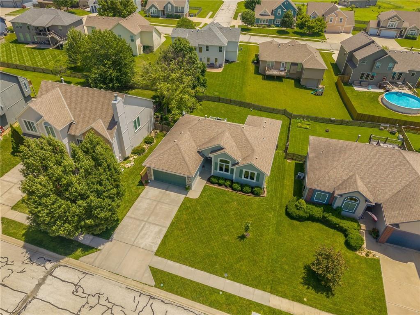
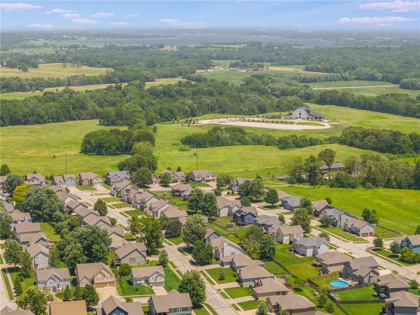
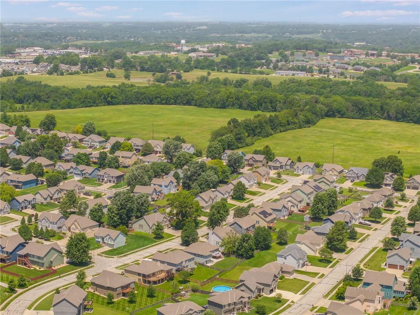
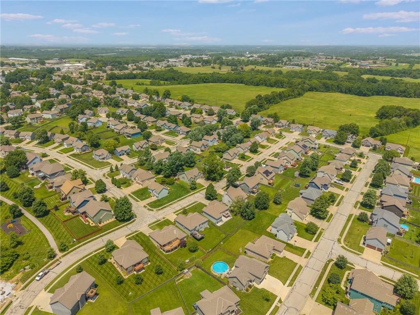
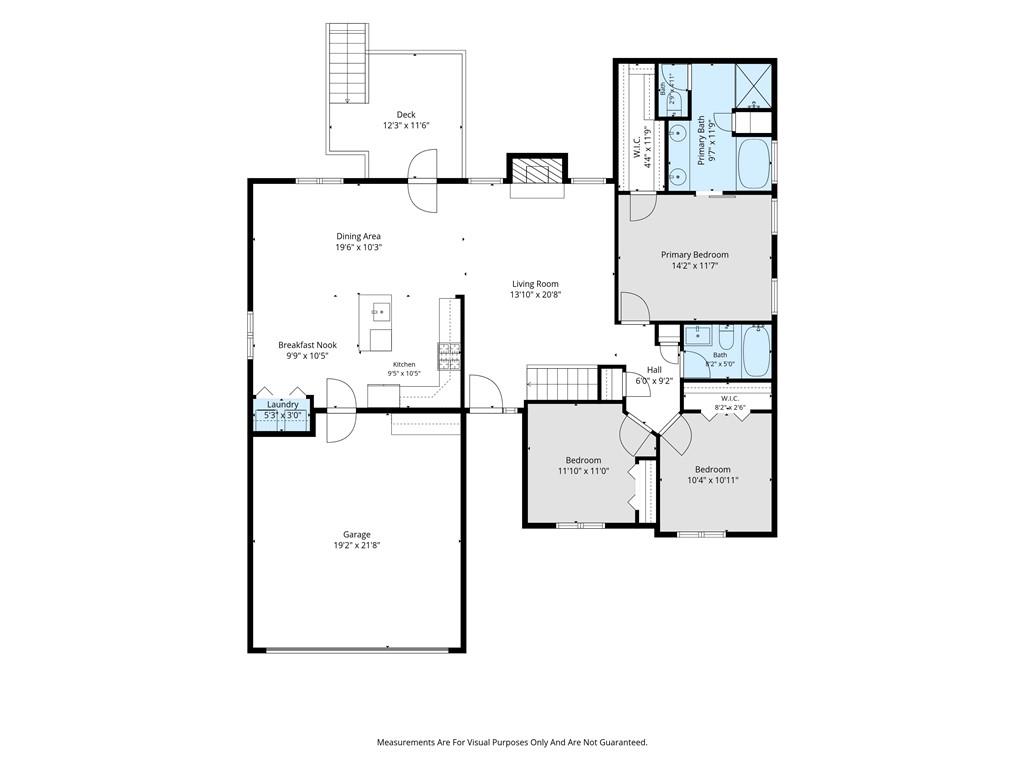
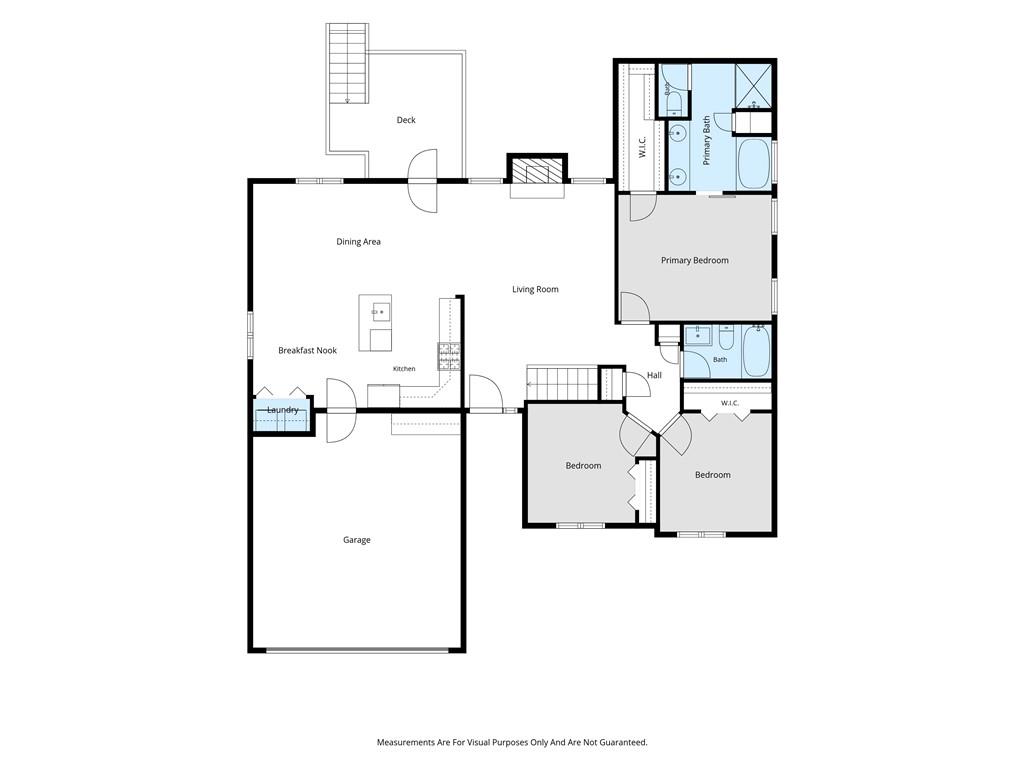
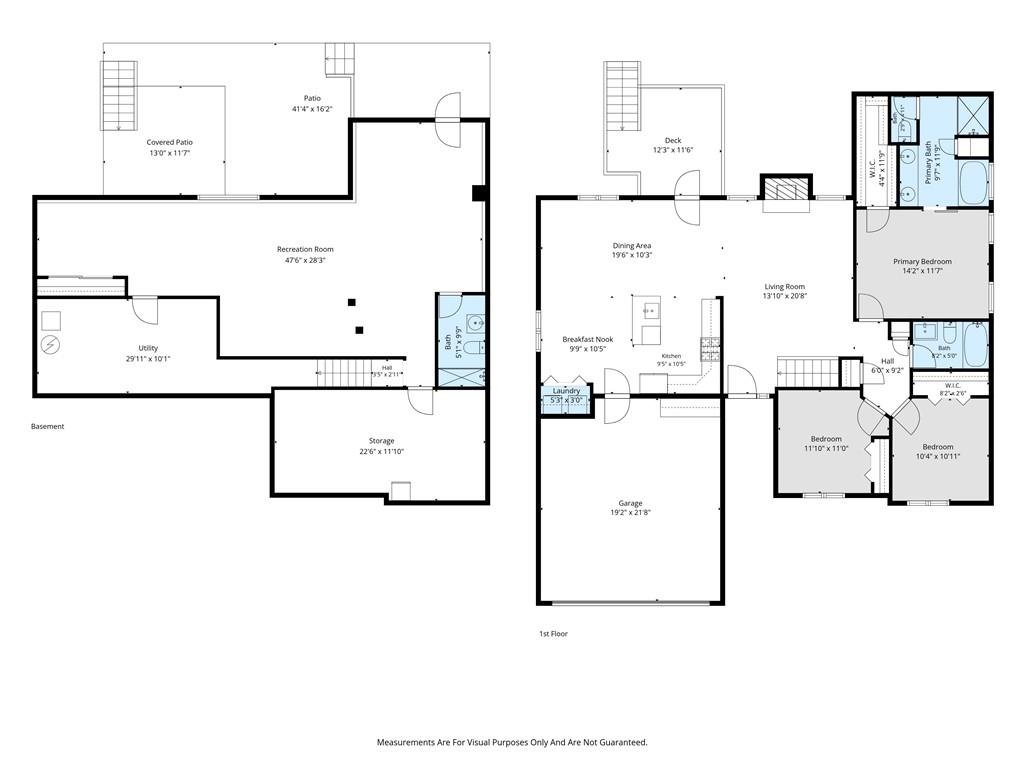
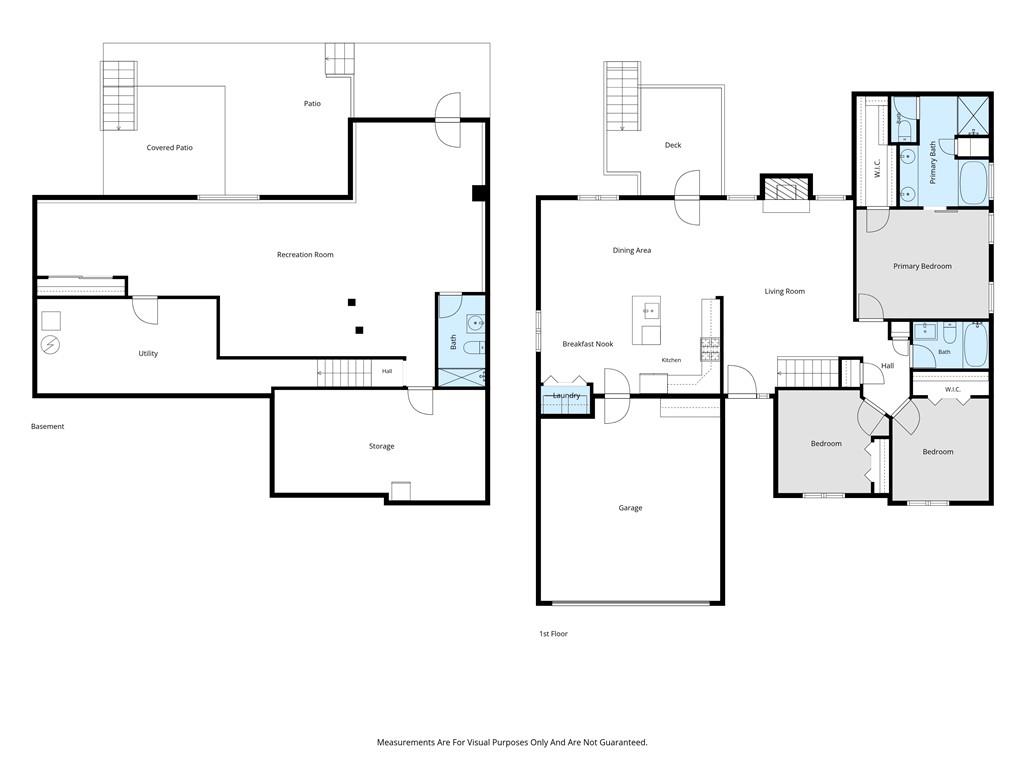
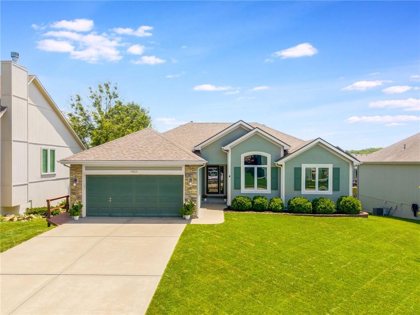
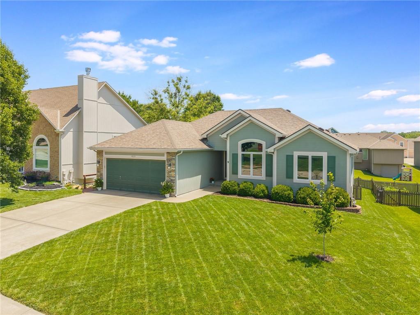
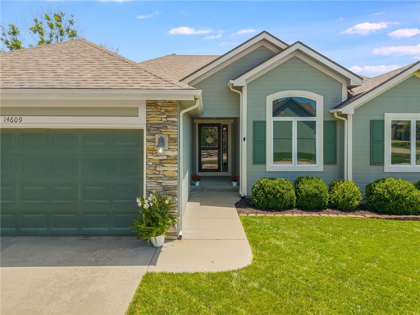
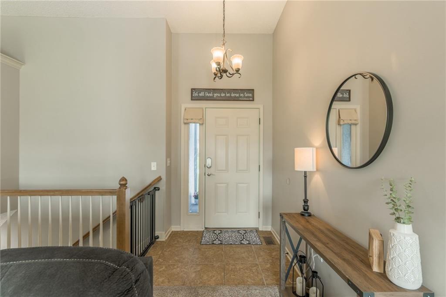
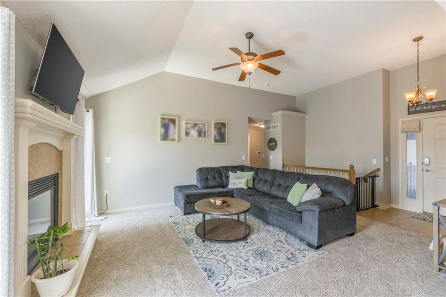
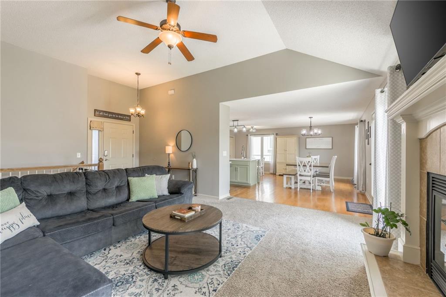
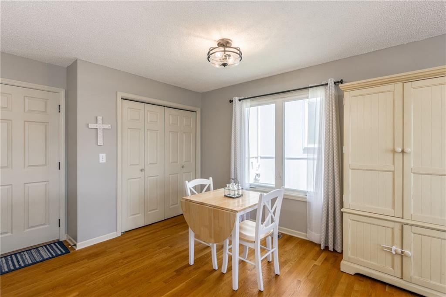
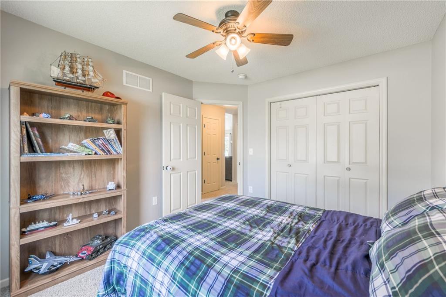
A rare find in Hills of Shannon, and the kind of place you keep circling back to! Everything you need lives on the main level, with a bright, unfussy flow that feels move-in ready the moment you step in.
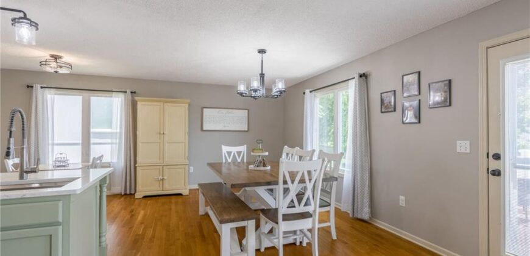
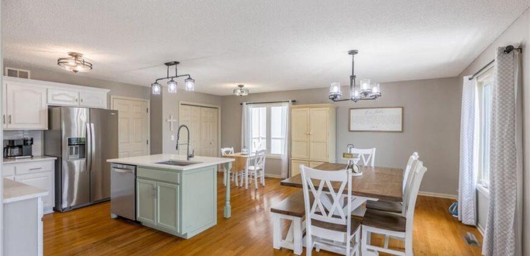
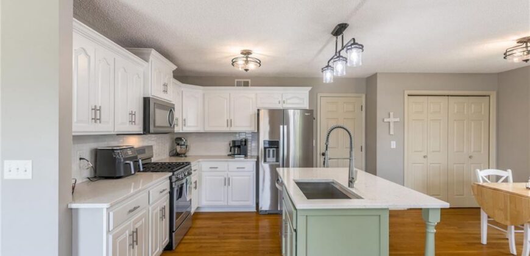
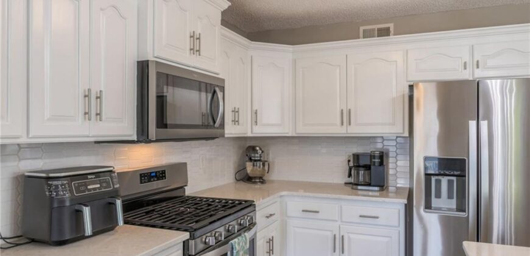
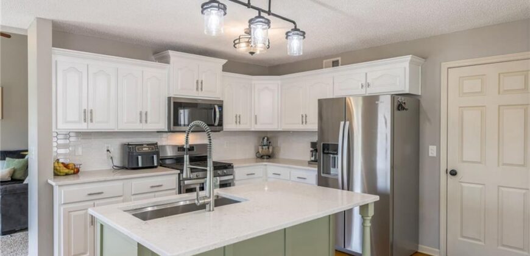
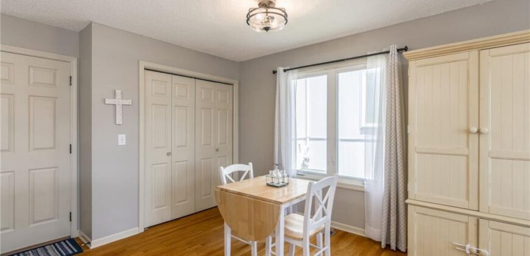
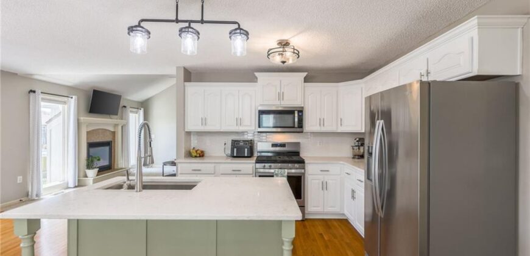
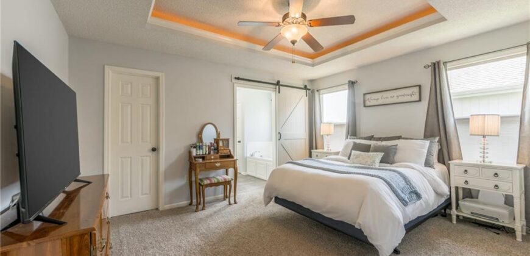
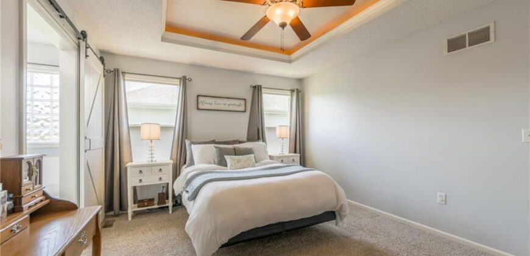
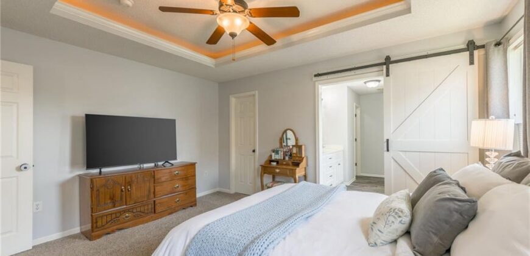
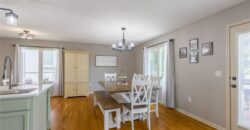
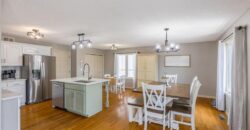
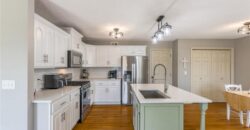
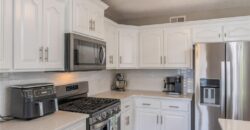
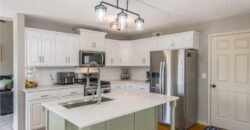
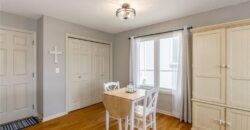
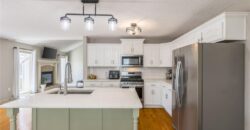
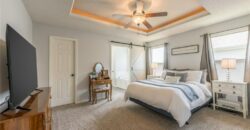
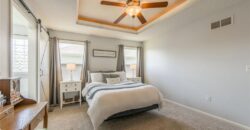
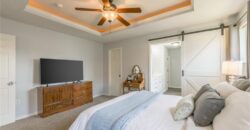
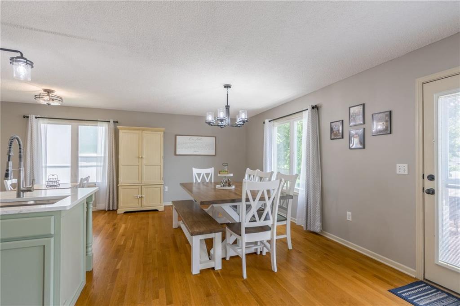
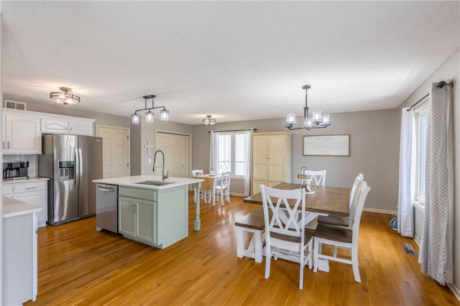
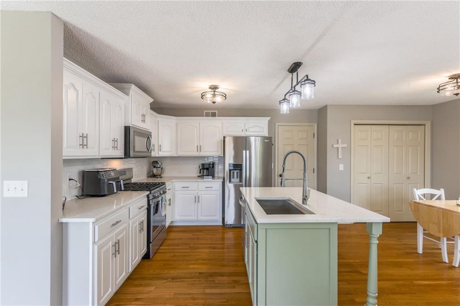
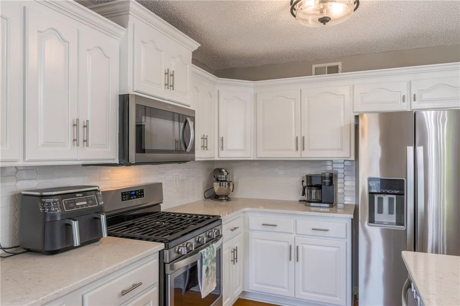
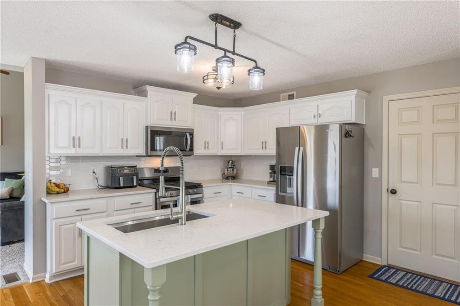
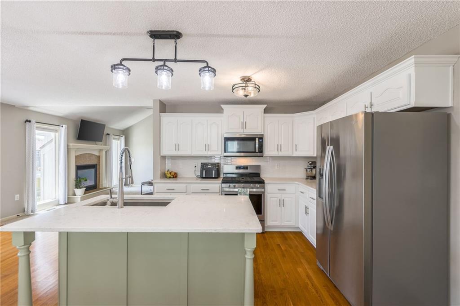
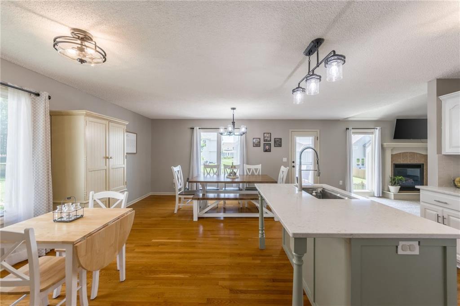
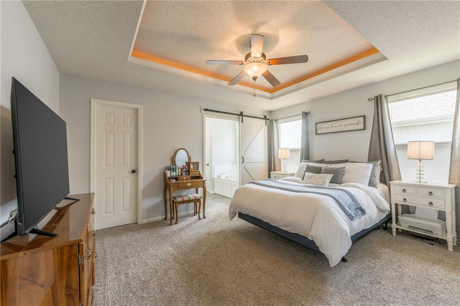
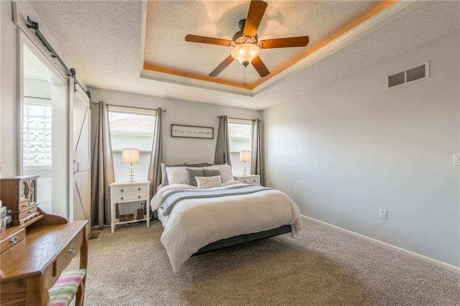
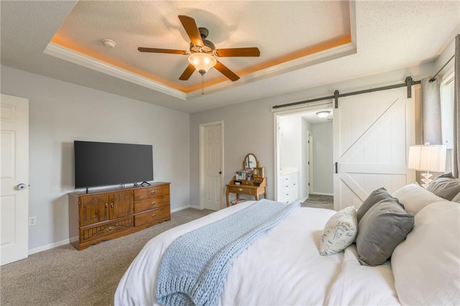
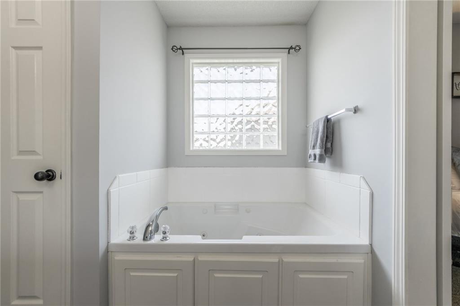
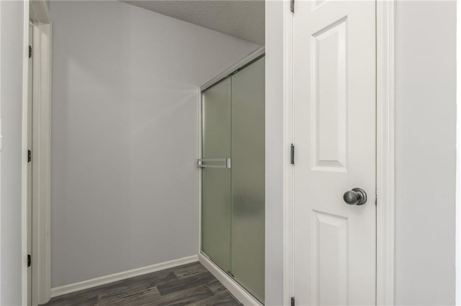
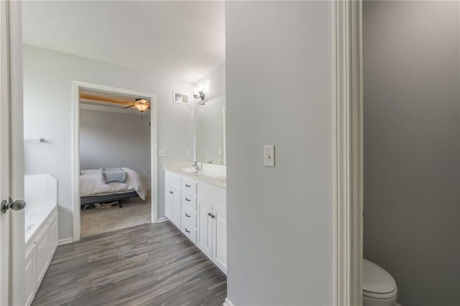
The kitchen anchors the home — quartz counters, a big island, and warm wood floors that carry into the dining area, so the cook is never left out of the conversation. Vaulted ceilings in the primary give the room an airy, open feel.
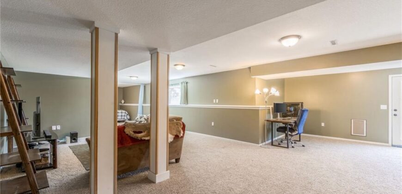
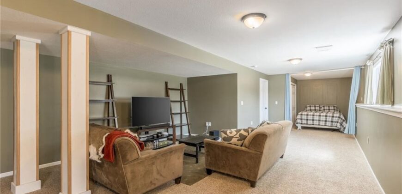
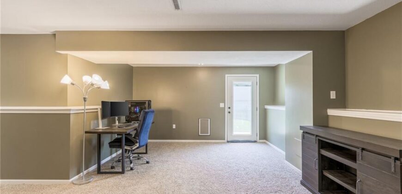
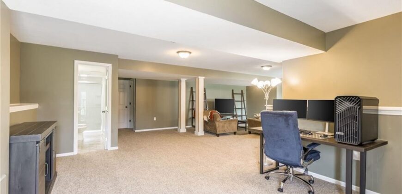
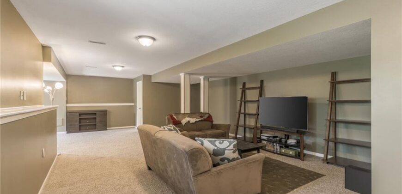
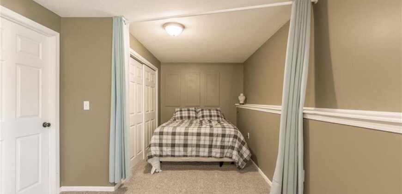
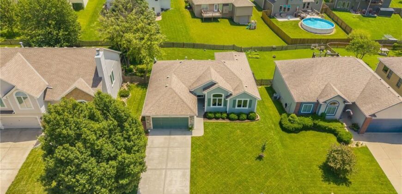
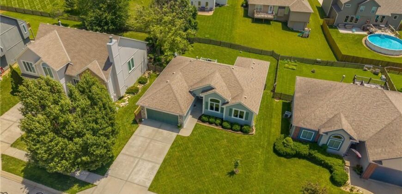
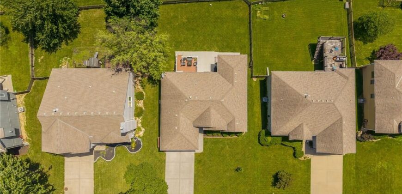
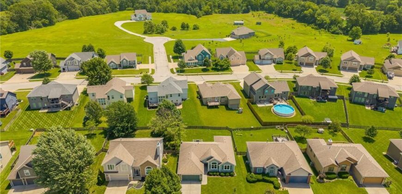
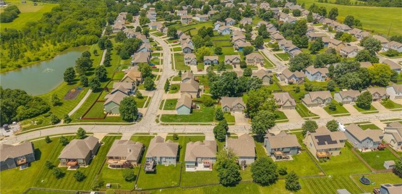
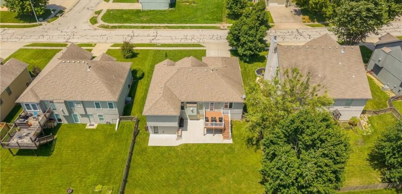
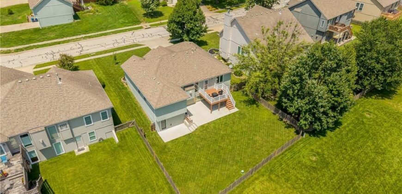
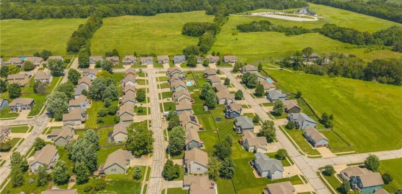
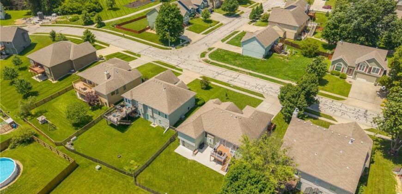
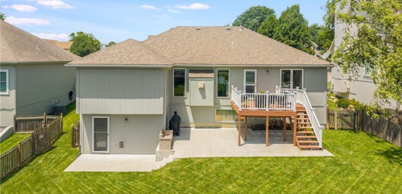
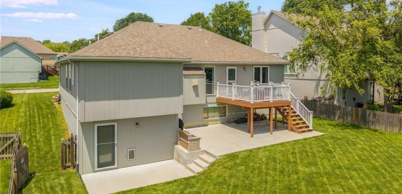
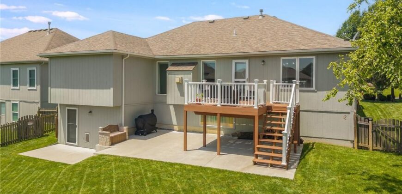
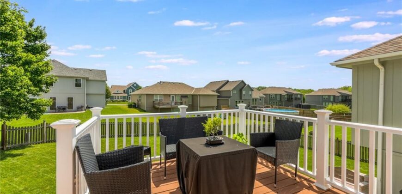
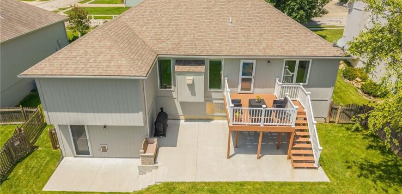
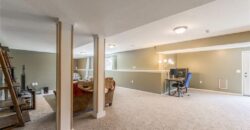
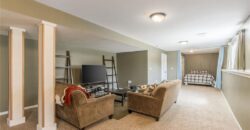
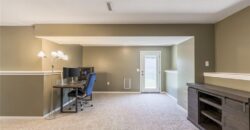
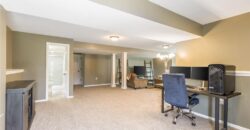
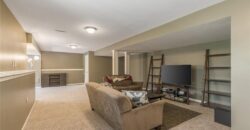
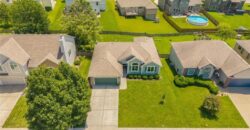
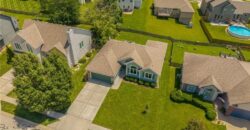
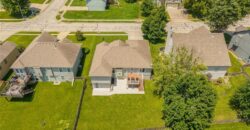
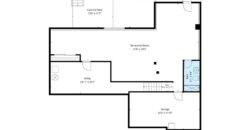
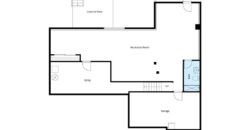
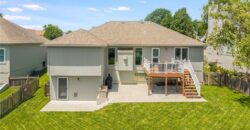
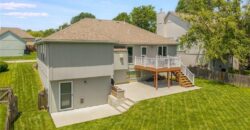
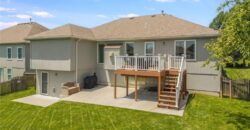
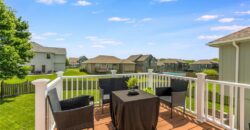
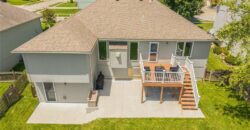
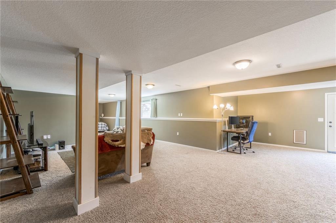
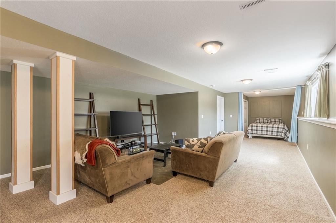
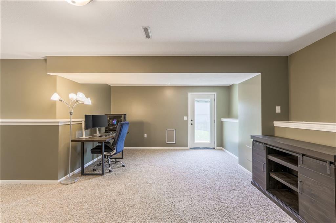
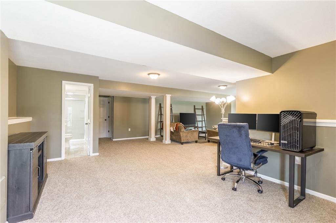
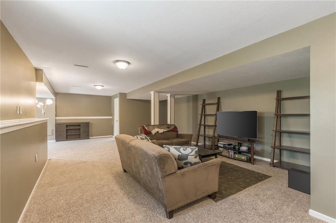
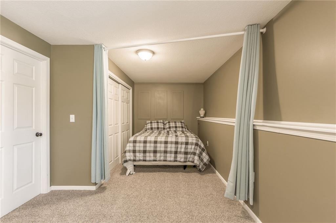
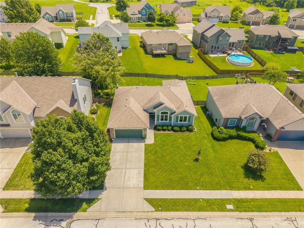
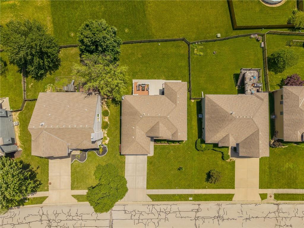
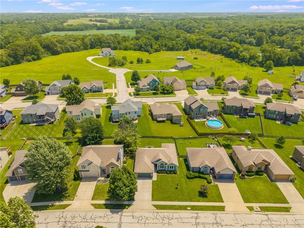
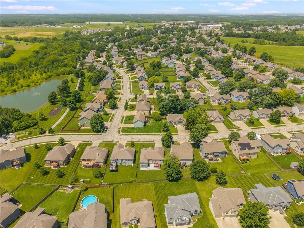
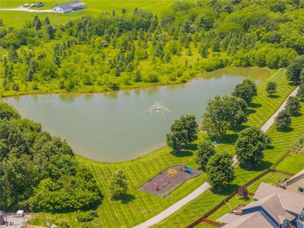
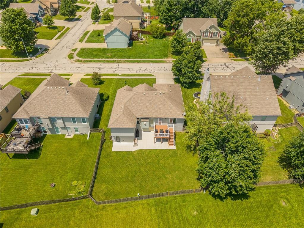
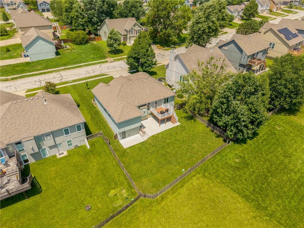
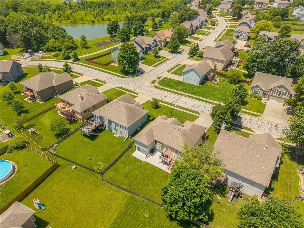
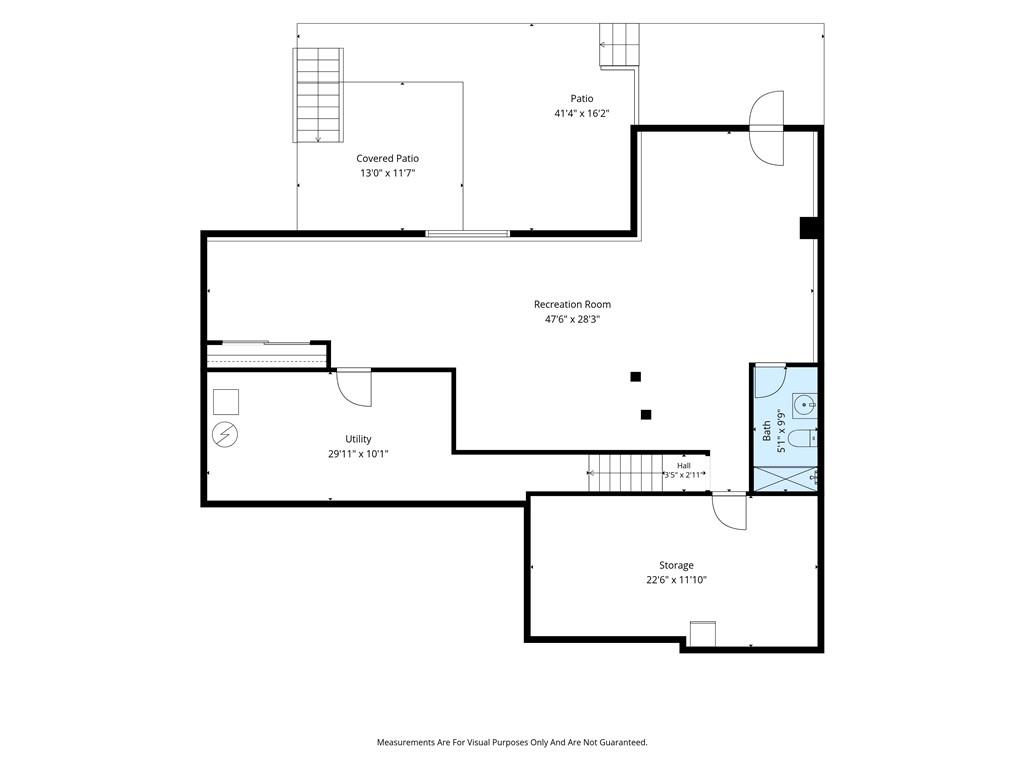
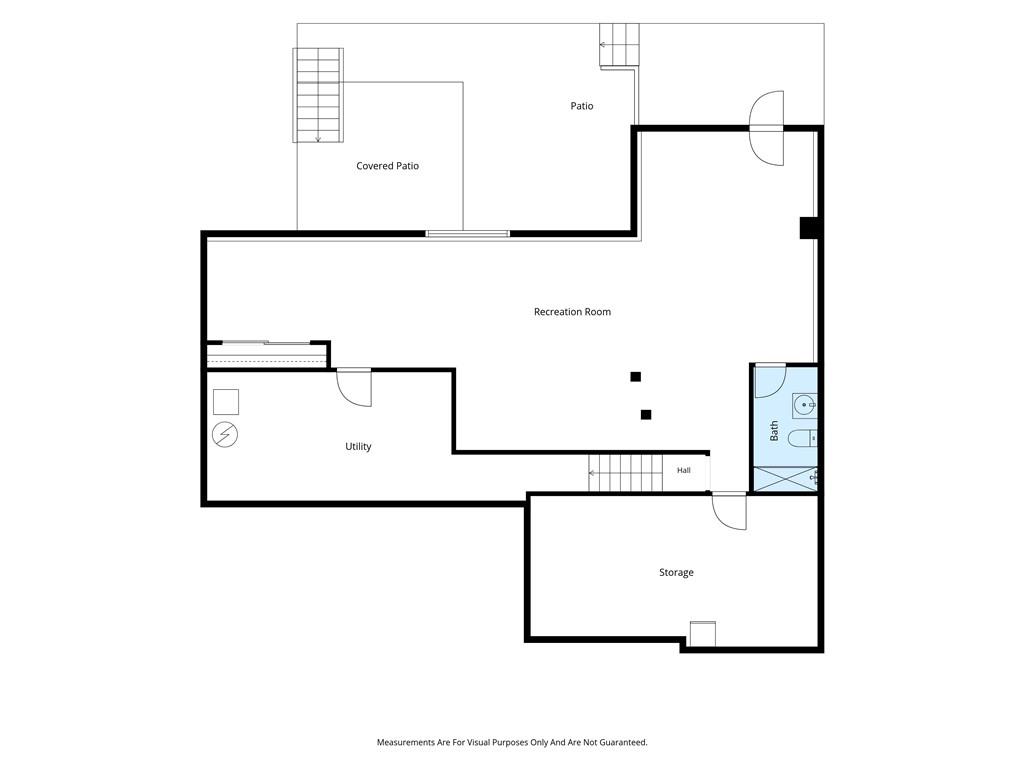
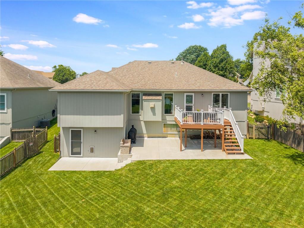
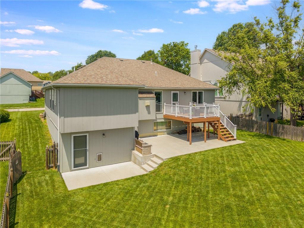
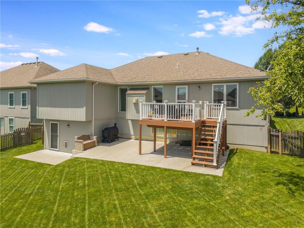
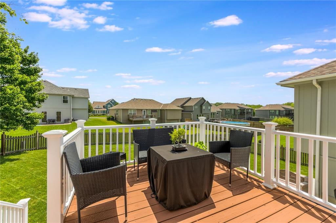
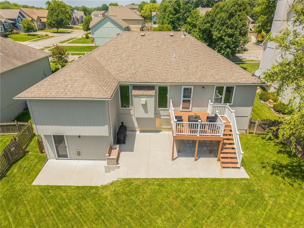
Mornings belong on the east-facing deck with coffee and sunrise; late afternoons trade it for cool shade in the fenced backyard. The finished walkout below opens right out to the lush lawn, and the neighborhood path and playground sit just 300 feet from the door.
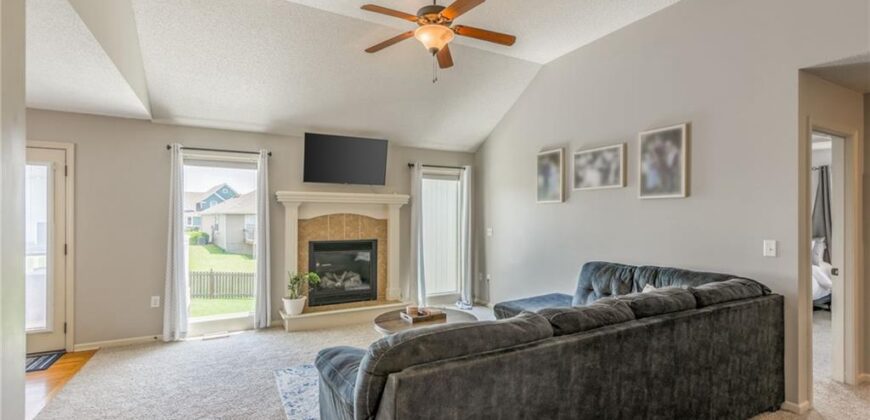
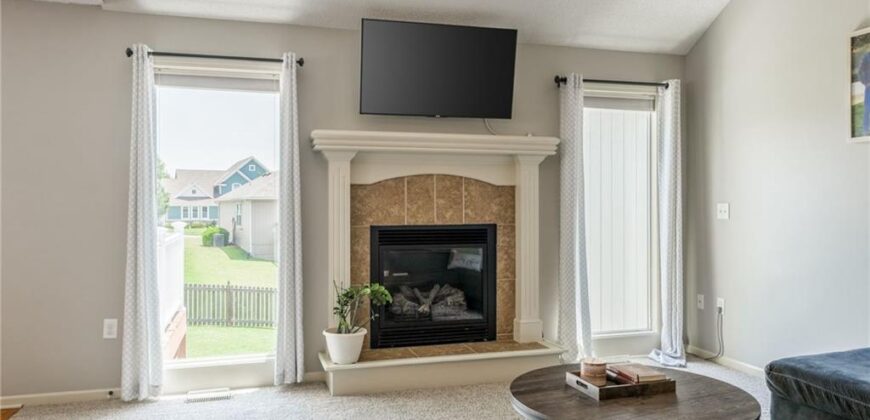
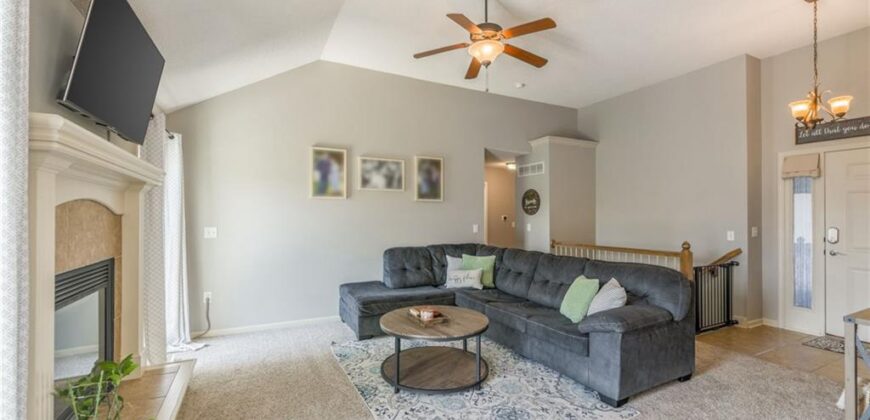
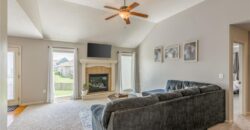
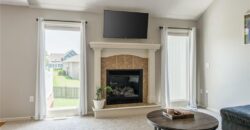
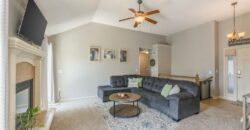
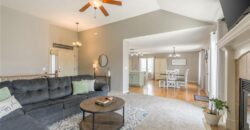
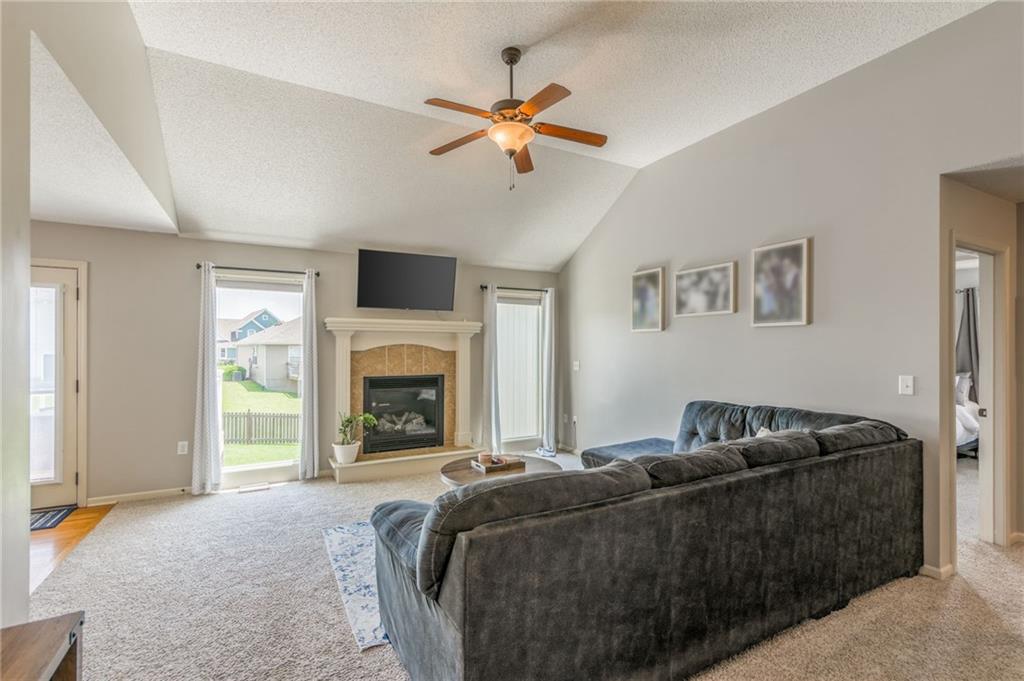
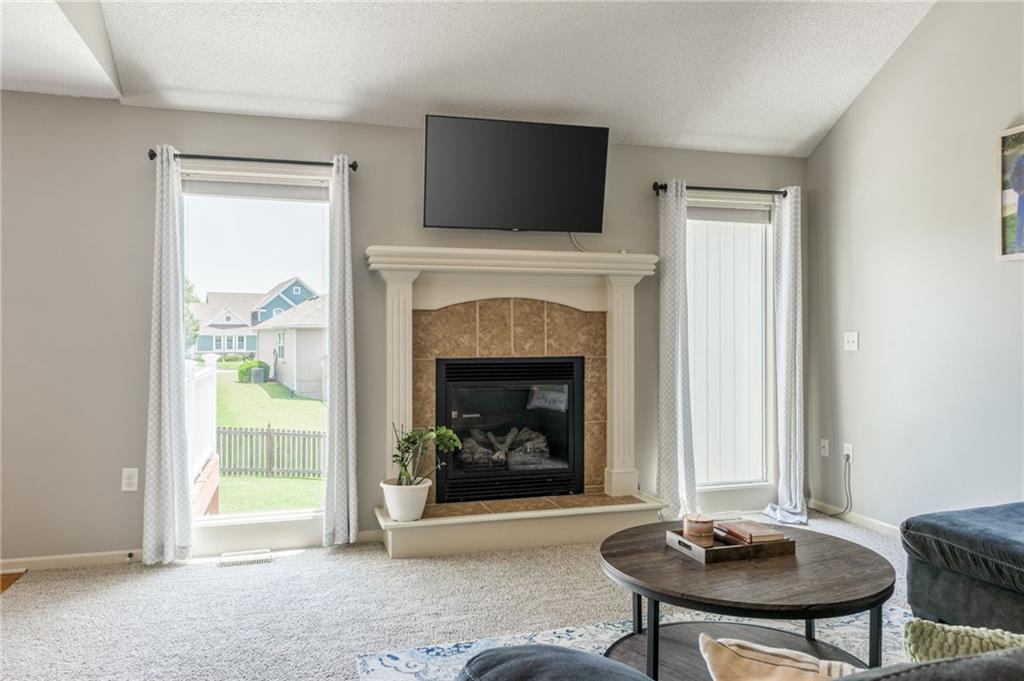
Come winter, the gas fireplace turns the great room cozy with a flick of a switch — instant warmth, no fuss. Charming, easy to love, and genuinely move-in ready. This is the one you’ve been waiting for, so come see it!
Address
-
Address 14609 N Derby Road, Smithville, MO 64089
-
Country United States
-
Province/State MO
-
City/Town Smithville
-
Neighborhood Hills Of Shannon
-
Postal code/ZIP 64089
Overview
- Property ID HMS52590840
- Price $399,000
- Property Type Single Family Residence
- Property status Contingent
- Rooms 12
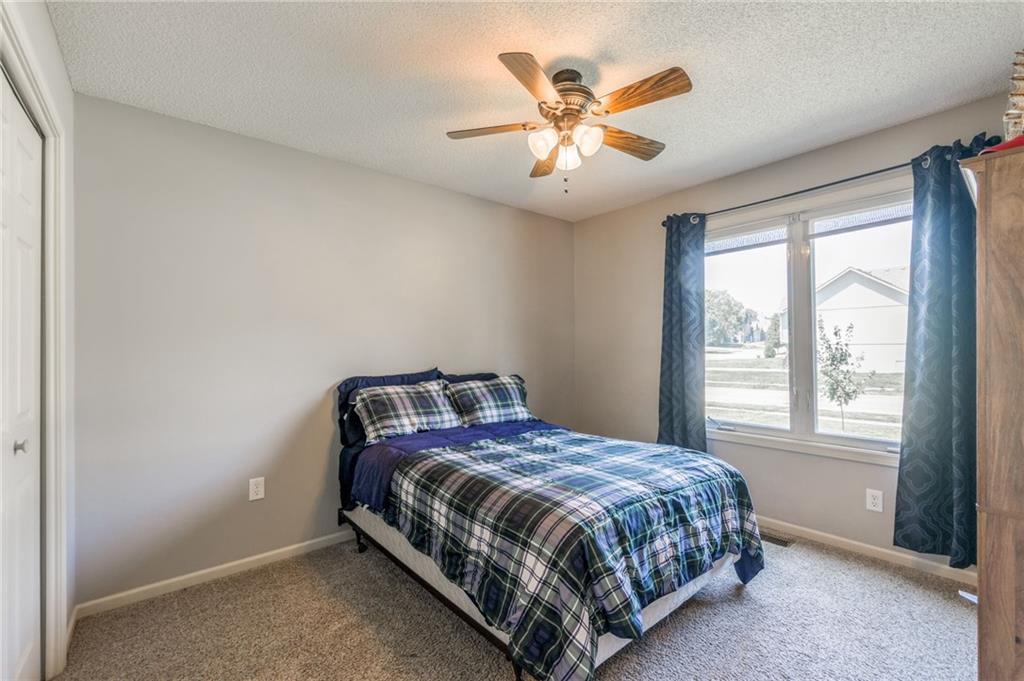
- Bedrooms 3
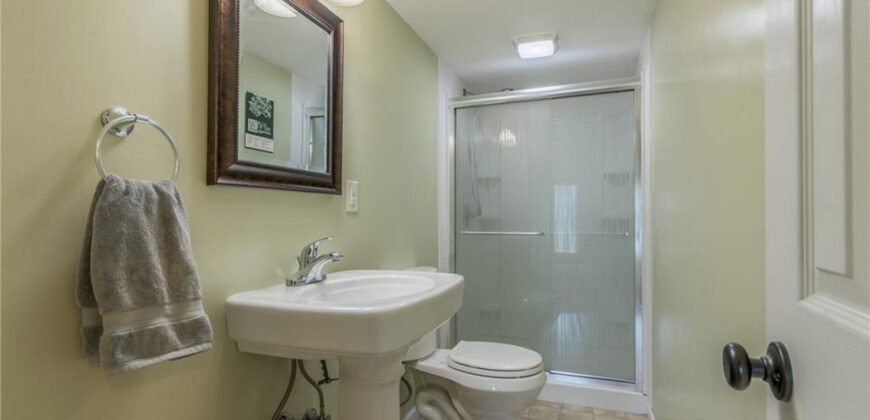
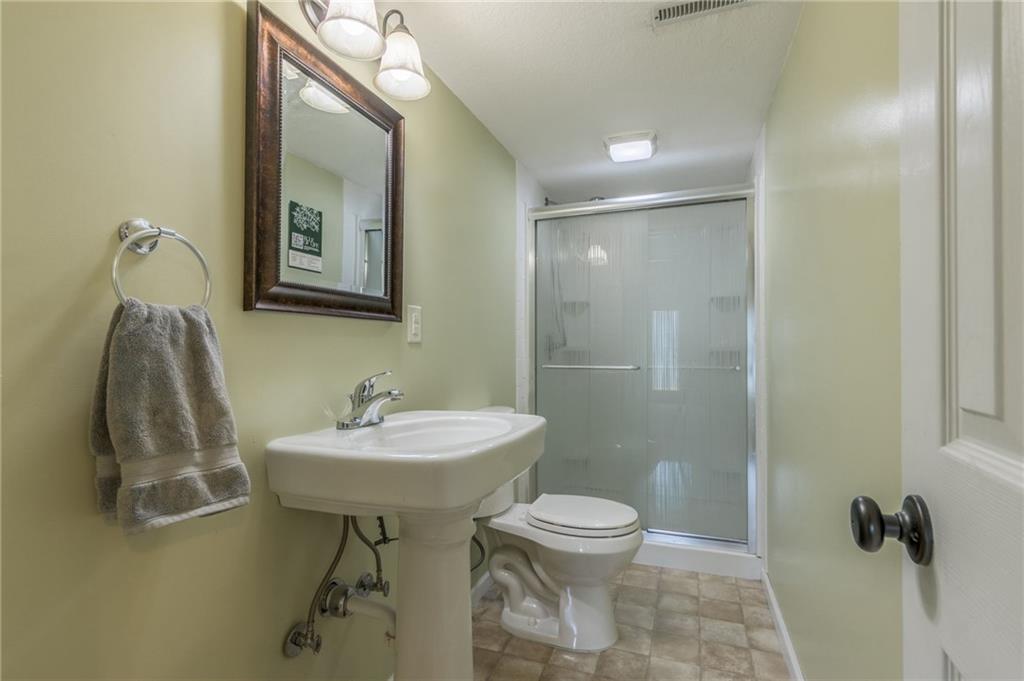
- Bathrooms 3
- Year Built 2006
- Size 2,068 SqFt
- Land area 7,841 SqFt
- Garages 1
- Age Description 16-20 Years
- Appliances Dishwasher, Disposal, Dryer, Microwave, Refrigerator, Free-Standing Electric Oven, Washer, Water Purifier
- Architectural Style Traditional
- Association Amenities Play Area, Trail(s)
- Association Fee 170
- Basement Finished, Full, Walk-Out Access
- Full Bathrooms 3
- Total Bedrooms 3
- City Smithville
- County Clay
- Dining Area Features Breakfast Area,Formal
- Directions 169 to Commercial. EAST on Commercial to Shamrock Way. RIGHT on Shamrock Way. LEFT on Shannon Ave. RIGHT on Derby to home on LEFT.
- Elementary School Horizon
- Fencing Wood
- FireplaceYN 1
- Total Fireplaces 1
- Flooring Carpet, Wood
- Floor Plan Features Ranch
- Garage Spaces 2
- High School Smithville
- Interior Features Ceiling Fan(s), Kitchen Island, Painted Cabinets, Vaulted Ceiling(s), Walk-In Closet(s)
- Window Features Thermal Windows
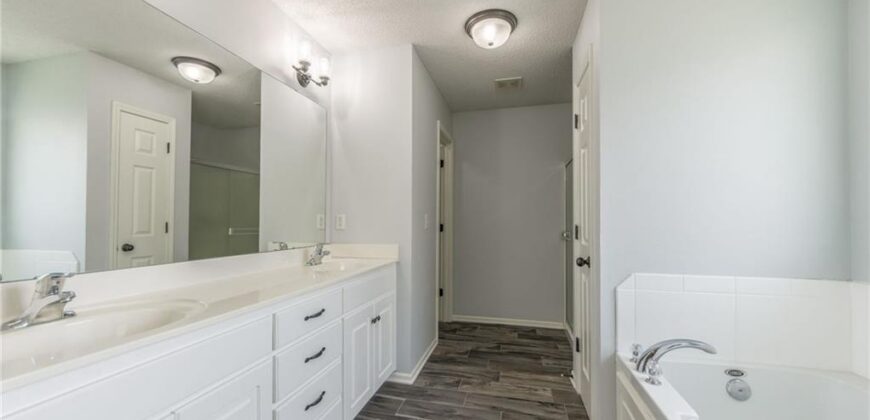
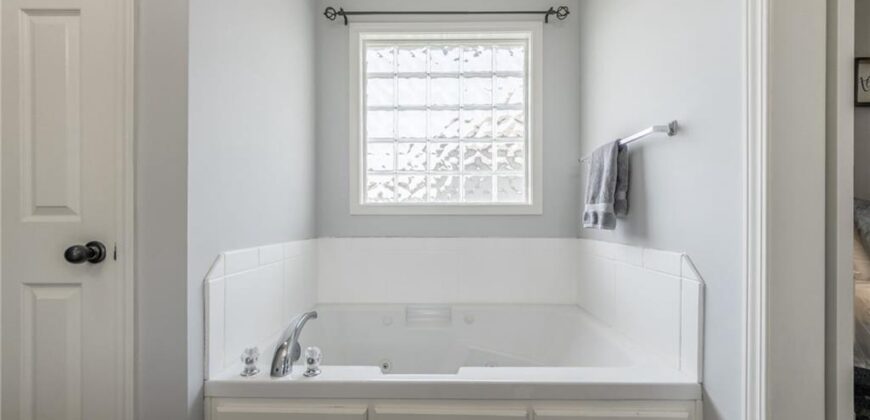
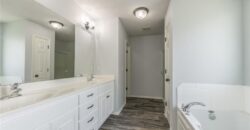
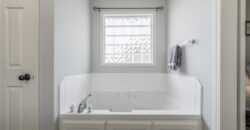
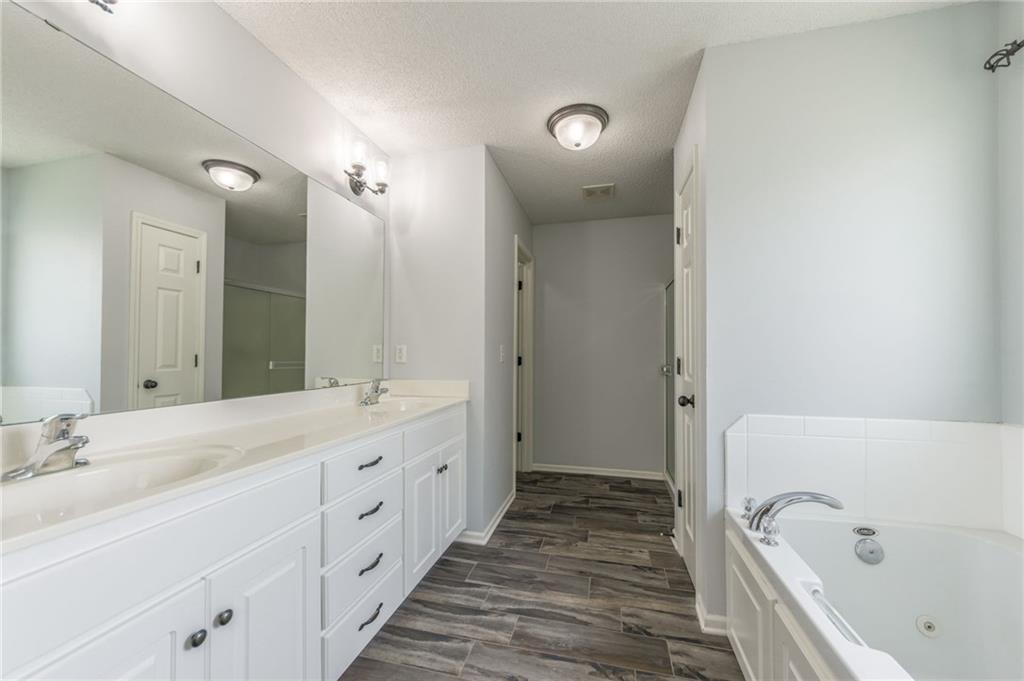
- Spa Features Bath
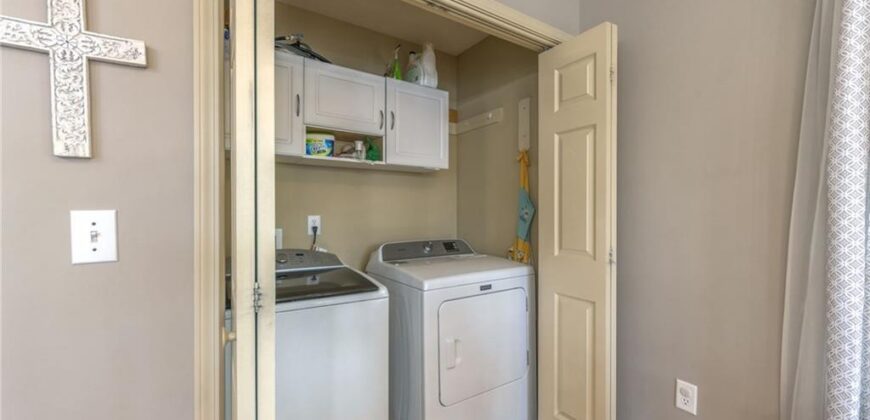
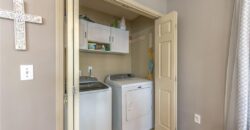
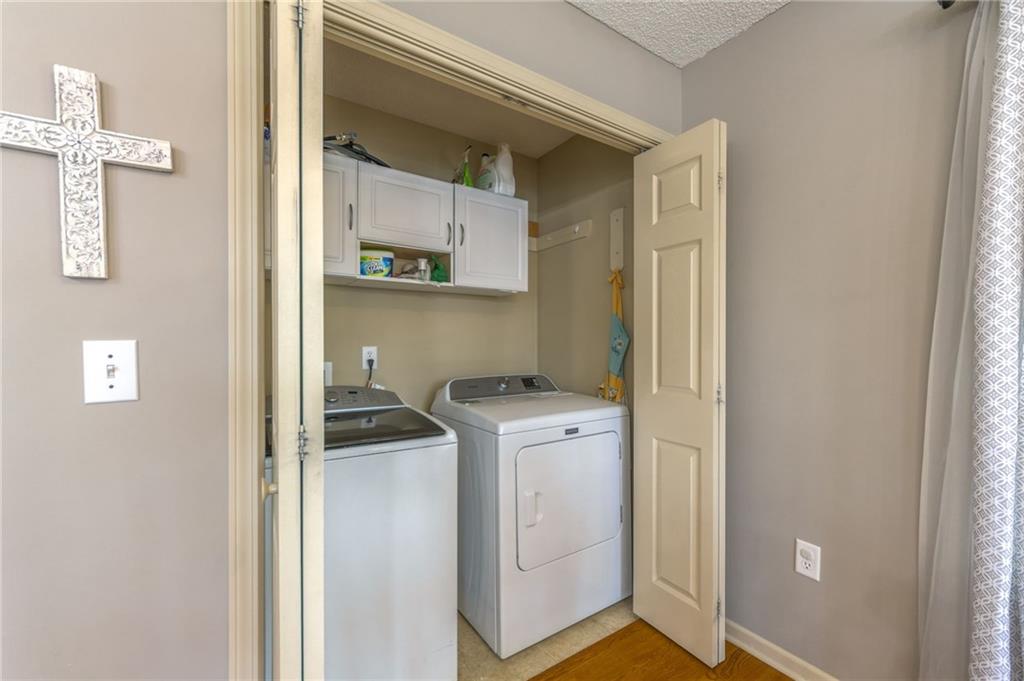
- Laundry Features Laundry Closet, Off The Kitchen
- Lot Features City Lot
- Middle School Smithville
- Parking Features Attached, Garage Door Opener, Garage Faces Front
- Patio and Porch Features Deck, Patio
- Postal Code 64089
- High School District Smithville
- Subdivision Name Hills Of Shannon
- Year Built 2006