

17715 Elm Grove Road, Platte City, MO 64079
Description
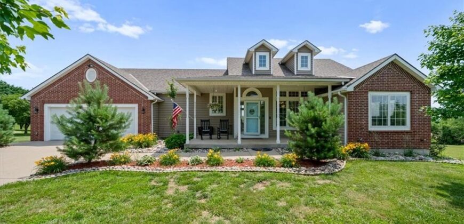
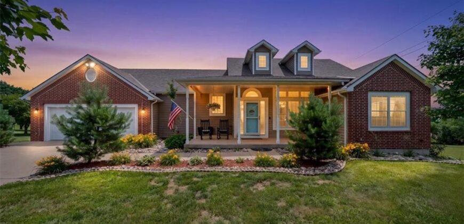
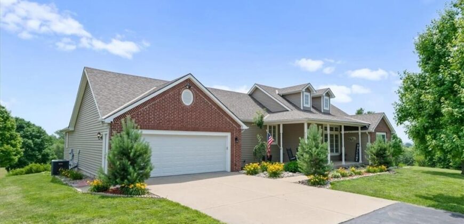
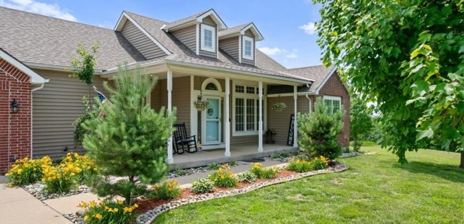
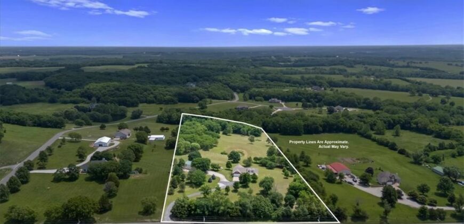
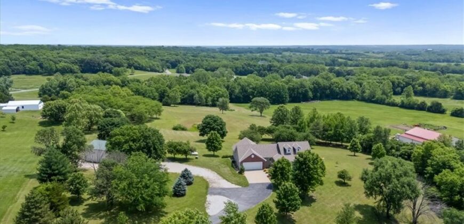
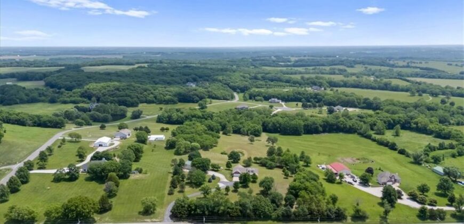
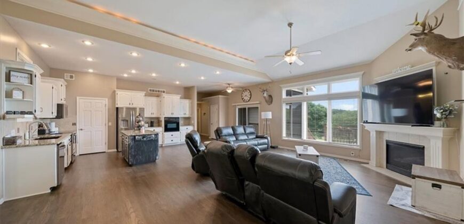
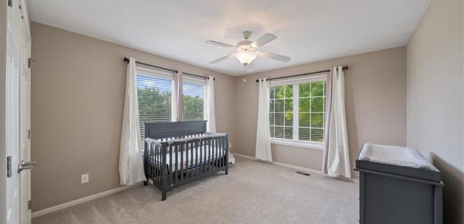
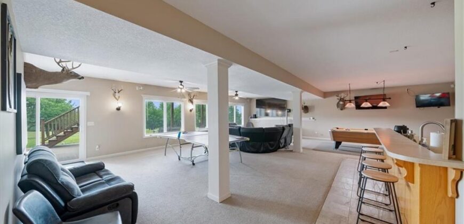
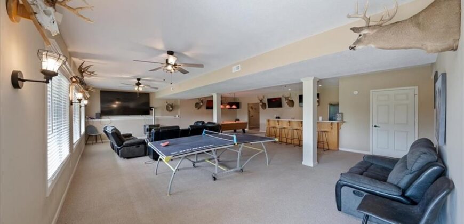
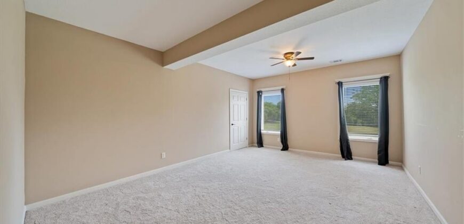
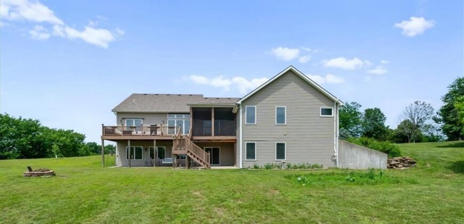
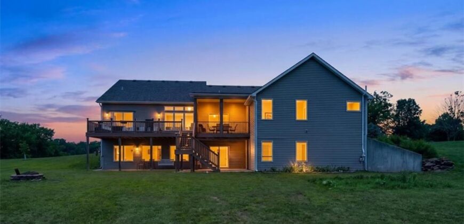
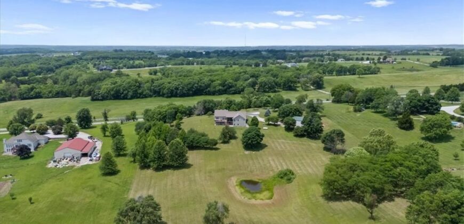
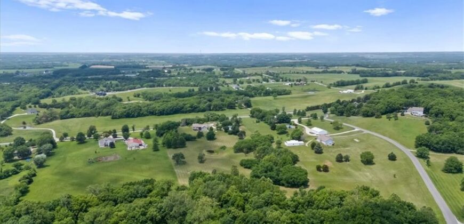
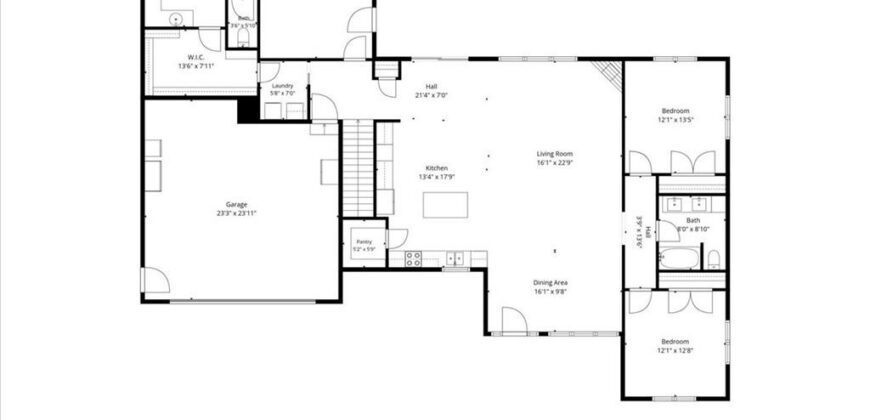
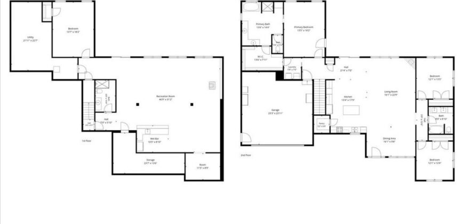
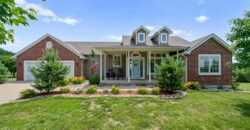
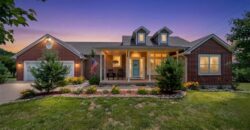
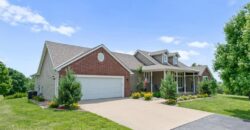
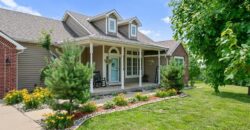
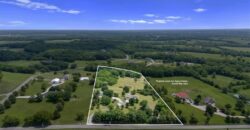
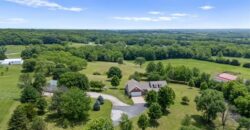
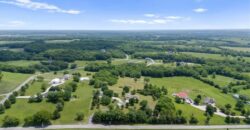
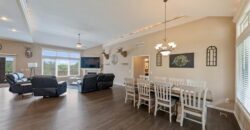
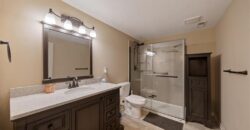
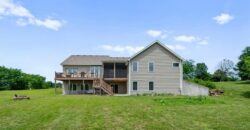
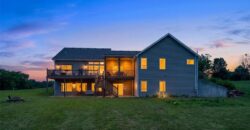
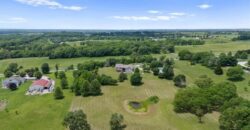
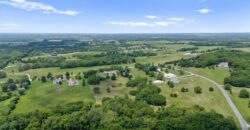
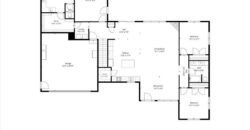
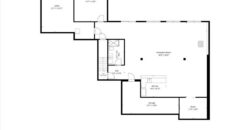
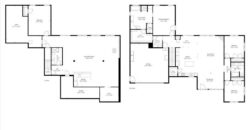
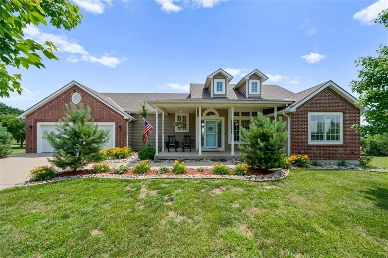
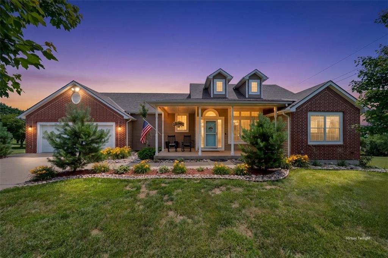
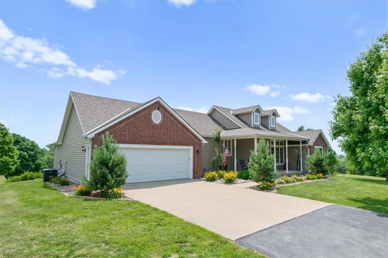
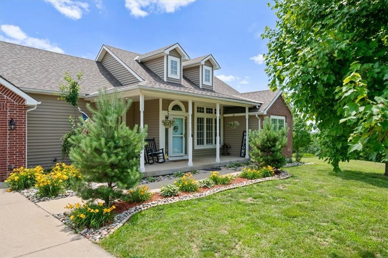
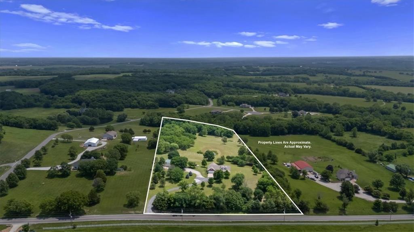
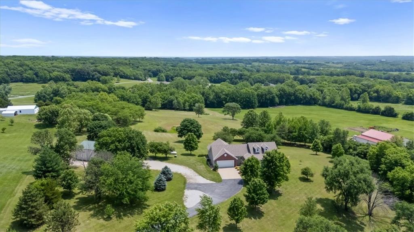
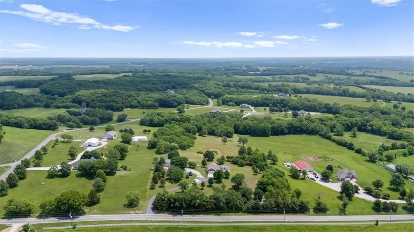
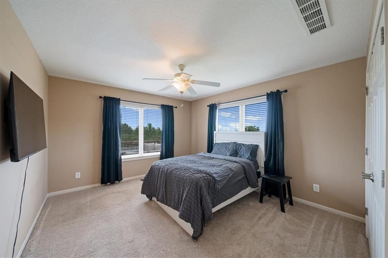
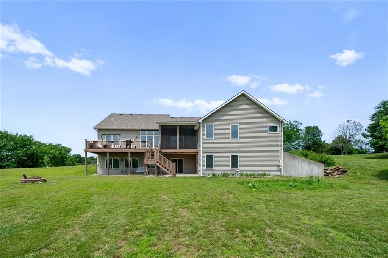
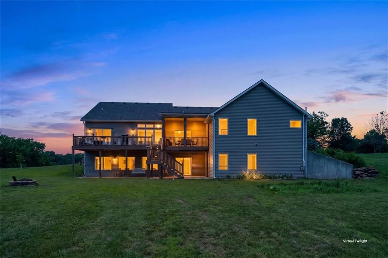
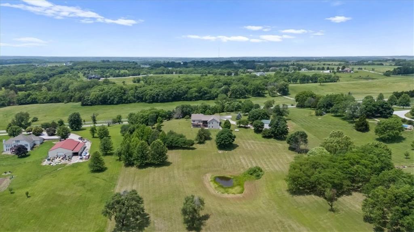
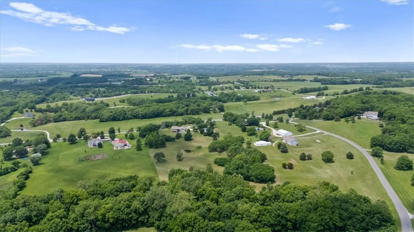
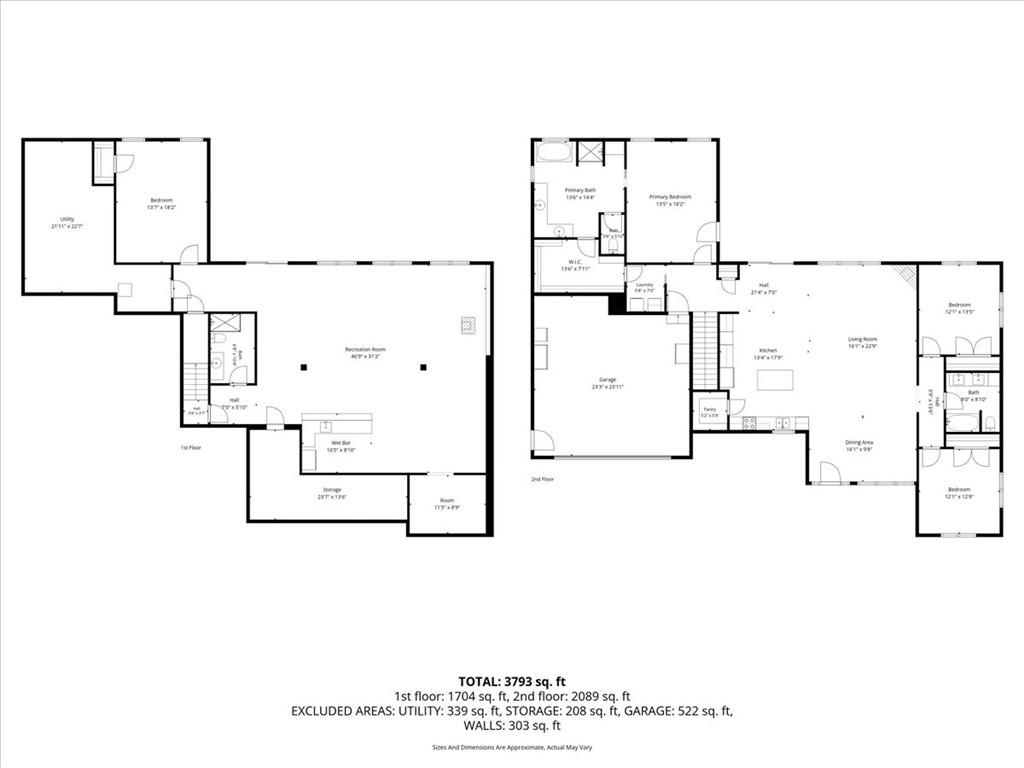
Discover the perfect combination of updated comfort and country living on this beautiful 10-acre property. This spacious ranch home offers over 4,000 finished square feet, including a recently finished walkout lower level, and features 4 bedrooms and 3 full bathrooms.
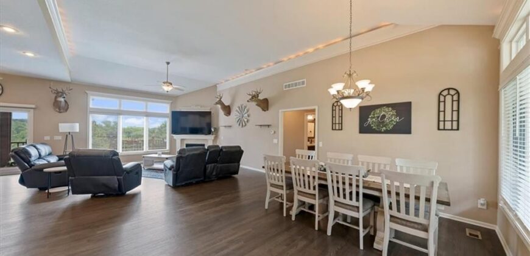
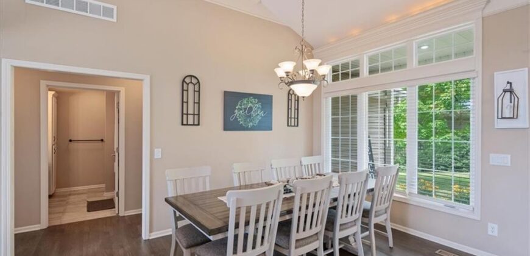
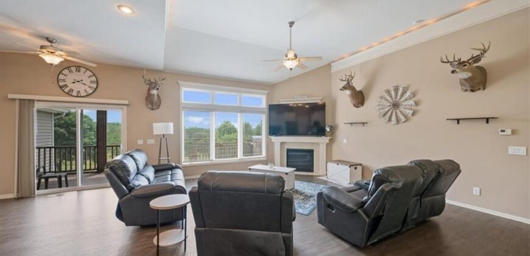
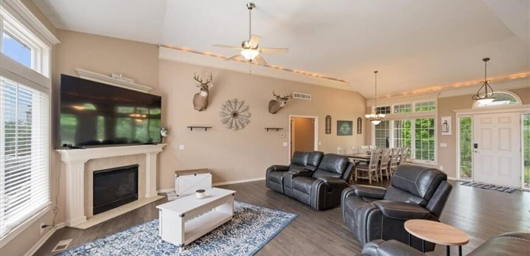
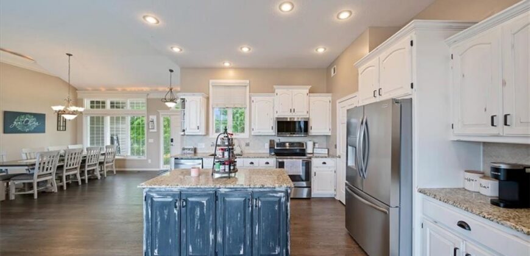
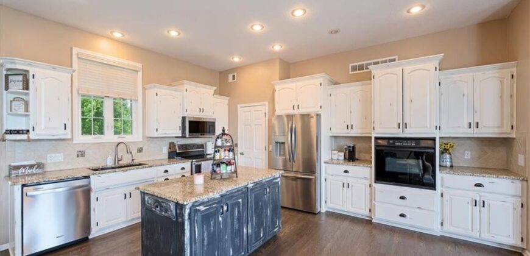
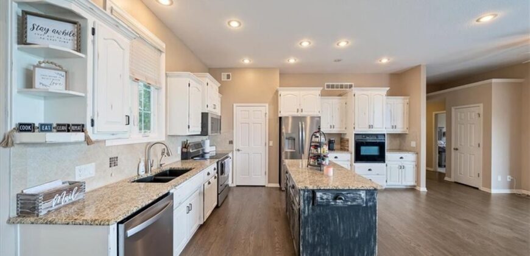
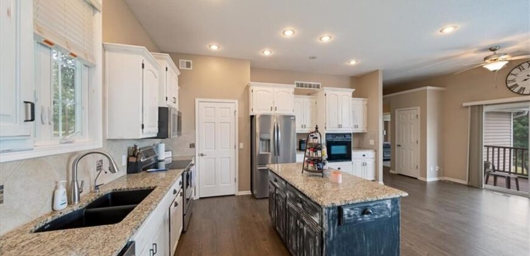
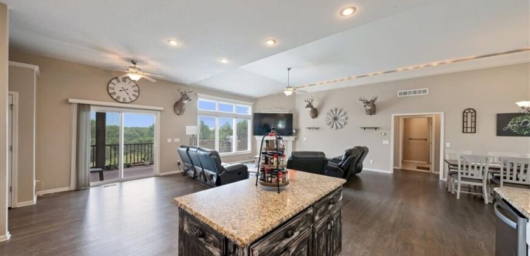
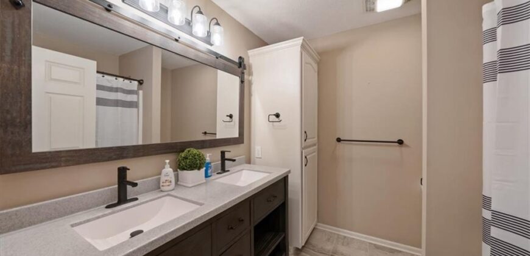
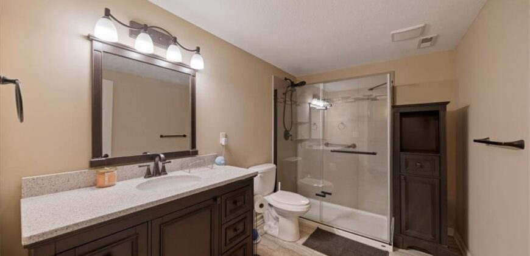
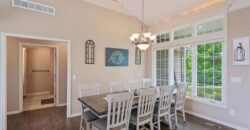
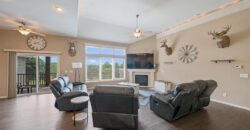
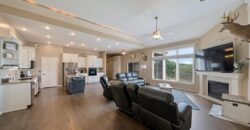
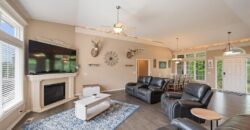
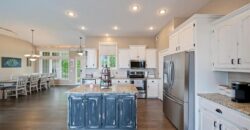
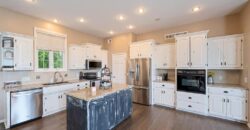
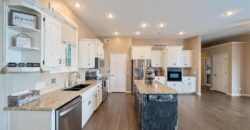
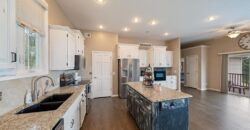
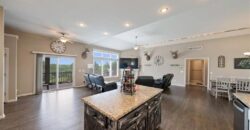
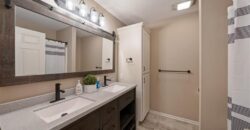
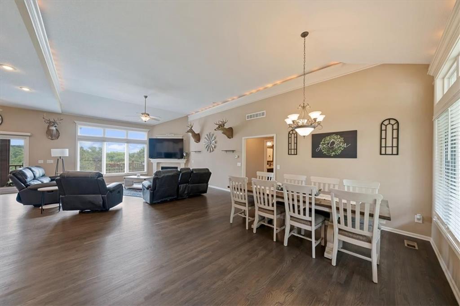
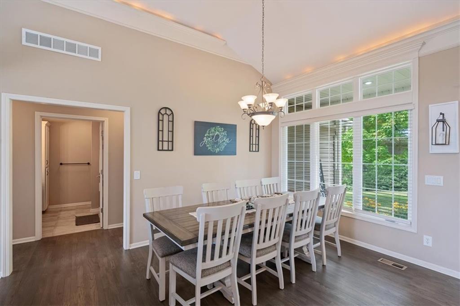
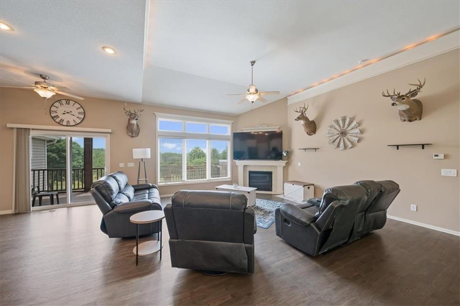
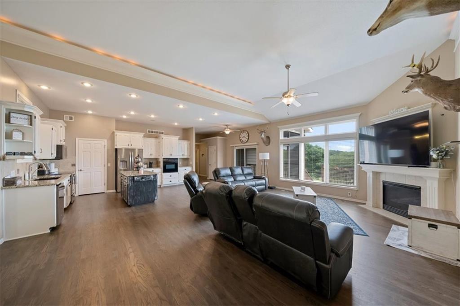
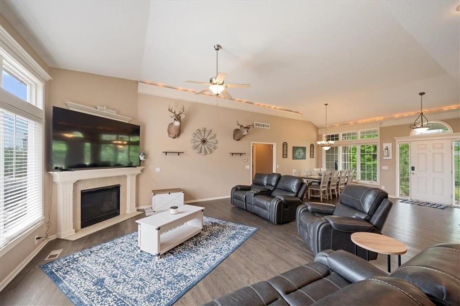
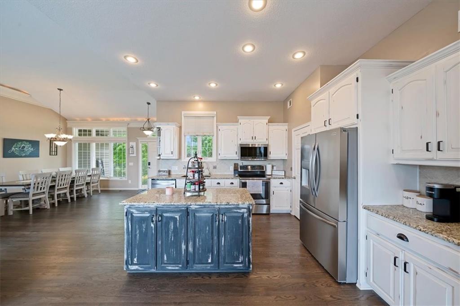
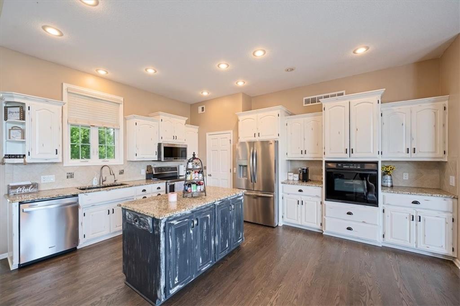
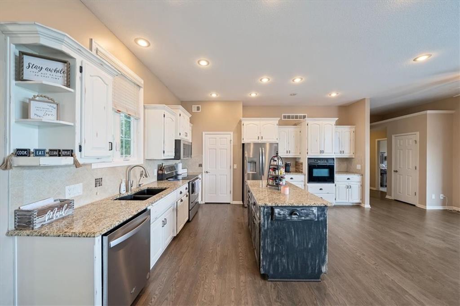
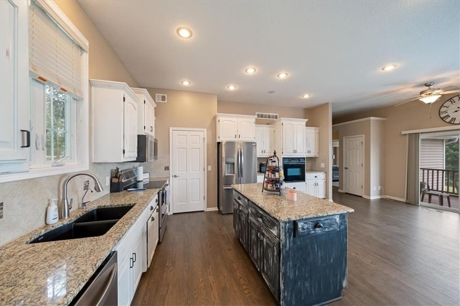
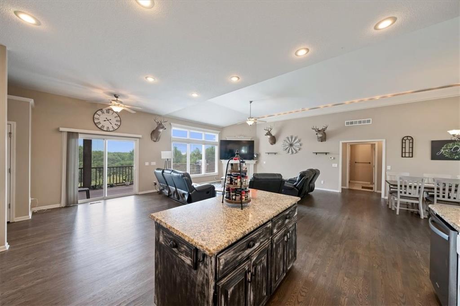
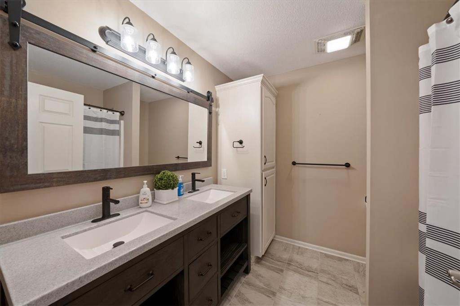
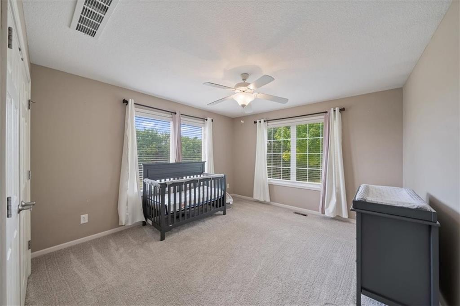
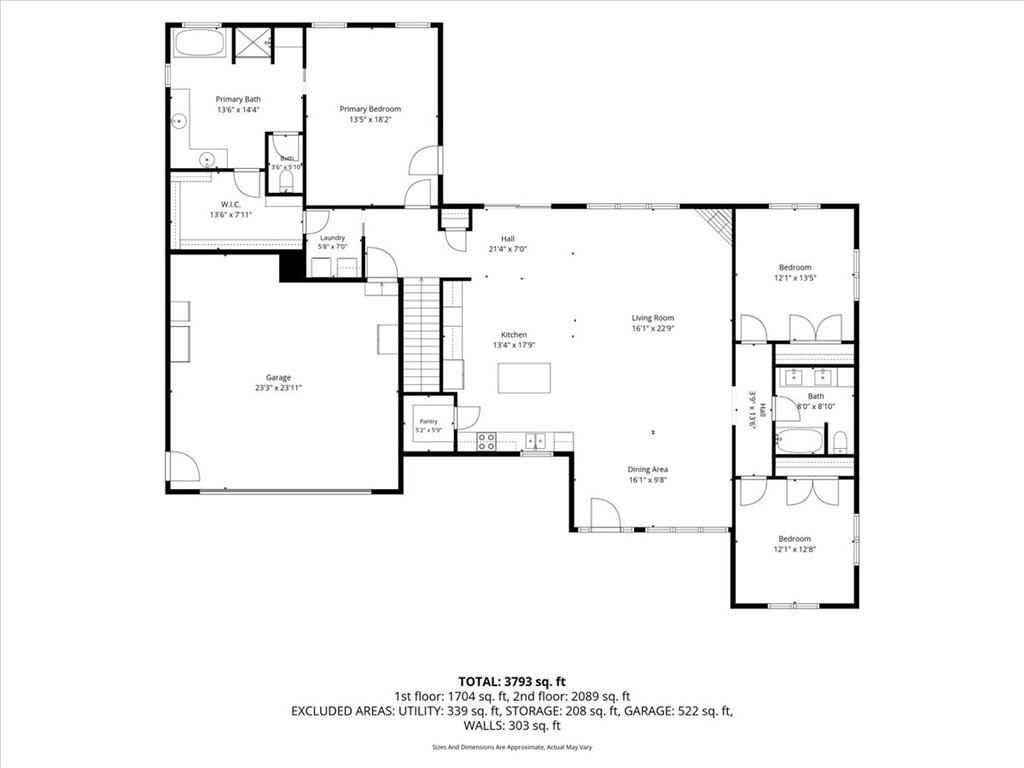
The main level showcases new hardwood flooring, fresh carpet, updated bathrooms, and a stunning great room with soaring ceilings, a fireplace, and large windows overlooking the rolling Platte County countryside. The updated kitchen features painted cabinetry, granite countertops, a center island, double ovens, a walk-in pantry, under-cabinet lighting, and a new refrigerator.
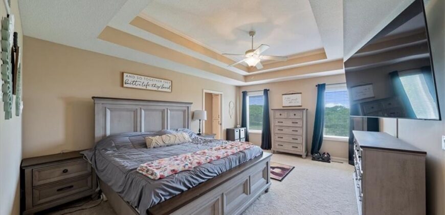
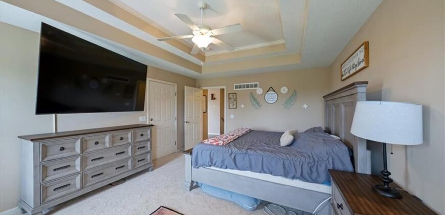
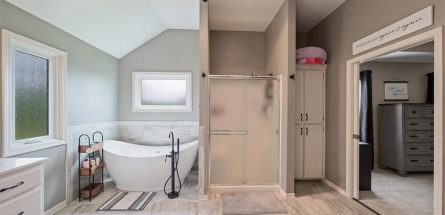
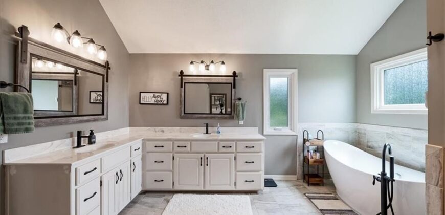
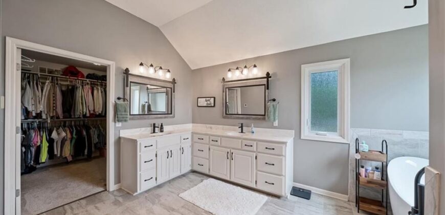
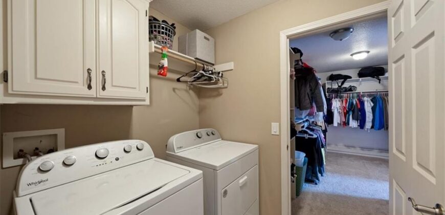
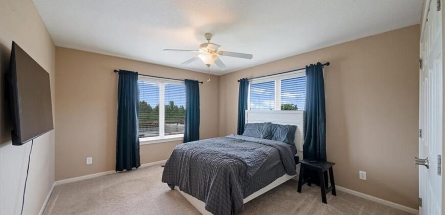
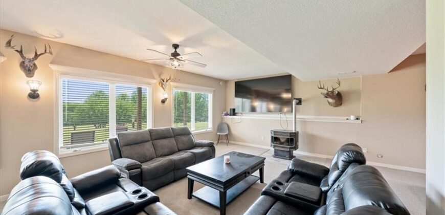
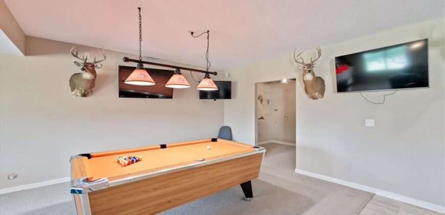
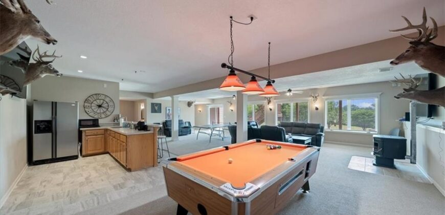
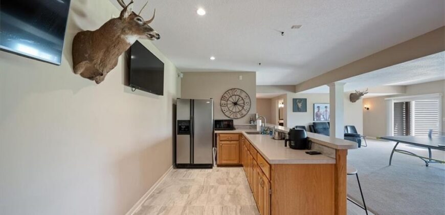
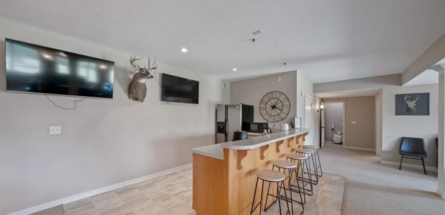
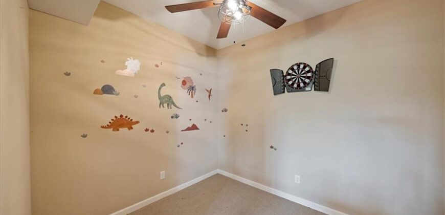
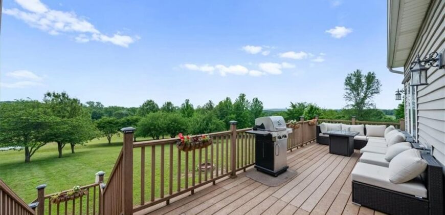
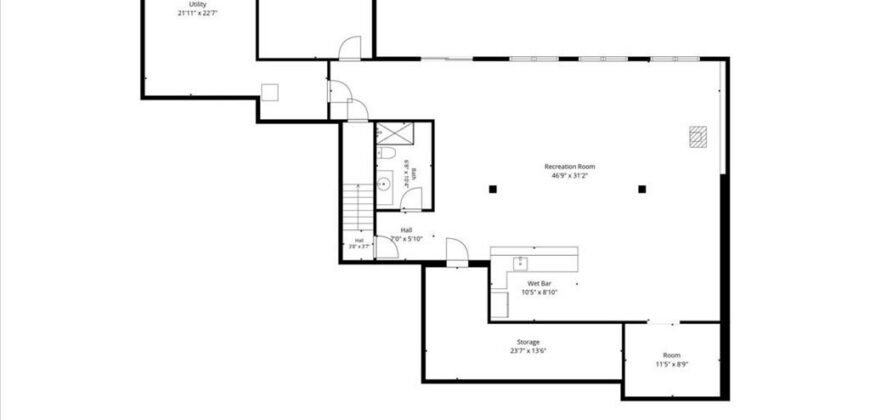
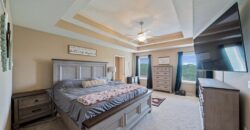
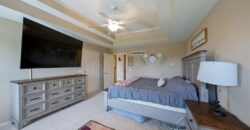
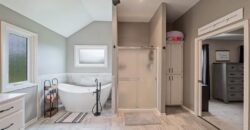
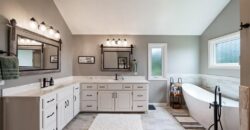
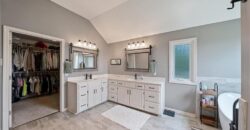
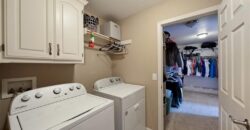
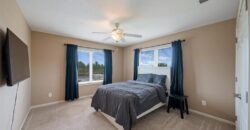
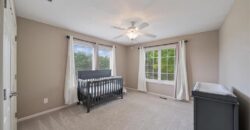
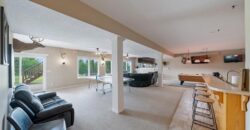
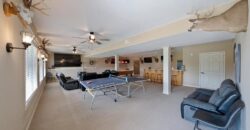
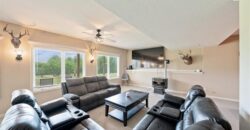
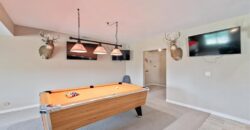
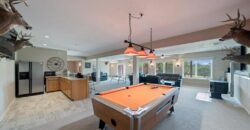
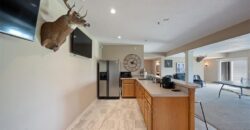
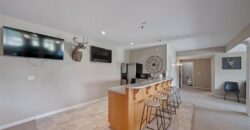
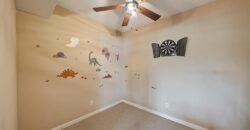
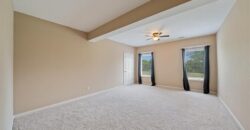
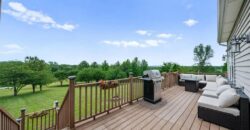
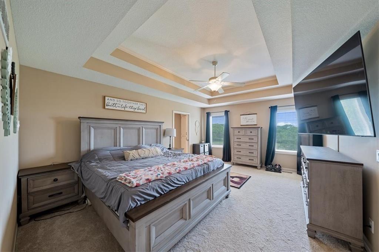
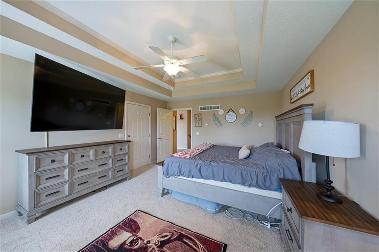
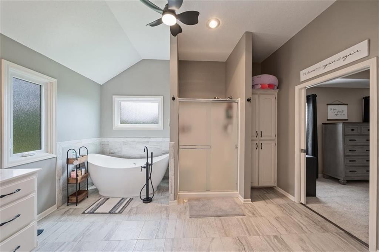
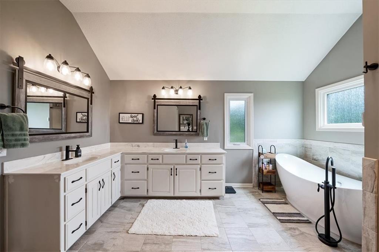
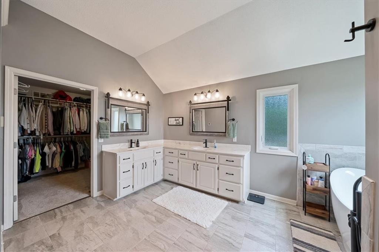
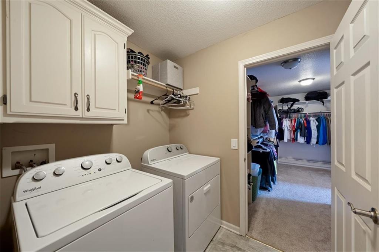
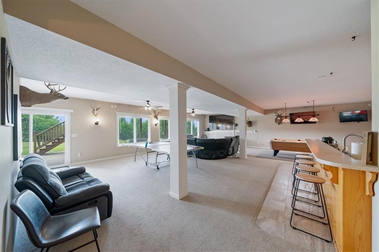
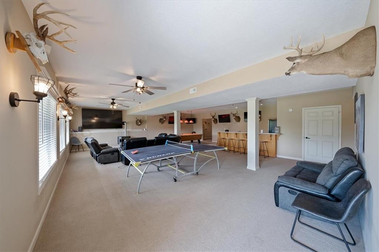
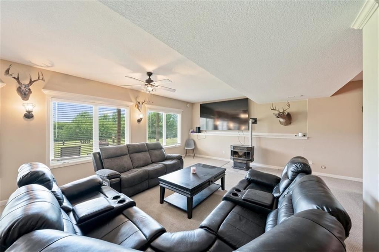
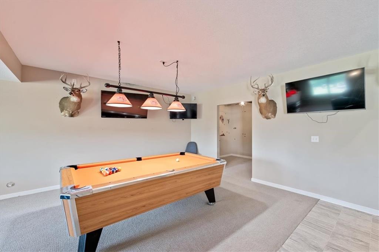
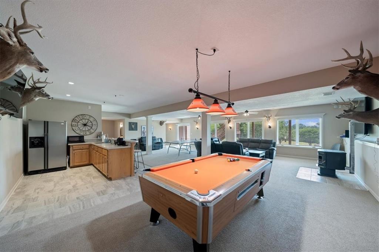
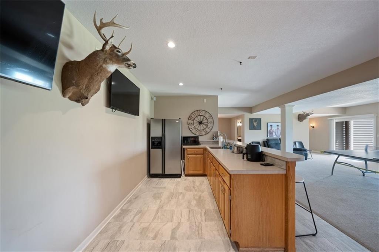
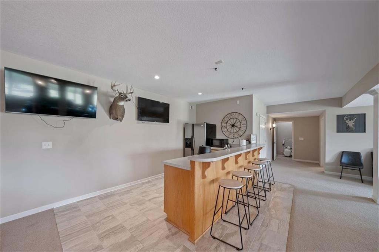
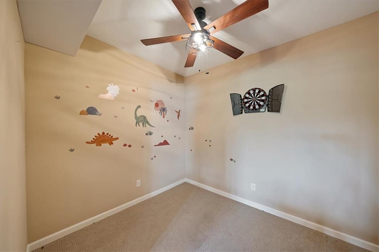
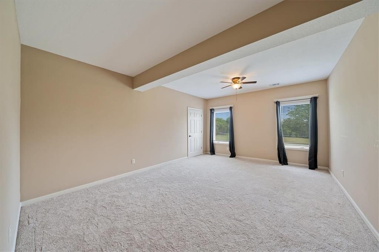
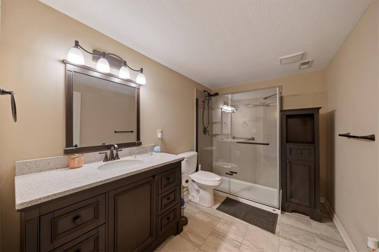
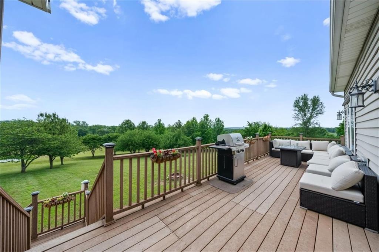
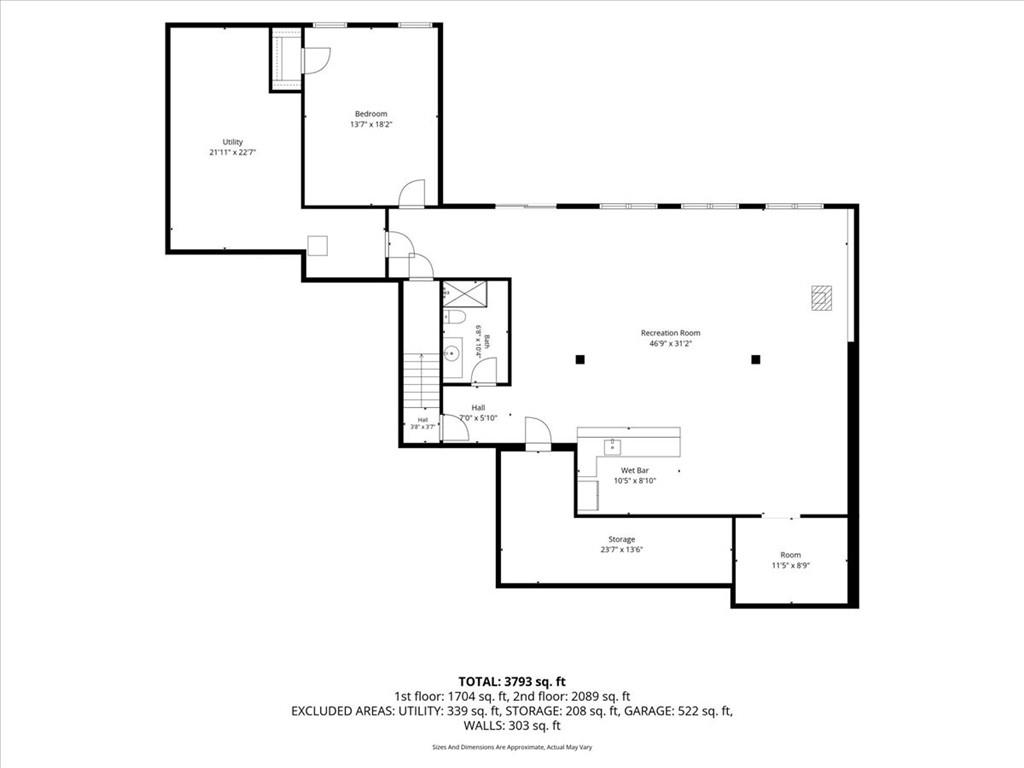
The oversized primary suite includes deck access, a newly added soaking tub, and a large walk-in closet connected to the laundry room. The finished lower level offers a spacious family and recreation area with a pellet stove, a fourth bedroom, and a full bath.
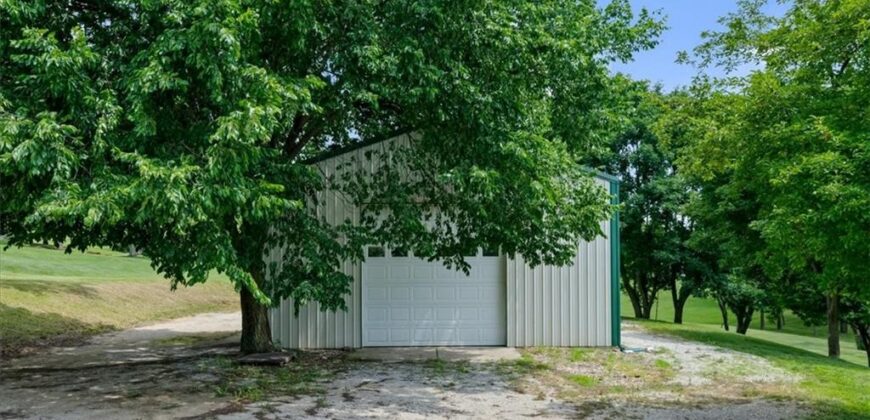
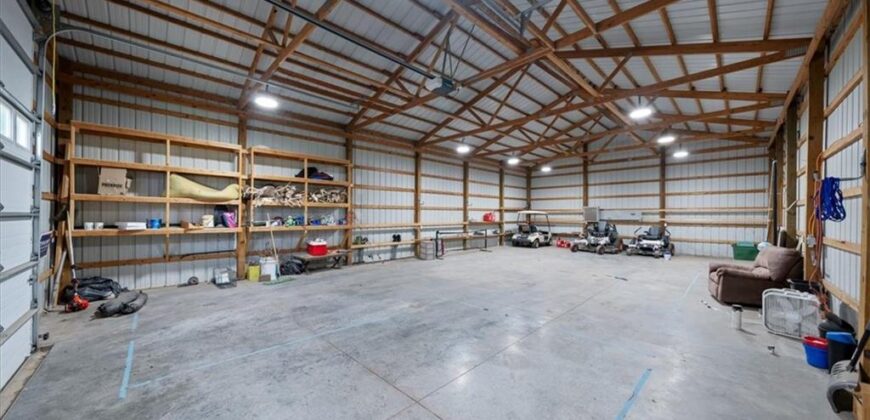
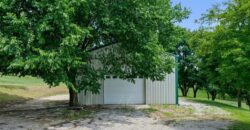
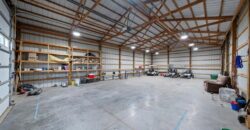
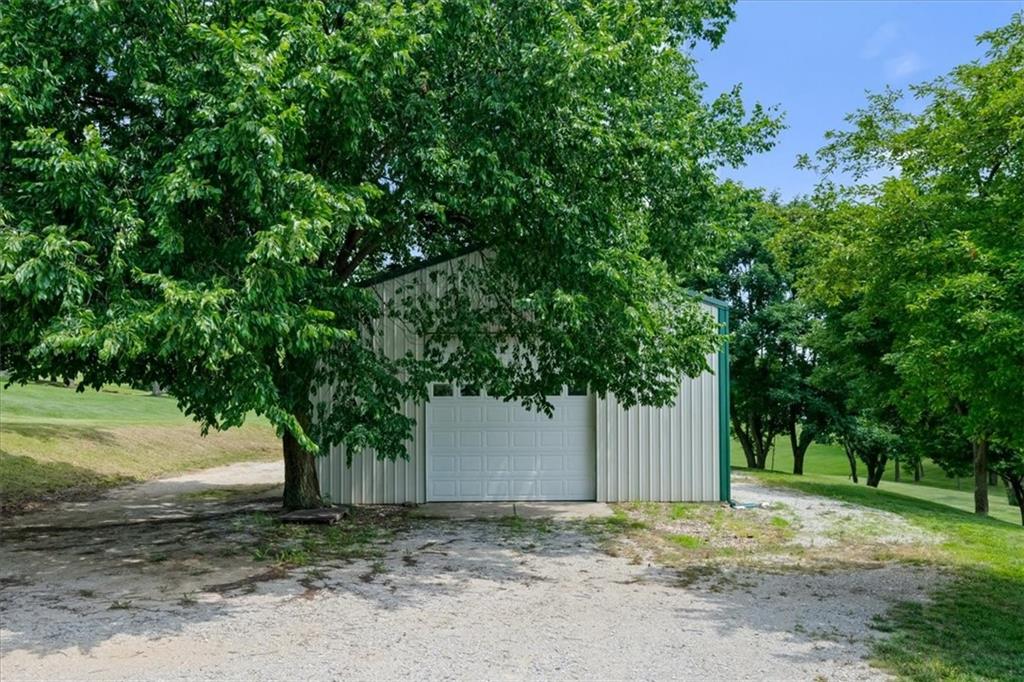
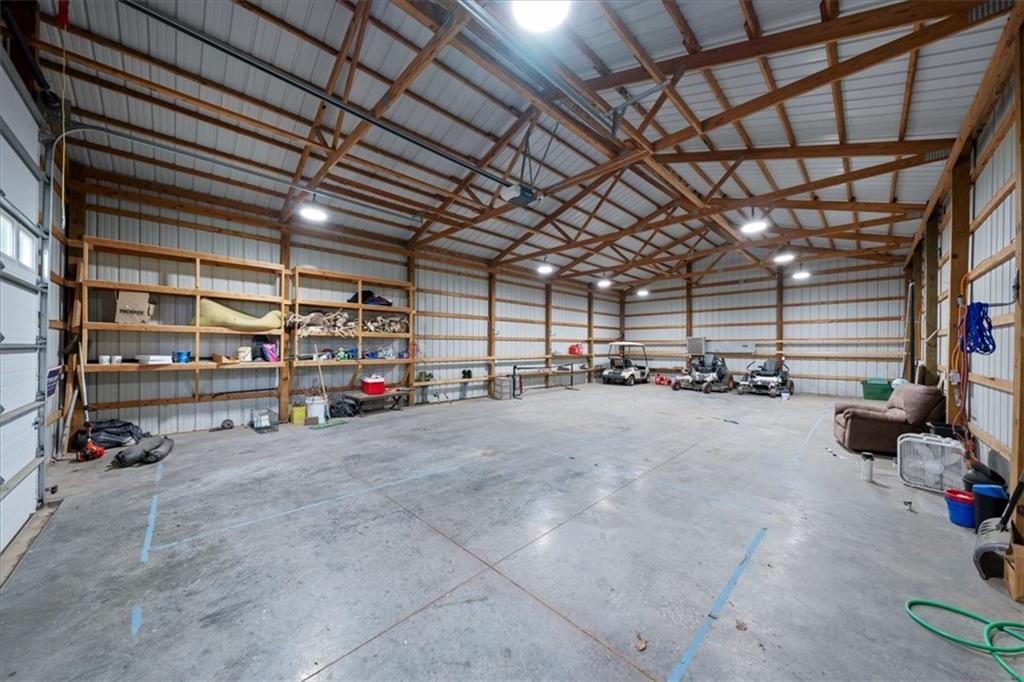
A major highlight is the 54′ x 30′ outbuilding complete with water, electricity, RV-height overhead door, 100-amp service, multiple 240-volt outlets, and LED lighting—perfect for hobbies, storage, or workshop space.
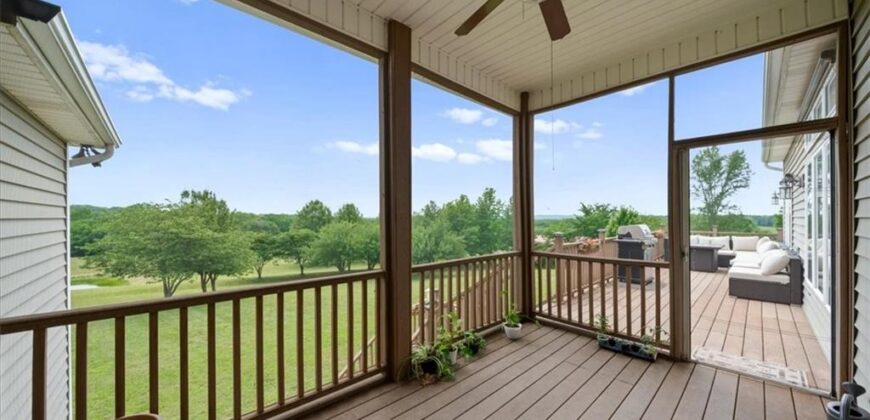
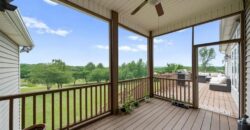
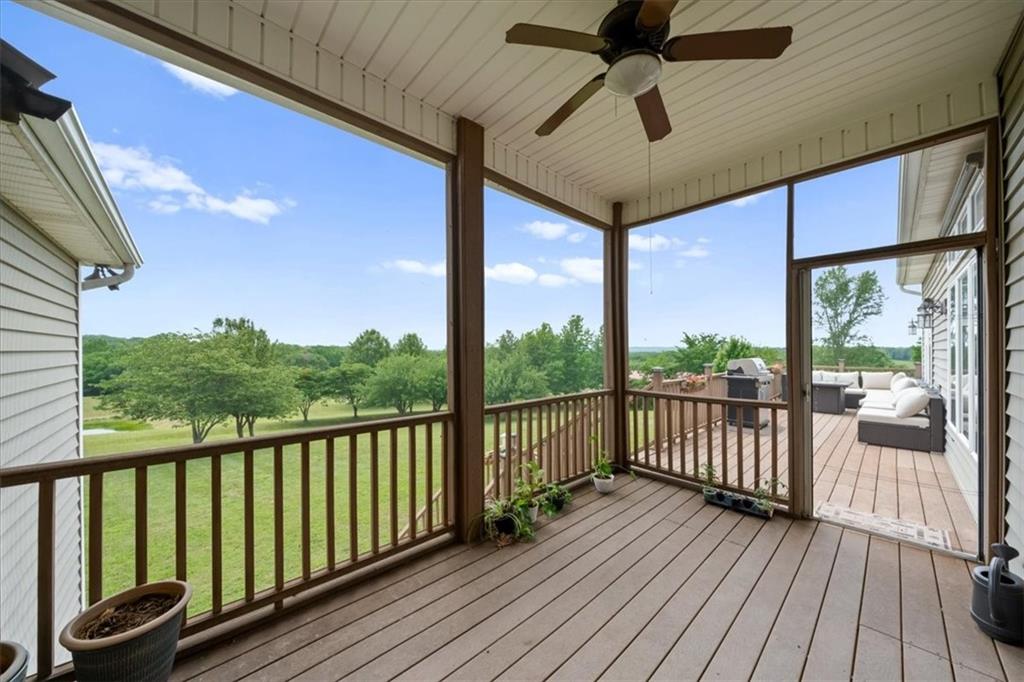
Additional features include a screened-in deck, oversized 2-car garage, tankless water heater, radon mitigation system, safe room, newer blacktop driveway, apple and pear trees, and wiring for a hot tub or generator. Conveniently located with quick access to I-29, KCI Airport, Platte City, St. Joseph, and Kansas City, this property offers endless possibilities and room to grow.
Address
-
Address 17715 Elm Grove Road, Platte City, MO 64079
-
Country United States
-
Province/State MO
-
City/Town Platte City
-
Neighborhood Ridge Valley
-
Postal code/ZIP 64079
Overview
- Property ID HMS52289774
- Price $999,000
- Property Type Single Family Residence
- Property status Active
- Rooms 13
- Bedrooms 4
- Bathrooms 3
- Year Built 2005
- Size 4,055 SqFt
- Land area 10 SqFt
- Garages 1
- Age Description 21-30 Years
- Appliances Cooktop, Dishwasher, Disposal, Double Oven, Exhaust Fan, Microwave, Electric Range, Stainless Steel Appliance(s)
- Architectural Style Traditional
- Basement Finished, Radon Mitigation System, Walk-Out Access
- Full Bathrooms 3
- Total Bedrooms 4
- City Platte City
- County Platte
- Dining Area Features Breakfast Area,Formal
- Directions I-29 to Elm Grove Road Exit, right on Elm Grove Road to house on right.
- Elementary School Compass
- FireplaceYN 1
- Total Fireplaces 2
- Flooring Carpet, Ceramic Floor, Wood
- Floor Plan Features Ranch,Reverse 1.5 Story
- Garage Spaces 6
- High School Platte City
- Interior Features Ceiling Fan(s), Custom Cabinets, Kitchen Island, Painted Cabinets, Pantry, Walk-In Closet(s), Wet Bar
- Window Features Thermal Windows
- Laundry Features Main Level
- Lot Features Acreage, Pond(s), Many Trees
- Middle School Platte City
- Parking Features Attached, Garage Door Opener, Garage Faces Front
- Patio and Porch Features Deck, Deck- Covered, Patio
- Postal Code 64079
- High School District Platte County R-III
- Subdivision Name Ridge Valley
- Year Built 2005