

Painted Cabinets (251)
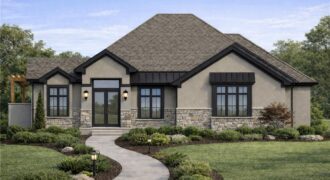
6307 NW 103rd Street, Kansas City, MO 64154
$1,450,000NEW COURTLAND REVERSE is a true masterpiece created by Don Julian Builders. This amazing elevation has 4-sided stucco and stone. Open the double doors of this ingenious reverse you will see how creative and functional it is for socializing or spending time with family. The interior of this home has an inviting warmth and rich […]

12820 NW Crooked Road, Parkville, MO 64152
$1,750,000UNIQUE Custom Barndominium which is 120′ x 50′ = 6000 sq ft total. Finished residence approx 2.300 sq ft + connected shop, 1/2 bath and rec area. Nestled on 6.5 Acres with pond and a fountain. 10′ Wrap-around Porch, 4-sided Stucco, Soaring 10 ft Ceilings and Radiant Heated Floors Throughout entire building. Living Space is […]
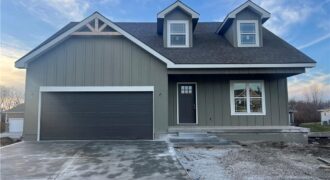
COMPLETED AND MOVE IN READY! SUMMER SPECIAL! $5,000 builder credit to use toward closing costs, or buy down interest rate with an accepted offer. This craftsman farmhouse style 1.5 story home with dormers has so many amazing features like a front porch, Open great room with built in cabinets with floating shelves on both […]
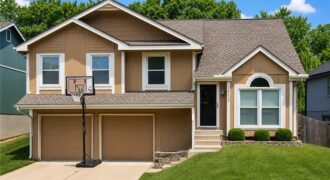
This is the one buyers wait for! Tucked into a quiet neighborhood with no HOA, yet just minutes from freeway access, this beautifully updated home delivers the space, style, and flexibility that are so hard to find at this price point. From the privacy-fenced backyard and extended garage to the updated kitchen, finished lower level, […]
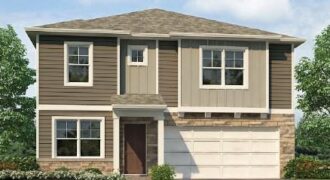
***SELLER PAID, LOWER FIANCING OPTION & TALK TO AGENT ABOUT FINANCIAL INCENTIVE AND CLOSING COST OPTIONS *** This home is located in a cul-de-sac and is a wooded lot! Holcombe floorplan is a 2 Story home with 4 LARGE BEDROOMS and 3RD CAR GARAGE!!! This 4-bedroom home has a flex room on the main level […]
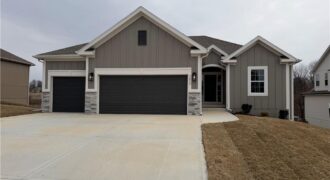
1059 Fir Lane, Liberty, MO 64068
$579,900COMPLETED AND MOVE-IN READY**Actual photos of home. Clay Meadows welcomes back The “KENNA” by Robertson Construction! A highly-sought after Reverse 1.5-Story sitting on a Private Lot backing to Greenspace and Trees! Offering 4 bedrooms, 2 on the Main Level, 3 baths, Walkout Basement and an incredible view of nature! An Open Layout features Floor to […]
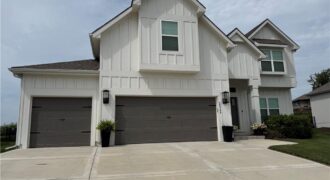
Welcome home to this beautifully maintained 5-bedroom, 3-bathroom home nestled on an oversized lot backing to peaceful green space in the highly sought-after Seven Bridges community. Offering the perfect blend of privacy, functionality, and stylish finishes, this home is designed for both everyday living and effortless entertaining. The inviting living room is anchored by a […]
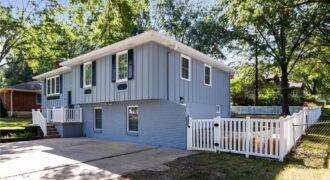
Beautifully renovated split-entry home offering modern style, thoughtful updates and exceptional living space. This move-in-ready home features 4 bedrooms, three full bathrooms, multiple living areas and a 5th non-conforming bedroom or flex space (perfect for a home office, gym/workout space, etc). Outside, enjoy the fenced yard complete with storage shed. The backyard is ideal for […]
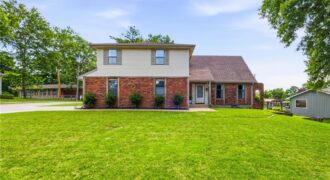
Perched high on a stunning oversized corner lot in the heart of Gladstone, this beautifully updated 5-bedroom, 2.5-bath home is the one you’ve been waiting for. Just around the corner from shops, restaurants, and the historic Old Pike Country Club — with easy highway access for an effortless commute — the location alone will win […]
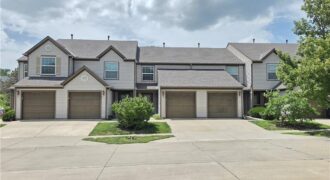
WELCOME HOME TO KINSLEY FOREST! EXCEPTIONALLY MAINTAINED AND RECENTLY UPDATED MOVE-IN READY 2 BEDROOM TOWNHOME PERFECTLY SITUATED ON A CUL-DE-SAC! THIS MAINTENANCE PROVIDED TOWNHOME features two large bedrooms, a bright and inviting living room and a beautiful new kitchen! Granite counters, stainless kitchen appliances, white custom kitchen cabinets and loads of counter space. Fresh paint, […]
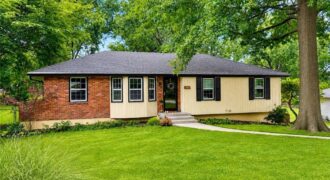
Prepare to be impressed by this beautifully updated home that’s truly move-in ready! Major exterior improvements include all NEW siding, roof, garage doors, gutters, downspouts, and windows–providing peace of mind for years to come. Inside, you’ll find fresh paint throughout, including ceilings, walls, trim, and molding, updated flooring, and stylish new hardware. The open floor […]
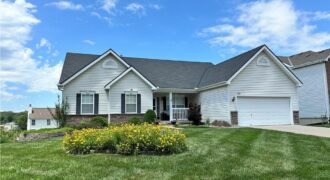
908 Glendale Road, Liberty, MO 64068
$369,000Incredible opportunity for a move-in ready ranch with finished walk-out basement and a 4th non-conforming bedroom. You’ll find all the best features everyone wants: as you walk through the covered porch, you will step into a semi-open concept with high ceilings and great windows, a fireplace anchoring the space, an oversized living room, formal […]
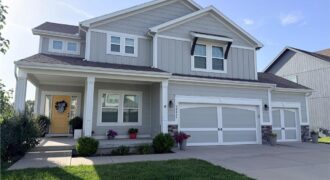
Welcome to Pine Grove Pointe, where modern design, functional living, and incredible neighborhood amenities come together! This beautifully maintained newer two-story home offers 4 bedrooms, 3 1/2 bathrooms, and a finished walkout basement, all within the highly sought-after Staley High School boundaries. Step onto the charming front porch before entering a bright, open main level […]
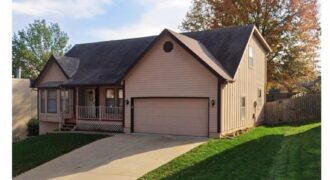
Welcome Home! Nestled in a quiet, established neighborhood, this beautifully updated 4-bedroom, 2 full bath, 2 half bath home offers the perfect blend of comfort, style, and functionality. From the moment you arrive, you’ll be welcomed by the charming covered front porch—an ideal place to enjoy your morning coffee or unwind after a long […]
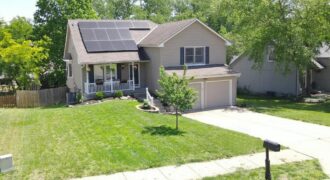
NEW ROOF!!!!Stunning California Split w Entertainer’s Backyard & Endless Space,Welcome home to this beautiful front-to-back California split offering open living spaces, stylish updates, & room to grow! From the moment you step inside, you’ll love the bright open layout, luxury vinyl plank flooring, plantation shutters, & ceiling fans throughout main living areas.The spacious great rm […]