

1432 NW 63RD Street, Kansas City, MO 64118


Description
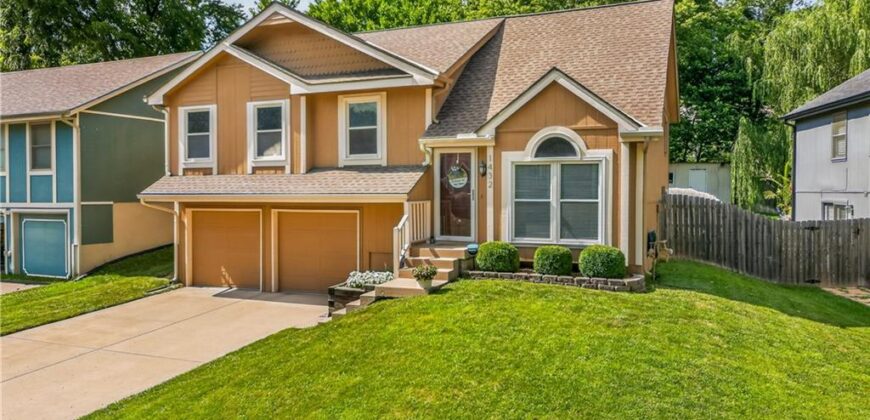
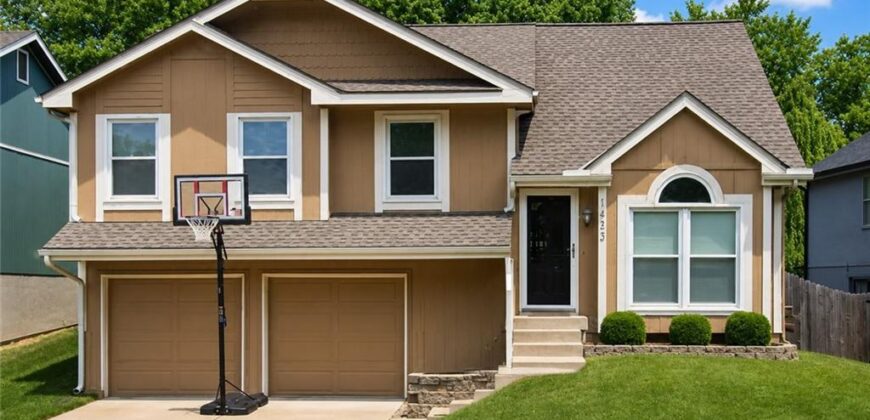
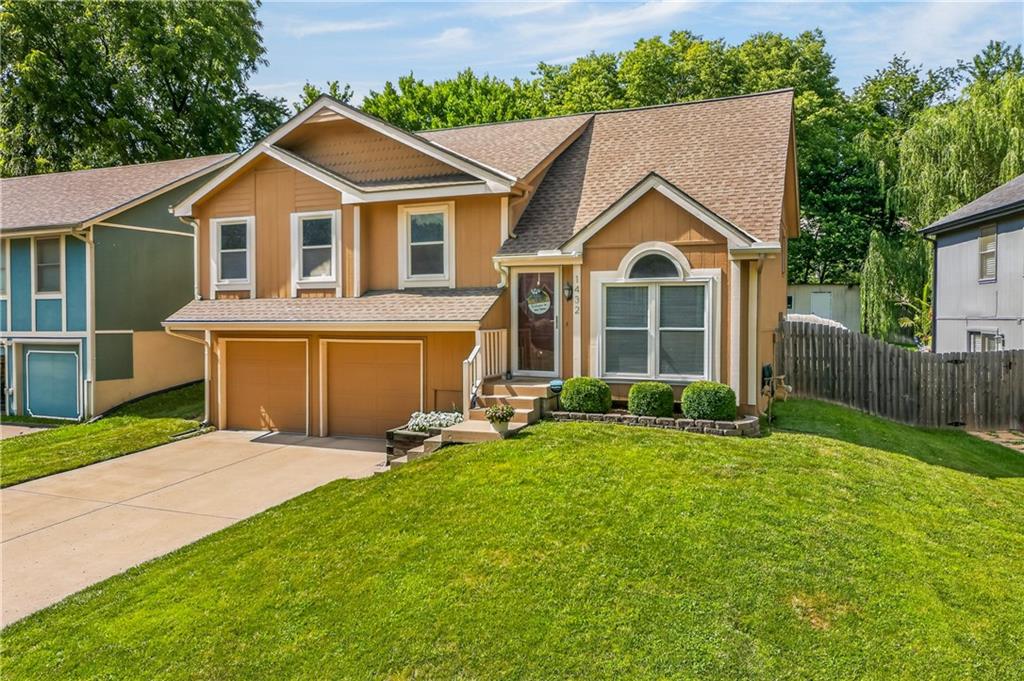
This is the one buyers wait for! Tucked into a quiet neighborhood with no HOA, yet just minutes from freeway access, this beautifully updated home delivers the space, style, and flexibility that are so hard to find at this price point. From the privacy-fenced backyard and extended garage to the updated kitchen, finished lower level, and non-conforming 4th bedroom option, this home truly checks the boxes and then some.
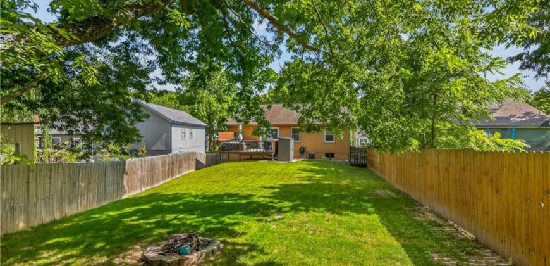
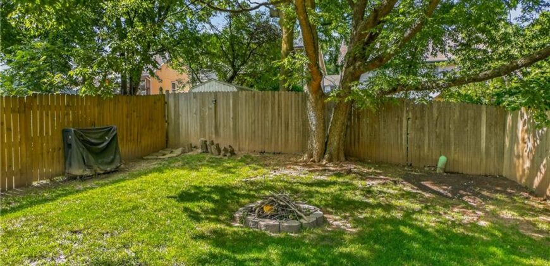
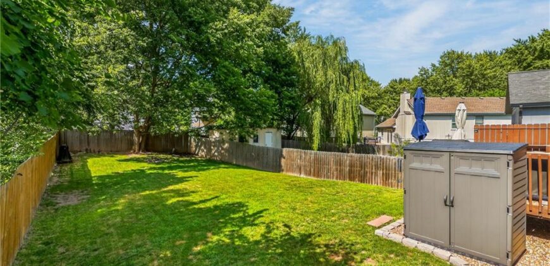
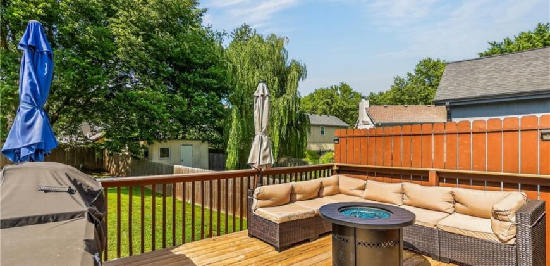
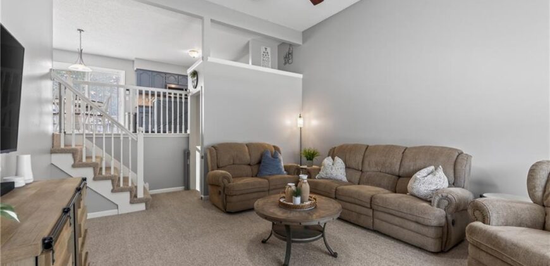
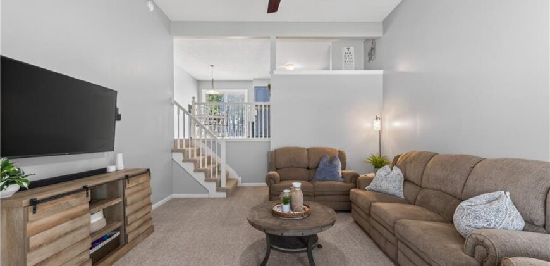
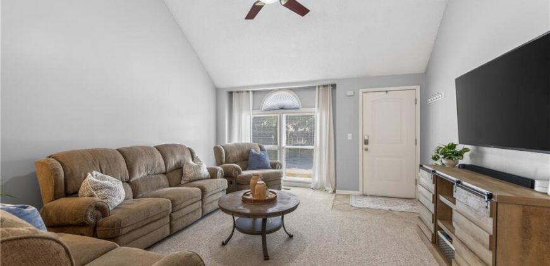
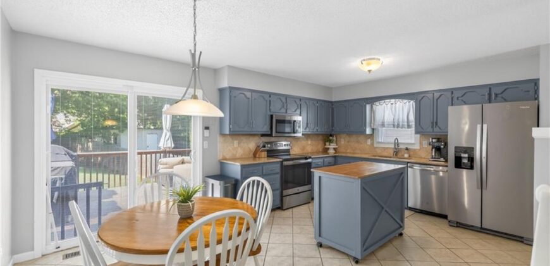
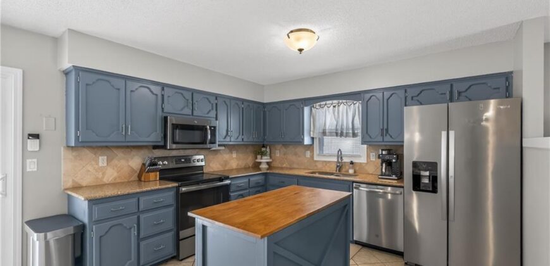
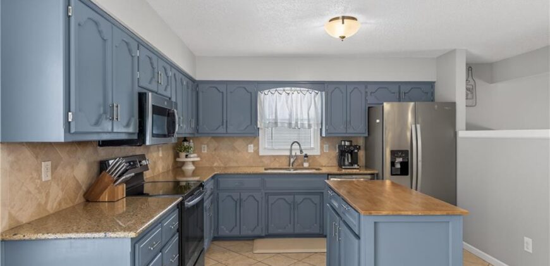
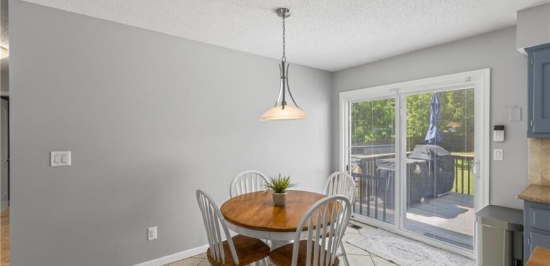
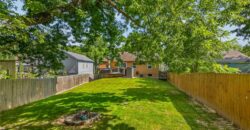
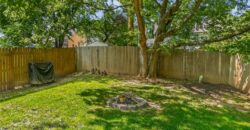
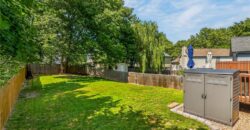
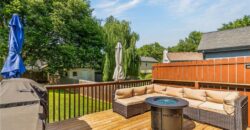
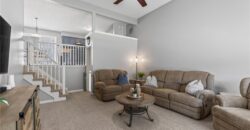
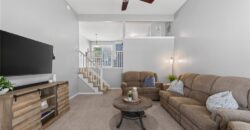
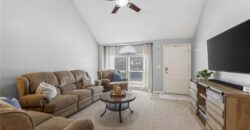
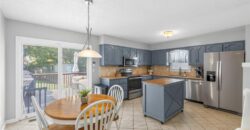
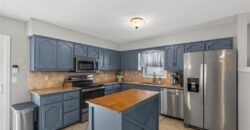
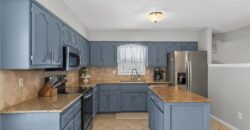
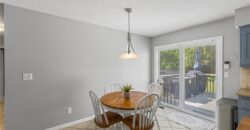
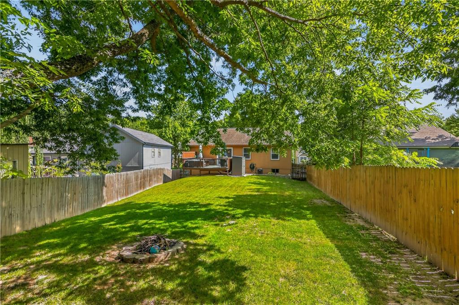
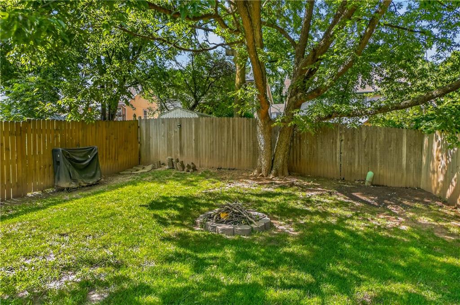
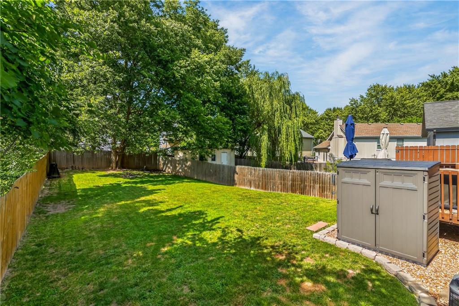
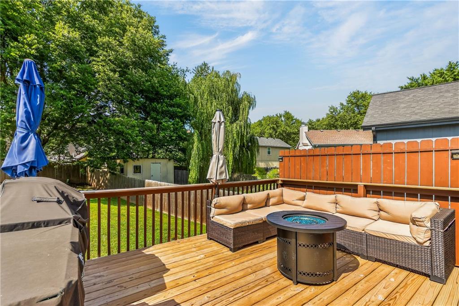
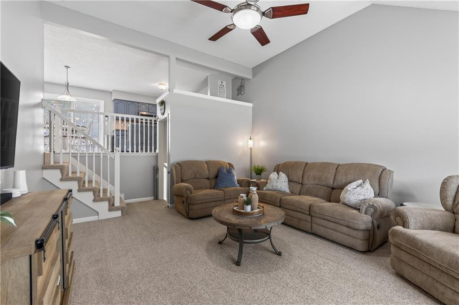
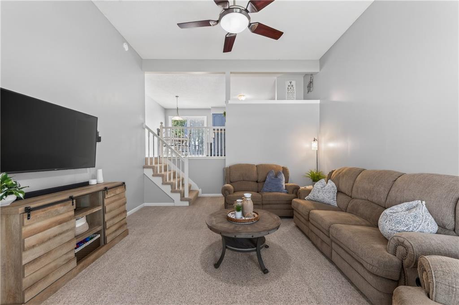
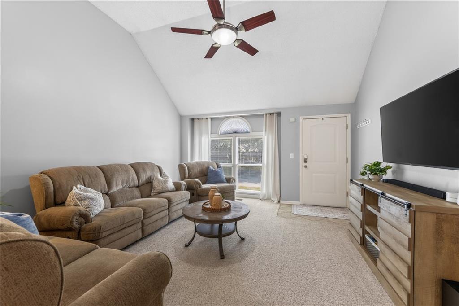
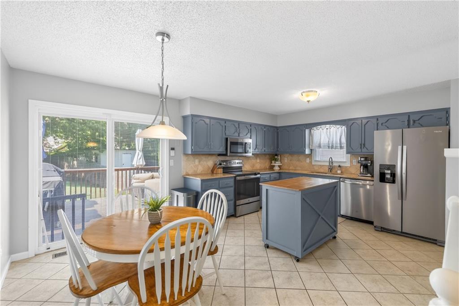
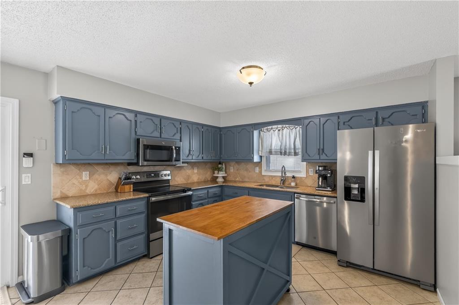
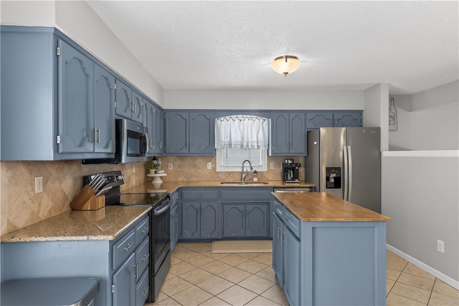
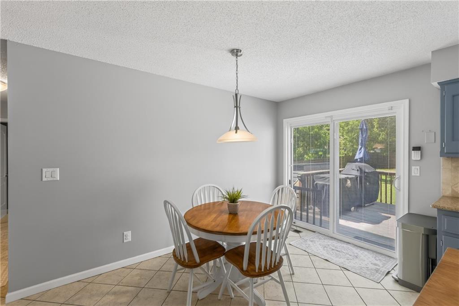
Step inside to a bright, open main living area with vaulted ceilings, great natural light, and an easy flow into the dining space and kitchen. The kitchen has been thoughtfully updated with painted cabinets, quartz countertops, generous workspace, and a new sliding glass door leading to the deck. Outside, the flat, fully fenced backyard offers the perfect setup for pets, play, gardening, or relaxed evenings outdoors.
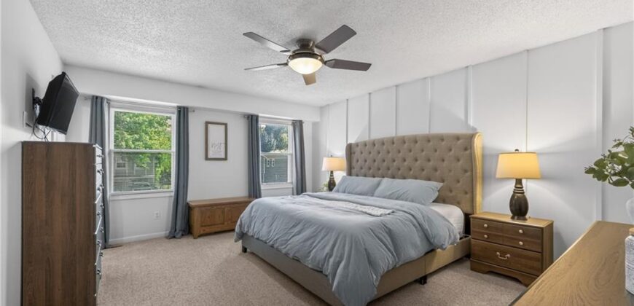
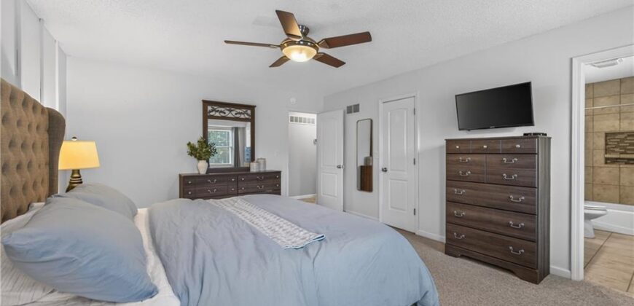
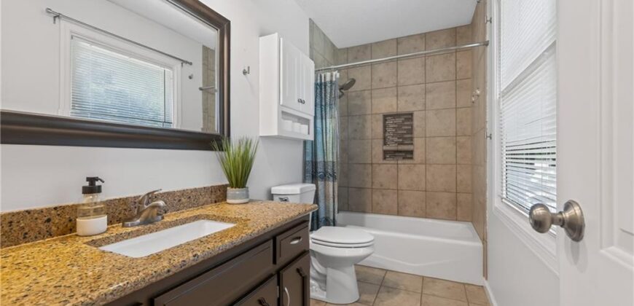
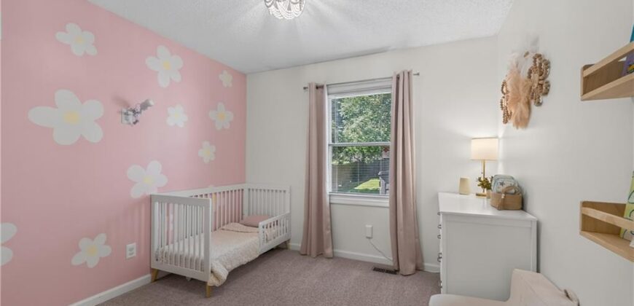
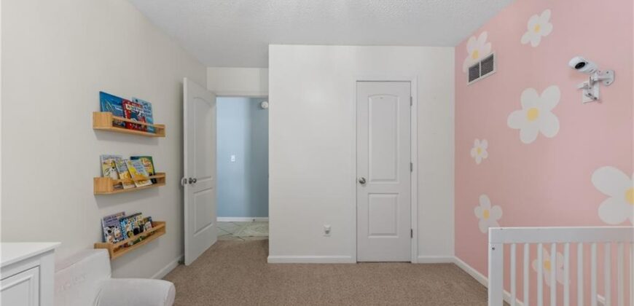
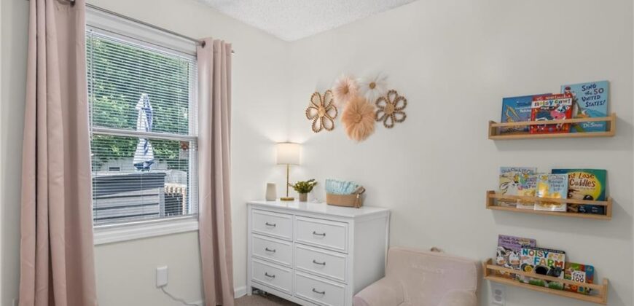
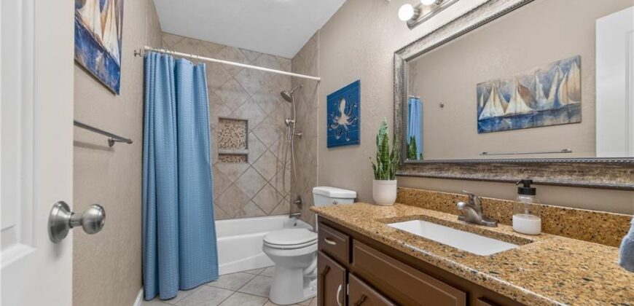
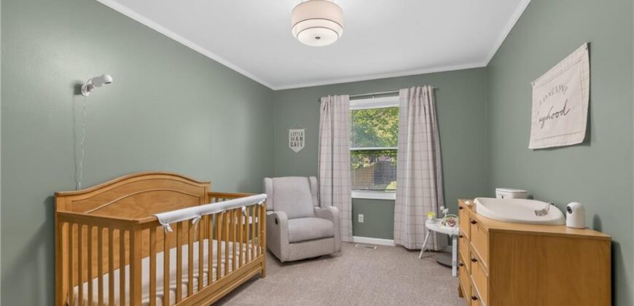
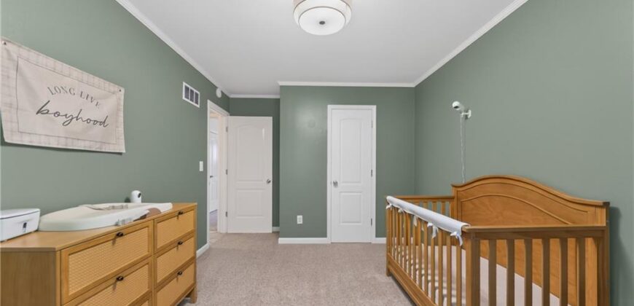
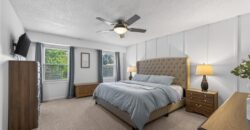
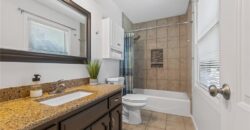
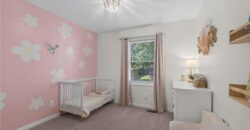
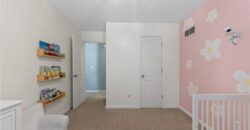
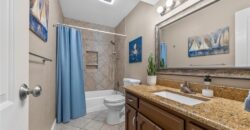
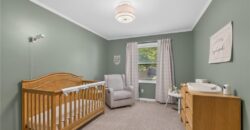
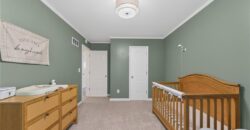
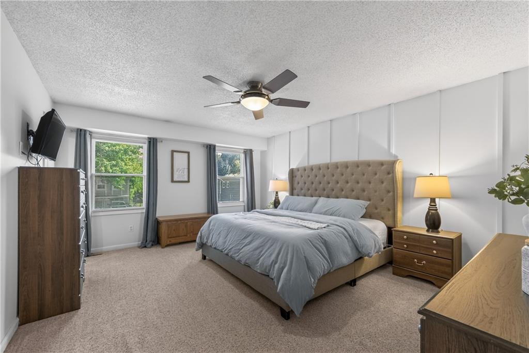
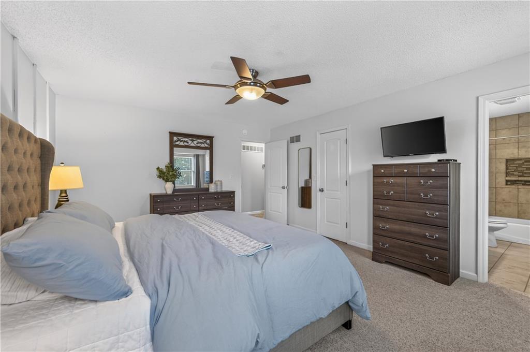
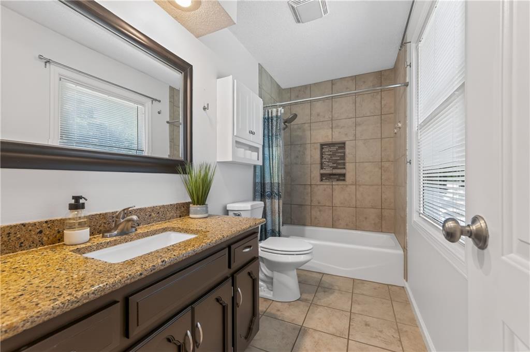
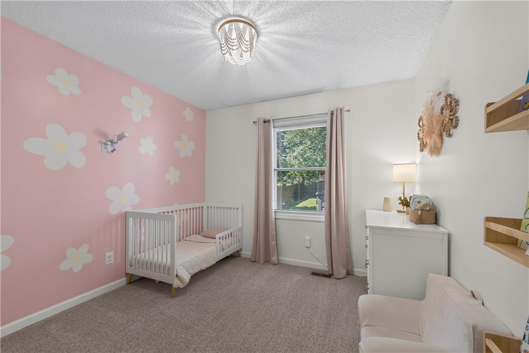
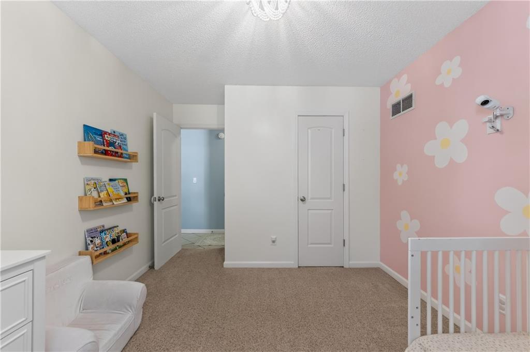
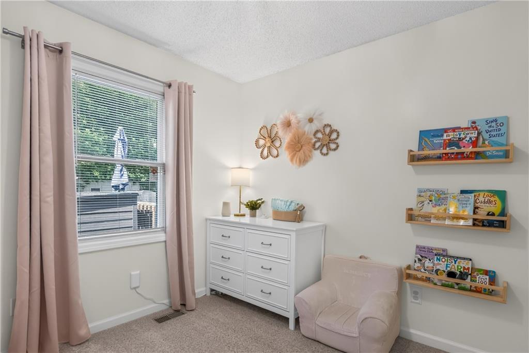
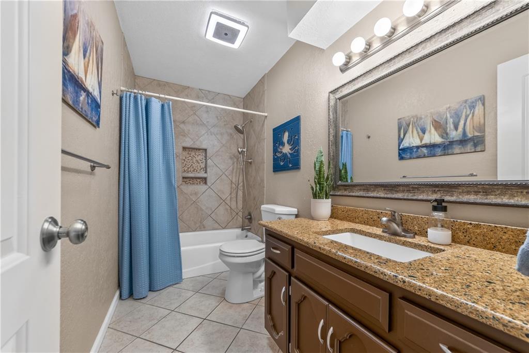
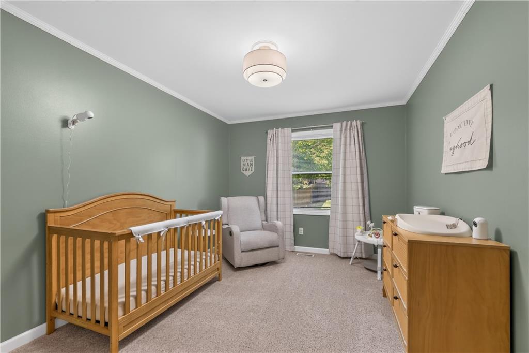
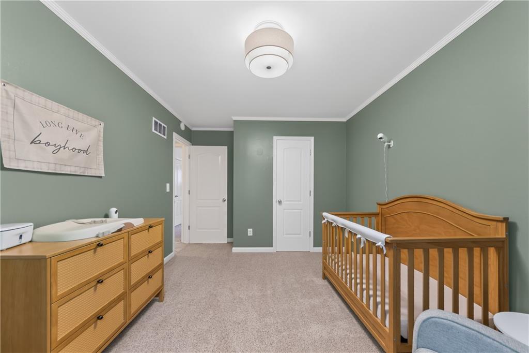
All three bedrooms are conveniently located on the same level, including a spacious primary suite with a private en suite bath and walk-in closet. Both bathrooms have been beautifully updated with quartz countertops and tiled showers, giving the home a fresh, polished feel throughout.
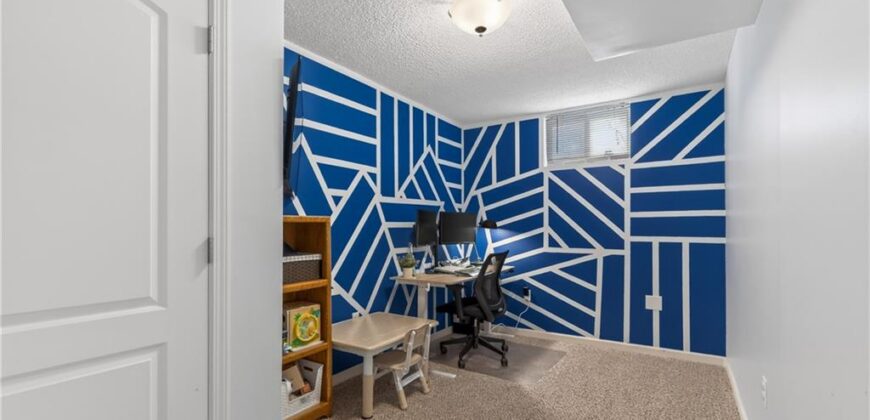
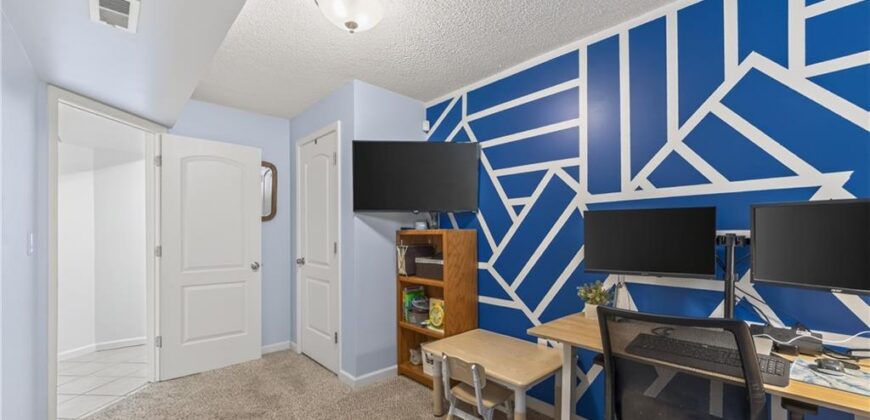
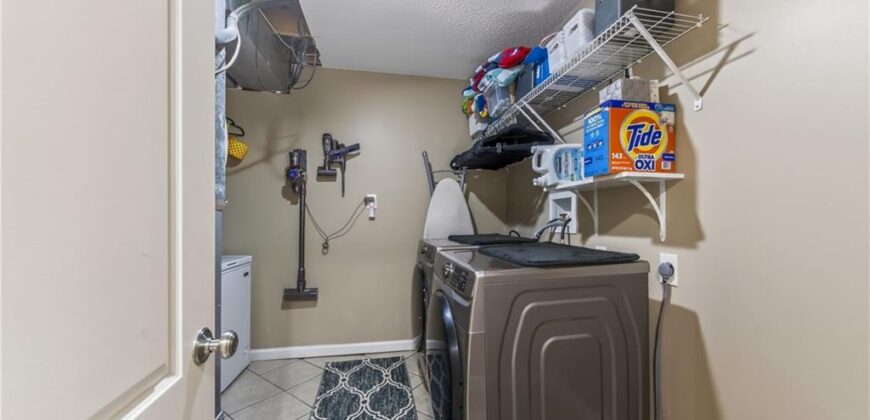
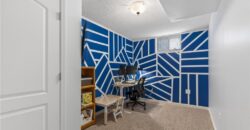
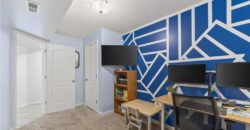
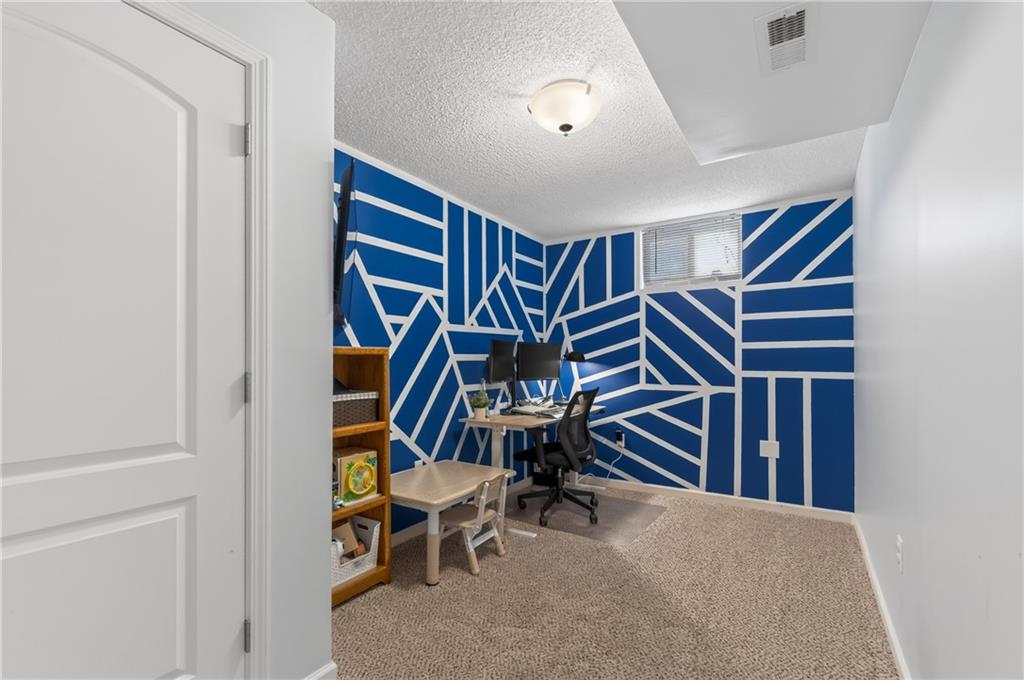
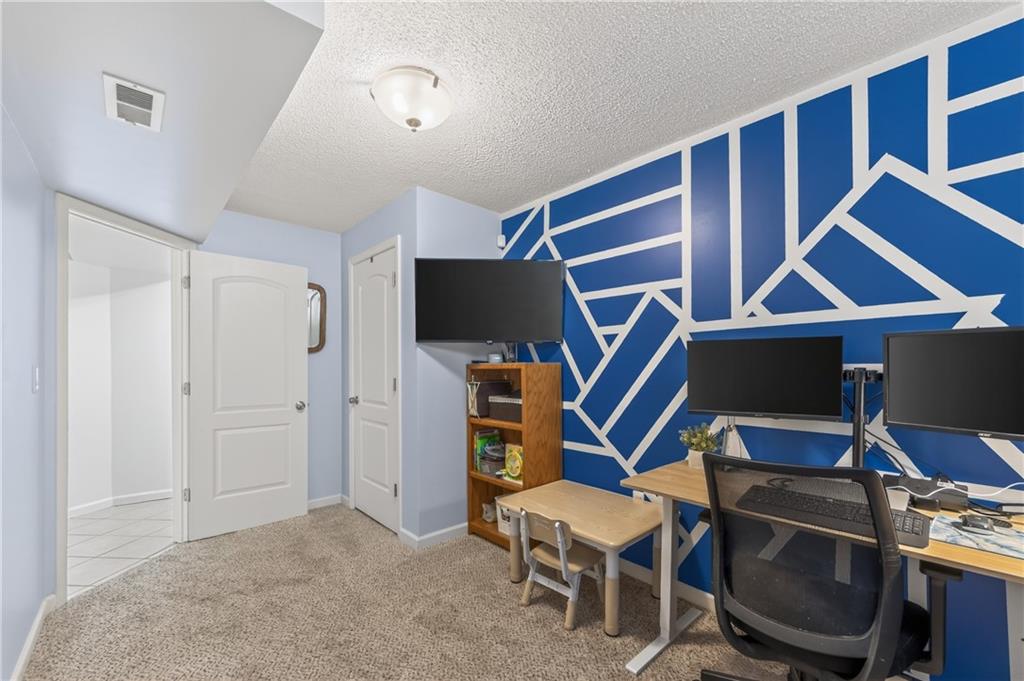
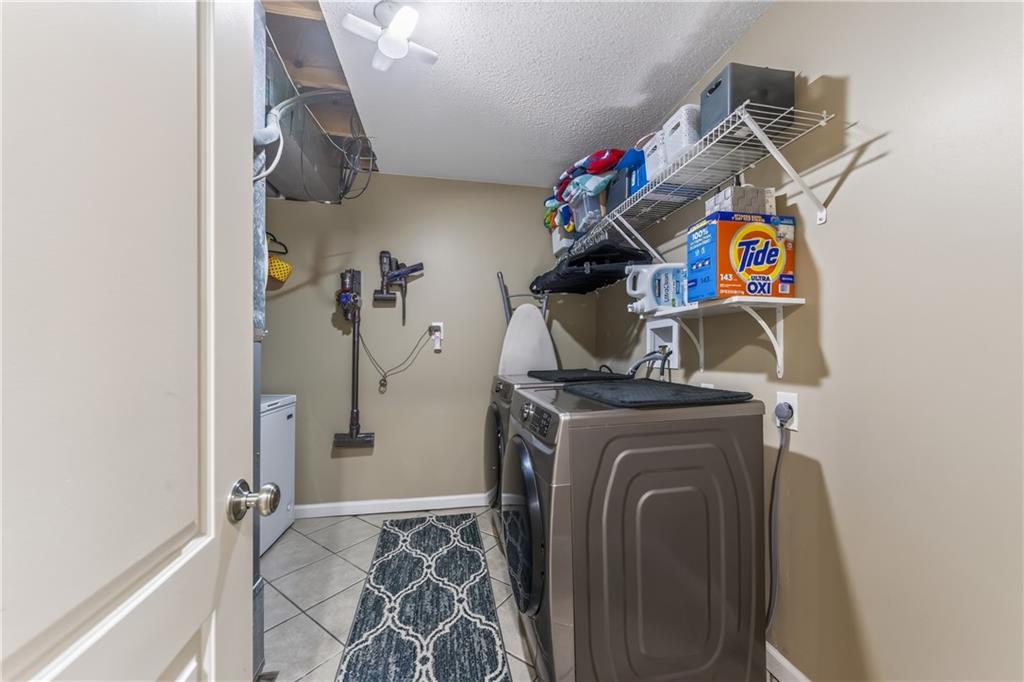
The finished lower level adds even more versatility with a bonus room that can serve as a home office, gym, guest space, or non-conforming 4th bedroom. And the storage? It is a true standout. A massive storage area spans the size of the home, offering the kind of space rarely found in homes like this.
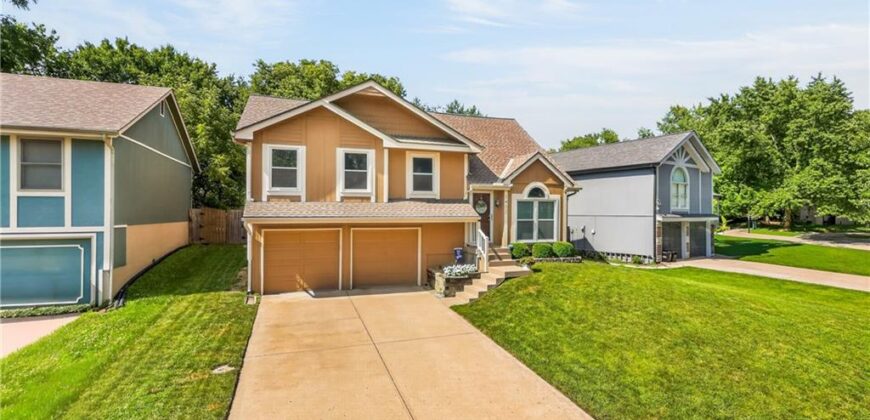
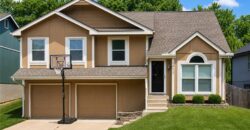
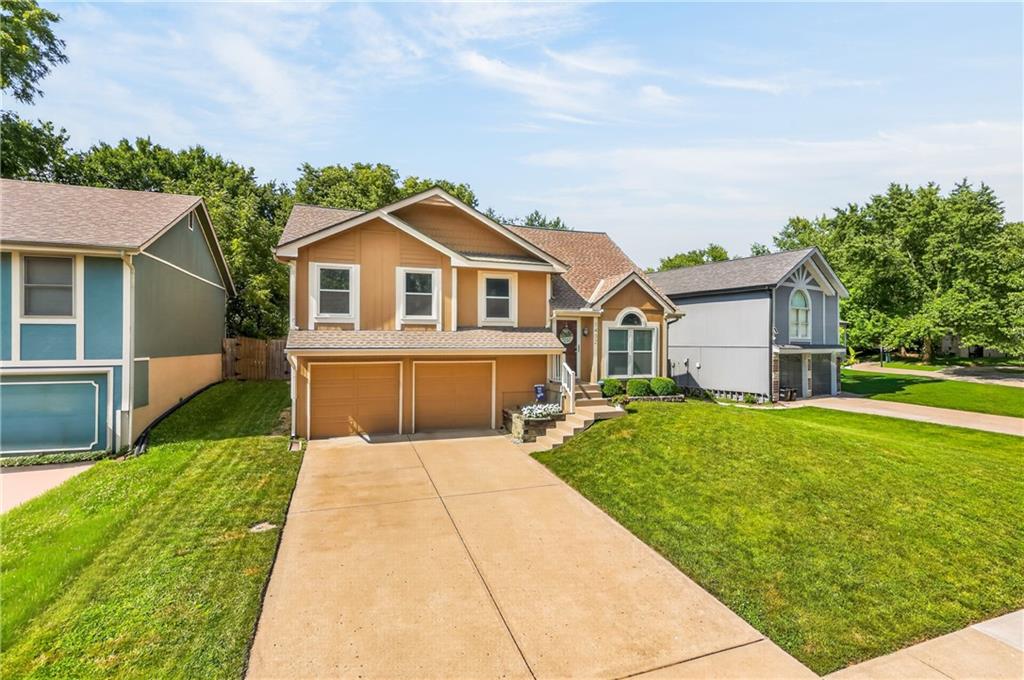
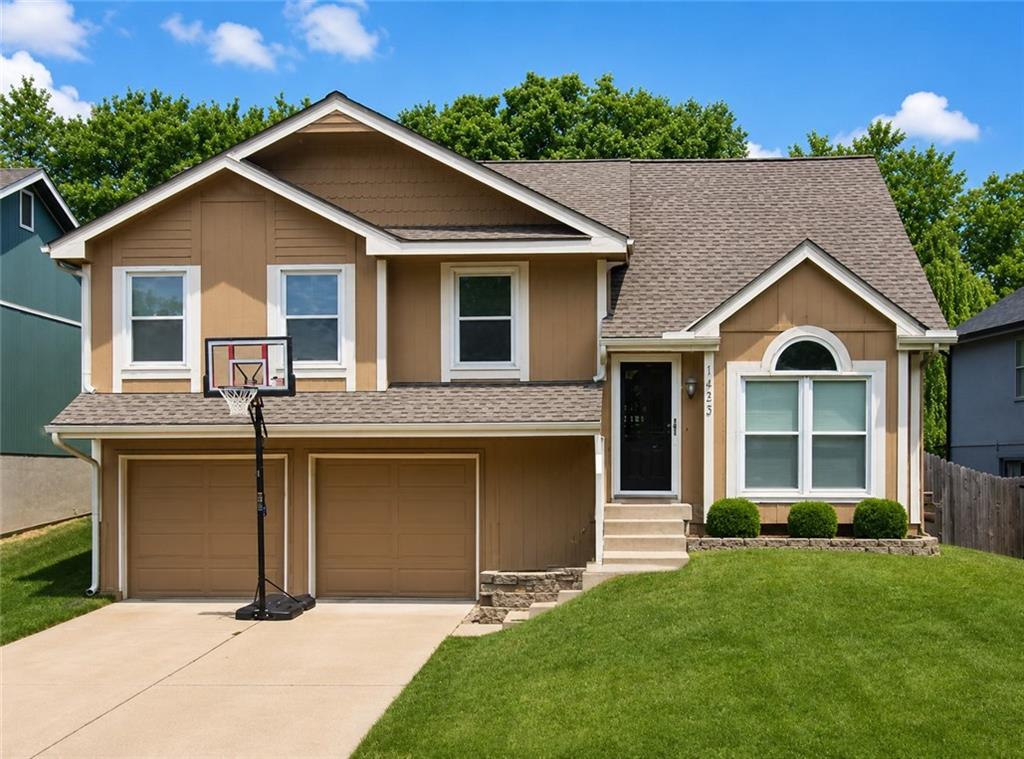
Out front, enjoy an oversized flat driveway and extended garage for extra parking, hobbies, tools, or gear. Updated, functional, and full of room to grow, this is an incredible opportunity for anyone looking for a home that feels like a smart move from day one.
Address
-
Address 1432 NW 63RD Street, Kansas City, MO 64118
-
Country United States
-
Province/State MO
-
City/Town Kansas City
-
Neighborhood Clayton Meadows
-
Postal code/ZIP 64118
Overview
- Property ID HMS52753129
- Price $310,000
- Property Type Single Family Residence
- Property status Coming Soon
- Rooms 9
- Bedrooms 3
- Bathrooms 2
- Year Built 1993
- Size 1,547 SqFt
- Land area 0.17 SqFt
- Garages 1
- Age Description 31-40 Years
- Appliances Dishwasher, Disposal, Microwave, Electric Range
- Architectural Style Traditional
- Basement Finished, Garage Entrance, Partial
- Full Bathrooms 2
- Total Bedrooms 3
- City Kansas City
- County Clay
- Dining Area Features Eat-In Kitchen,Kit/Dining Combo
- Directions I-29 N/US-71 N, follow signs for KCI Airport/St Joseph Take exit 3A to merge onto NW Waukomis Dr Merge onto NW Waukomis Dr At the traffic circle, take the 2nd exit and stay on NW Waukomis Dr At the traffic circle, take the 1st exit onto NW 62nd St Continue onto N Bell St Turn right onto NW 63rd Terrace Turn right onto N Genessee St Turn left onto NW 63rd St
- Elementary School West Englewood
- Fencing Partial, Privacy
- Flooring Carpet
- Floor Plan Features Front/Back Split
- Garage Spaces 2
- High School North Kansas City
- Interior Features Ceiling Fan(s), Painted Cabinets, Vaulted Ceiling(s), Walk-In Closet(s)
- Window Features Thermal Windows
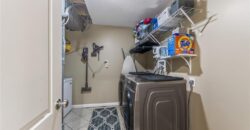
- Laundry Features In Basement
- Lot Features City Lot
- Middle School Northgate
- Parking Features Attached, Garage Faces Front
- Patio and Porch Features Deck
- Postal Code 64118
- High School District North Kansas City
- Subdivision Name Clayton Meadows
- Year Built 1993