

12820 NW Crooked Road, Parkville, MO 64152











Description
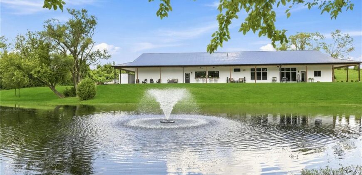
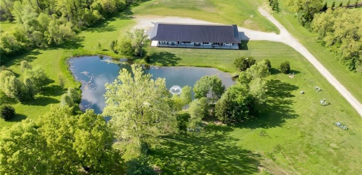
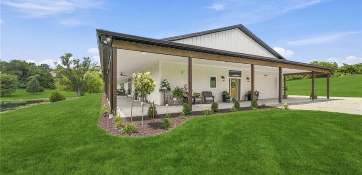
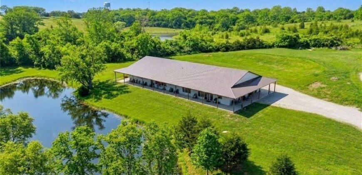
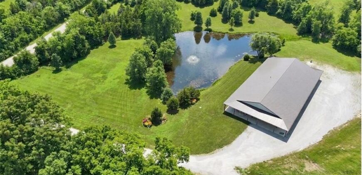
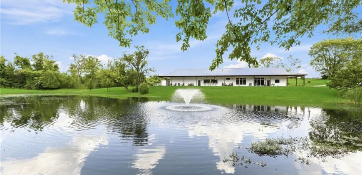
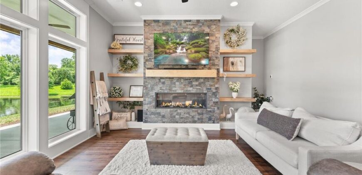
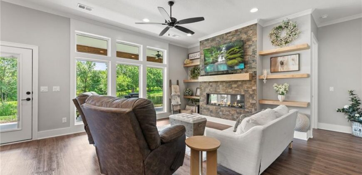
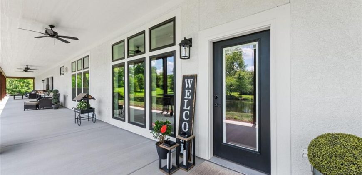
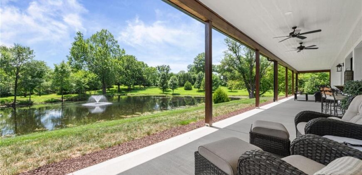
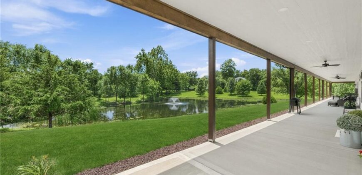
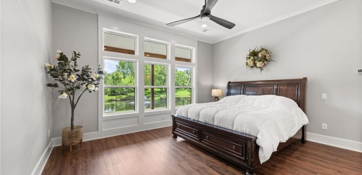
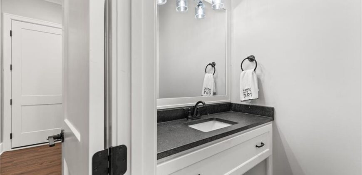
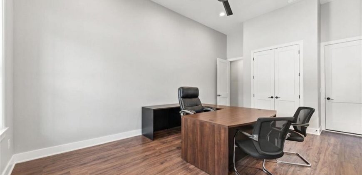
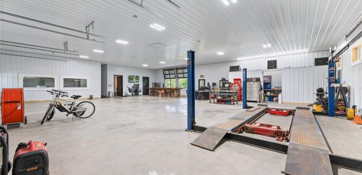
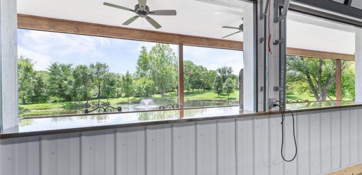
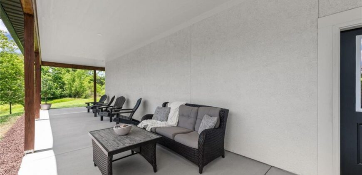
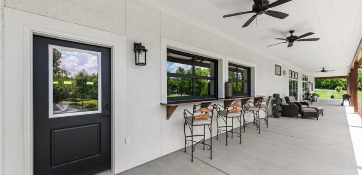
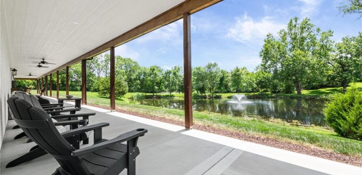
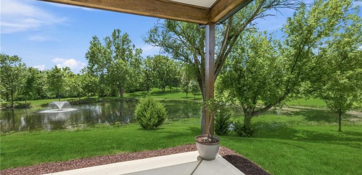
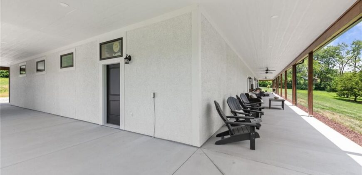
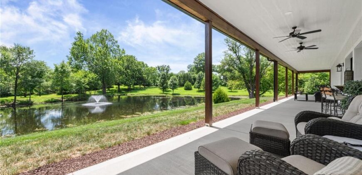
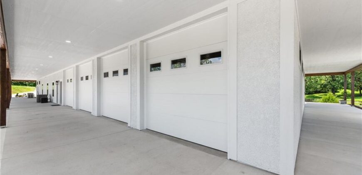
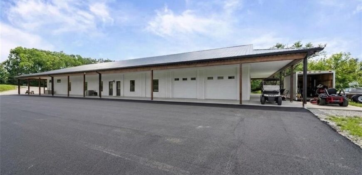
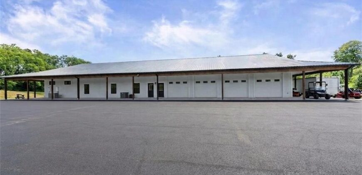
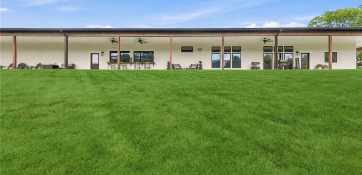
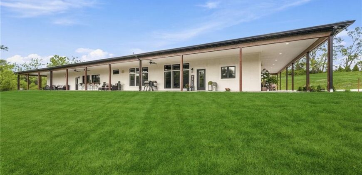
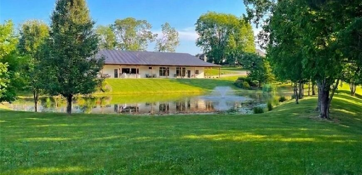
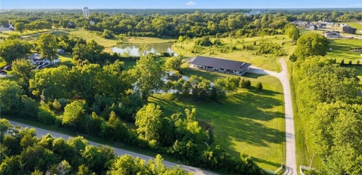
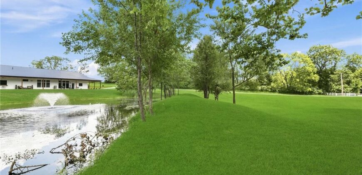
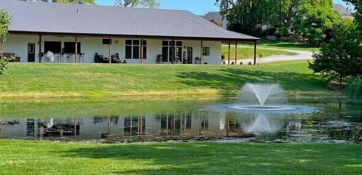
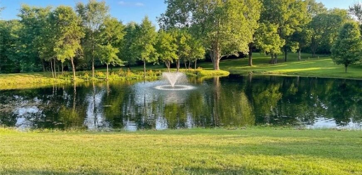
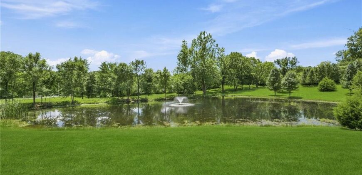
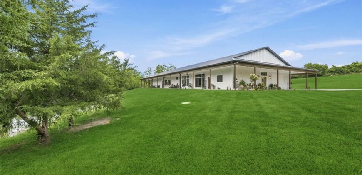
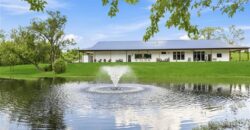
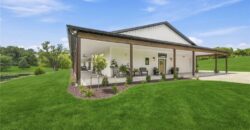
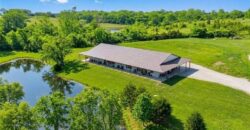
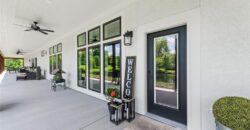
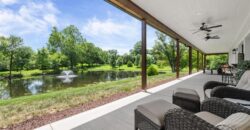
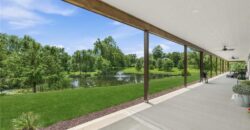
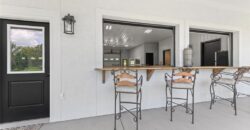
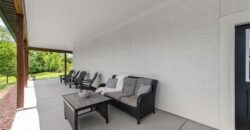
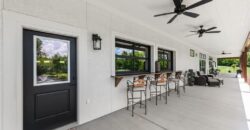
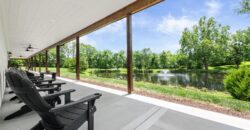
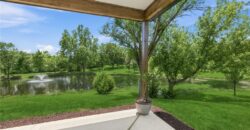
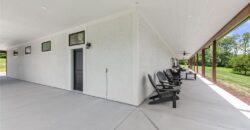
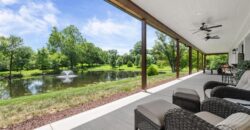
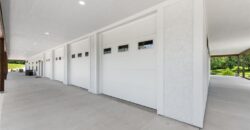
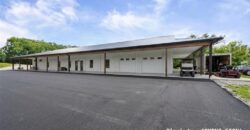
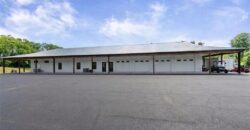
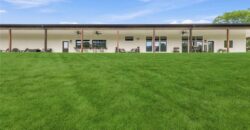
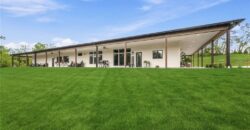
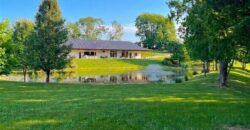
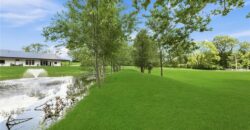
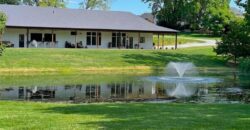
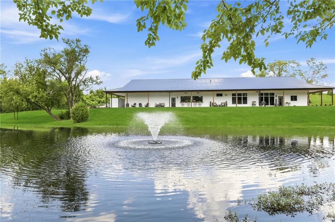
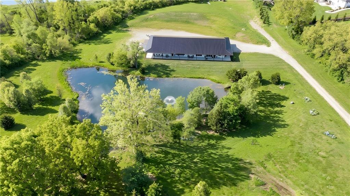
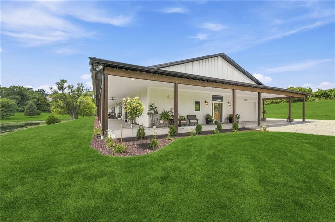
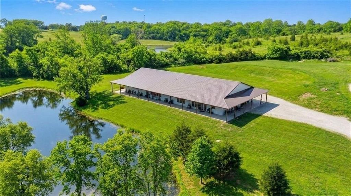
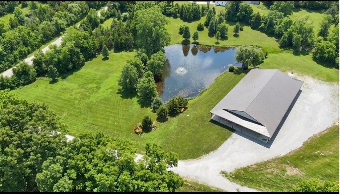
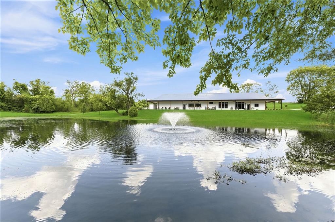
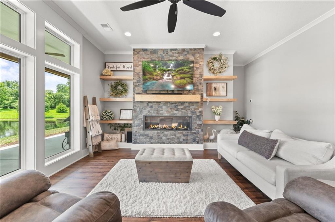
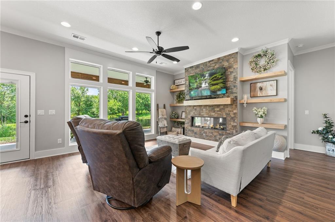
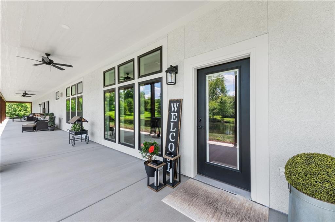
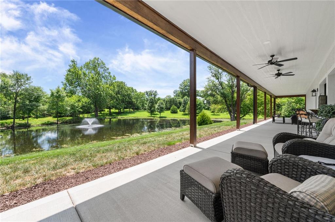
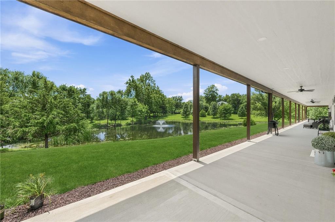
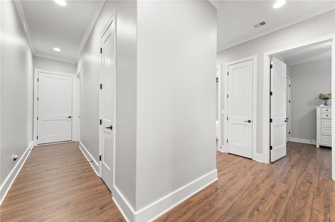
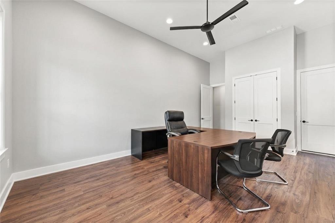
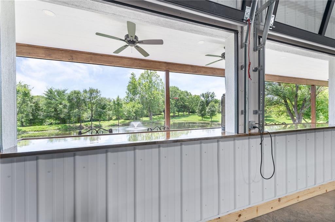
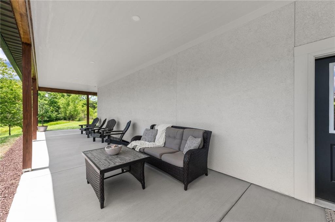
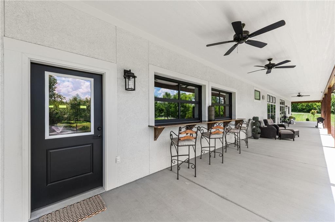
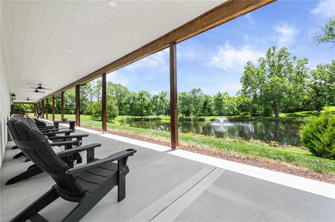
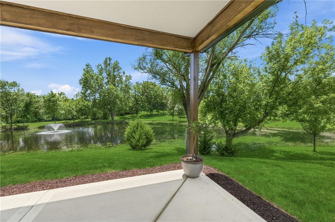
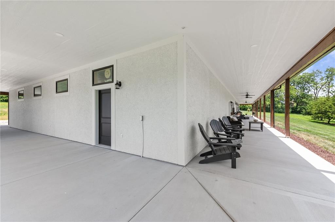
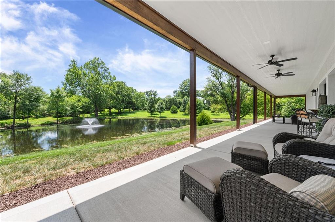
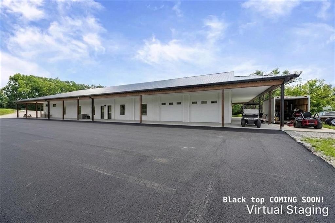
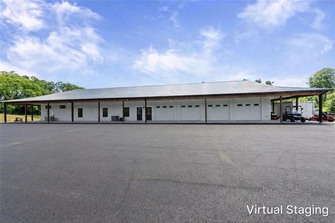
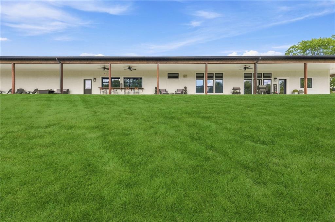
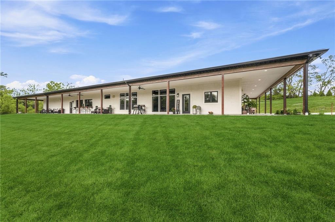
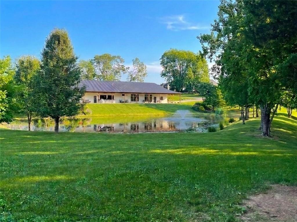
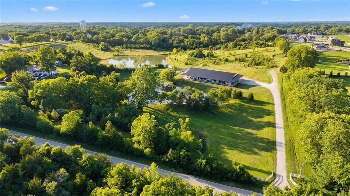
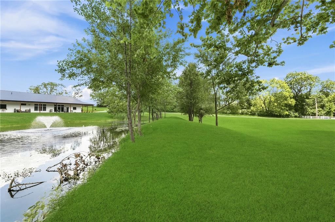
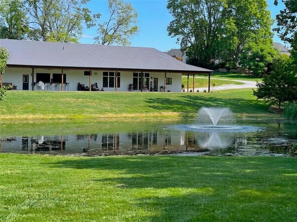
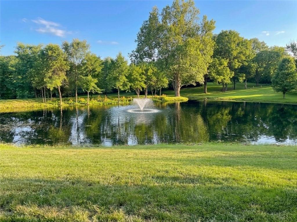
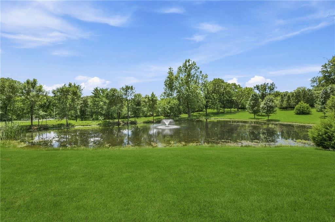
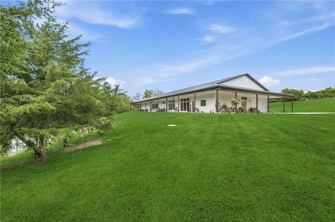
A custom barndominium structure measuring 120 feet by 50 feet for 6,000 square feet of total space anchors this property on 3.25 acres in unincorporated Platte County. The exterior is crafted with 4-sided stucco and is surrounded by a 12-foot wrap-around porch, while the property grounds feature a pond with a fountain. This residence incorporates radiant heated floors throughout the entire building, soaring 10 ft ceilings, and a backup generator, with utility connections to public sewer and natural gas.
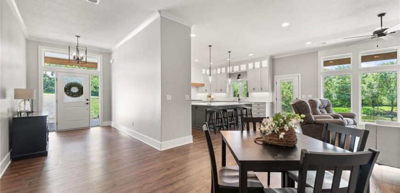
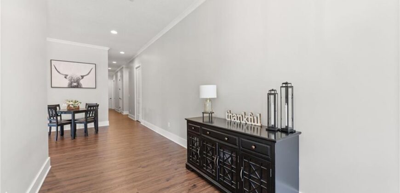
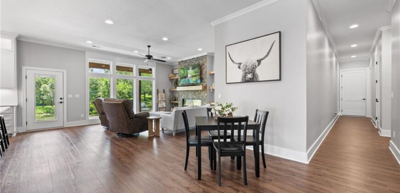
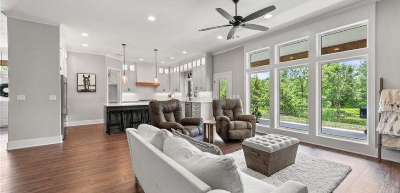
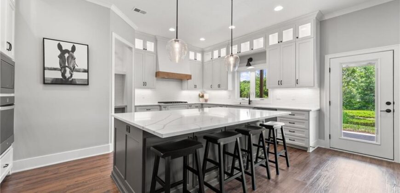
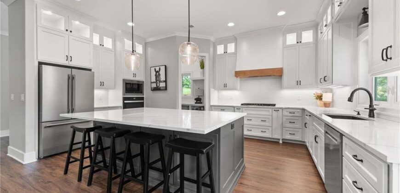
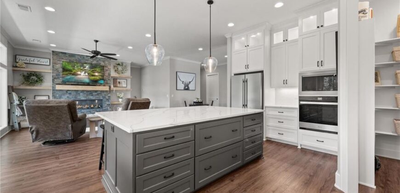
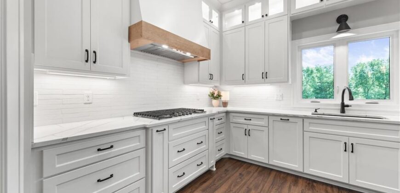
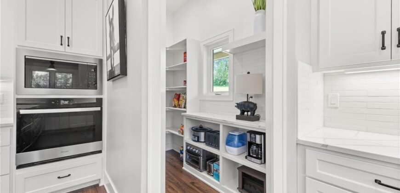
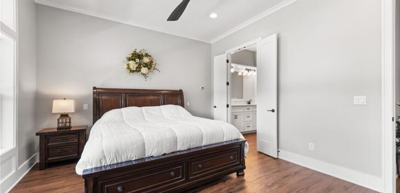
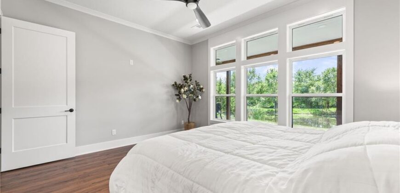
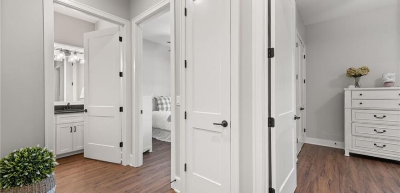
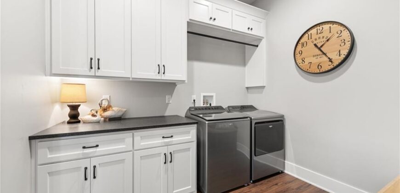
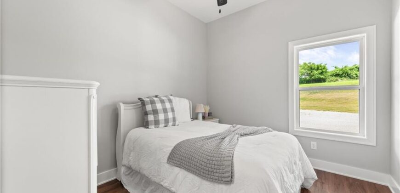
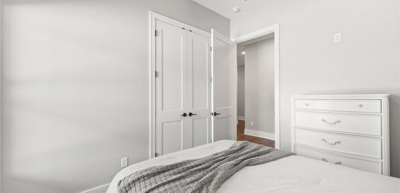
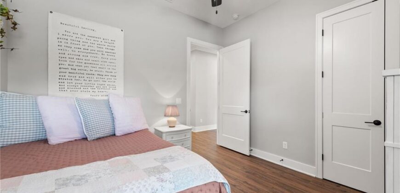
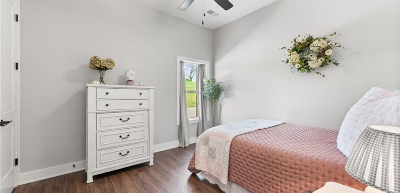
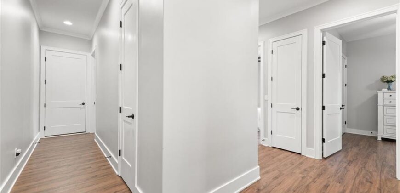
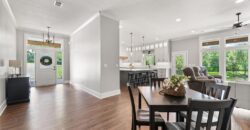
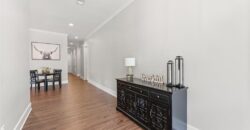
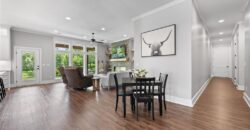
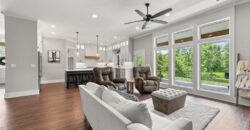
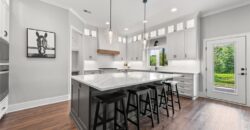
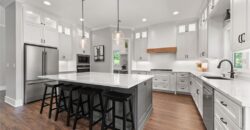
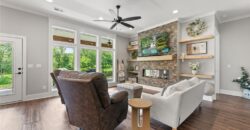
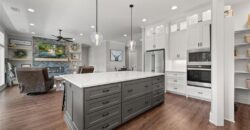
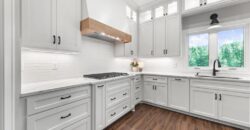
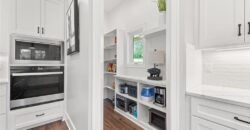
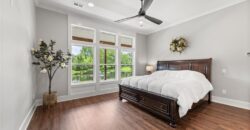
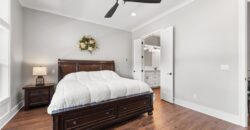
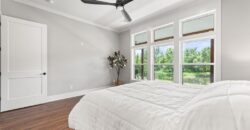
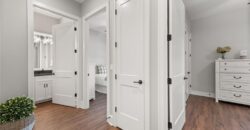
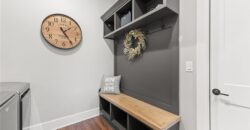
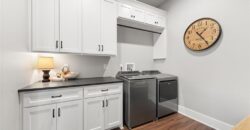
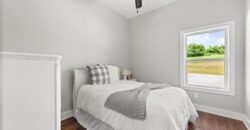
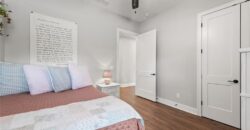
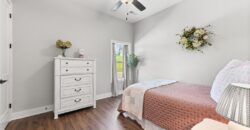
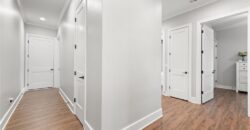
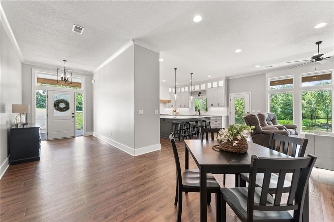
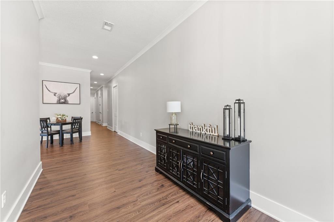
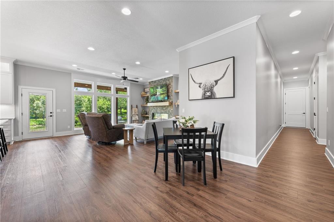
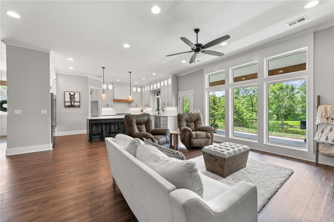
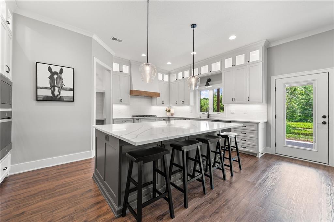
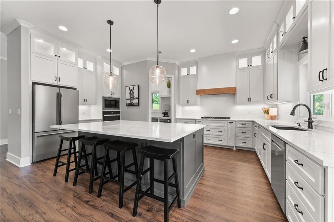
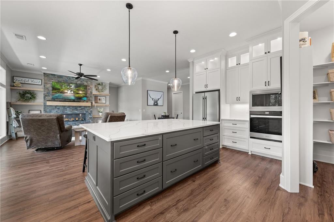
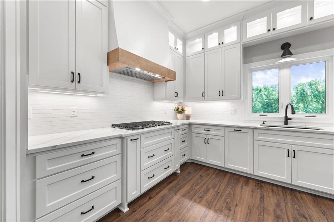
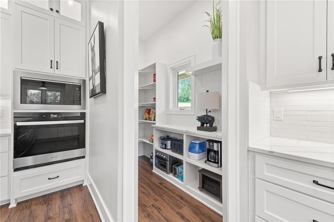
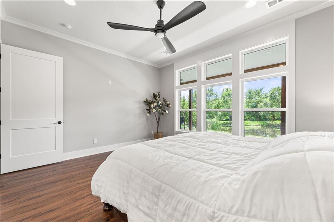
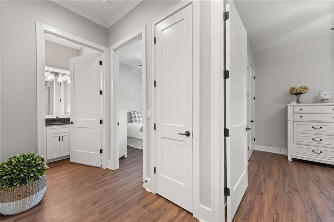
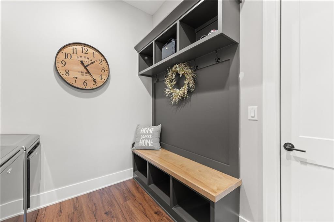
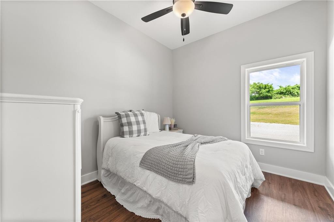
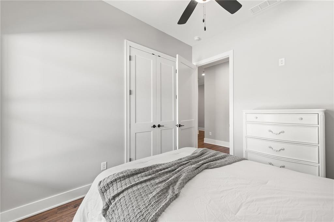
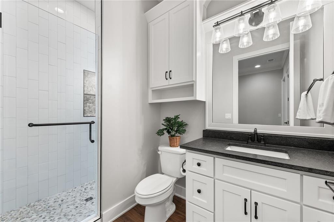
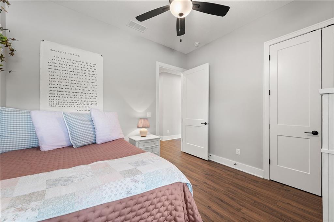
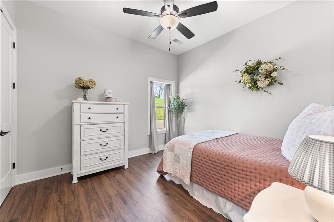
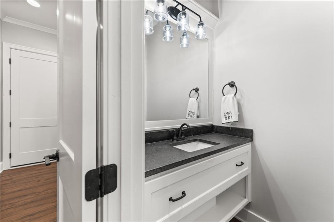
Inside, the residence offers 2,520 square feet of living space containing 4 bedrooms, 2 full baths, and 2 half baths. The kitchen is equipped with quartz countertops, a large island with cabinet storage, stainless steel appliances, a cooktop, dishwasher, disposal, hood/fan, microwave, refrigerator, gas range, walk-in pantry, custom painted cabinets, and soft-close cabinets and drawers. Comfort and convenience are integrated with ceiling fans and a walk-in closet.
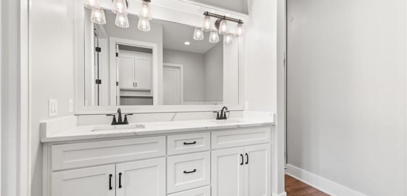
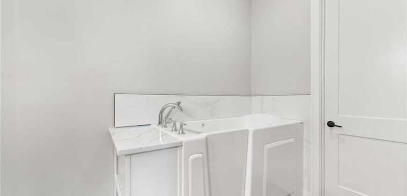
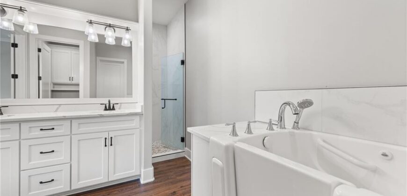
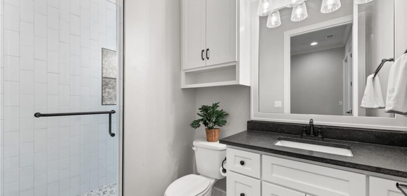
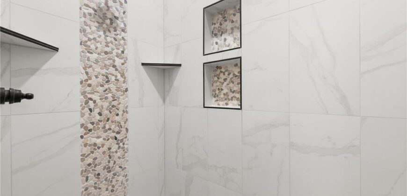
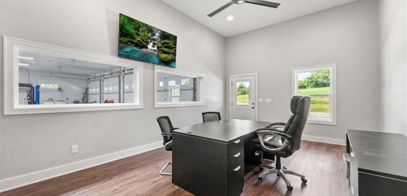
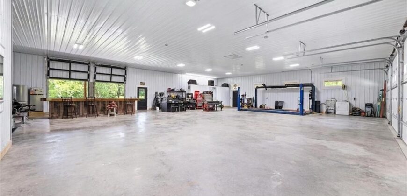
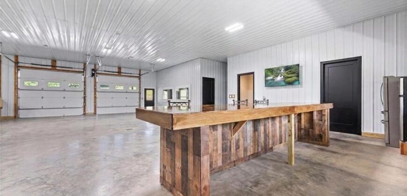
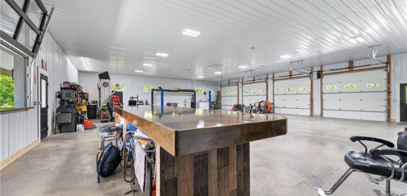
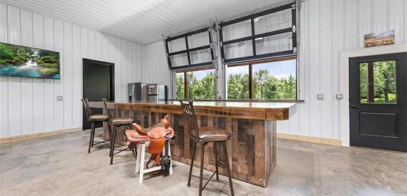
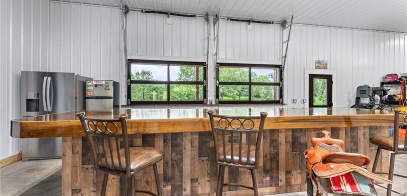
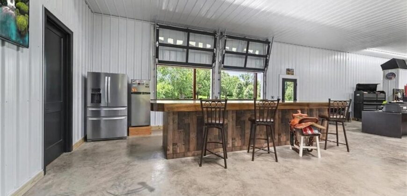
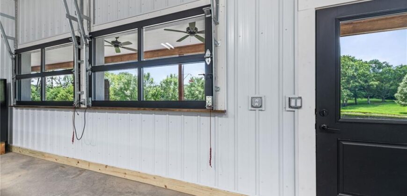
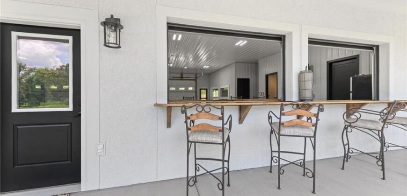
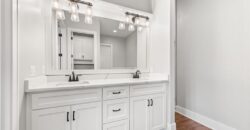
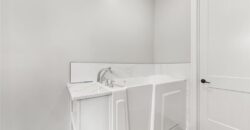
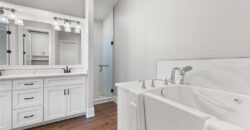
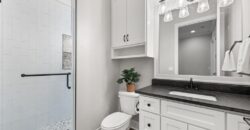
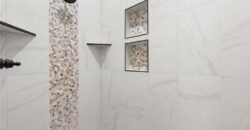
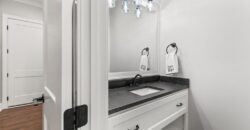
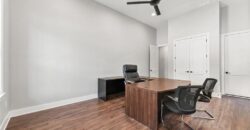
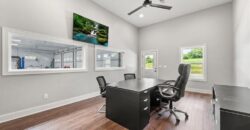
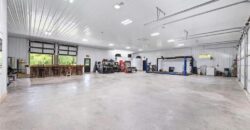
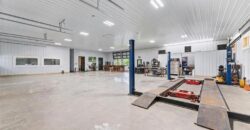
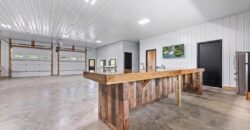
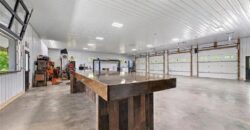
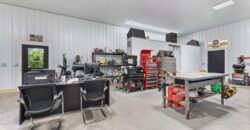
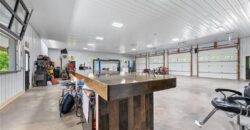
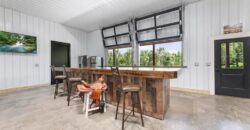
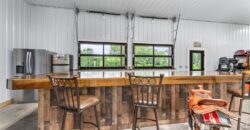
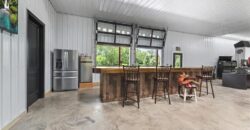
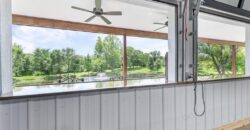
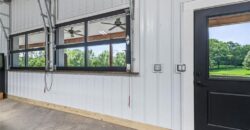
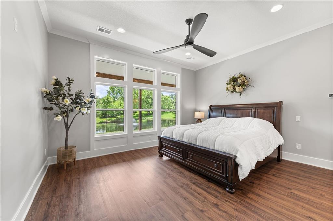
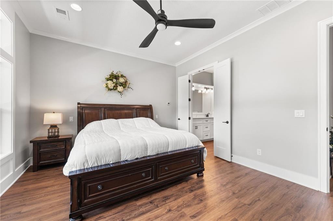
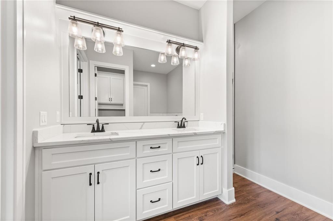
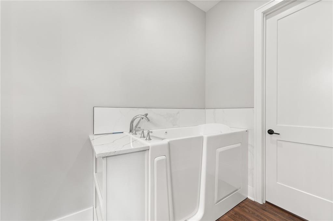
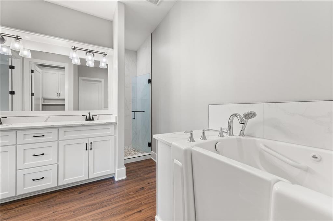
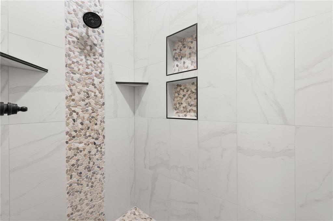
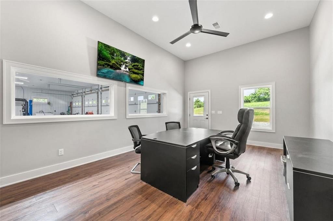
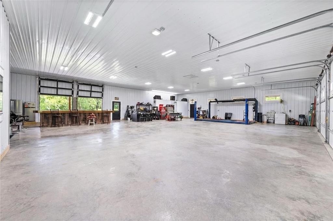
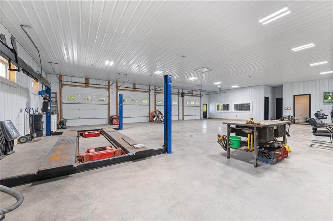
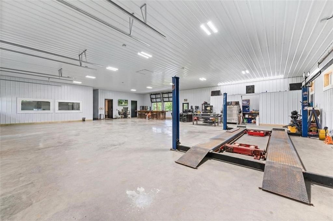
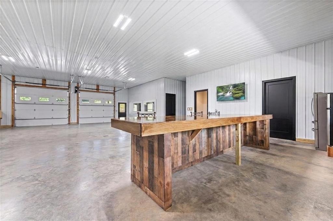
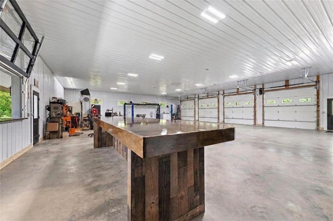
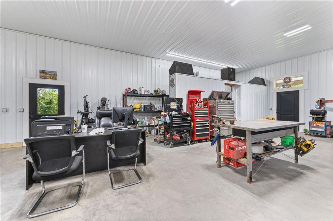
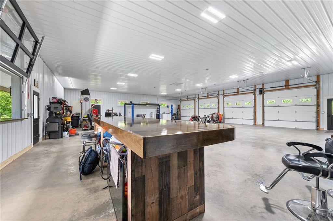
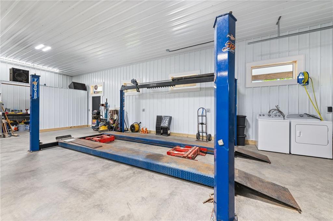
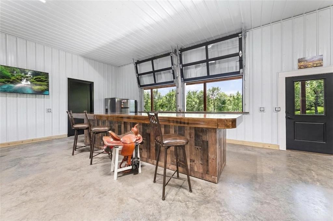
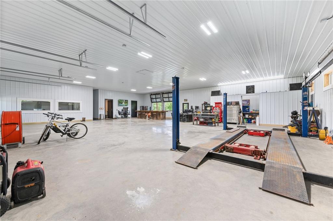
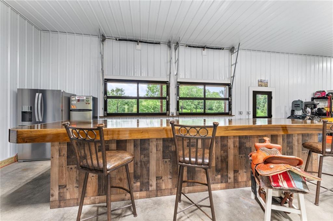
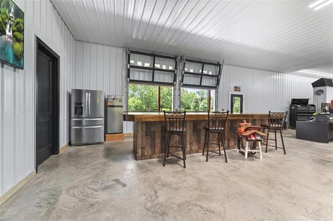
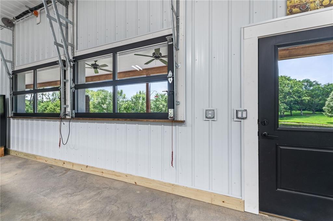
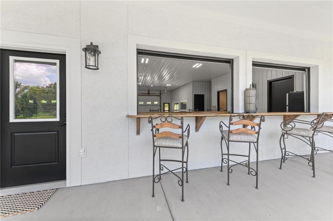
The primary suite is configured with a double vanity, a tile shower, and a walk-in tub. The home’s layout also includes a connected shop and a recreation area with a custom wood bar and 2 partial garage doors that open the space to the outdoors.
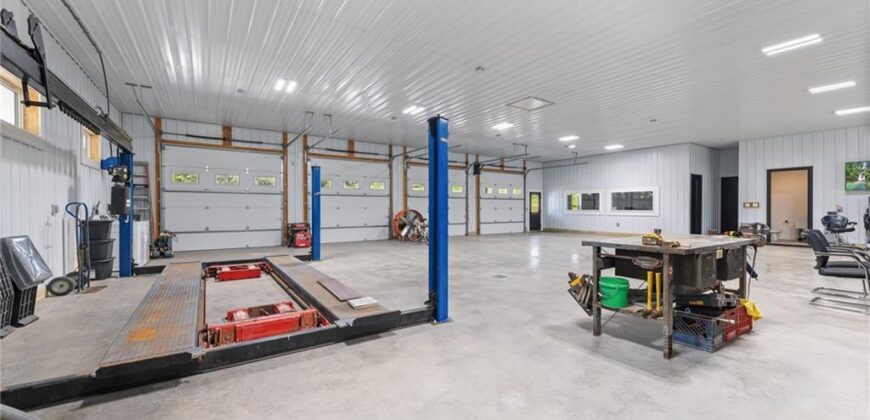
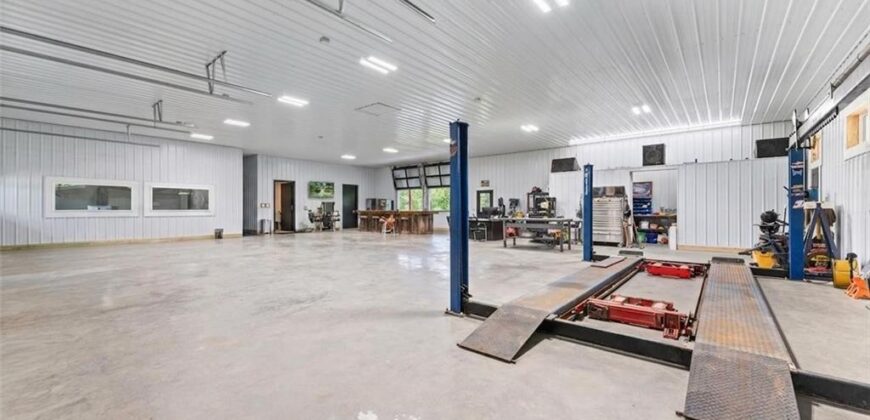
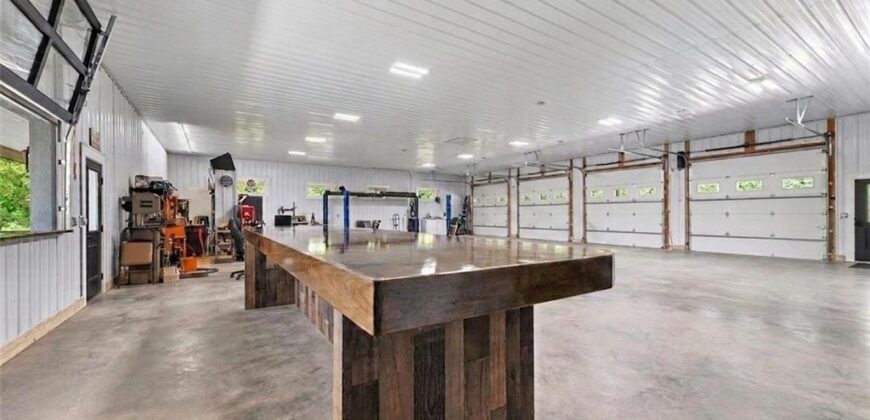
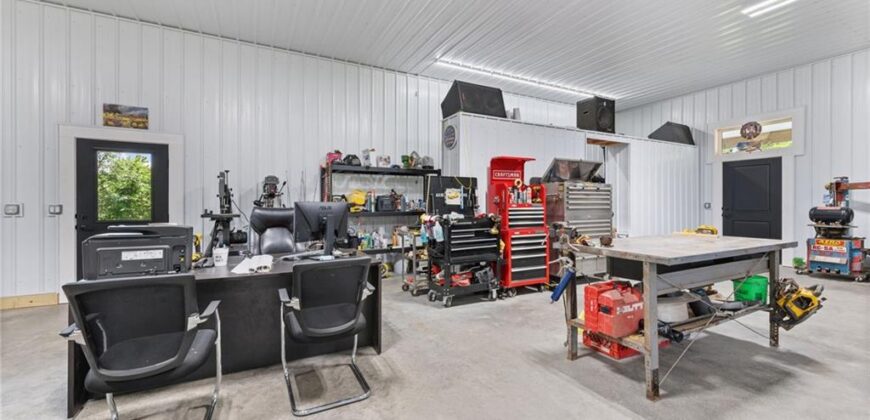
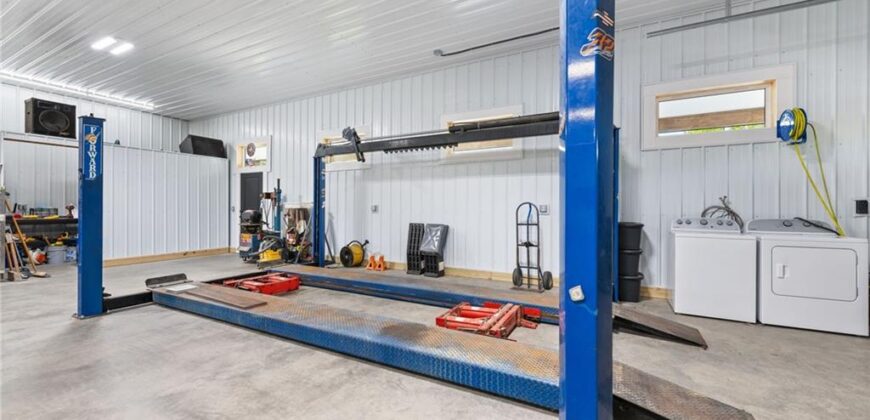
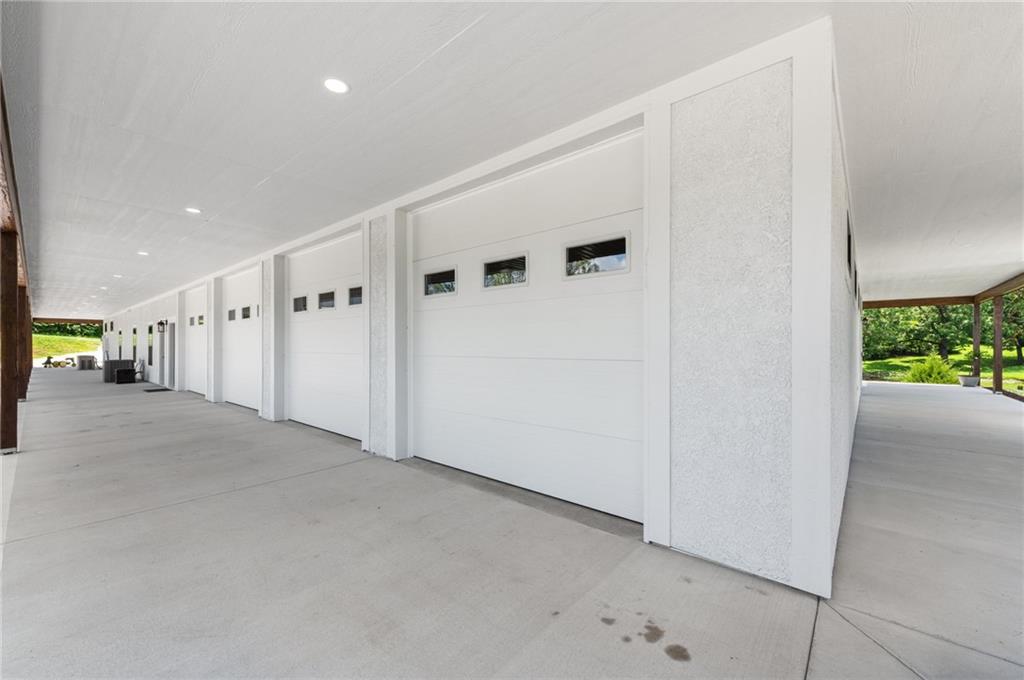
Vehicle storage and workspace are abundant with an attached 2 car garage measuring 22 feet by 24 feet, alongside an attached outbuilding of approximately 3,500 square feet that features 4 garage door bays.
Schedule a private tour today to experience all of the features and possibilities this Platte County property has to offer.
An adjoining 3.24 acre parcel is also available as a building site.
Address
-
Address 12820 NW Crooked Road, Parkville, MO 64152
-
Country United States
-
Province/State MO
-
City/Town Parkville
-
Neighborhood Estates at Chapel Hill
-
Postal code/ZIP 64152
Overview
- Property ID HMS53498694
- Price $1,199,900
- Property Type Single Family Residence
- Property status Active
- Rooms 11
- Bedrooms 4
- Bathrooms 4
- Year Built 2024
- Size 2,520 SqFt
- Land area 3.25 SqFt
- Garages 1
- Age Description 2 Years/Less
- Appliances Cooktop, Dishwasher, Disposal, Exhaust Fan, Microwave, Refrigerator, Stainless Steel Appliance(s)
- Architectural Style Barndominium, Traditional
- Basement Slab
- Full Bathrooms 2
- Half Bathrooms 2
- Total Bedrooms 4
- City Parkville
- County Platte
- Dining Area Features Eat-In Kitchen
- Directions Hwy 45, Hampton Road, Crooked Road, East, home is on north side, white fence and gate
- Elementary School Union Chapel
- Fencing Other
- FireplaceYN 1
- Total Fireplaces 1
- Flooring Concrete, Luxury Vinyl
- Floor Plan Features Ranch
- Garage Spaces 6
- High School Park Hill South
- Interior Features Ceiling Fan(s), Custom Cabinets, Kitchen Island, Painted Cabinets, Walk-In Closet(s)
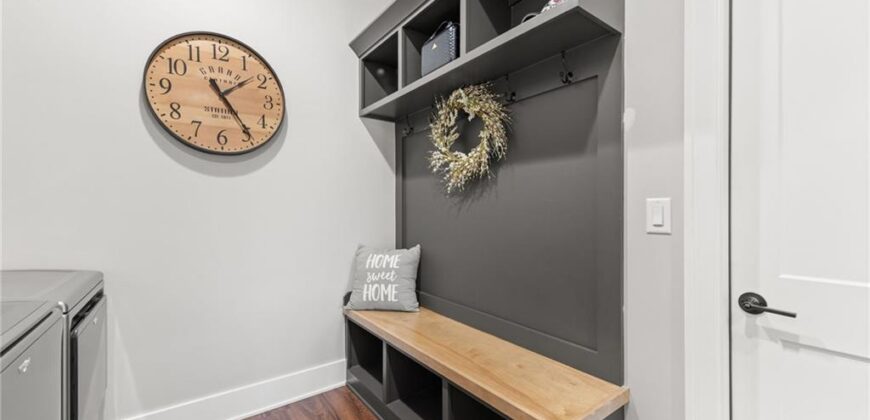
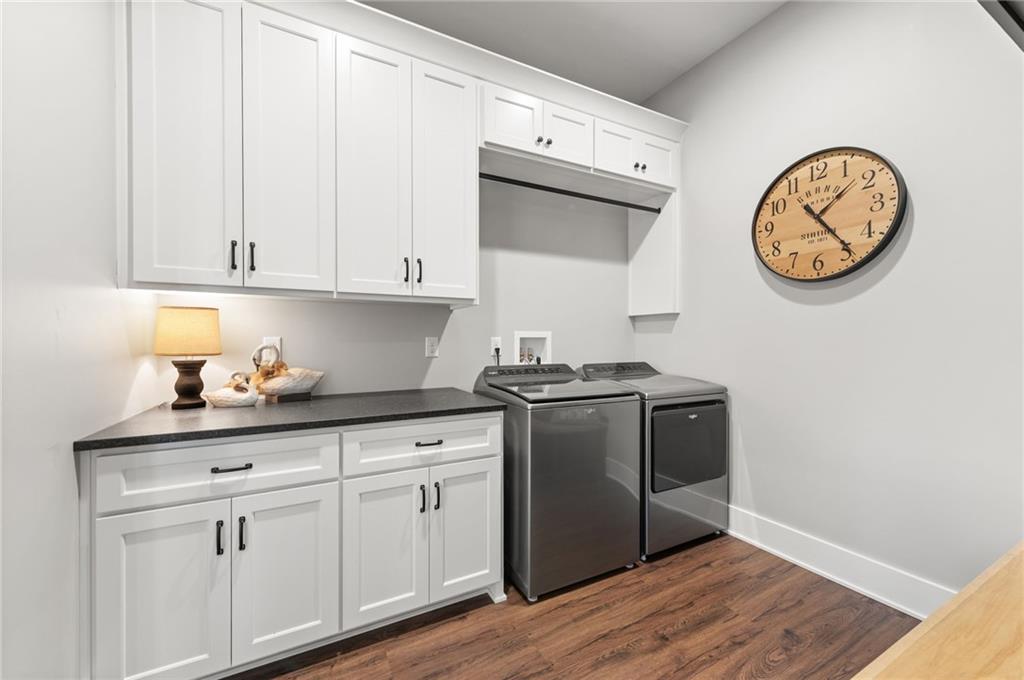
- Laundry Features Main Level
- Lot Features Acreage, Estate Lot, Pond(s), Wooded
- Middle School Lakeview
- Parking Features Attached, Garage Faces Rear, Garage Faces Side
- Patio and Porch Features Covered Patio
- Postal Code 64152
- High School District Park Hill
- Subdivision Name Estates at Chapel Hill
- Telecom Cable - Available,Fiber - Available,High Speed Internet - Available,Metro Free
- Year Built 2024