

Metro Free (59)
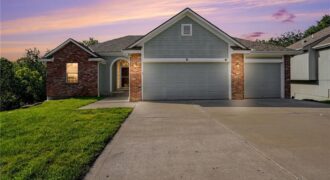
THE ONE YOU HAVE BEEN WAITING FOR!! VILLA LIVING ON A QUIET, CUL-DE-SAC BACKING TO INCREDIBLE TREES AND A HARD TO FIND THREE CAR GARAGE. LOCATED AT THE BACK OF THE SUBDIVISION, THIS UNIQUE OFFERING EXUDES PEACE AND PRIVACY. INSIDE IS NEW CARPET, NEW PAINT, UPDATED LIGHT FIXTURES AND MORE. MAIN LEVEL LIVING WITH 2 […]
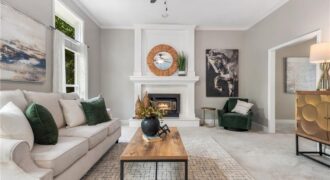
Welcome to the lifestyle you’ve been dreaming of in the heart of the Riss Lake community. This stunning 1.5-story home offers the perfect blend of comfort and untapped potential, all set against a backdrop of amazing amenities and natural beauty. Plus, a brand new roof was just installed this August, giving you peace of mind. […]
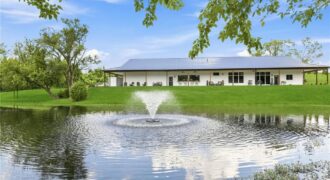
12820 NW Crooked Road, Parkville, MO 64152
$1,199,900A custom barndominium structure measuring 120 feet by 50 feet for 6,000 square feet of total space anchors this property on 3.25 acres in unincorporated Platte County. The exterior is crafted with 4-sided stucco and is surrounded by a 12-foot wrap-around porch, while the property grounds feature a pond with a fountain. This residence incorporates […]
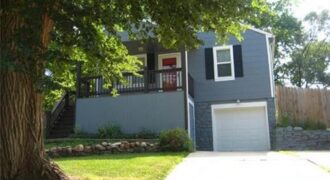
Great home ready for the next owner. Convienent access to highways and amenities. No interior pictures at time of listing, seller is the administer of the estate, tours by appointment only.
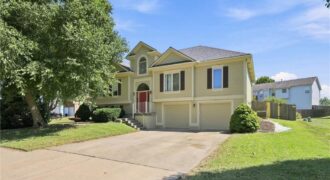
Welcome home to Bristol Manor — where space, style, and location all come together. This well maintained 4-bedroom, 3-bath home in the heart of Gashland checks every box. From the moment you step inside, vaulted ceilings and an open layout give the main level an airy, welcoming feel — perfect for both everyday living and […]
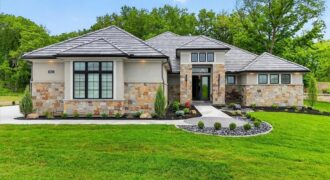
8612 Westridge Court, Parkville, MO 64152
$2,200,000MODEL–NOW FOR SALE. Call agent for details. The Madison IV Reverse by Don Julian Builders. Elegant! Grand scale meets refined craftsmanship.This home makes a striking first impression with double-entry doors, a dramatic radius ceiling, and a sweeping curved staircase. Floor to ceiling windows flood the home with natural light, and the covered deck extends the […]
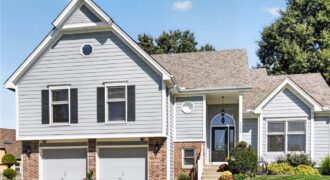
Move-In Ready & Meticulously Maintained in Park View Manor! This 3 Bedroom, 2.5 Bathroom home w/ 2-Car Garage offers multiple living areas, fresh updates & additional unfinished space for future possibilities. Recent improvements include all-new interior paint, new carpet, newly painted Kitchen cabinets & freshly painted exterior trim. Covered Front Porch opens to a welcoming […]
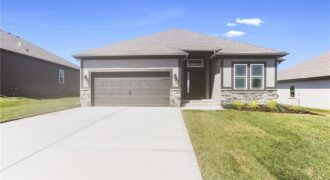
The Sierra is a beautiful reverse 1.5-story home designed with comfort, style, and functionality in mind. The open main level features rich hardwood flooring, 9-foot ceilings, and a seamless flow throughout the living, kitchen, and dining areas. The gourmet kitchen showcases an impressive oversized island, under-cabinet lighting, and gas plumbing for the range—perfect for both […]
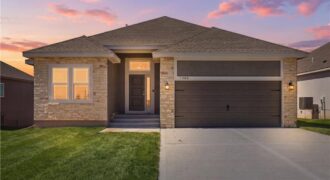
The Sierra is a beautiful reverse 1.5-story home designed with comfort, style, and functionality in mind. The open main level features rich hardwood flooring, 9-foot ceilings, and a seamless flow throughout the living, kitchen, and dining areas. The gourmet kitchen showcases an impressive oversized island, under-cabinet lighting, and gas plumbing for the range—perfect for both […]
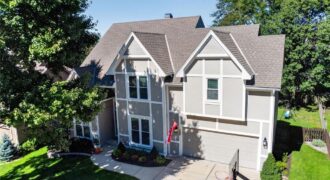
Thoughtful updates, spacious rooms & future-finish potential come together in this 4-bedroom, 2.5 Bathroom home with a 2-car garage in Park View Manor. Offering 2,484 sq. ft., the home features newer paint & carpet throughout, all-new energy-efficient windows in 2015, new Furnace & Air Conditioner in 2024 plus beautifully refinished Main-Level True Oak Hardwood Floors […]
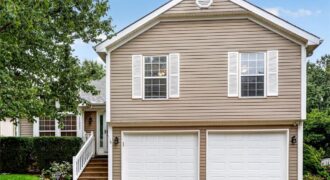
Fresh updates, flexible space & Pine Lake amenities come together in this 3-bedroom, 2 Bathroom home w/ 2-Car Garage. Offering 1,820 sq. ft., multiple living areas, vaulted ceilings & an unfinished Subbasement, the layout provides comfortable space plus future possibilities. Improvements include a new roof, new carpet throughout, fresh Main-Level interior paint, new exterior screens, […]
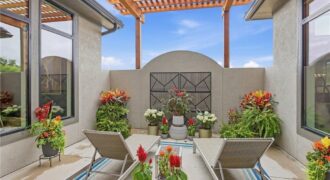
8625 Westridge Court, Parkville, MO 64152
$1,875,000The Courtland Reverse by Don Julian Builders. So much WOW! Fabulous plan with a distinctive “pub” and private courtyard with pergola creating a standout focal point for entertaining. Also perfect for relaxing and enjoying nature! Useable, large first floor study/den adds flexibility and views this indoor/outdoor space! Open, main living area centers around a jumbo […]
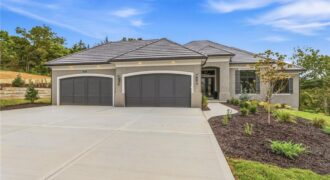
5831 Lentz Drive, Parkville, MO 64152
$1,675,000Brookridge IV Reverse by Don Julian Builders on walk-out lot and 4-car garage! New plan with many terrific features! Walk into the comfortable, large great room with soaring ceilings, beautiful linear fireplace, striking lighted staircase framed by a wall of windows and views of back yard and trees. Enjoy one level living, if you need–THREE […]
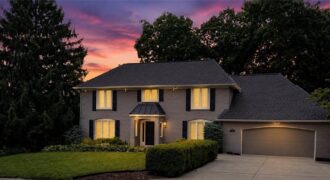
Over 4,400 sq ft of finished living space, an in-ground saltwater pool and a beautifully treed .44-acre lot come together in this exceptionally spacious and impressive 2 story Camelot home that offers flexibility inside and out. The backyard is made for entertaining, with mature landscaping, a recently rebuilt deck, covered patio and an in-ground saltwater […]
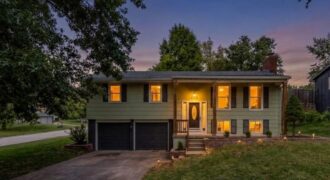
Welcome home to this beautifully updated 3-bedroom, 2-full-bathroom split-level property, offering a warm and inviting atmosphere from the moment you step inside. Nestled on a quiet, tree-lined street surrounded by well-kept homes in the highly sought-after Park Hill School District, this turn-key residence seamlessly combines modern upgrades with comfortable living. The light-filled main floor features […]