

1340 Camelot Drive, Liberty, MO 64068
Description
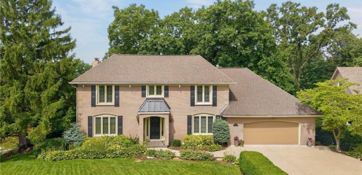
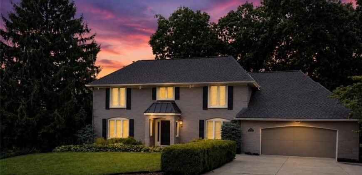
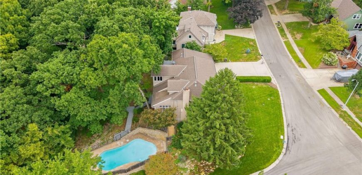
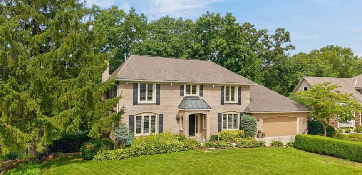
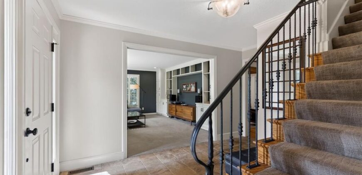
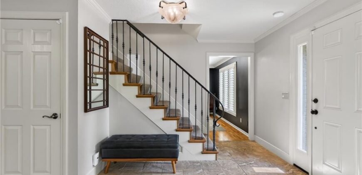
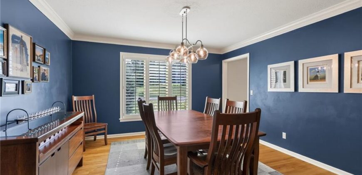
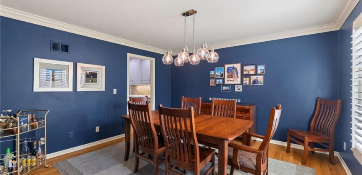
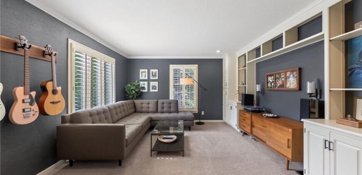
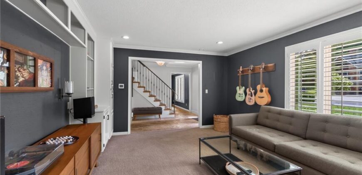
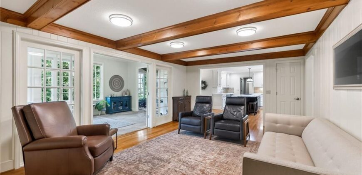
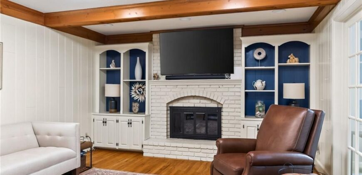
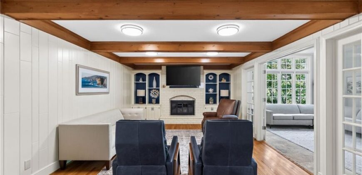
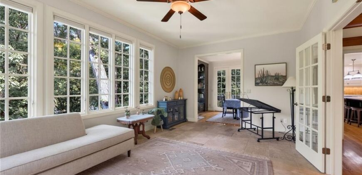
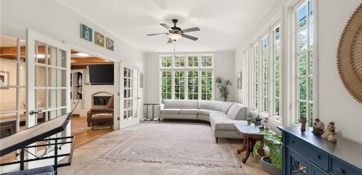
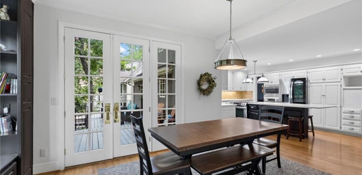
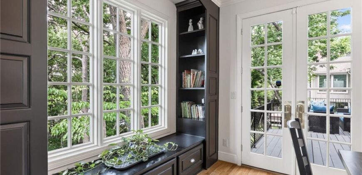
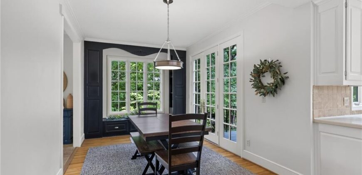
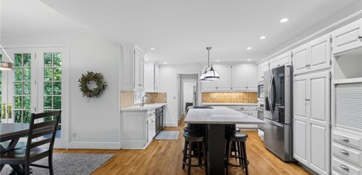
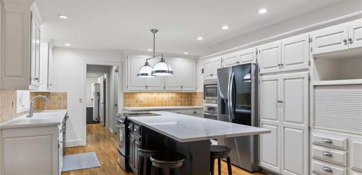
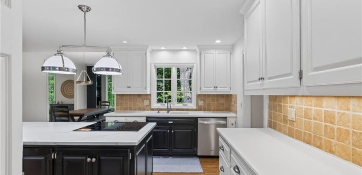
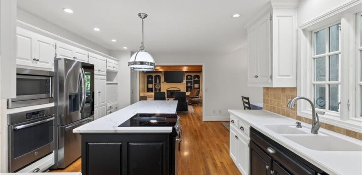
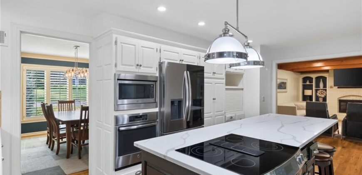
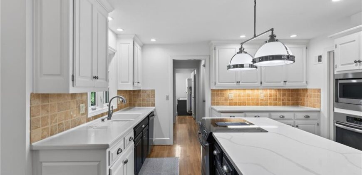
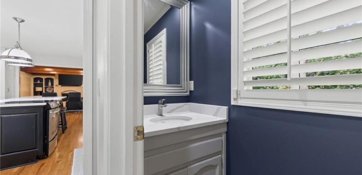
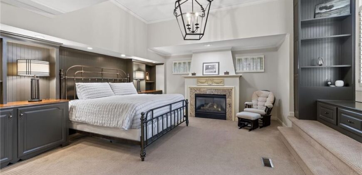
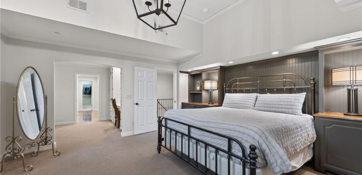
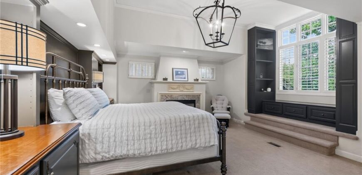
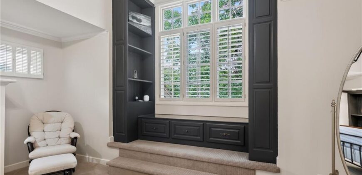
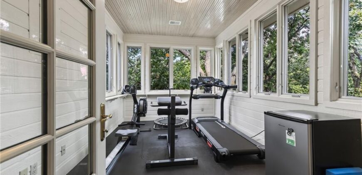
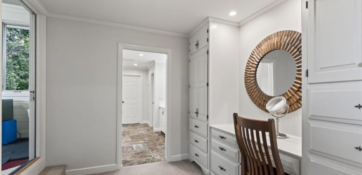
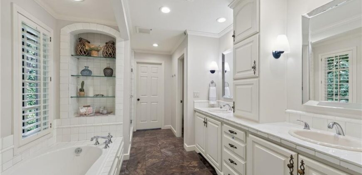
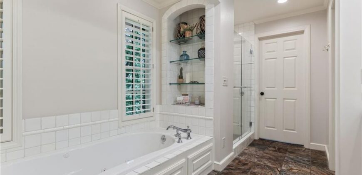
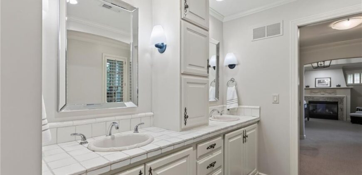
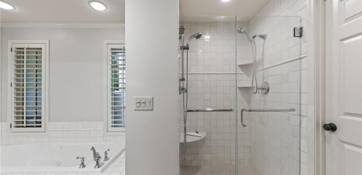
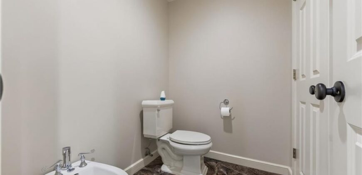
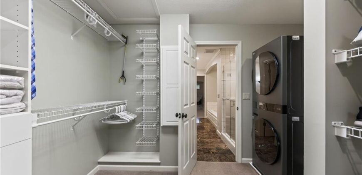
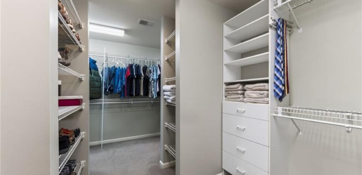
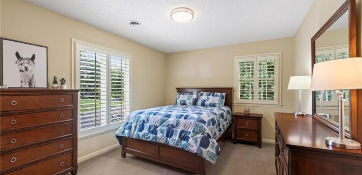
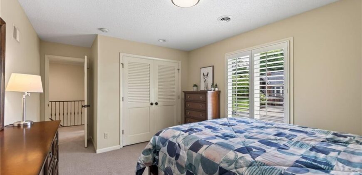
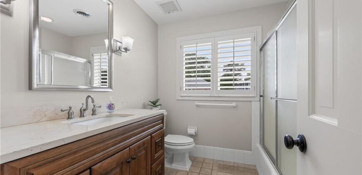
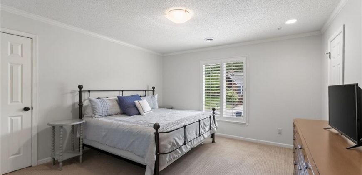
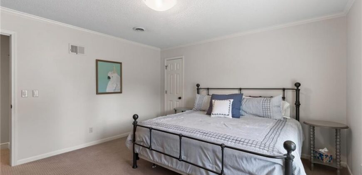
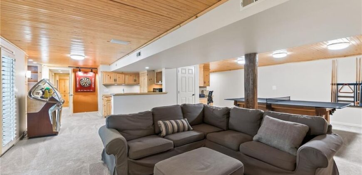
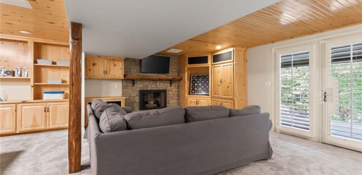
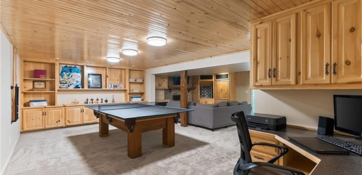
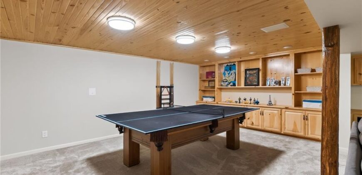
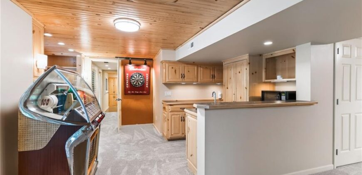
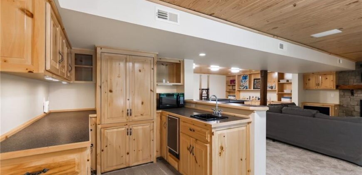
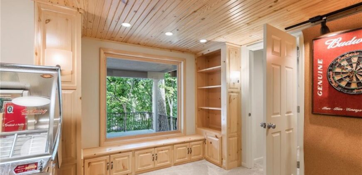
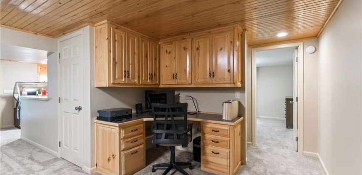
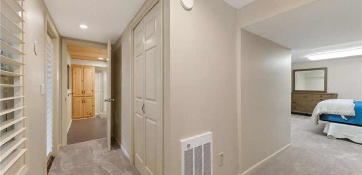
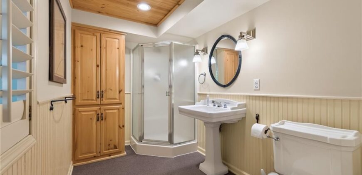
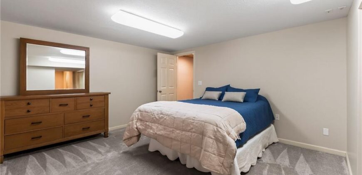
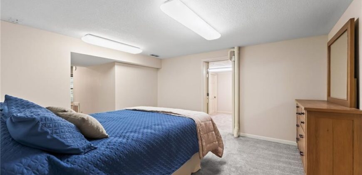
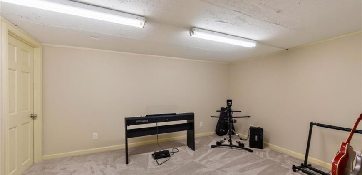
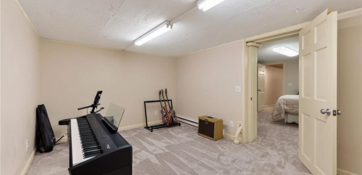
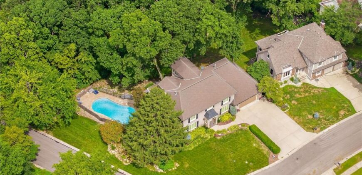
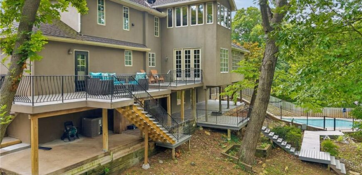
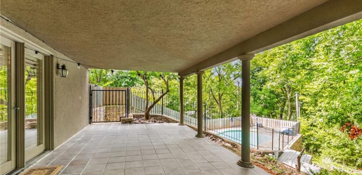
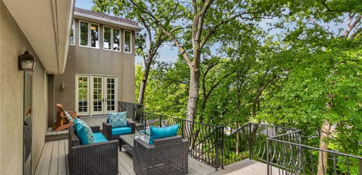
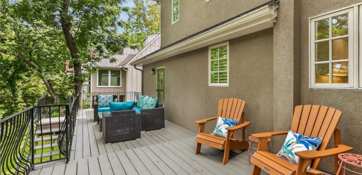
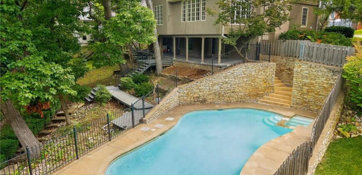
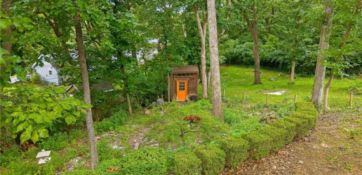
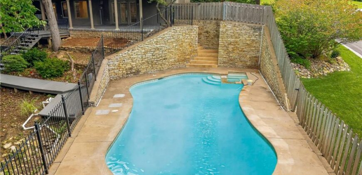
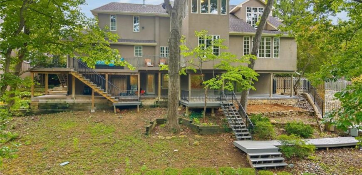
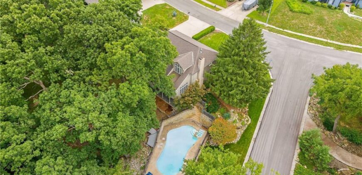
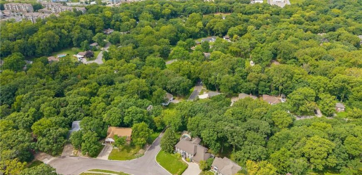
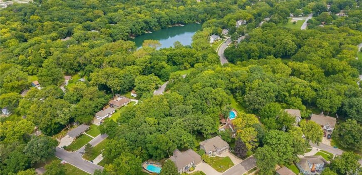
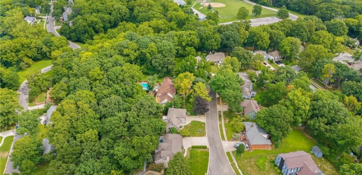
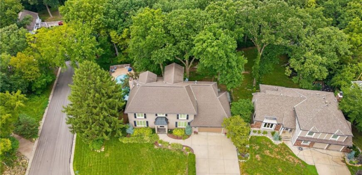
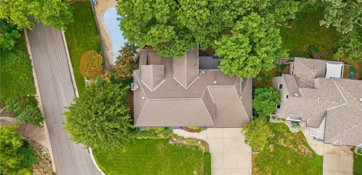
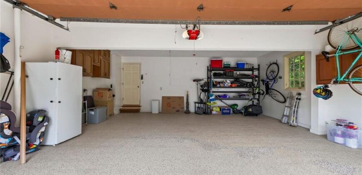
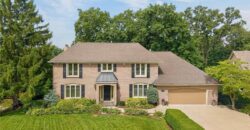
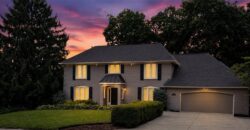
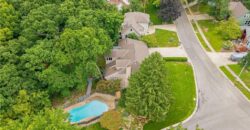
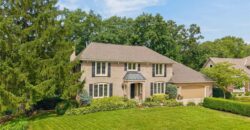
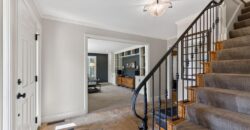
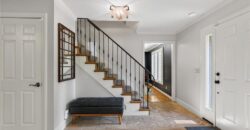
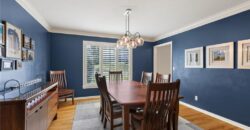
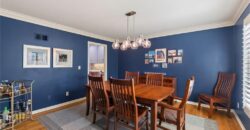
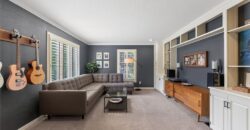
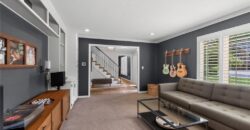
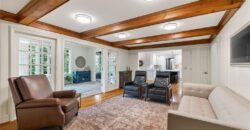
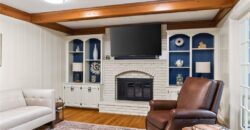
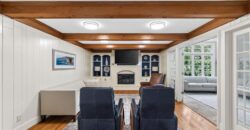
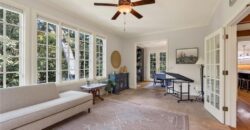
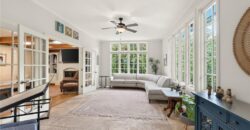
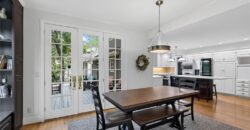
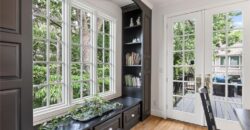
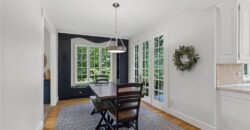
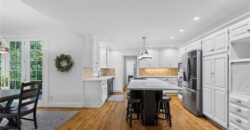
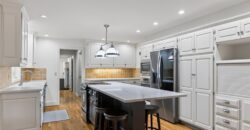
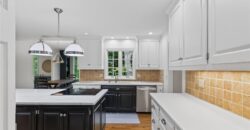
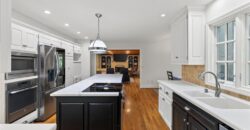
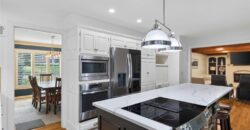
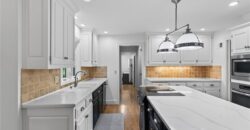
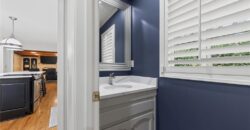
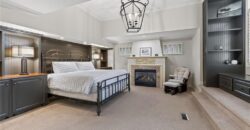
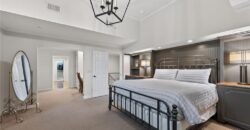
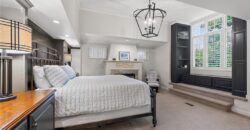
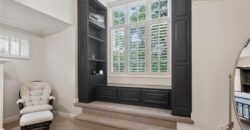
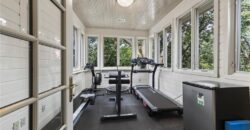
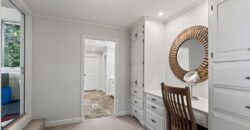
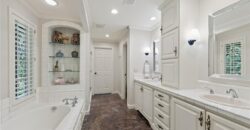
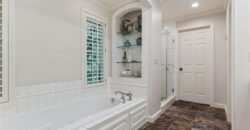
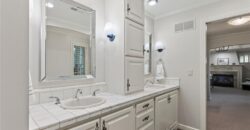
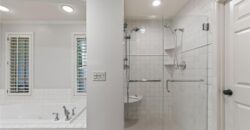
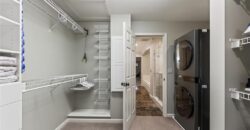
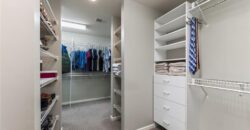
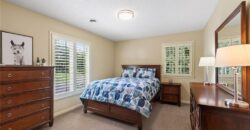
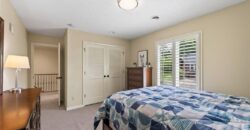
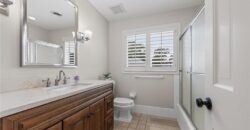
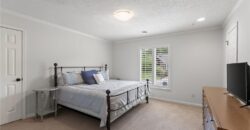
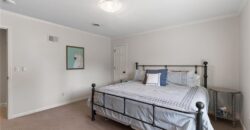
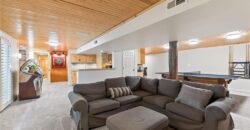
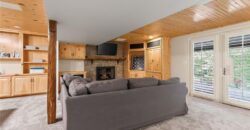
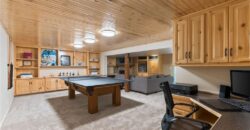
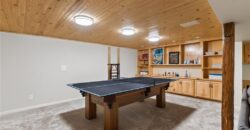
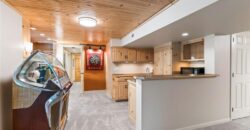
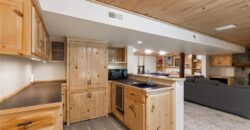
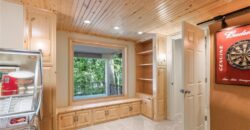
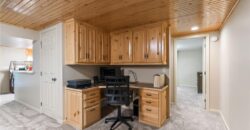
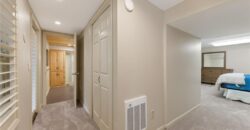
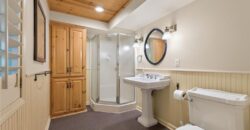
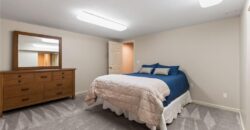
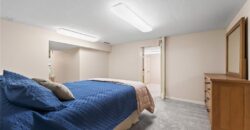
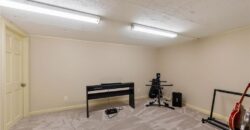
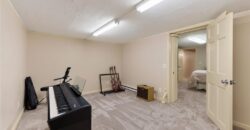
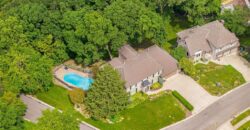
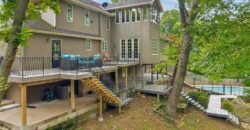
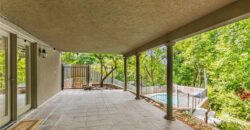
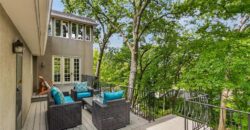
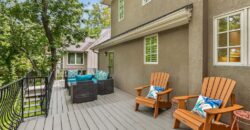
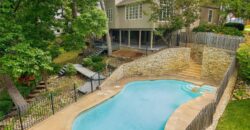
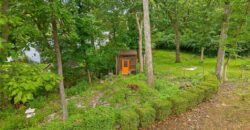
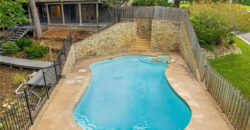
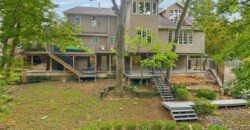
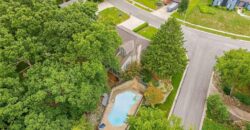
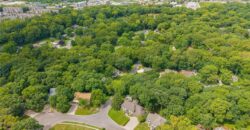
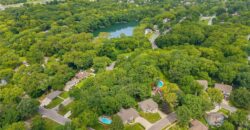
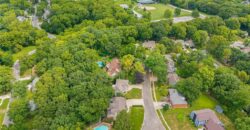
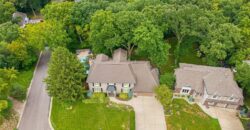
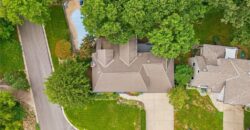
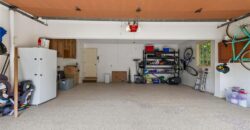
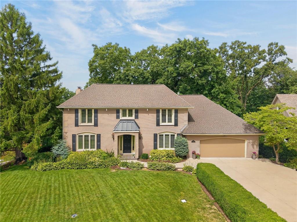
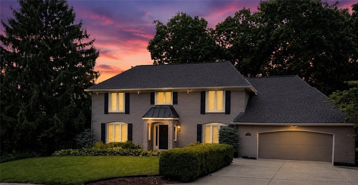
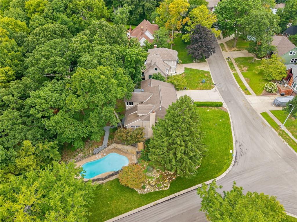
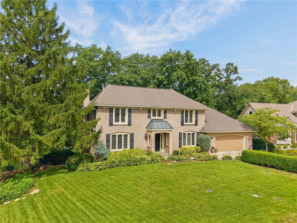
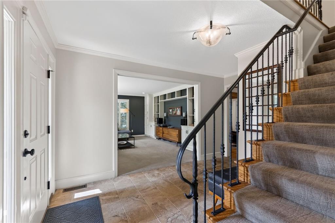
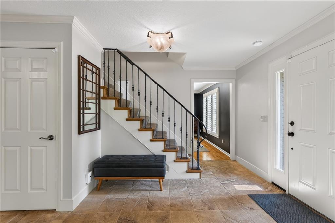
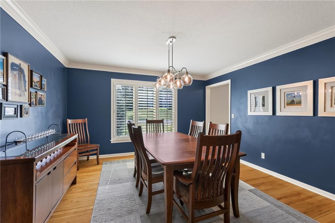
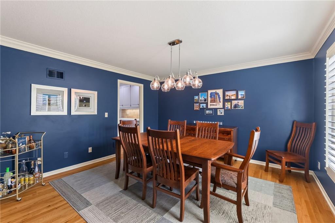
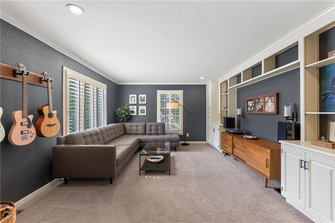
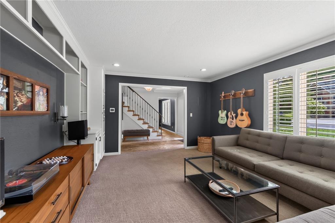
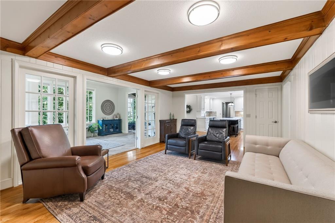
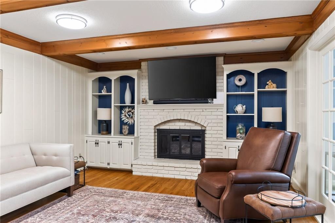
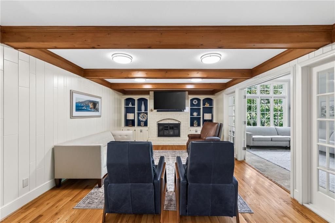
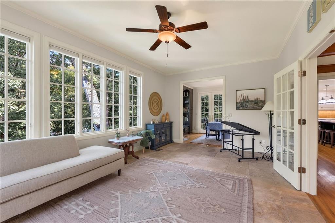
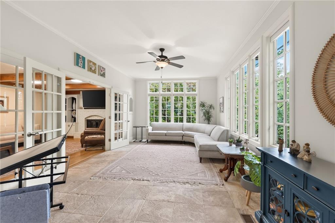
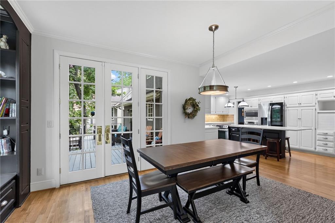
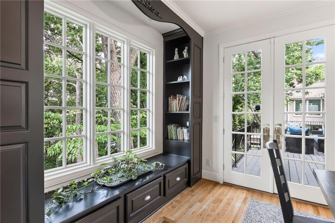
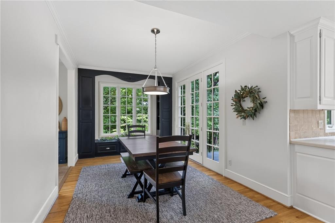
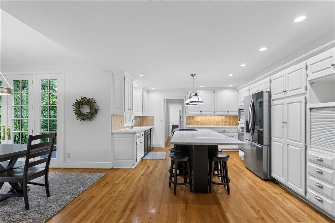
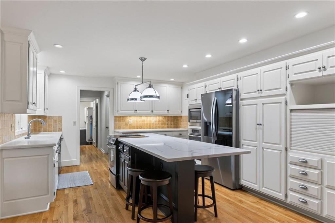
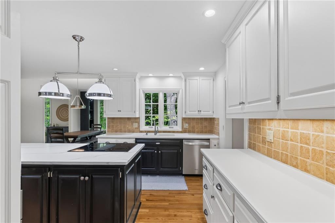
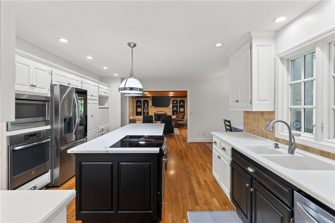
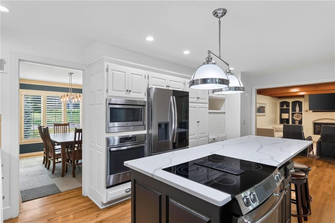
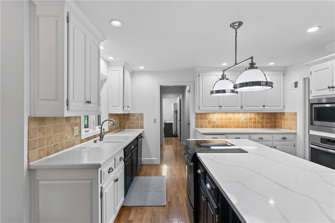
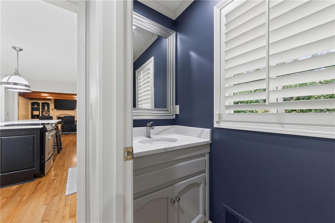
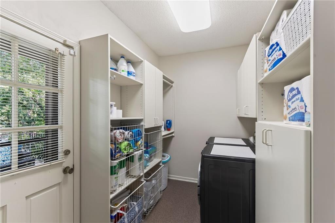
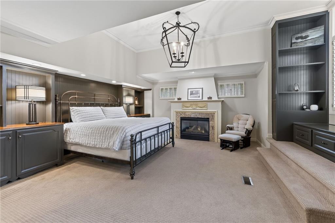
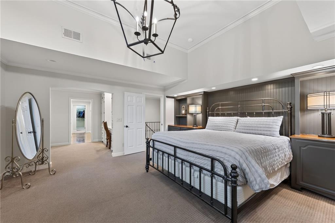
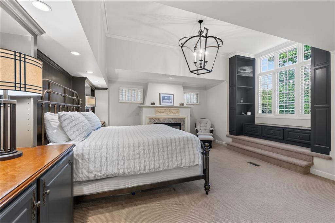
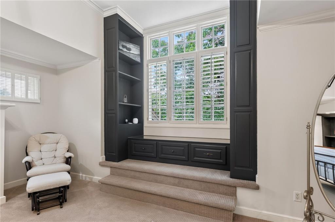
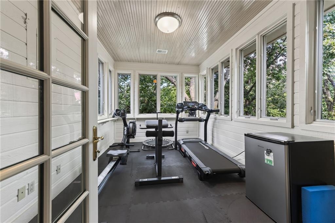
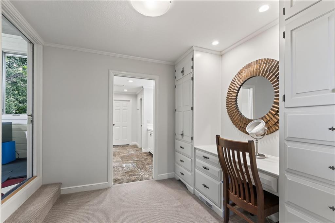
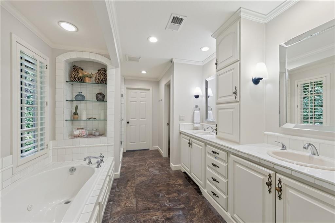
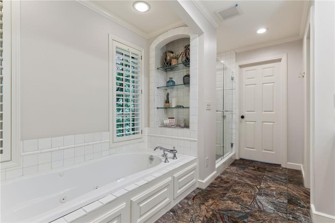
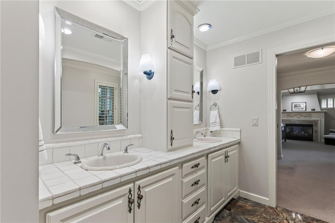
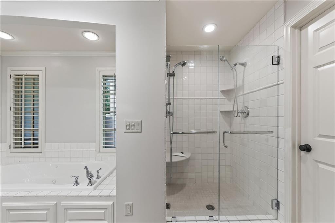
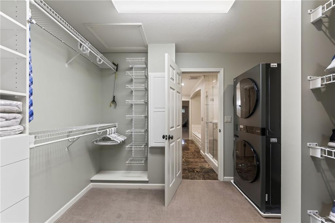
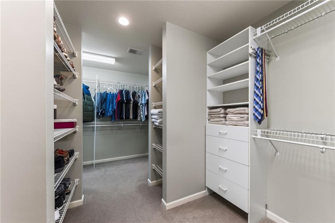
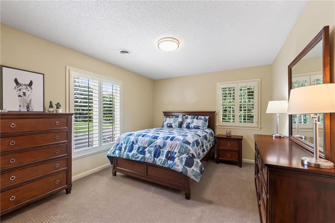
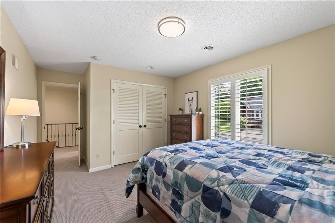
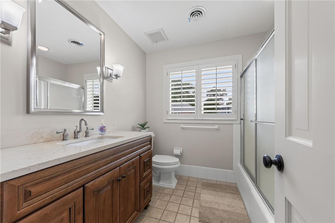
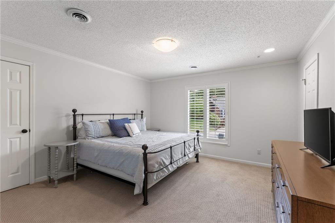
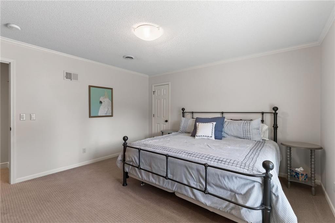
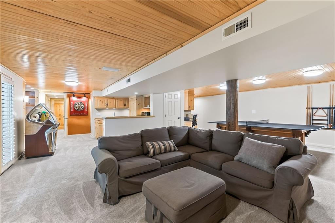
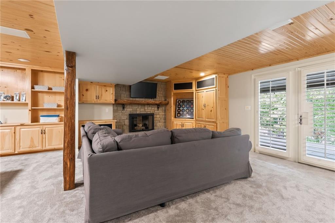
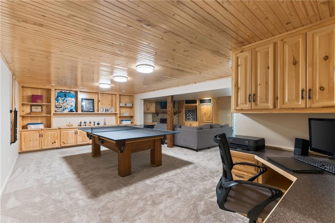
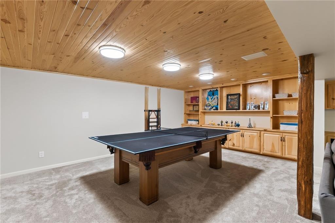
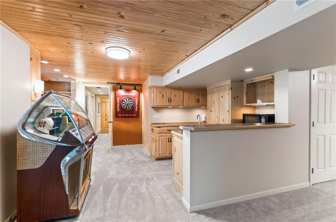
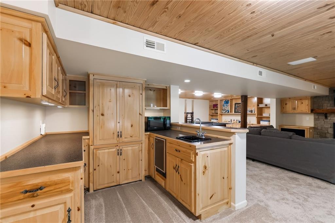
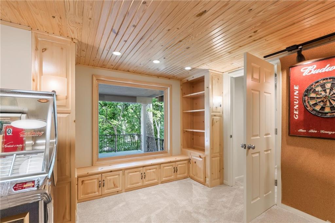
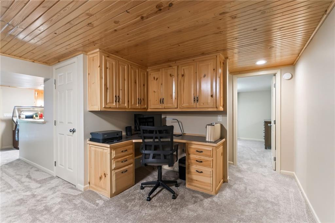
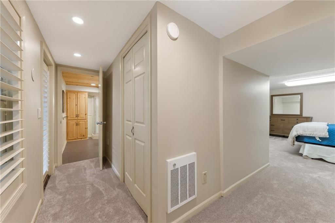
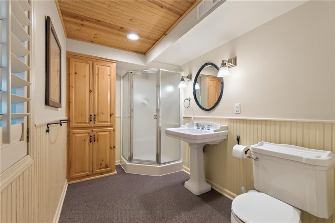
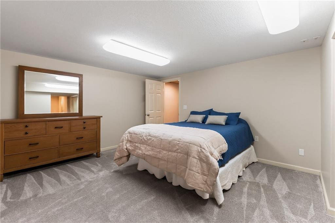
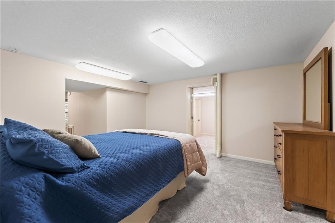
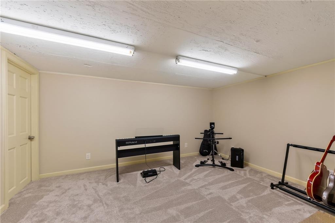
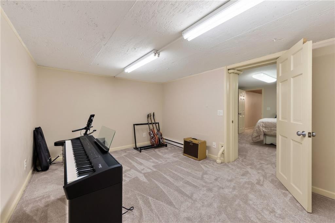
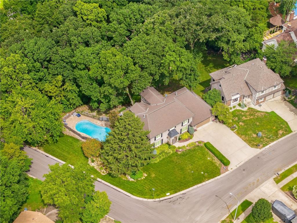
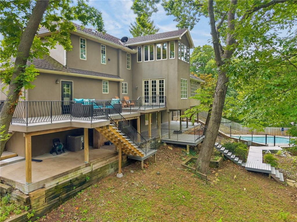
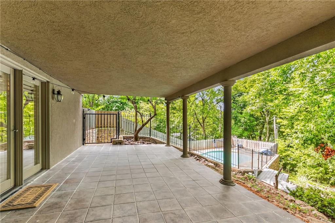
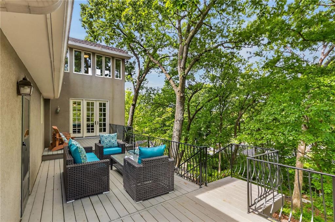
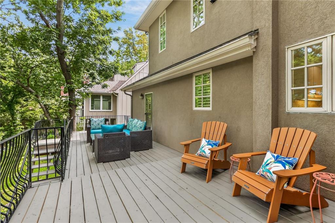
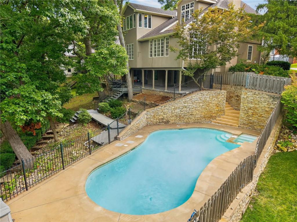
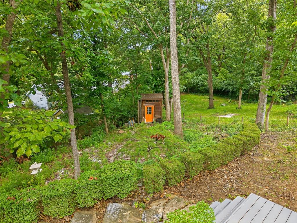
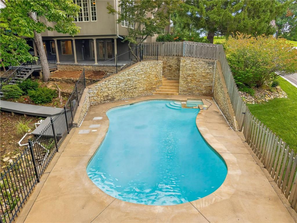
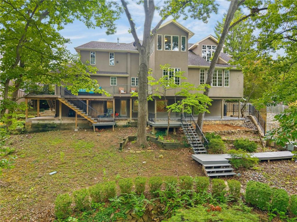
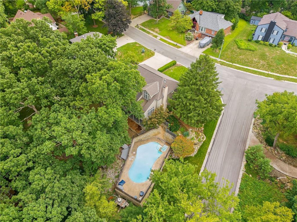
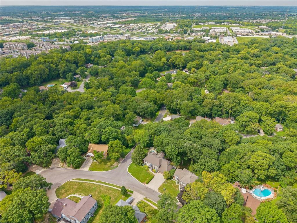
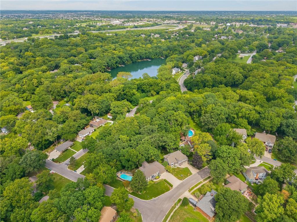
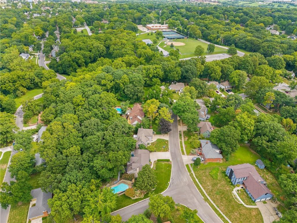
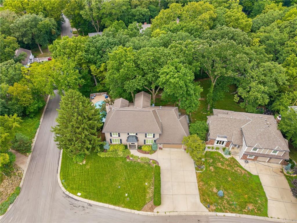
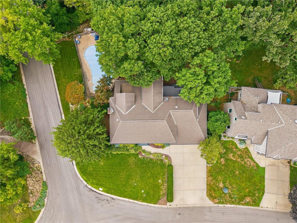
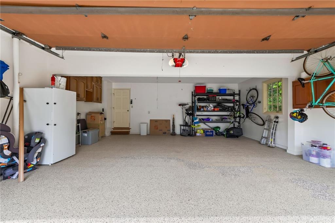
Welcome to Camelot, one of Liberty’s most distinctive and established neighborhoods! Set on a beautifully treed .44-acre corner lot, this impressive 2-story home offers more than 4,400 sq ft of finished living space with exceptional flexibility inside and out. The backyard is made for entertaining, with mature landscaping, a recently rebuilt deck, covered patio and an in-ground saltwater pool with a newer variable-speed pump and saltwater system. Inside, multiple gathering spaces include a formal living room, family room, sunroom, office/study and spacious kitchen with island and eat-in area. The primary suite is a retreat of its own, featuring a private fireplace, oversized walk-in closet and adjoining flex space ideal for a sitting room, office, workout area or dressing room. The finished walkout lower level adds even more versatility with a family/recreation room, wet bar/kitchenette, bedroom, full bath, office and exercise space, creating excellent potential for guests, extended family or additional living quarters. Major updates include both A/C units replaced, an on-demand water-heating system and a rebuilt deck within the past six months. Additional highlights include hardwood floors, multiple fireplaces, abundant storage, suspended garage space and an outbuilding. A rare opportunity to enjoy space, privacy and an incredible outdoor setting in highly sought-after Camelot, just minutes from the heart of Liberty.
Address
-
Address 1340 Camelot Drive, Liberty, MO 64068
-
Country United States
-
Province/State MO
-
City/Town Liberty
-
Neighborhood Camelot
-
Postal code/ZIP 64068
Overview
- Property ID HMS53018436
- Price $640,000
- Property Type Single Family Residence
- Property status Active
- Rooms 14
- Bedrooms 4
- Bathrooms 4
- Year Built 1979
- Size 4,406 SqFt
- Land area 0.44 SqFt
- Garages 1
- Age Description 41-50 Years
- Appliances Dishwasher, Disposal, Dryer, Microwave, Refrigerator, Built-In Oven, Washer
- Architectural Style Traditional
- Basement Finished, Full, Walk-Out Access
- Full Bathrooms 3
- Half Bathrooms 1
- Total Bedrooms 4
- City Liberty
- County Clay
- Dining Area Features Breakfast Area,Eat-In Kitchen,Formal
- Directions 152 East to Clayview. Left on Clayview to Camelot. Left on Camelot. Follow around the corner to home on the right at the corner of Camelot and Woodland.
- Elementary School Lewis & Clark
- FireplaceYN 1
- Total Fireplaces 3
- Flooring Carpet, Tile, Wood
- Floor Plan Features 2 Stories
- Garage Spaces 2
- High School Liberty North
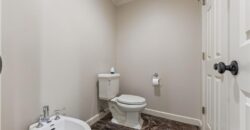
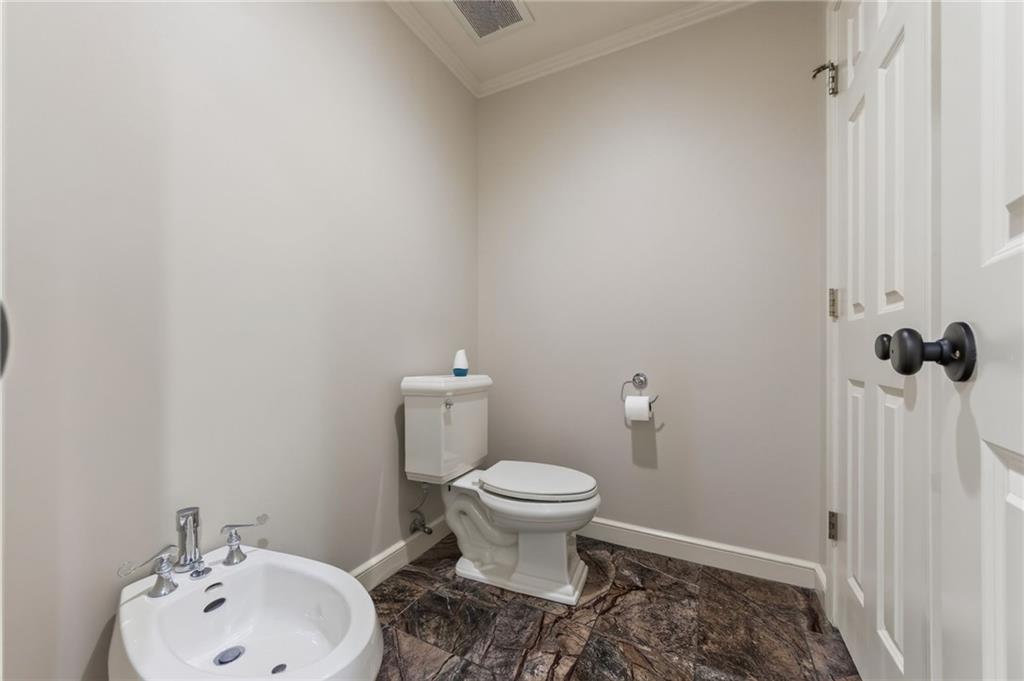
- Interior Features Bidet, Cedar Closet, Ceiling Fan(s), Kitchen Island, Walk-In Closet(s), Wet Bar
- Window Features Thermal Windows
- Spa Features Bath
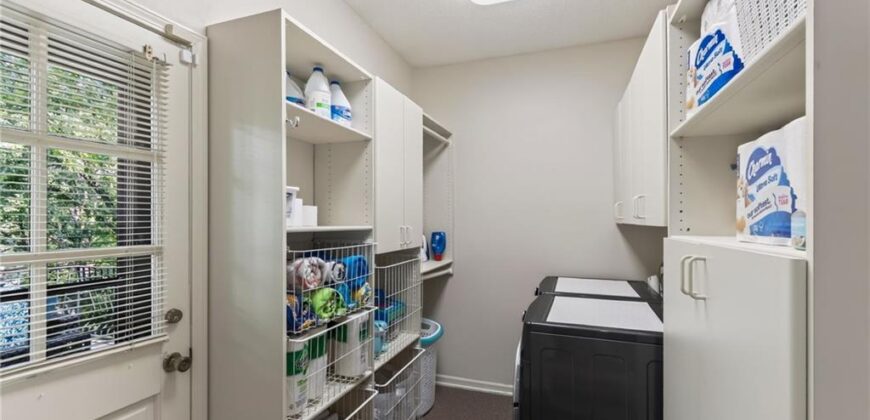
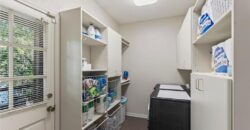
- Laundry Features Main Level, Upper Level
- Lot Features Corner Lot, Cul-De-Sac, Sprinkler-In Ground, Many Trees
- Middle School Heritage
- Parking Features Attached, Garage Door Opener, Garage Faces Front
- Patio and Porch Features Deck, Covered Patio
- Postal Code 64068
- High School District Liberty
- Subdivision Name Camelot
- Telecom Cable - Available,High Speed Internet - Available,Metro Free
- Year Built 1979