

Metro Free (59)
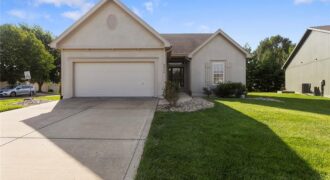
2 BEDROOMS ON MAIN LEVEL. OVER 55,000 IN UPDATES ARE BEING DONE PRIOR TO LIVE DATE. ALL NEW PAINTING THROUGHOUT THE HOME. ALL NEW CARPET AND FLOORING. BRAND NEW MASTER BATH. OVERSIZED GREAT ROOM AND DINING AREA OFF OF KITCHEN. FINISHED LOWER LEVEL WITH BEDROOM AND BATH. PLENTY OF STORAGE SPACE. OVERSIZED CORNER LOT WITH […]
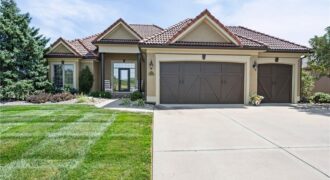
YOU have found “YOUR PLACE” at Tiffany Greens !!! Impeccably designed reverse 1 1/2 floor plan w/ main level living at it’s BEST! Shows better in person than in pictures! MUST SEE !!! Stucco surround and Barrel Tile Roof ! High Ceilings w/ amazing trim & well thought out interior. The mature landscaping adorns this […]
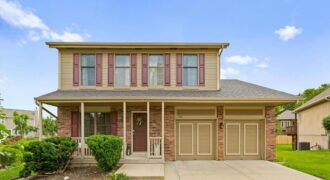
Tucked away at the quiet end of a cul-de-sac in the sought-after Park Ridge subdivision, this spacious two-story home offers the perfect blend of privacy and comfortable living space. Sitting on an impressive 1/3-acre lot, there’s plenty of space for backyard BBQs, gardening, or just enjoying the peace and quiet. The roof was replaced just […]
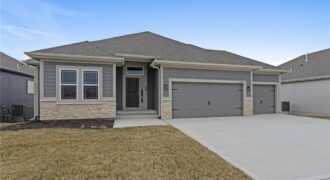
Welcome to the Sierra, a stunning reverse ranch designed for comfort and style. The open main living area features hardwood floors, soaring 9-foot ceilings, and a natural flow perfect for everyday living and entertaining. The kitchen is a chef’s dream, complete with an oversized island, while the dining area opens to a covered deck with […]
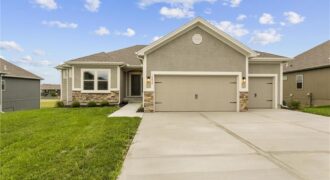
Introducing The Wilshire II, a stunning reverse ranch home by Hoffmann Custom Homes, thoughtfully designed to combine elegance, space, and functionality. This home features a wide open floor plan with soaring ceilings and generously sized rooms, creating an inviting and airy atmosphere throughout. The main level offers a luxurious primary suite, a secondary bedroom, and […]
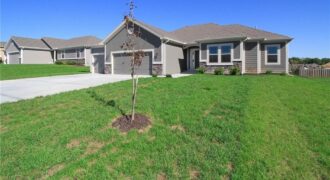
The Wellington II by Hoffmann Custom Homes, LLC showcases exceptional design and craftsmanship throughout. The beautiful kitchen offers abundant counter space, elegant enameled cabinetry, and under-cabinet lighting – perfect for both everyday living and entertaining. The enhanced primary suite features a spacious walk-in closet and a large tiled A shower, creating a luxurious private retreat. […]
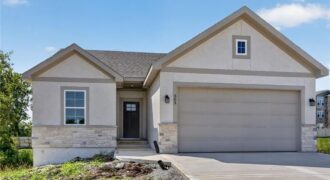
Brand-New Home by Platinum Homes in Bristol Park Patio Homes, sitting on 2 Lots on a Cul-de-Sac! This 4 Bedroom, 3 Bathroom home w/ 2-Car Garage offers 2,241 sq. ft. of finished living space, upgraded finishes & a flexible layout w/ 2 Bedrooms on the Main Level plus 2 Bedrooms in the finished Lower Level. […]
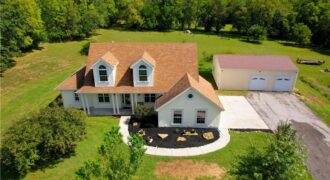
Discover unmatched privacy and natural beauty on just under 10 secluded acres. A long, picturesque driveway leads you to this meticulously maintained three-bedroom, three-and-a-half-bath home, thoughtfully positioned near the back of the property for exceptional peace and privacy. Offering nearly 3,000 square feet of finished living space, the home welcomes you with soaring 12-foot ceilings, […]
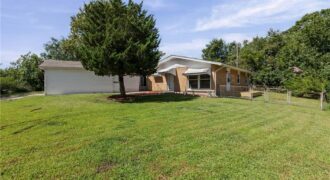
All brick ranch with new roof, new sewer line, new hot water heater and very deep garage. The deck on east side of the house. Huge screened in porch with windows in the winter. Almost done painting the entire interior of house. Right across the street from a beautiful walking trail. Tornado/storm shelter. Liberty Schools. […]
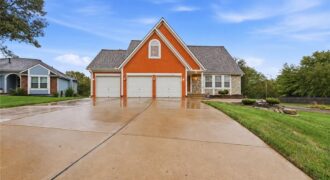
Welcome to this spacious 4-bedroom, 3.1-bath home in the Staley High School attendance area, offering multiple living spaces and plenty of room to spread out. The kitchen features granite countertops, wood flooring, an island, and an eat-in area, while the family room is anchored by a fireplace. The primary suite offers a large walk-in closet […]
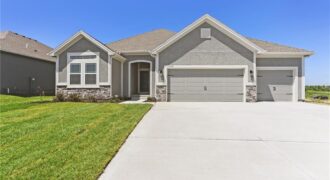
The Aspen II offers a beautifully designed open-concept ranch plan that combines style, comfort, and efficiency. The home showcases gleaming hardwood floors, elegant granite countertops, and exceptional craftsmanship throughout. The spacious primary suite features a large walk-in closet and a luxurious walk-in shower, creating a relaxing retreat. Built for quality and energy efficiency, this home […]
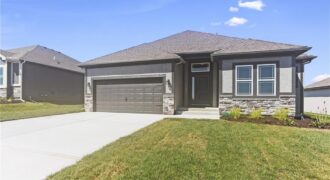
The Sierra is a beautiful reverse 1.5-story home designed with comfort, style, and functionality in mind. The open main level features rich hardwood flooring, 9-foot ceilings, and a seamless flow throughout the living, kitchen, and dining areas. The gourmet kitchen showcases an impressive oversized island, under-cabinet lighting, and gas plumbing for the range—perfect for both […]
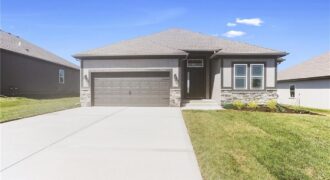
Take advantage of HUGE builder incentives—ranging from $10,000 to $20,000 on select homes! Choose to apply your available incentive toward home upgrades, closing costs, or a combination of both! The Sierra is a beautiful reverse 1.5-story home designed with comfort, style, and functionality in mind. The open main level features rich hardwood flooring, 9-foot ceilings, […]
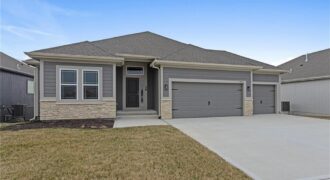
Welcome to the Sierra, a stunning reverse ranch designed for comfort and style. The open main living area features hardwood floors, soaring 9-foot ceilings, and a natural flow perfect for everyday living and entertaining. The kitchen is a chef’s dream, complete with an oversized island, while the dining area opens to a covered deck with […]
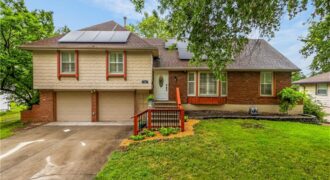
**Room to spread out in a convenient location!** This 4-bedroom, 2-bath home offers flexible living spaces and plenty of possibilities for today’s lifestyle. The main level features a comfortable great room and family room. Primary bedroom is nice size with updated baths. The kitchen offers **granite countertops, generous counter space, and a large pantry** for […]