

Kitchen Island (544)
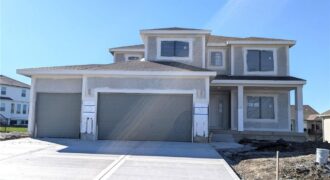
Under Construction with a Mid-October proposed completion date. The Sycamore by Hearthside Homes – the last Hearthside home available in Benson Place! Modern comfort meets everyday functionality in this beautifully finished 2-story. The light-filled kitchen is the heart of the home, where large windows over the sink fill the space with natural light that pours […]
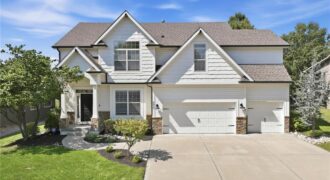
Discover exceptional space, comfort and versatility in this impressive 2-story home located in the sought-after Copperleaf neighborhood. Offering 5 bedrooms, 4.1 bathrooms and a finished lower level, this spacious home provides multiple living and entertaining areas designed for everyday living and hosting. Step inside to a light-filled, open-concept main level where the living room with […]
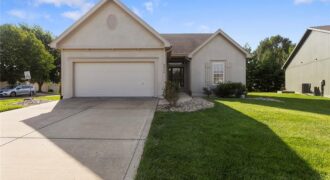
2 BEDROOMS ON MAIN LEVEL. OVER 55,000 IN UPDATES ARE BEING DONE PRIOR TO LIVE DATE. ALL NEW PAINTING THROUGHOUT THE HOME. ALL NEW CARPET AND FLOORING. BRAND NEW MASTER BATH. OVERSIZED GREAT ROOM AND DINING AREA OFF OF KITCHEN. FINISHED LOWER LEVEL WITH BEDROOM AND BATH. PLENTY OF STORAGE SPACE. OVERSIZED CORNER LOT WITH […]
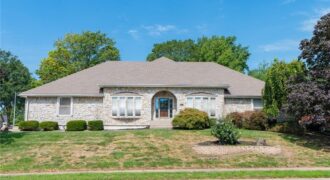
Welcome to this beautiful 3-bedroom, 3.5-bath true ranch home, thoughtfully designed for comfortable main-level living with exceptional spaces for entertaining. The main level features a versatile bonus/flex room with a walk-in closet, an updated kitchen with stainless steel appliances, brand new dishwasher and durable Corian countertops, and spacious family room anchored by a stunning stone […]
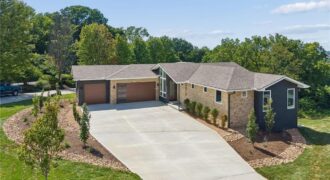
Spectacular, one-of-a kind home overlooking the 14th hole of the Deuce Golf Course at The National Golf Club. This newly built Mid-century Modern inspired home features vaulted ceilings, sleek modern lines an efficient, open floor plan that maximizes space and captures the fabulous views. The light-filled, vaulted entry welcomes you into the first level of […]
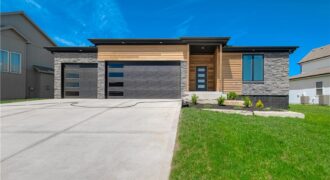
Stunning new construction featuring 4 bedrooms, 3 bathrooms, a 3-car garage, and a finished basement, all situated on a spacious quarter-acre lot. Designed with both style and functionality in mind, this home offers an open-concept layout filled with natural light, soaring ceilings, and modern finishes throughout. Don;t forget to check out the grocery door into […]
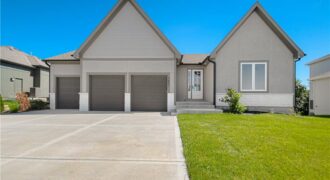
This beautifully crafted reverse 1.5-story home offers 5 bedrooms, 3 full bathrooms, and thoughtfully designed living spaces throughout. The open floor plan features vaulted ceilings, custom finishes, hardwood floors, and a striking fireplace in the living room. The spacious kitchen includes an oversized island, butler’s pantry, and abundant cabinetry, making it ideal for everyday living […]
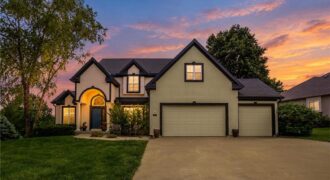
MAJOR PRICE REDUCTION! MOTIVATED SELLER’S! Welcome to your dream home in the highly sought-after Lakes At Oakmont community! This stunning 2-story floor plan boasts approximately 3,800 square feet of spacious, light-filled living featuring 4 bedrooms and 4.5 bathrooms. Since listing earlier this year the current homeowners have poured incredible tender loving care (TLC) into this […]
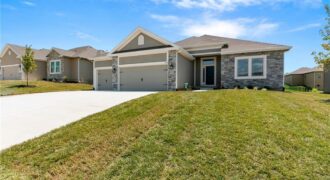
The Richmond is a beautifully designed true ranch plan by Hoffmann Custom Homes, blending timeless elegance with modern functionality. A graceful entryway leads into a stunning great room featuring high ceilings and an open-concept layout that flows seamlessly into the spacious kitchen-ideal for both everyday living and entertaining. The dining area opens to a covered […]
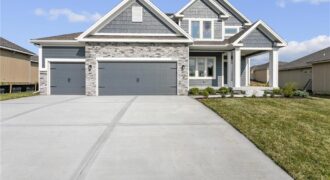
Welcome to The Allison, a beautifully crafted two-story home by Hoffmann Custom Homes, designed with modern living in mind. From the charming front porch to the spacious interior, this home truly checks all the boxes. The main floor offers an open and inviting layout, perfect for entertaining. Highlights include custom built-ins, a dream kitchen with […]
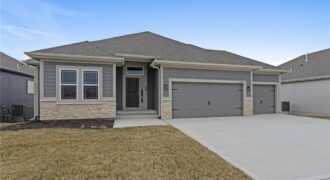
Welcome to the Sierra, a stunning reverse ranch designed for comfort and style. The open main living area features hardwood floors, soaring 9-foot ceilings, and a natural flow perfect for everyday living and entertaining. The kitchen is a chef’s dream, complete with an oversized island, while the dining area opens to a covered deck with […]
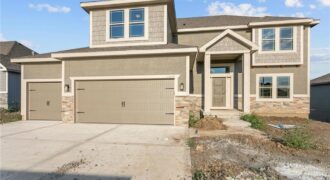
Take advantage of HUGE builder incentives up to $20,000 on select homes! Choose to apply your available incentive toward home upgrades, closing costs, or a combination of both! Come visit Providence Pointe and see The Logan! The Logan plan is a fabulous two-story plan from Hoffmann Custom Homes. This fresh, wide open two-story is packed […]
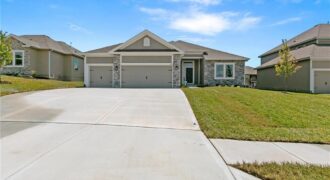
The Richmond is a beautifully designed true ranch plan by Hoffmann Custom Homes, blending timeless elegance with modern functionality. A graceful entryway leads into a stunning great room featuring high ceilings and an open-concept layout that flows seamlessly into the spacious kitchen-ideal for both everyday living and entertaining. The dining area opens to a covered […]

Welcome home to this spacious and beautifully maintained 5-bedroom, 3.5-bath home in the highly sought-after Staley Schools area! With more than 3,200 finished square feet, this home offers an ideal blend of comfortable living spaces, thoughtful design, and room to grow. From the moment you walk through the front door, you’ll appreciate the warm character […]
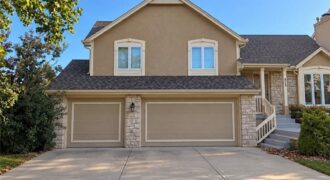
Opportunity awaits at 515 NE 95th Court! This well-maintained front-to-back split sits on a spacious corner lot and is ready for its next owners. A brand-new roof provides peace of mind, while the home’s functional layout offers plenty of space to spread out. Move in as-is or add fresh paint, new carpet, and your own […]