

High Speed Internet - Available (226)

Welcome to this beautifully updated 4 bedroom California split home nestled on a quiet cul-de-sac in sought-after Brooke Ridge! Fresh upgrades throughout make this home truly move-in ready — featuring brand new carpet, new exterior paint, and thoughtful improvements you’ll notice the moment you arrive. The open-concept layout invites you in with beautiful floors, a […]
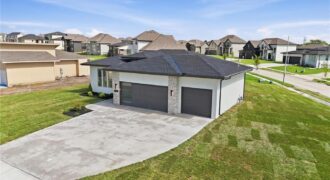
The Greystone by Elevate Design + Build. This reverse 1.5 sty is sure to impress with features that mix a modern flare with functionality.
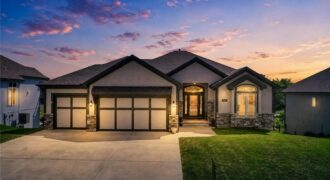
2900+ square feet of beautifully finished living space, a standout lower level, and a setting with a little extra breathing room make this 2019 built home one to remember. Real hardwood floors bring warmth and character to the main living areas, where the kitchen, dining, and living spaces flow together in an open and effortless […]
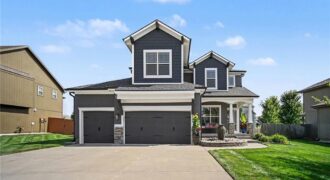
METICULOUSLY MAINTAINED 2 STORY IN AN INCREDIBLE SUBDIVISION WITH WALKING TRAILS, PLAYGROUNDS, FISHING PONDS AND POOL. THE EXTERIOR HAS A FLAT, BEAUTIFULLY LANDSCAPED YARD WITH A BRAND NEW FENCE IN THE BACKYARD. ENJOY THE EVENINGS ON THE COVERED PATIO WHICH IS A NICE EXTRA. A NEW, HIGH-IMPACT ROOF WAS INSTALLED IN NOVEMBER 2025. THE INTERIOR […]
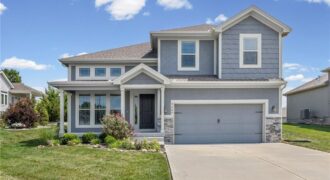
Welcome to a charming 3 bedroom, and 2.5 bathroom home in Kansas City Northland. This inviting property offers a comfortable layout with plenty of space for everyday living, entertainment, and making lasting memories. The home features three spacious bedrooms, two full bathrooms plus a convenient half bath, and a functional floor plan designed with comfort […]
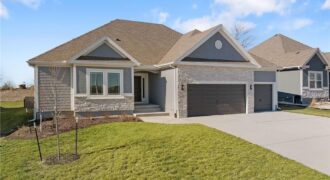
Welcome to Sara’s Meadow, where quality craftsmanship meets modern comfort in The Peyton by Hoffmann Custom Homes! Now offering a $15,000 buyer incentive to use toward a rate buy-down, closing costs, or builder upgrades. This beautiful ranch is designed to impress from the moment you step inside, offering 3 generous bedrooms and 2 full […]
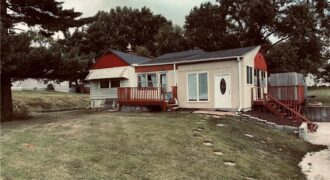
Great potential investment/ business property or commercial land option. Home sits on 1.3 acres and is currently rented out. Newer windows, roof, gutters, remodeled bathroom, lots of storage . 2 enclosed porches gives you endless opportunities. Cute bungalow with lots of charm. Homes next to this one have sold for over 375K
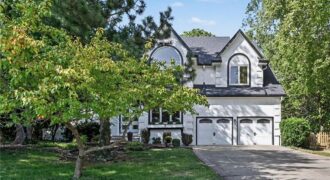
Large 1.5 story home with private back yard and next door to community park space. Primary suite on main level with newly remodeled bath and sitting area. 3 generous sized bedrooms all with private bath access on 2nd floor. The kitchen has an abundance of granite counter surface and looks out over the peaceful backyard. […]
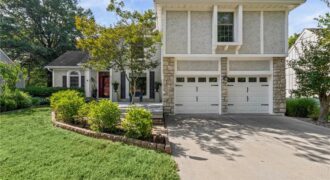
Timeless elegance meets everyday comfort in this beautifully maintained two-story home offering nearly 4,300 square feet, 4 bedrooms, 3 full baths, and a nonconforming 5th bedroom. The inviting main level features soaring ceilings, abundant natural light, two fireplaces, custom stained-glass accents, and a dedicated office. A spacious kitchen with granite countertops, a center island, and […]
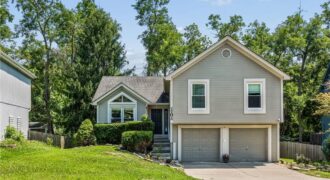
Your own backyard sanctuary–right at home! Backing to mature trees with fresh landscaping and a HUGE 2-year-old deck, this home offers the privacy and outdoor space you’ve been looking for! Inside, tall vaulted ceilings and multiple levels create an open, spacious feel with room for everyone. The updated main level living room features new flooring […]

Welcome to this luxurious, beautifully maintained home offering exceptional space, distinctive architectural details, and rare living areas throughout. Soaring ceilings create an impressive first impression, while the gourmet kitchen is designed for entertaining with a casual eat-in breakfast area and an elegant formal dining room. The light-filled main living room features expansive windows, a gas […]
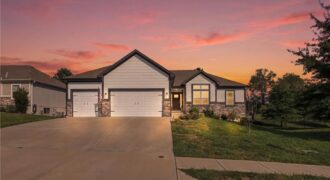
Beautifully appointed and only a few years old, this exceptional reverse 1.5-story home is located in the highly desirable Meadows at Greenfield, an attractive Kearney neighborhood known for its quality homes and setting. Offering approximately 2,700 square feet of finished living space, this 5-bedroom, 3-bath home combines modern design, quality finishes, and an incredibly functional […]

Welcome home to this beautiful 1½-story home in North Cove Subdivision, offering 3,138 sq ft of living space! This 4-bed, 3.5-bath home sits on a corner lot in a quiet cul-de-sac. A striking see-through fireplace connects the living room and kitchen. The main floor primary suite features a double vanity, jetted tub, tiled shower, and […]
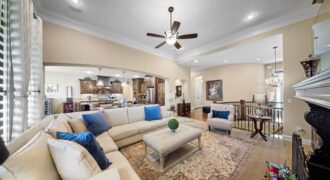
From the moment you walk in, this one just feels different. The layout is wide open, the finishes are sharp, and the whole space has a luxury feel that hits you right away. Built in 2013 with 4,475 square feet, 4 bedrooms and 3 bathrooms, this North Kansas City home checks every box for […]
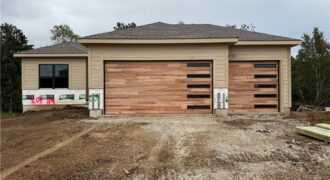
NEW CONSTRUCTION in a desirable Liberty subdivision! This beautiful Reverse 1.5 Story home offers a private setting with a backyard that backs to mature trees, creating a peaceful and secluded feel. The open-concept main level features a spacious Great Room with fireplace and abundant windows that fill the home with natural light. The kitchen is […]