

10239 N Kansas Avenue, Kansas City, MO 64155
Description
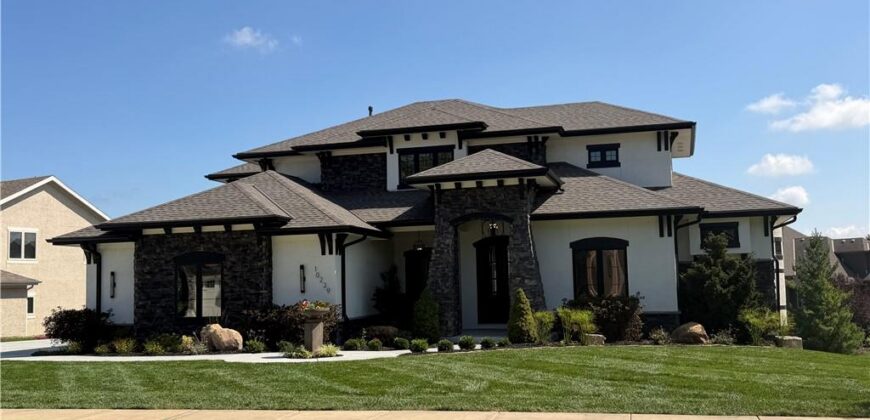
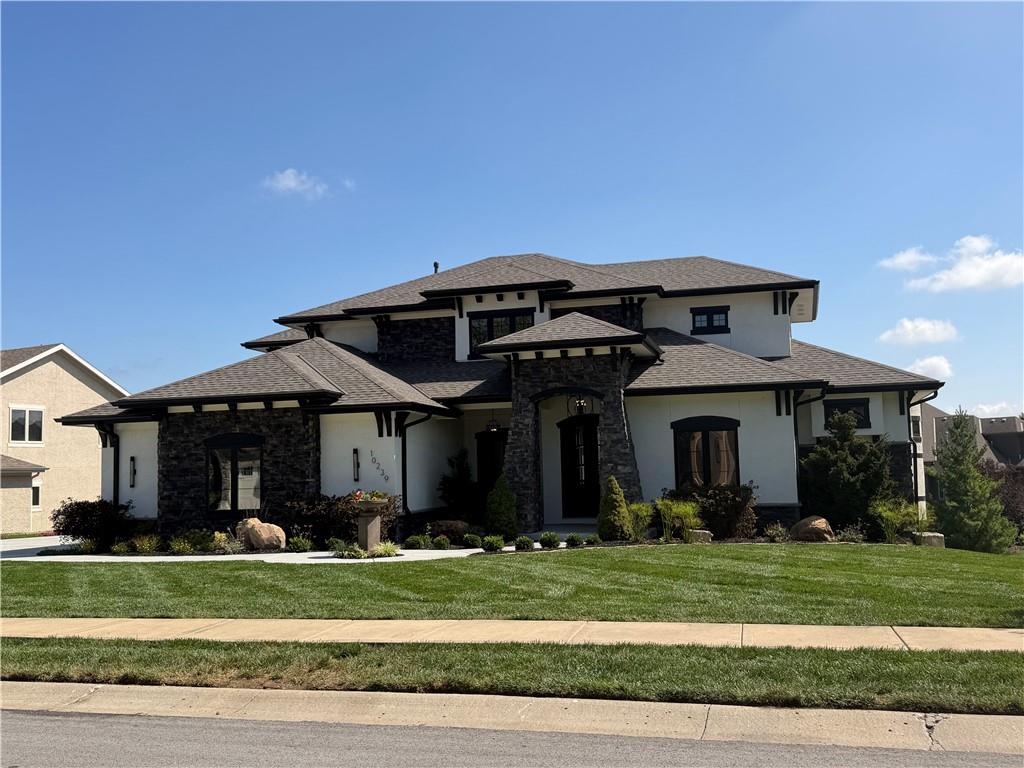
Welcome to an extraordinary custom residence in Staley Farms, offering approximately 6,100 square feet of meticulously finished living space with 5 bedrooms and 5.5 bathrooms. From the moment you enter, soaring ceilings and a dramatic color-changing waterfall feature cascading from the upper level to the finished walkout lower level create an unforgettable first impression. Designed with both luxury and technology in mind, this smart home features a dedicated server, Wi-Fi access points, integrated lighting and climate controls, a Tesla charger, and a whole-house generator for added convenience and peace of mind. The designer kitchen makes a bold statement with black cabinetry, sophisticated gold accents, and a sleek waterfall-style backsplash that flows seamlessly into the countertops. A gas range, pot filler, oversized entertaining island, and spacious walk-in pantry with integrated office space combine striking design with everyday functionality. Rich Tigerwood flooring adds warmth and character throughout the kitchen and main living spaces, while fresh interior and exterior paint gives the home a modern, refreshed feel. The primary suite is a private retreat featuring custom built-ins, a generous walk-in closet, and direct access to a dedicated laundry room. The spa-inspired bath is complete with a freestanding soaking tub, dual vanity, and Kohler shower system. A second laundry room on the upper level provides additional convenience. Even the home’s architectural details offer an element of surprise. A hidden passageway connects one of the secondary upstairs bedrooms to the main level near the drop zone—a unique feature that’s as functional as it is fun.
Address
-
Address 10239 N Kansas Avenue, Kansas City, MO 64155
-
Country United States
-
Province/State MO
-
City/Town Kansas City
-
Neighborhood Staley Farms
-
Postal code/ZIP 64155
Overview
- Property ID HMS53318943
- Price $1,499,900
- Property Type Single Family Residence
- Property status Coming Soon
- Rooms 16
- Bedrooms 5
- Bathrooms 6
- Year Built 2017
- Size 6,100 SqFt
- Land area 16,117 SqFt
- Garages 1
- Age Description 6-10 Years
- Appliances Cooktop, Dishwasher, Double Oven, Exhaust Fan, Humidifier, Microwave, Refrigerator, Gas Range
- Architectural Style Contemporary, Other
- Association Amenities Clubhouse, Exercise Room, Golf Course, Party Room, Play Area, Pool, Tennis Court(s)
- Association Fee 430
- Basement Basement BR, Finished, Full, Sump Pump, Walk-Out Access
- Full Bathrooms 5
- Half Bathrooms 1
- Total Bedrooms 5
- City Kansas City
- County Clay
- Dining Area Features Breakfast Area,Kit/Dining Combo
- Directions 152 to Maple Woods Pkwy, Maple Woods Pkwy to NE 100th St, East on NE 100th St to Staley Farms Dr, Turn Left, East on 102nd, Left on N Kansas Ave, home on right
- Elementary School Bell Prairie
- FireplaceYN 1
- Total Fireplaces 3
- Flooring Carpet, Concrete, Tile, Wood
- Floor Plan Features 1.5 Stories
- Garage Spaces 3
- High School Staley High School
- Interior Features Ceiling Fan(s), Custom Cabinets, Kitchen Island, Painted Cabinets, Pantry, Vaulted Ceiling(s), Walk-In Closet(s), Wet Bar
- Window Features Thermal Windows
- Laundry Features Main Level, Multiple Locations
- Lot Features Adjoin Greenspace, Sprinkler-In Ground
- Middle School New Mark
- Parking Features Attached, Garage Door Opener, Garage Faces Front, Garage Faces Side
- Patio and Porch Features Deck- Covered, Covered Patio, Porch
- Postal Code 64155
- High School District North Kansas City
- Subdivision Name Staley Farms
- Telecom Cable - Available,Fiber - Available,High Speed Internet - Available
- Year Built 2017