

Custom Cabinets (206)
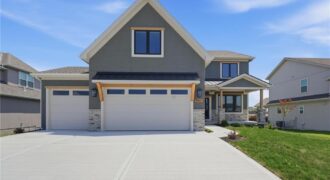
New Price & Move-In Ready!!! Welcome to the Chestnut II by Aspen Homes, located in the sought-after Cadence community by Hunt Midwest! This beautifully designed two-story home blends thoughtful functionality with elevated finishes, offering space that truly works for everyday living and entertaining. The open main level features 9-foot ceilings, wide-plank engineered hardwoods, and a […]
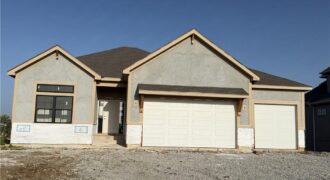
The McKinley by Hearthside Homes – Reverse 1.5 Story in Cadence. This thoughtfully designed home offers 4 bedrooms, 3 baths, and over 2,800 sq ft of well-appointed living that blends comfort, craftsmanship, and modern style. The open-concept main level features hardwood floors, abundant natural light, and a great room anchored by a sleek linear fireplace. […]
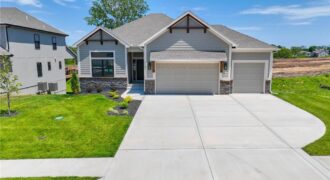
MOVE-IN READY! The McKinley by Hearthside Homes – Reverse 1.5 Story in Cadence. This thoughtfully designed home offers 4 bedrooms, 3 baths, and over 2,800 sq ft of well-appointed living that blends comfort, craftsmanship, and modern style. The open-concept main level features hardwood floors, abundant natural light, and a great room anchored by a sleek […]
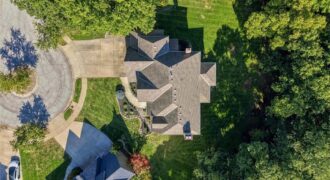
Welcome home! Tucked at the end of a cul-de-sac in prestigious Briarcliff West, this amazing two-story home sits on nearly a half-acre lot lined with dense trees making it private, peaceful, and minutes from everything! Enjoy Briarcliff Village restaurants, coffee and shopping just 4 minutes away, and the fabulous new Morton Amphitheater just 8 minutes […]
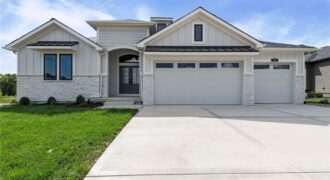
Experience luxury, comfort, and thoughtful design in The Ridgedale, crafted by Syler Construction, one of Kansas City’s most respected, award-winning builders. This stunning home is nestled in the prestigious Shoal Creek Valley Preserve – The Greens, with breathtaking views of the Shoal Creek Golf Course. Perfectly designed for modern family living, this home offers upscale […]
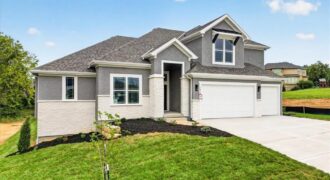
House is complete and ready to move in! The Haley by New Mark Homes will WOW you with its amazing layout and designer finishes! Filled with sunshine and extras, this 1.5 with DOUBLE STAIRCASES is not your “usual” plan. With 4 spacious bedrooms, 3.5 baths, corner walk out basement, covered deck with HUGE private yard- […]
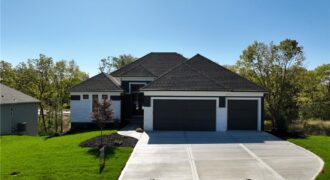
MODEL NOT FOR SALE!! Award winning Don Julian Fleetwood plan! This unique and updated plan will impress you at every turn! No detail overlooked by one of the regions FINEST builders. Head thru the front door to be wowed by the stunning feature wall. Main floor has soaring ceilings, fireplace, stunning kitchen filled with light […]
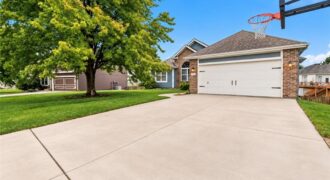
Welcome home to this spacious 4-bedroom, 3-bath ranch offering comfort, style, and plenty of room to enjoy! Beautiful hardwood flooring adds warmth and character throughout the main living areas, centered around a cozy living room fireplace that is perfect for chilly evenings. The primary suite serves as a true sanctuary, complete with a generous walk-in […]
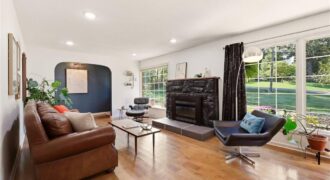
Seller’s Relocating is forcing the move! This 1959 ranch-style home has personality in all the right places, along with updates that add peace of mind—including a new roof and gutters installed in July and newer appliances. Situated on a beautifully landscaped corner estate lot surrounded by mature trees, this is a setting where visits from […]
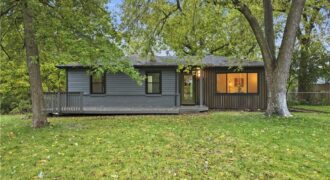
Move-in ready and beautifully renovated! This 3-bedroom, 2-bath ranch offers the perfect combination of modern updates, functional living space, and outdoor enjoyment. Step inside to find fresh finishes, updated flooring, and an inviting living room featuring a custom accent wall. The standout kitchen has been completely transformed with stylish two-tone cabinetry, sleek countertops, stainless steel […]
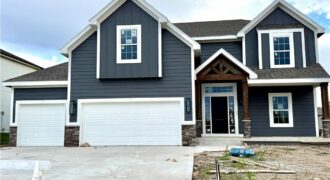
The Newest Phase of Hills of Montclair welcomes The “DUNCAN II” by Robertson Construction! A gorgeous 2-Story with 4 bedrooms, 3.5 baths, lots of finished square footage and beautiful detail throughout. The Main Level features Real HARDWOOD Floors, Floor to Ceiling Windows in the Living Room and Breakfast Room, Custom Trim, Solid Surface Countertops, Island, […]
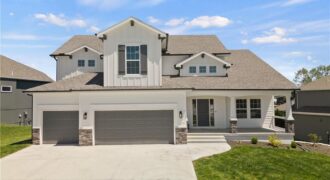
Introducing the HALLE by Robertson Construction! This home is a well designed 1.5-Story showcasing beautiful detail throughout! Offering 4 Bedrooms, 3.5 Baths, 2nd Level Loft and WALKOUT BASEMENT makes this home a favorite! The Main Level features Floor to Ceiling Windows bringing in an abundance of natural light, Soaring Ceiling, Bonus Butlers Pantry, Stone Fireplace […]
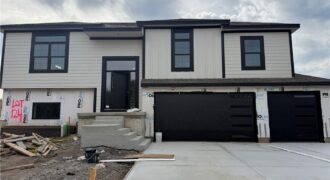
Welcome to this beautiful new construction split-entry home in Tapp Farms, offering modern design, an open floor plan and thoughtful upgrades throughout. Situated in a desirable Liberty location, this home is currently under construction, giving you the opportunity to still select paint colors and light fixtures and make it your own. The main level features […]
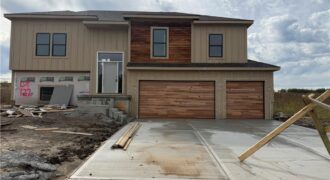
Welcome to this beautiful new construction split-entry home in Tapp Farms, offering modern design, an open floor plan and thoughtful upgrades throughout. Situated in a desirable Liberty location, this home is currently under construction, giving you the opportunity to still select paint colors and light fixtures and make it your own. The main level features […]
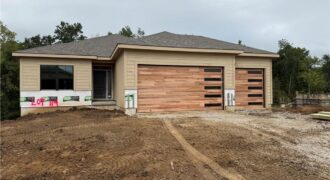
NEW CONSTRUCTION in a desirable Liberty subdivision! This beautiful Reverse 1.5 Story home offers a private setting with a backyard that backs to mature trees, creating a peaceful and secluded feel. The open-concept main level features a spacious Great Room with fireplace and abundant windows that fill the home with natural light. The kitchen is […]