

Custom Cabinets (206)
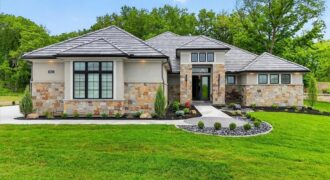
8612 Westridge Court, Parkville, MO 64152
$2,200,000MODEL–NOW FOR SALE. The Madison IV Reverse by Don Julian Builders. Elegant! Grand scale meets refined craftsmanship.This home makes a striking first impression with double-entry doors, a dramatic radius ceiling, and a sweeping curved staircase. Floor to ceiling windows flood the home with natural light, and the covered deck extends the living space outdoors. One […]
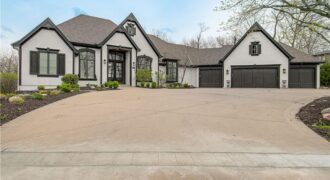
7055 NW Scenic Drive, County/Other, MO 64152
$2,095,950Experience resort-style living on a private acreage lot backing to mature timber with breathtaking scenic views. This one-of-a-kind custom reverse 1.5-story home blends luxury, space, and thoughtful design. The open main level is filled with natural light from oversized windows and features elegant box beam ceilings, refinished hardwoods, and updated lighting. A chef’s kitchen anchors […]
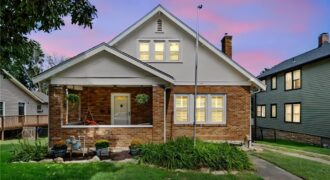
Charming Craftsman-style home featuring 3 bedrooms and 2.5 baths! Enjoy the beautifully remodeled kitchen with granite countertops, gas cooktop, and double oven, along with updated bathrooms and warm wood flooring throughout. The inviting great room features a cozy fireplace, while the new deck provides the perfect space for outdoor entertaining. Relax and unwind on the […]
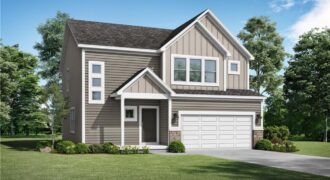
Estimated completion December 2026 – be home for the Holidays! Our Basswood home plan features a modern, open layout designed for comfortable living. The main level highlights a spacious kitchen with a large island that overlooks both the dining and great rooms, making it perfect for entertaining and gatherings. Additionally, a sizable home office on […]
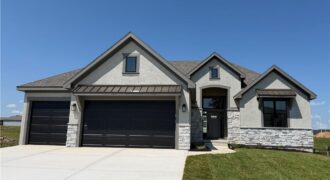
Move in Ready!!! Welcome to the Timberland Reverse by New Mark Homes, a beautifully designed reverse 1.5-story offering approximately 2,736 square feet of finished living space in the highly desirable Cadence community! This thoughtfully crafted home highlights true main-level living with a light-filled, open layout designed for both everyday comfort and entertaining. The great room, […]
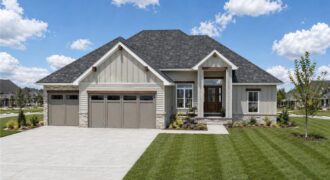
Another stunning home custom built by Brian Christopher Homes. Now offering a $15,000 Incentive for you to reduce the rate, reduce closing costs or use as you like! This new ranch plan offers a view of the pond with fountain. A beautiful view to sit at the custom private patio or covered deck. Walk into […]
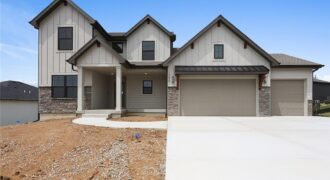
Welcome to The Hawthorn II, a beautifully designed 1.5-story home that is on a water featured pond lot. It’s offering 4 bedrooms, 3.5 baths, and a private main-level owner’s suite. A versatile front flex room provides the perfect space for a home office, formal dining room, or cozy den. The spacious great room features a […]
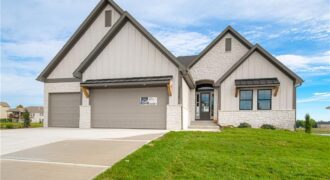
Builders Incentive of $15,000. Use it anyway you like, Reduce the rate, use as closing costs or price change. Welcome to the stunning Adams reverse floor plan, custom built by Brian Christopher Homes and beautifully situated on a premium waterfront lot. This thoughtfully designed home features four spacious bedrooms and three full bathrooms, offering plenty […]
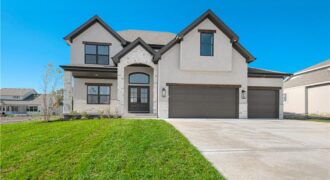
Another beautiful 2 Story home built by IHB Homes LLC. The Belmont II floor plan has an abundance of lovely features that you will love. Open flow, from the grand entry, dining or flex room then walk into the great room, wood floors and cabinets next to the fireplace. The kitchen has a large island, […]
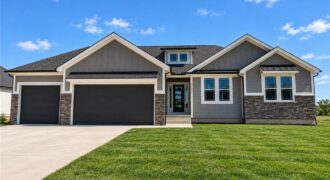
NTJ BUILDERS IS OFFERING A INCENTIVE FOR $10,000! USE IT ANY WAY YOU LIKE, CLOSING COSTS, PRICE REDUCTION OR A PRICE REDUCTION! Another beautiful ranch built by NTJ Builders LLC. The Lora is a popular open floor plan. The builder is offering to have the basement finished with an estiame of 1,500 square feet. It […]
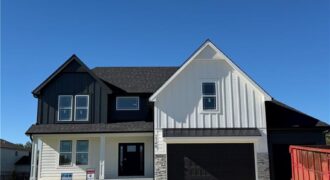
A new plan built by NTJ Builders. The Maverick is a lovely 2 story plan with lovely finishes. Four bedroom and 2.1 baths. Open flow throughout the main level. Custom cabinets, quartz counter tops in the kitchen, oak wood floors in the entry, great room and kitchen area. Fireplace in the great room. A community […]
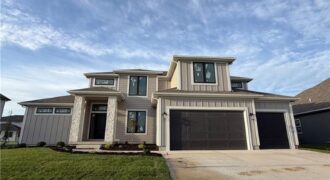
A new Greenfield floor plan, The Brookeside, custom-built by Syler Homes. Four bedrooms, 3 full baths, a formal dining room, large walk-in pantry, a flex room or bedroom 2 on the main level. The grand entry has a very warm feel when you walk in. The great room is straight in with vaulted ceilings and […]
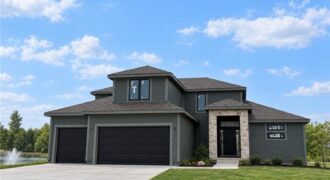
Stop the car! Syler Homes has added another beautiful new floor plan to their inventory. The Westport one-and-a-half-story floor plan. Offers 5 bedrooms, four full bathrooms, and a finished loft for additional entertaining, and wow, the finishes are so nice! This new floor plan will be just what you are looking for to fulfill your […]
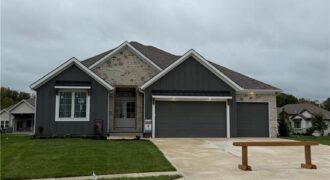
Another beautiful ranch, the Dutton 2 is nestled in The Meadows at Greenfield. Two bedrooms are on one end of the home, and the owner’s suite is on the other. Walk in to the door and be ready to say WOW! The fireplace, wood floors, and custom cabinets are just a few things that you […]
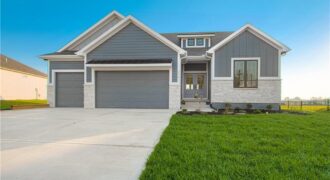
2341 Fishing Lane, Kearney, MO 64060
$599,900Wow, you get a rod iron fence plus all of the upgrades here at the Dutton new ranch plan built by Syler Homes. Lovely 4-bedroom ranch with a finished basement. Three bedrooms on the main level and one on the lower level, with the third bathroom and family room. This home has a lot of […]