

Ceiling Fan(s) (735)
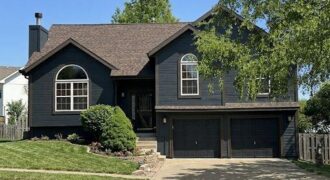
Upgrades everywhere you look! This beautifully updated home features an open-concept kitchen designed to impress, complete with granite counter tops, rich hardwood floors, beautiful cabinetry, and brand-new stainless steel appliances—perfect for both everyday living and entertaining. The spacious primary suite is a true retreat, offering soaring ceilings, a walk-in closet, and a spa-like bath with […]
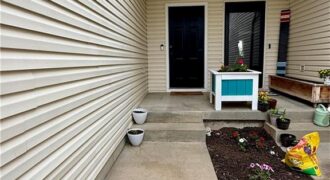
Welcome home to this well-maintained townhouse in Platte City offering comfort, convenience, and room to grow! The main level features an open-concept layout with newer luxury vinyl plank flooring, creating a seamless flow between the living, dining, and kitchen areas—perfect for everyday living and entertaining. A convenient half bath is also located on the main […]
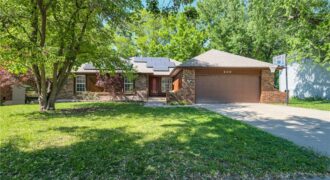
Broadway Heights True Ranch Beauty! This huge house is on one of the cutest and quietest streets with sidewalks ready to walk your fur-babies. Old world charm and character with plenty of mechanical updates. Large pristine, flat driveway leads to a brick-front with new exterior paint and professional landscaping. When you walk through this house […]
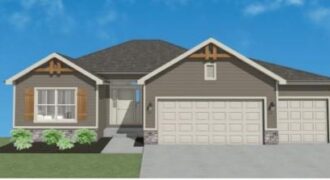
Welcome to the TELLURIDE by Gary Kerns Homebuilders! Step into this spacious open floor plan with lots of natural light! Energy efficient 96% gas furnace. Low E windows throughout the home, Stainless Appliances and gas range in the kitchen! Custom cabinets & quartz kitchen counters with island and walk-in pantry! With its finished lower-level, this […]
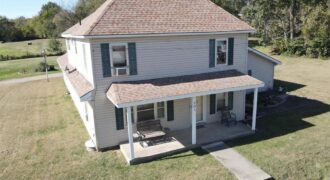
This beautiful home offers four bedrooms and two and a half baths, plus a full bath in the shop. It features an oversized two-car garage and an additional family room that’s perfect for gatherings, providing plenty of space and storage. Ceiling fans are located throughout the home. The kitchen includes custom cabinets, a new gas […]
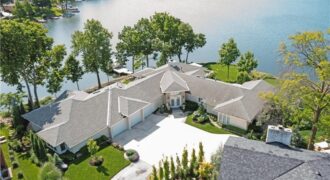
Tucked away on one of the most coveted lakefront lots in the Northland, this one-of-a-kind, custom-built home was thoughtfully designed by an interior designer to take full advantage of its breathtaking views. Nearly every room in this meticulously maintained residence has water views. Step into the grand foyer where soaring columns and faux marble accents […]
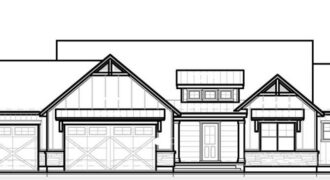
The Hickory C plan by Beggs Construction is perfectly positioned on a 5.12-acre corner lot within city limits, offering the rare combination of city convenience with a true country feel. This thoughtfully designed ranch features an open main level with a spacious great room flowing into the kitchen and dining area—ideal for entertaining or everyday […]
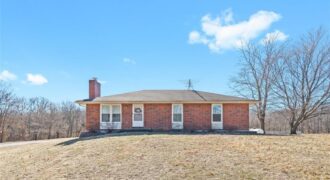
This lovingly maintained 3-bedroom, 2-bath original owner ranch is a true retreat, featuring a classic brick exterior with vinyl siding that ensures both lasting beauty and easy upkeep. Nestled on a peaceful non-through street and surrounded by just over 3 acres of natural beauty, this home invites you to relax by the cozy fireplace or […]
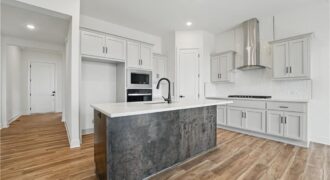
SPECIAL PARADE OF HOMES INCENTIVE INCLUDED!! Welcome to your dream ranch home! The Allen is a beautifully designed residence that features a desirable open-concept floor plan, perfect for modern living. The main level boasts three spacious bedrooms, including a serene master suite with a walk-in closet and a luxurious en-suite bathroom. Two additional bedrooms are […]
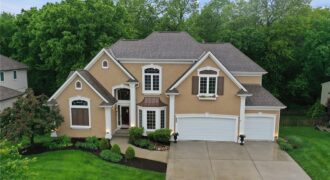
Beautifully updated 1.5 story home with walk out lower level, offering 5 bedrooms and 4.5 baths in a private, wooded setting. Major upgrades include a fully renovated gourmet kitchen with custom white oak island and breakfast bar, KitchenAid appliances, and high end countertops, plus a luxury primary bath renovation featuring a custom white oak double […]
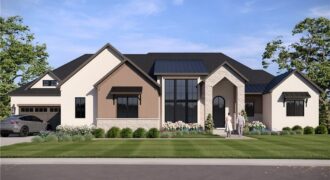
Set on a premier treed fairway lot, this 5200+ sq ft modern European Farmhouse blends clean lines, warm natural textures, and a refined timeless presence. Award winning Starr Homes offers this 1.5-story reverse featuring luxury at every turn. Dramatic wall of windows frames sweeping golf course views, filling the home with natural light and elegance. […]
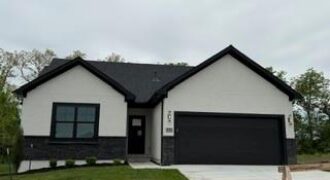
THE PRINCETON, KEVIN GREENS NEWEST VILLA TRUE RANCH FLOOR PLAN. THIS GORGEOUS 3 BEDROOM ON THE MAIN LEVEL FEATURES AND OPEN GREAT ROOM INTO KITCHEN/ BREAKFAST AREA. COVERED DECK OVERLOOKING YOUR TREED BACK GREENSPACE. UPGRADED LIGHTING AND TILE. ALL THE UPGRADES YOU HAVE COME TO LOVE IN KEVIN GREENS IMPRESSIVE HOMES. THE RESERVE AT TIFFANY, […]
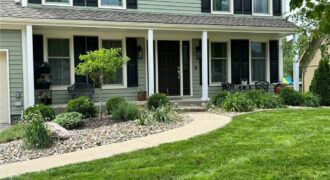
Tucked in picturesque Maple Wood Estates, this well maintained 2-story home offers 4 spacious bedrooms, 3 full bathrooms, and 1 half bath, providing the perfect blend of comfort and space. Step inside to a warm and inviting entry with a formal dining room right off entry, offering an elegant space for hosting gatherings — or […]
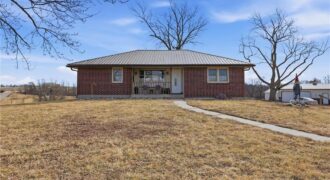
18325 Baxter Road, Lawson, MO 64062
$475,000Welcome Home to this Beautiful Ranch Home on 10.55 acres in the highly sought after Lawson School District. Small town Charm!! Energy Efficiency Home with Geothermal HVAC system and Solar Panels! Enjoy cooking is this Beautiful Kitchen with lots of cabinets, center island with stove top, lots of counter space, built in desk area. Step […]
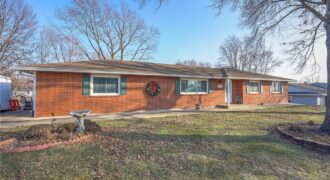
Welcome to this beautifully maintained traditional ranch home, perfectly situated in a quiet, charming neighborhood with easy access to major highways and just minutes from the airport, shopping, dining, and other everyday amenities. Comfort, convenience, and thoughtful updates make this property truly move-in ready. Step inside to find a warm and inviting newly-carpeted living […]