

501 N Platte Avenue, Edgerton, MO 64444






Description
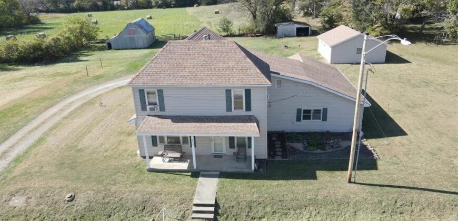
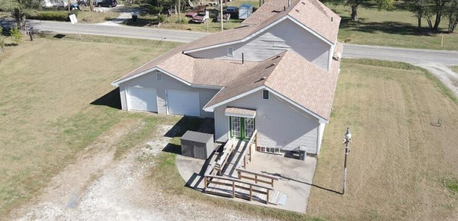
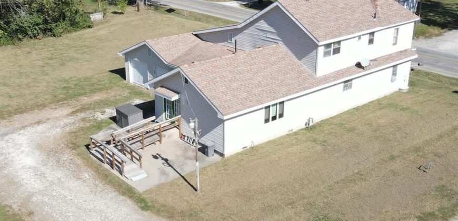
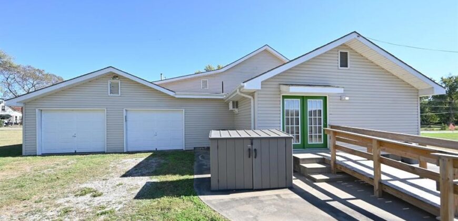
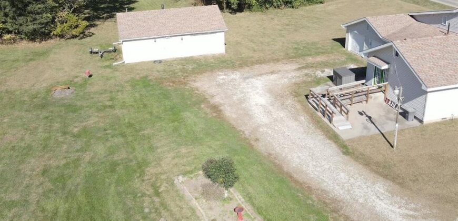
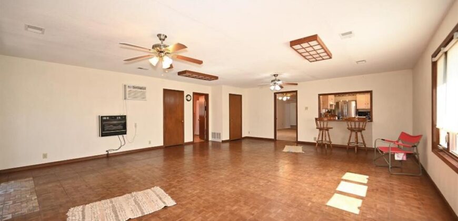
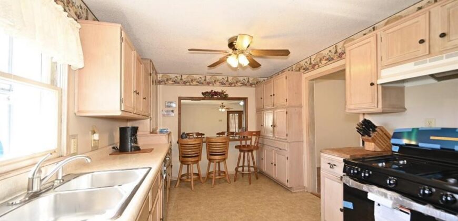
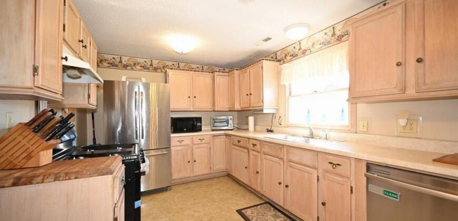
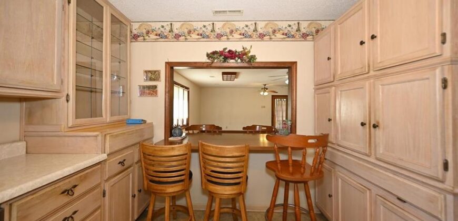
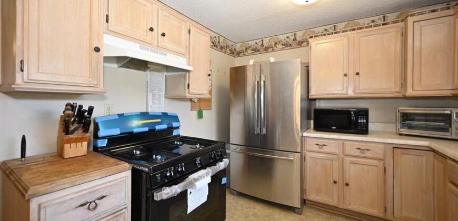
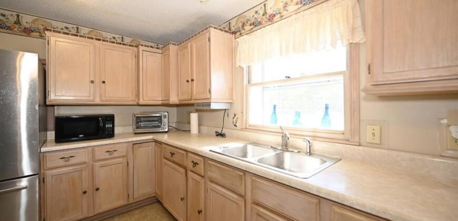
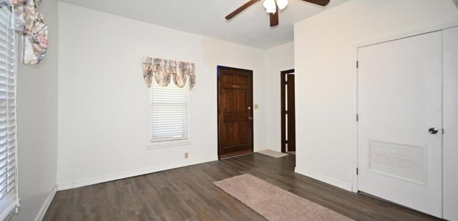
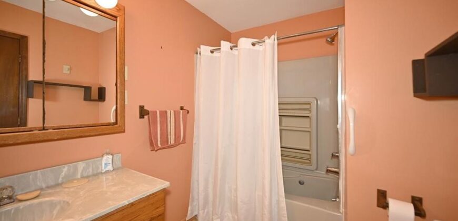
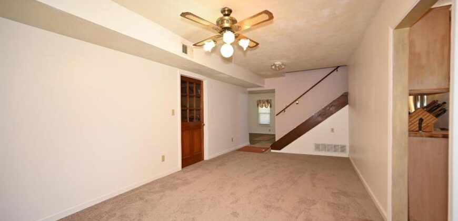
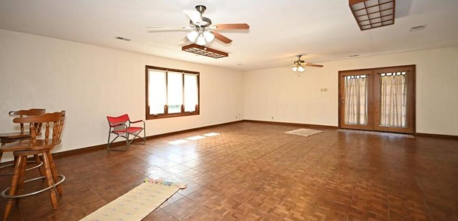
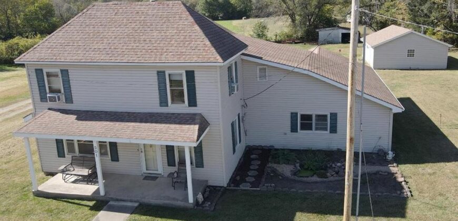
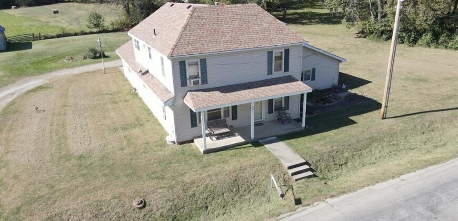
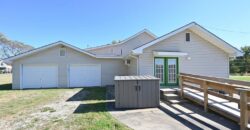
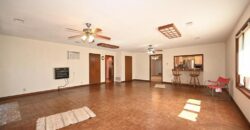
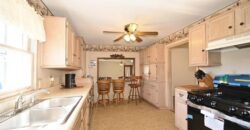
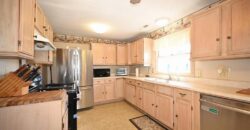
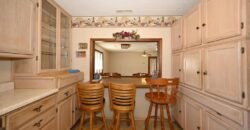
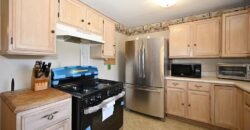
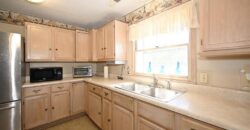
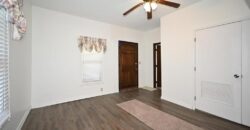
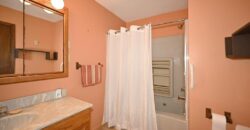
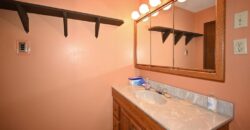
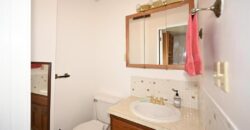
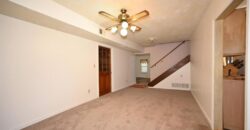
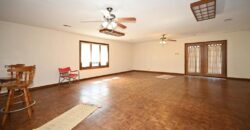
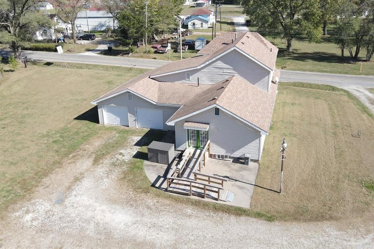
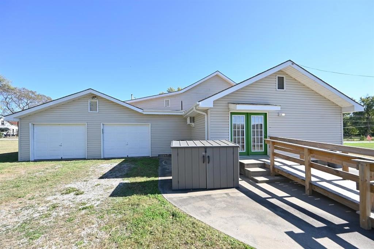
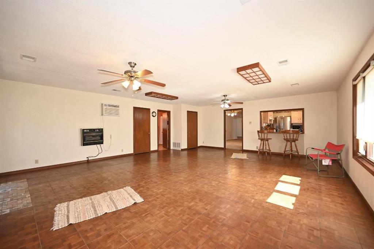
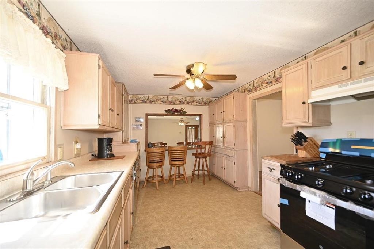
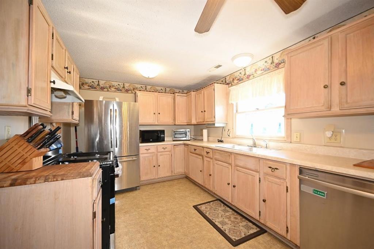
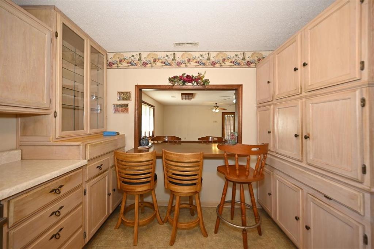
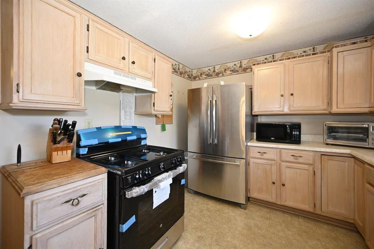
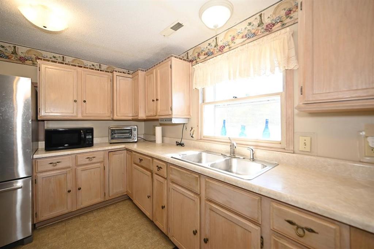
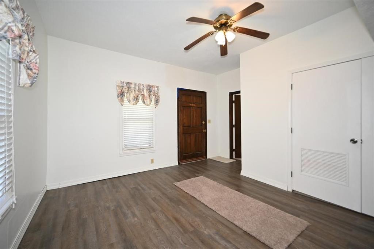
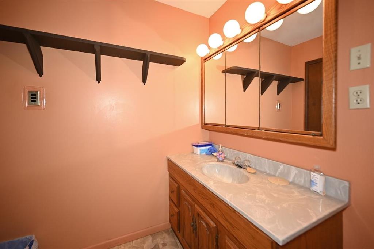
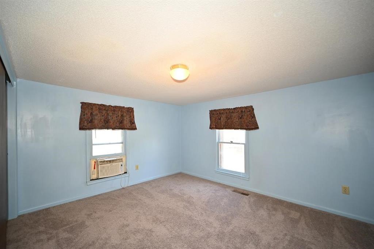
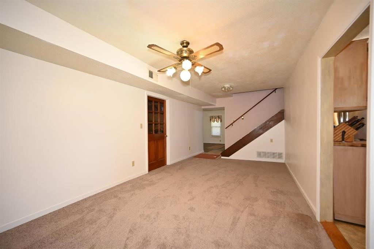
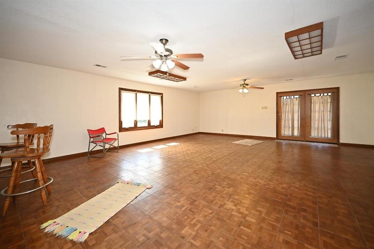
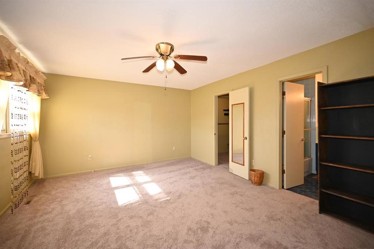
This beautiful home offers four bedrooms and two and a half baths, plus a full bath in the shop. It features an oversized two-car garage and an additional family room that’s perfect for gatherings, providing plenty of space and storage. Ceiling fans are located throughout the home. The kitchen includes custom cabinets, a new gas stove, stainless steel appliances, and lots of counter space, along with a large island situated between the kitchen and family room. The formal dining room also includes a ceiling fan, and there is new flooring and paint throughout the home.
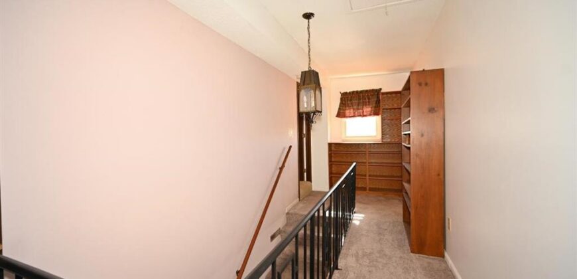
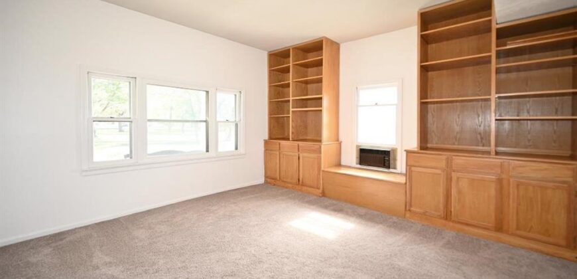
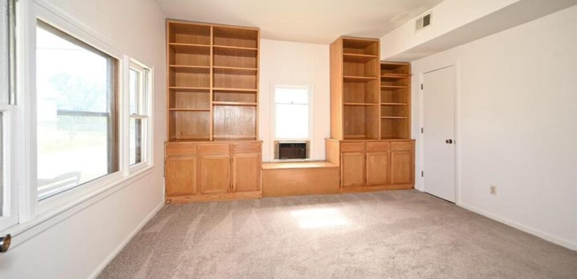
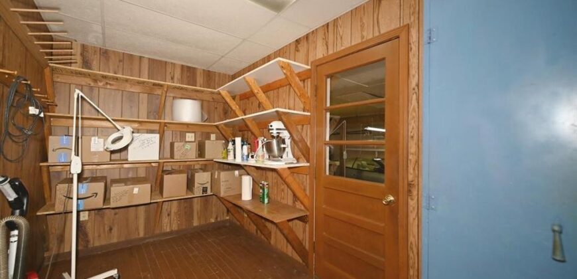
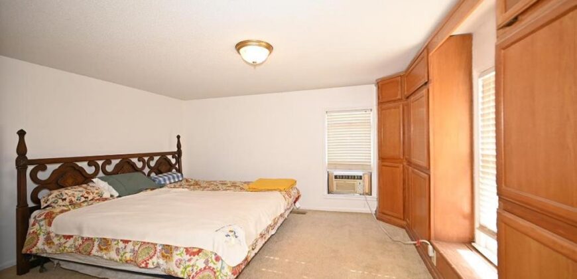
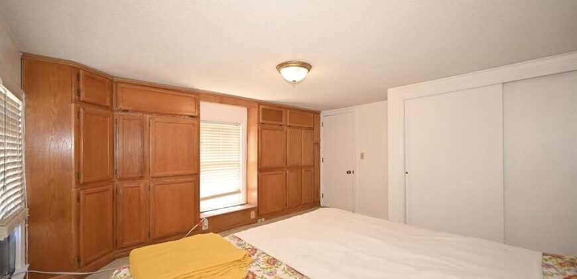
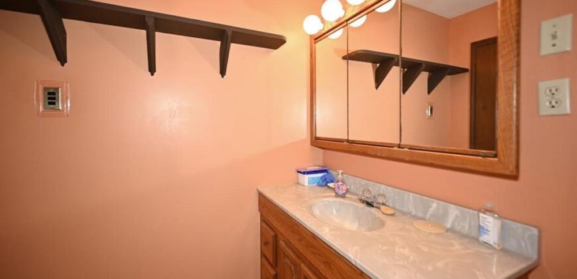
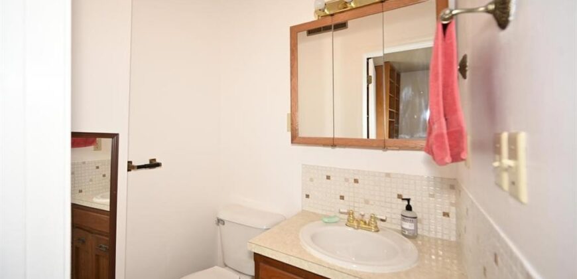
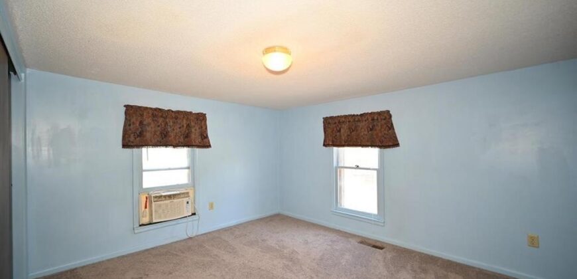
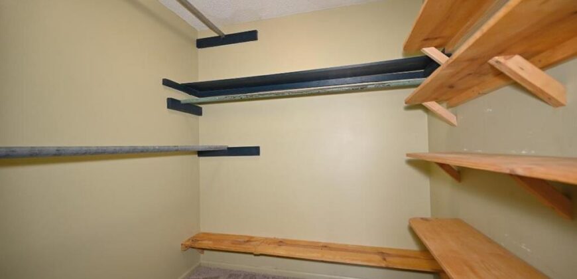
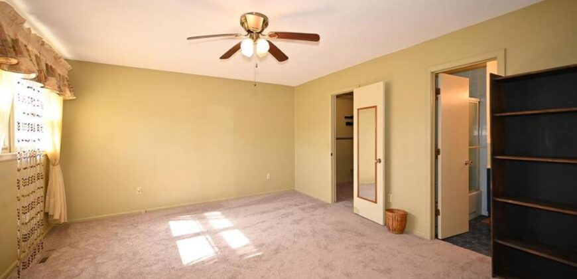
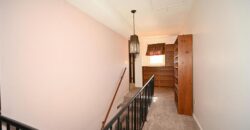
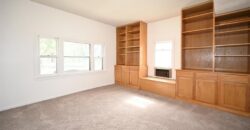
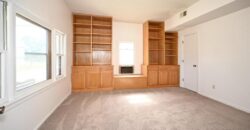
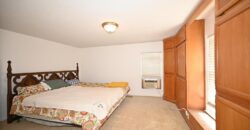
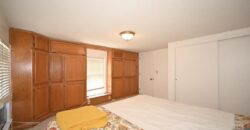
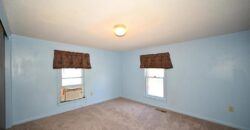
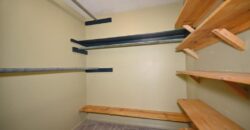
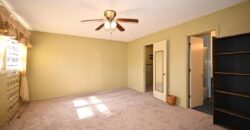
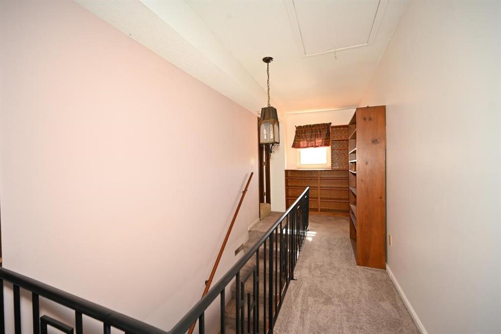
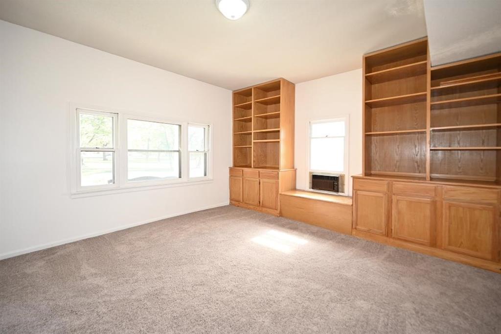
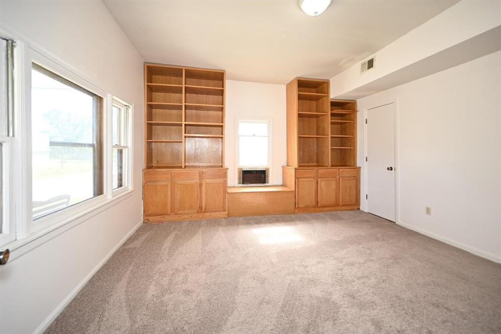
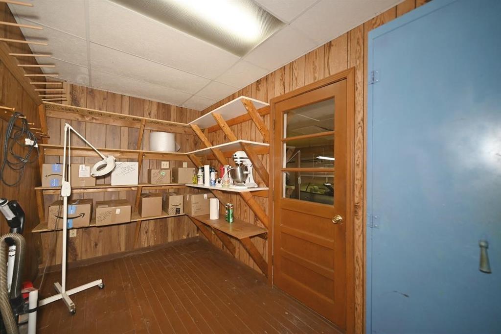
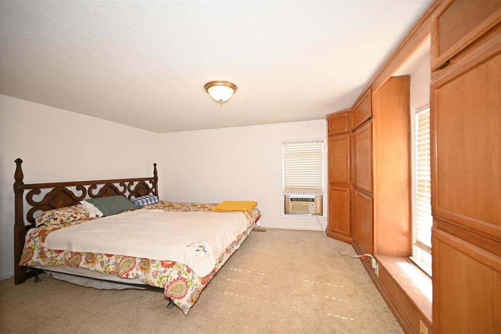
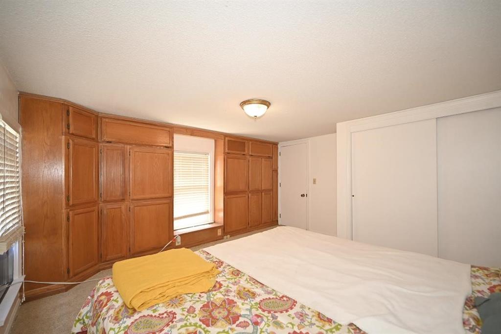
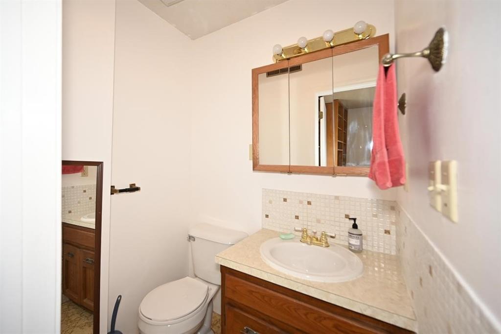
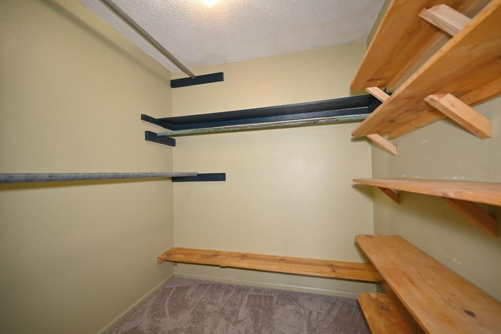
A spacious pantry and laundry room connect to the oversized garage for easy access. The great room features new flooring that leads to the master suite on the main level, which includes a half bath and built-ins that would make a great office space. Upstairs, there are three large bedrooms with new carpet, a full bath, and additional built-ins.
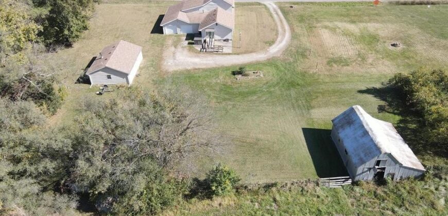
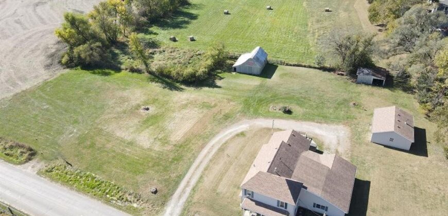
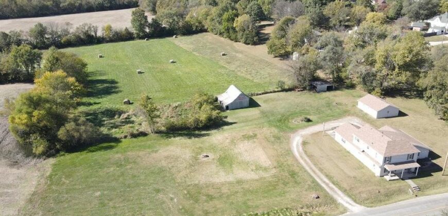
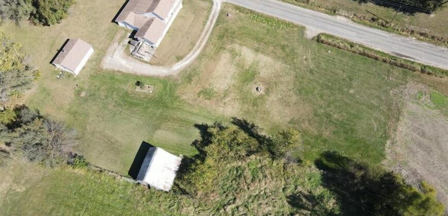
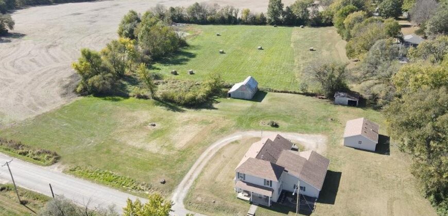
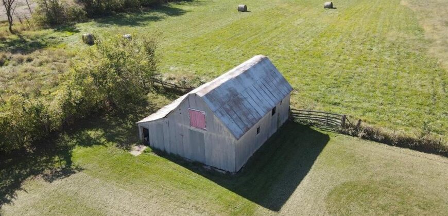
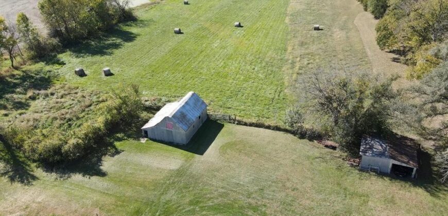
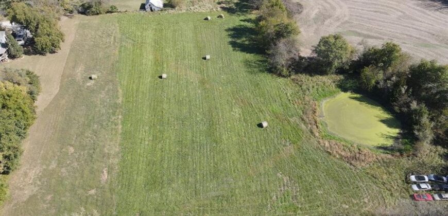
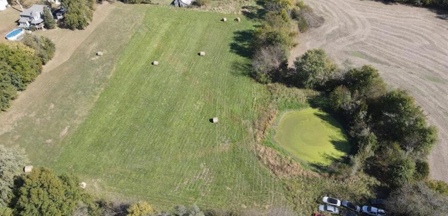
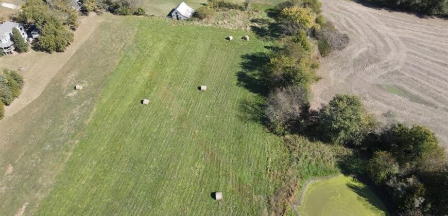
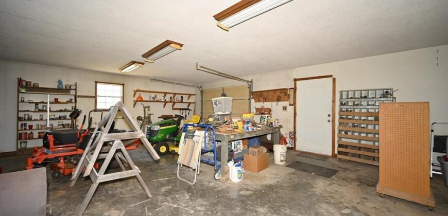
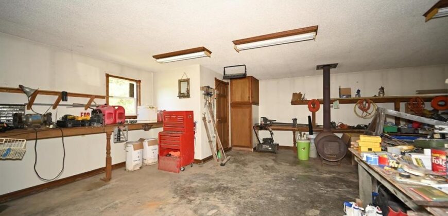
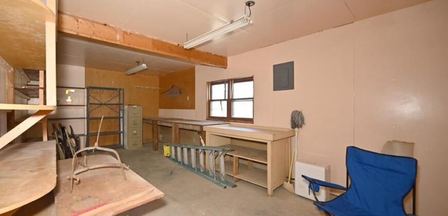
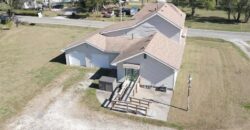
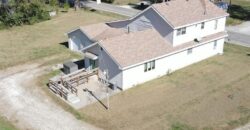
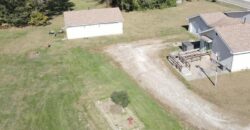
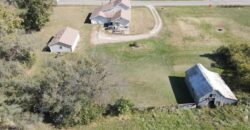
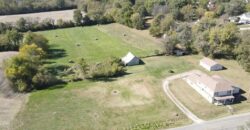
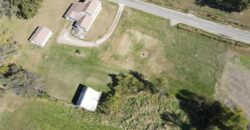
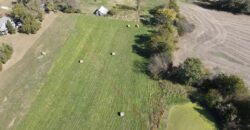
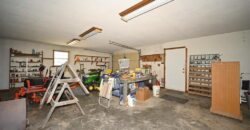
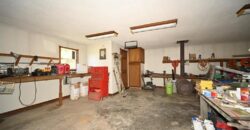
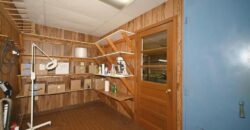
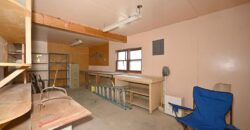
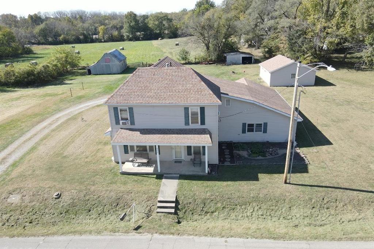
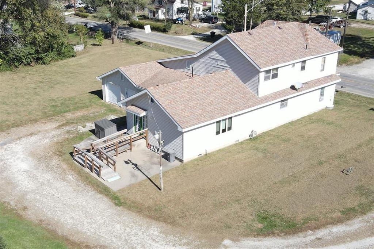
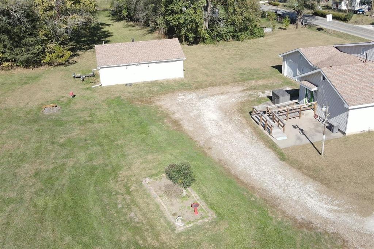
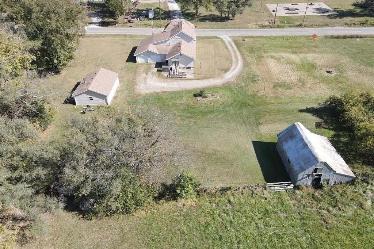
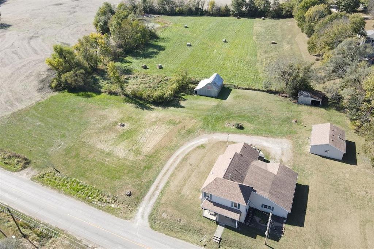
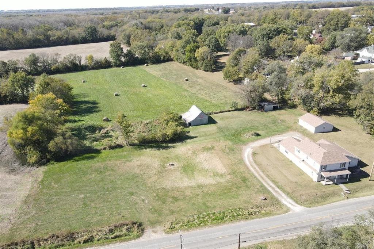
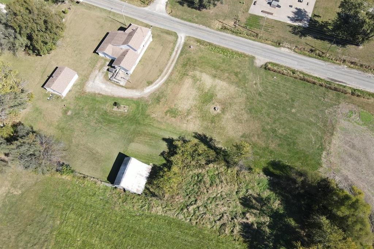
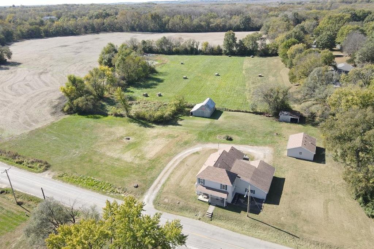
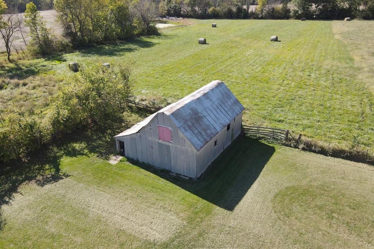
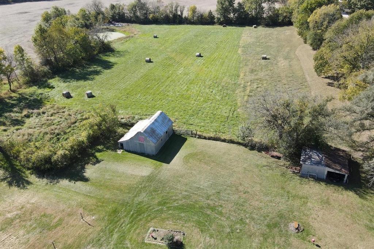
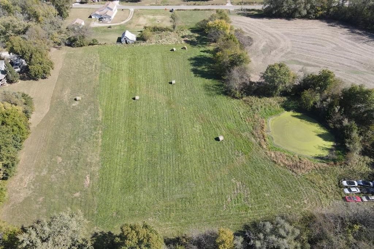
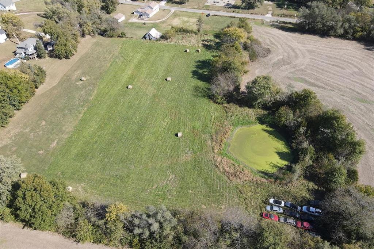
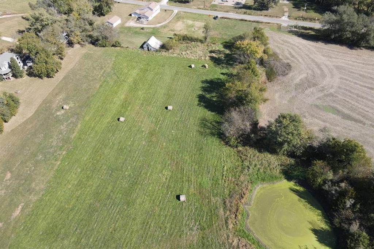
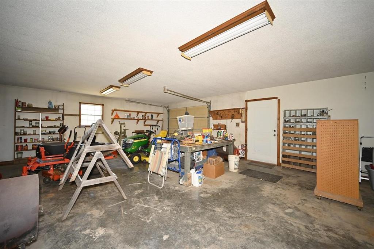
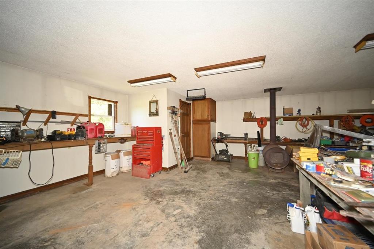
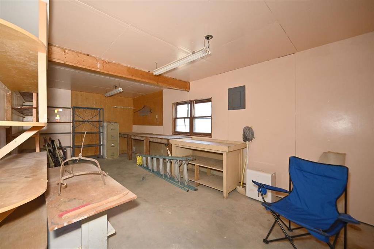
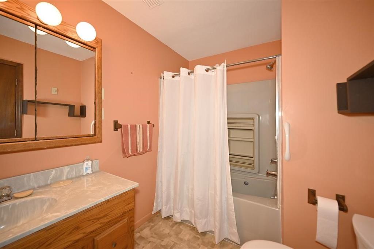
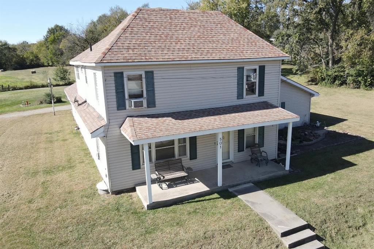
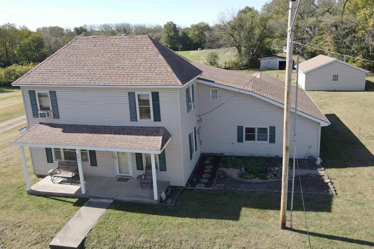
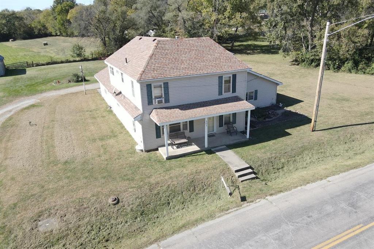
The home sits on approximately 32 acres, with two parcels included in the property. The land includes both hay and bean/corn crops each year. An older barn still has a stall for a horse (fencing may need to be checked or added), and there’s also a metal barn with a pole/lean-to that can be used as a garage or for farm equipment. The shop features a one-car garage door and is a nice-sized workshop complete with a full bath.
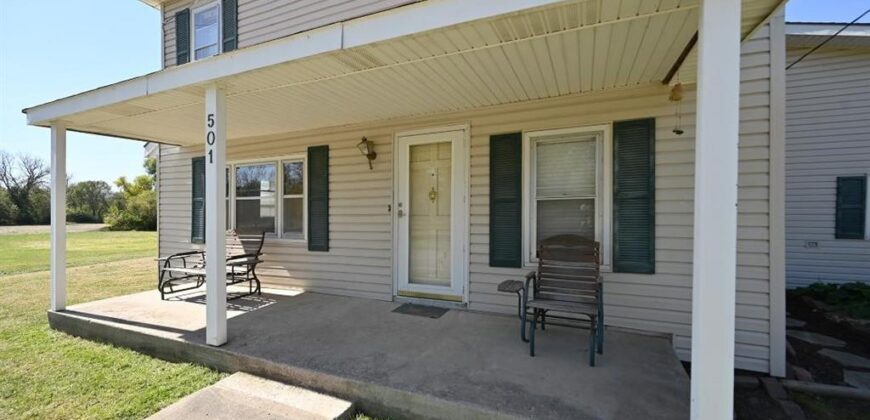
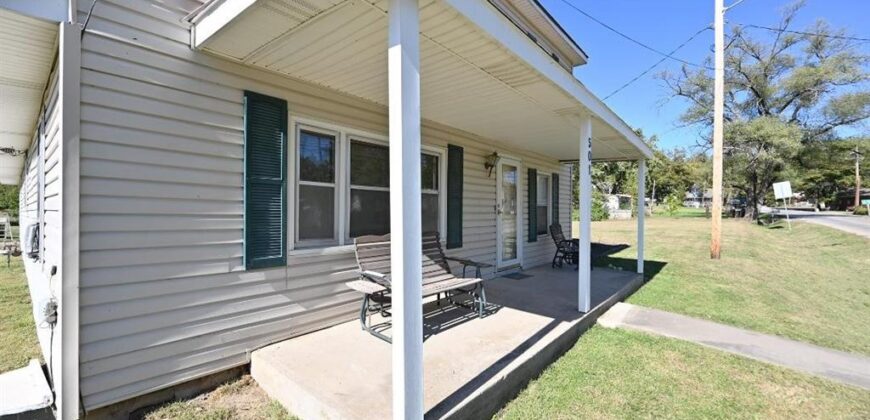
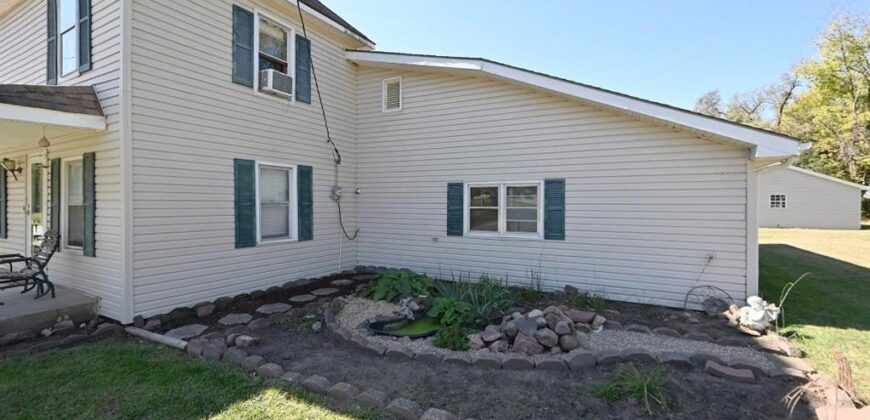
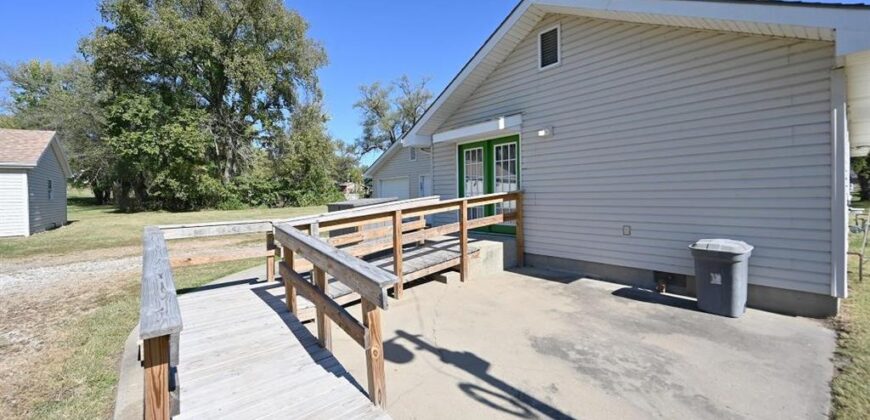
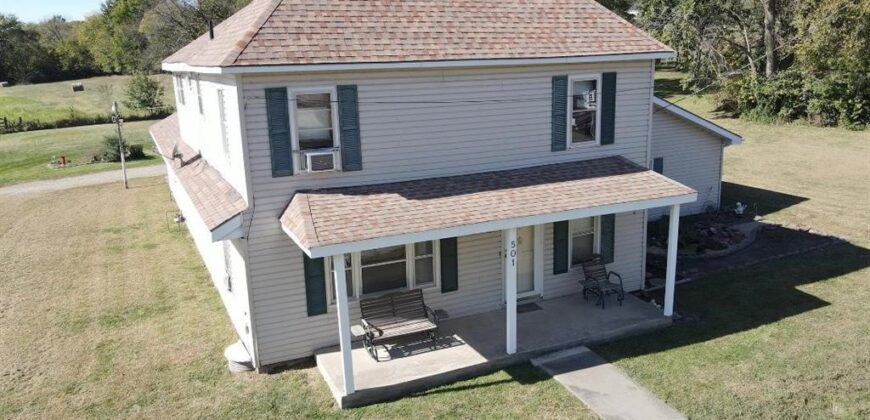
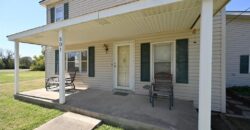
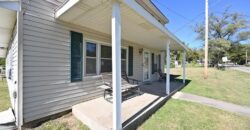
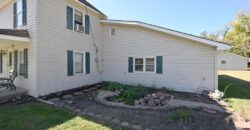
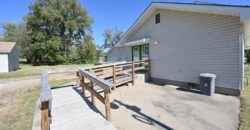
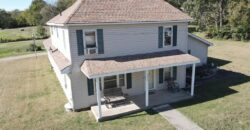
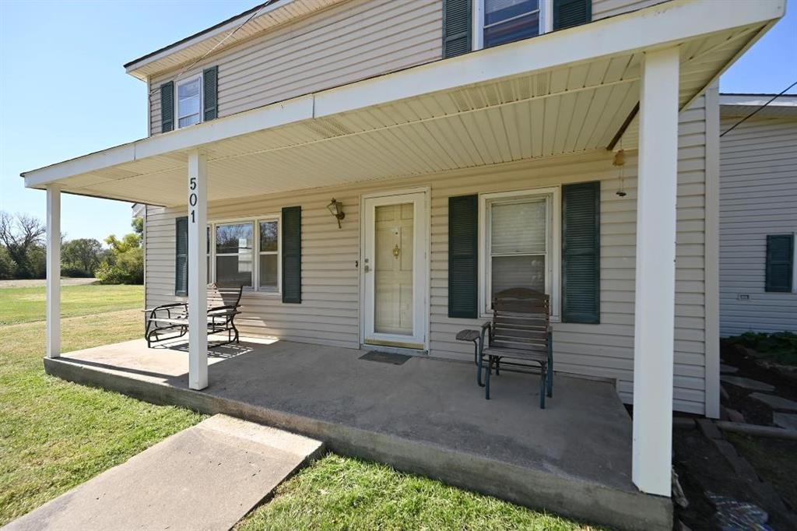
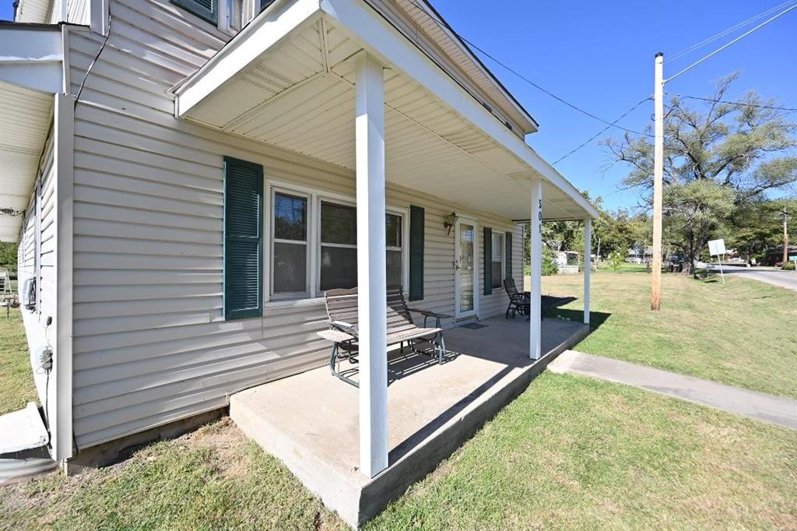
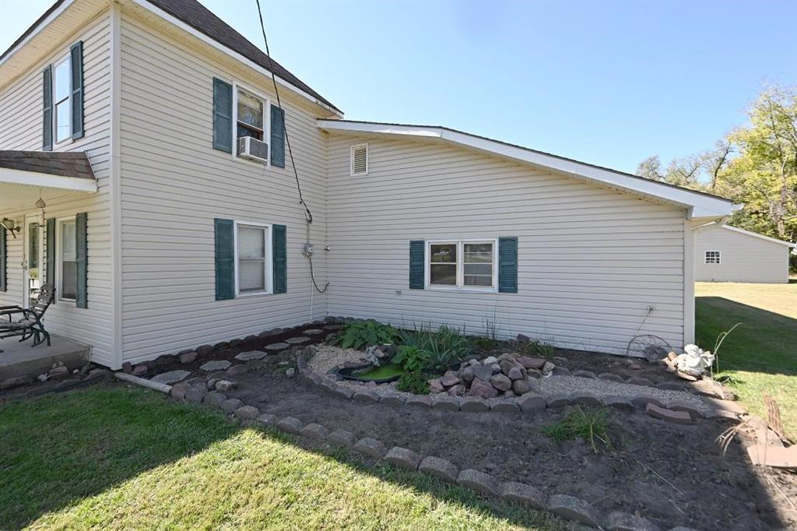
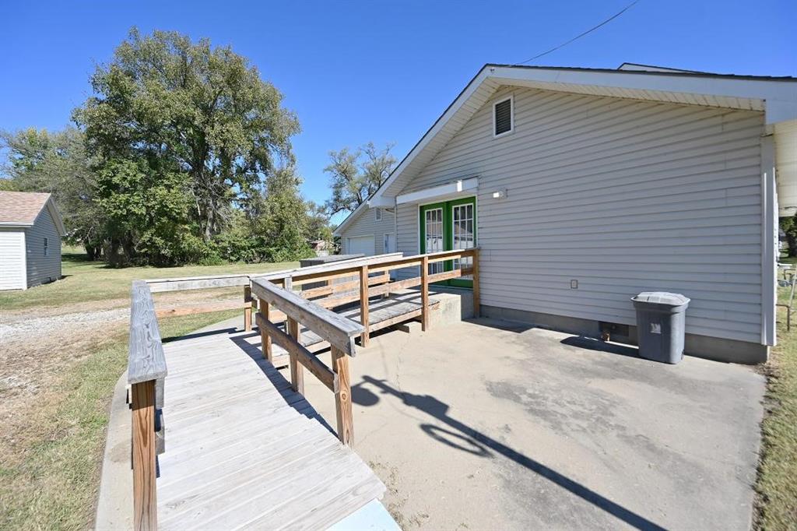
Enjoy relaxing outdoors on the front porch or patio. The home has a newer roof and siding, a new window in the family room, new gutters, and a new gas line. Built in 1917, this home was constructed with quality, character, and love. Make this your home and start creating memories on this beautiful property.
Address
-
Address 501 N Platte Avenue, Edgerton, MO 64444
-
Country United States
-
Province/State MO
-
City/Town Edgerton
-
Neighborhood Other
-
Postal code/ZIP 64444
Overview
- Property ID HMS50555712
- Price $645,000
- Property Type Single Family Residence
- Property status Active
- Rooms 0
- Bedrooms 4
- Bathrooms 4
- Year Built 1917
- Size 2,724 SqFt
- Land area 33.17 SqFt
- Garages 1
- Age Description 76-100 Years
- Appliances Dishwasher, Refrigerator, Gas Range, Stainless Steel Appliance(s)
- Architectural Style Traditional
- Basement Crawl Space
- Full Bathrooms 3
- Half Bathrooms 1
- Total Bedrooms 4
- City Edgerton
- County Platte
- Dining Area Features Formal
- Directions highway 92 east to B Highway to Edgerton, across bridge into city limits, see home on left
- Elementary School Camden Point
- Flooring Carpet, Luxury Vinyl
- Floor Plan Features 1.5 Stories
- Garage Spaces 3
- High School Dearborn
- Interior Features Ceiling Fan(s)
- Laundry Features Main Level
- Lot Features Acreage, City Limits, Many Trees
- Middle School Edgerton
- Parking Features Attached, Detached, Garage Door Opener, Garage Faces Rear
- Patio and Porch Features Deck, Porch
- Postal Code 64444
- High School District North Platte
- Subdivision Name Other
- Year Built 1917