

15500 NW 123rd Street, Platte City, MO 64079

Description
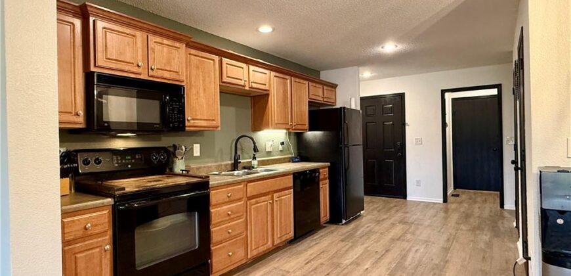
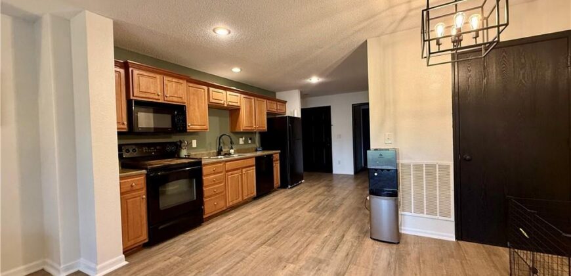
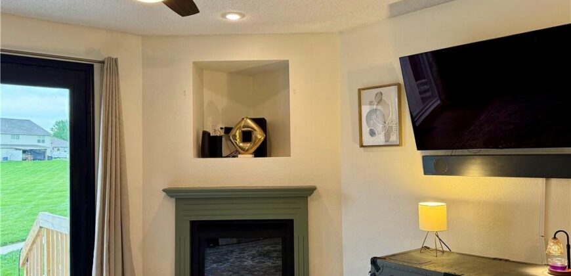
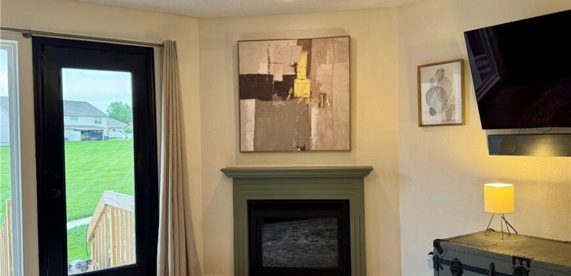
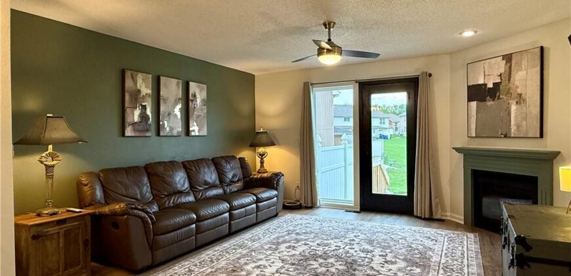
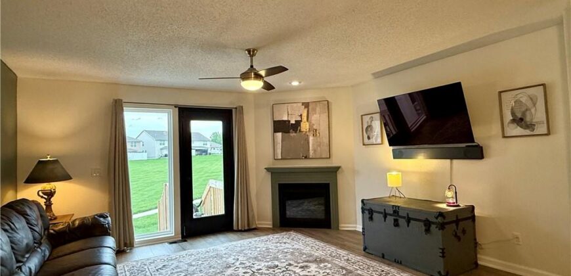
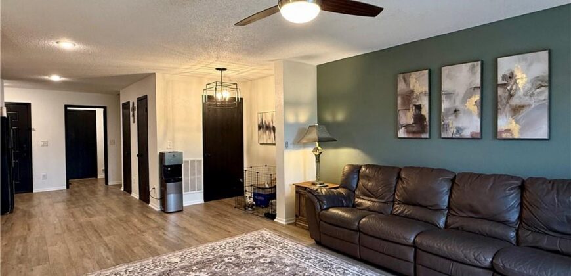
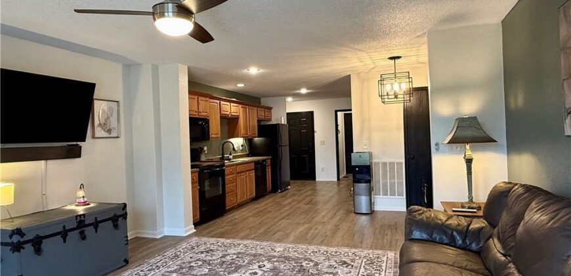
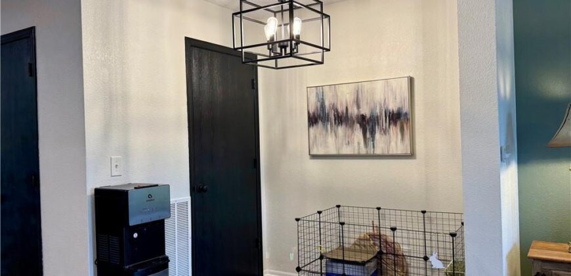
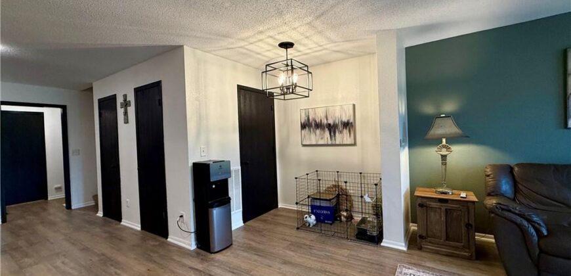
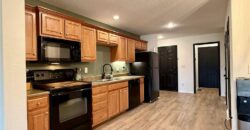

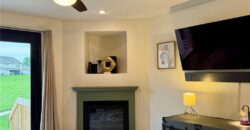
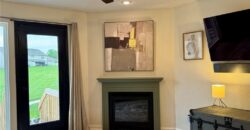
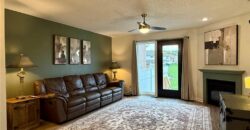
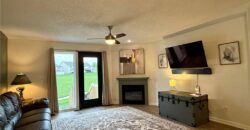
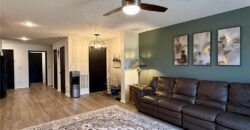
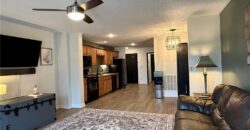
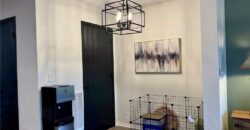

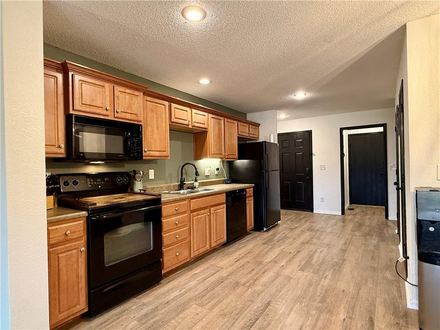
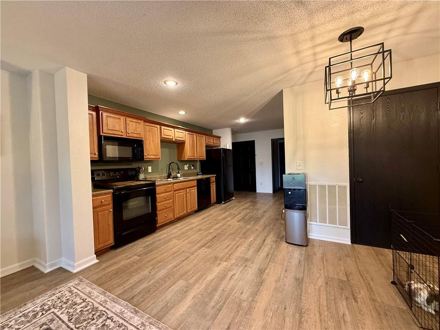
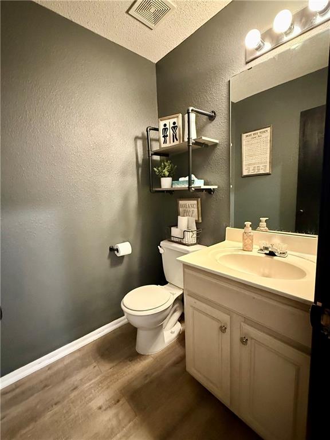
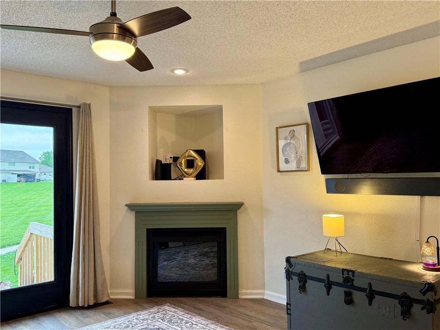
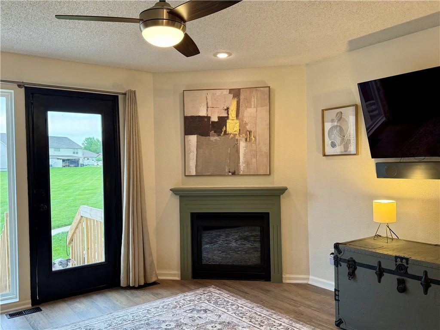
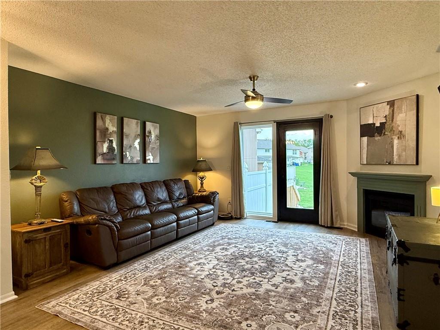
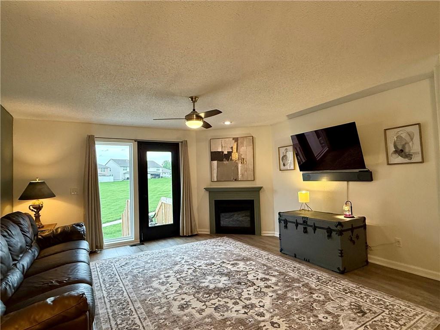
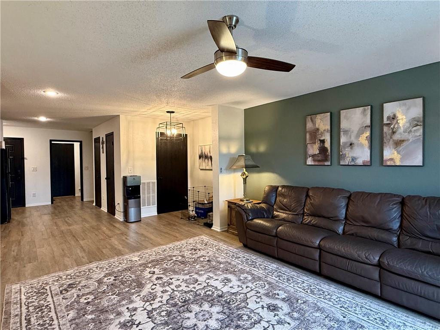
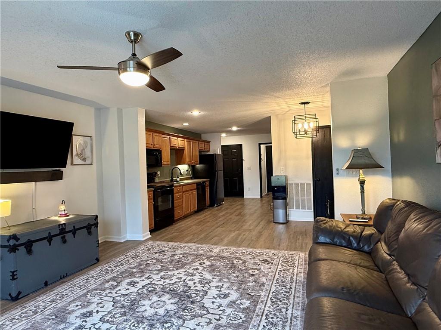
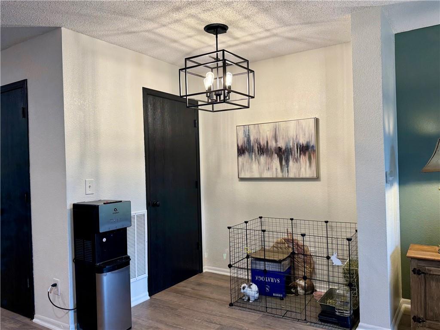
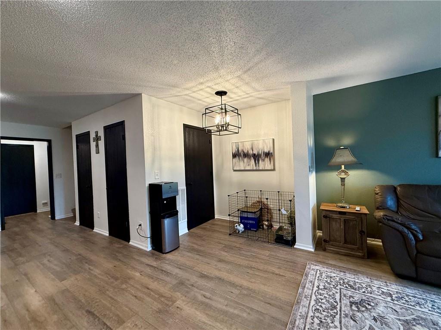
Beautifully updated and move-in ready, this inviting townhome offers the perfect blend of style, comfort and convenience. The main level offers an open concept featuring luxury vinyl plank flooring. Enjoy the convenience of an electric fireplace in the spacious living room and a dedicated dining area. The kitchen offers abundant counter space, ideal for everyday living and entertaining.
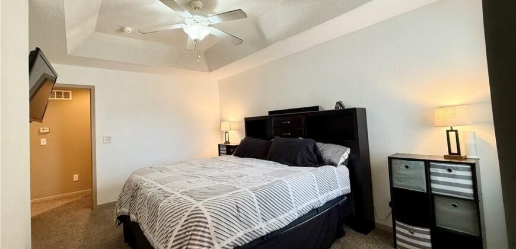
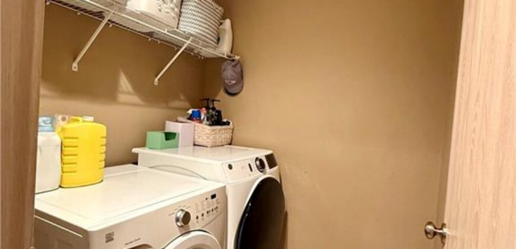
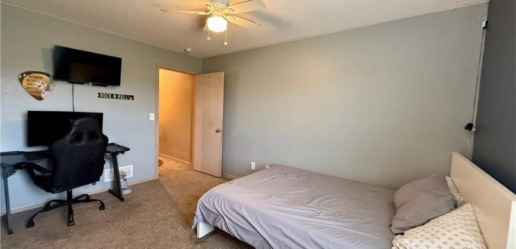
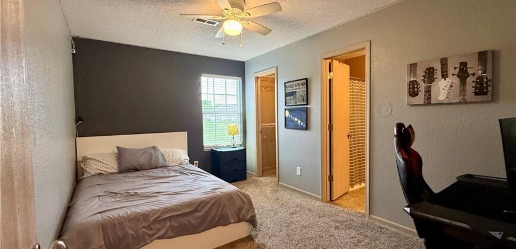
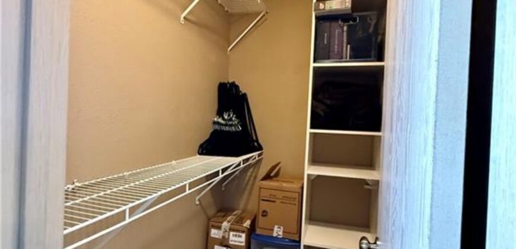
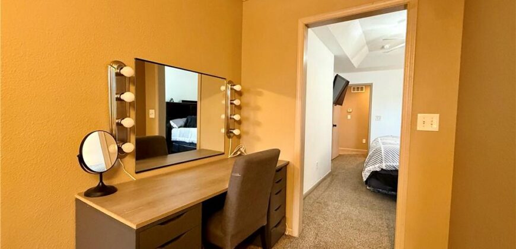
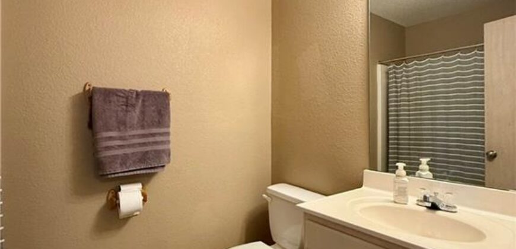
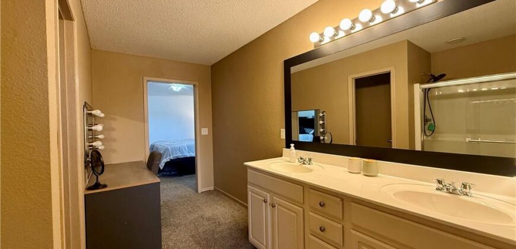
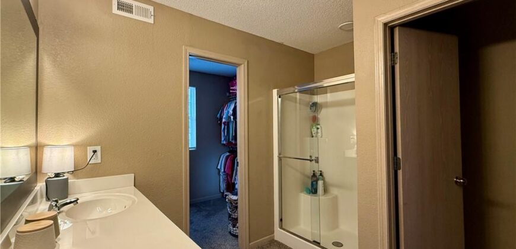
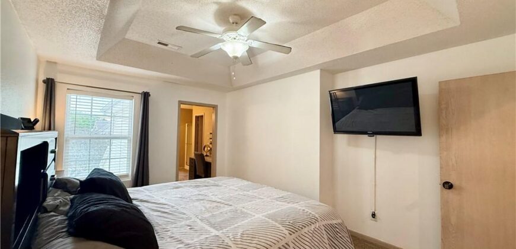
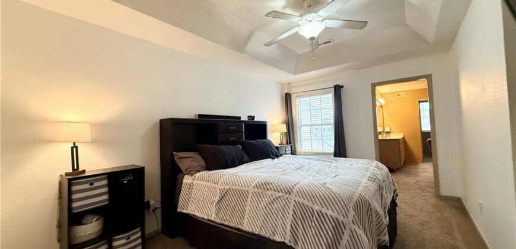
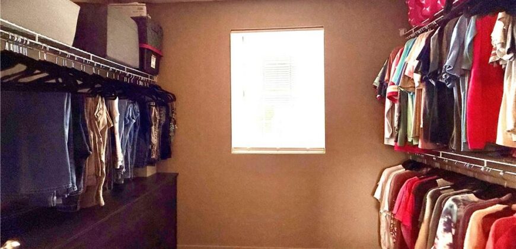
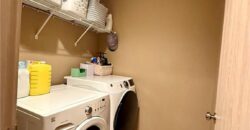
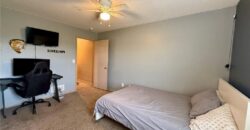
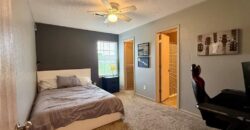
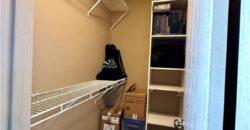
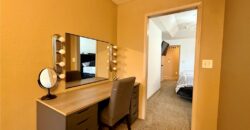
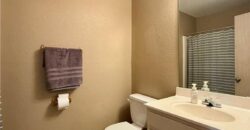
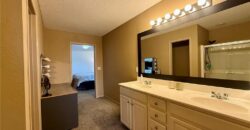
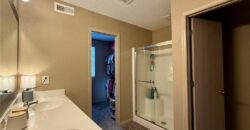
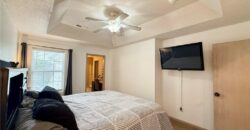
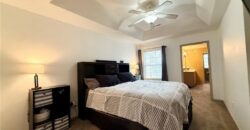
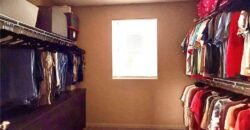
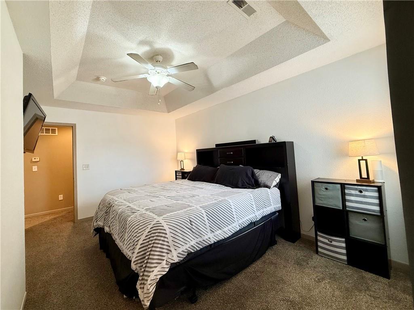
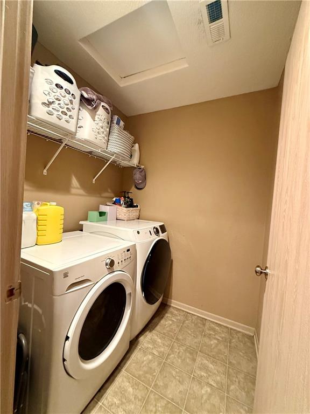
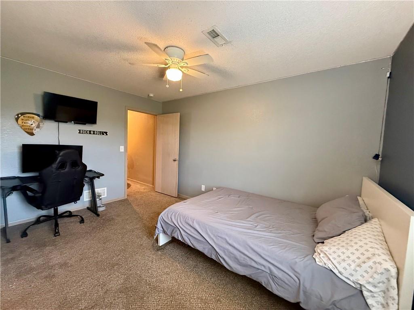
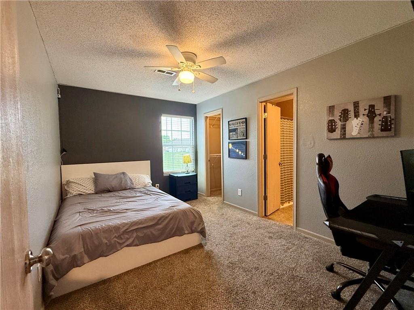
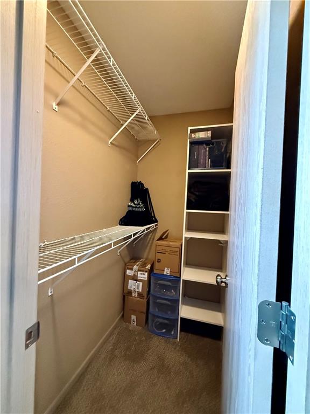
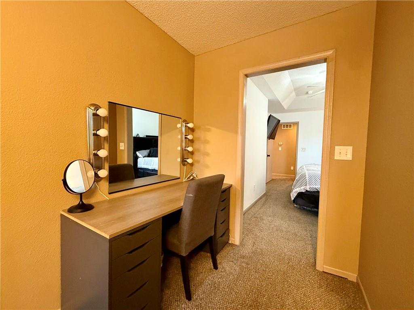
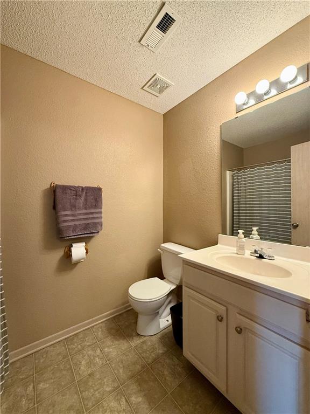
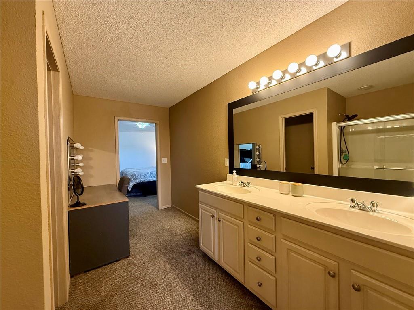
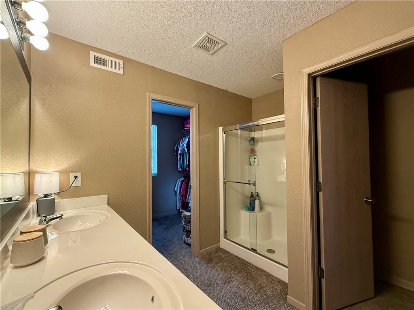
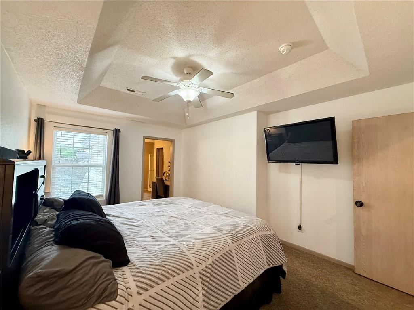
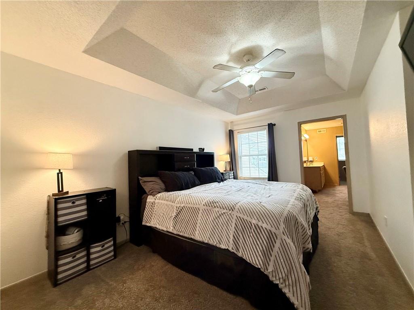
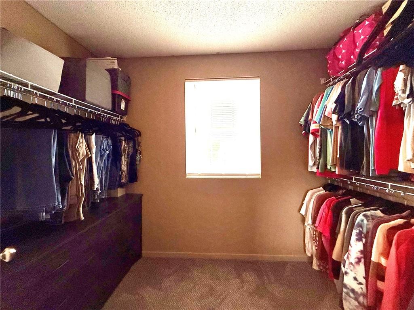
Upstairs, the spacious primary suite offers a tray ceiling, oversized walk-in closet, double vanity and private en-suite bathroom. A second bedroom, full bathroom and convenient upstairs laundry complete the upper level.
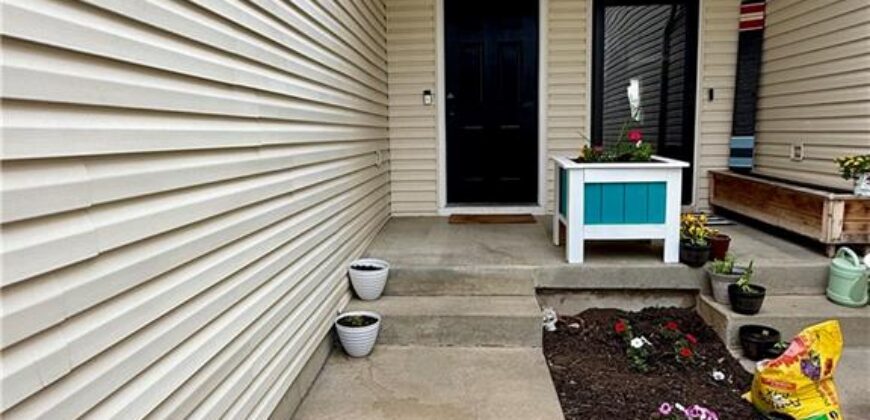
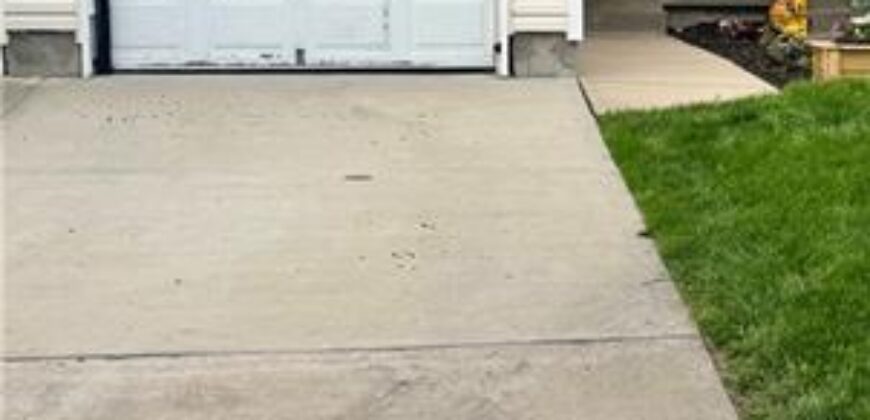
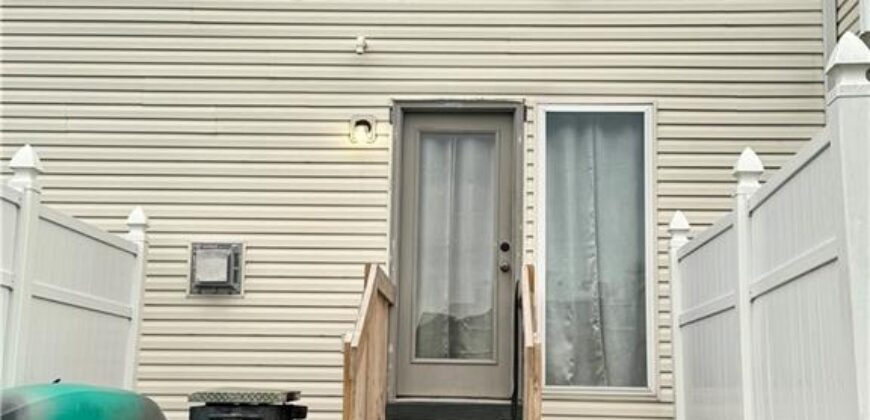
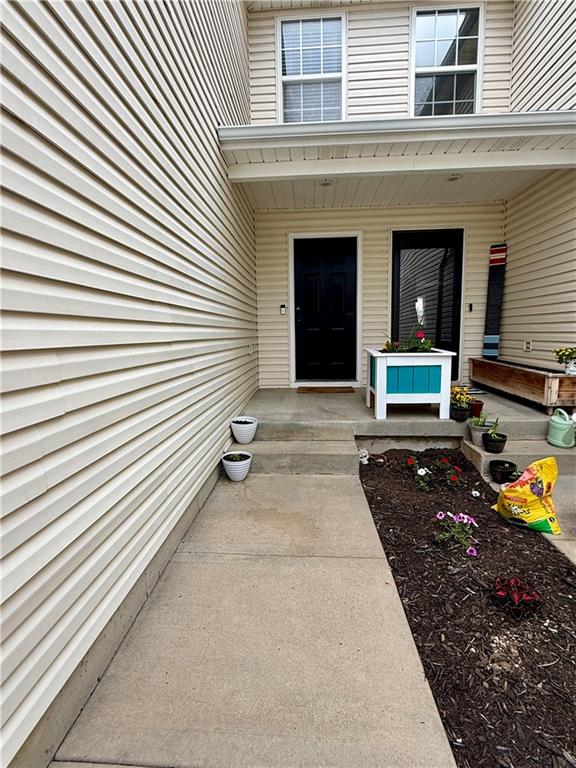
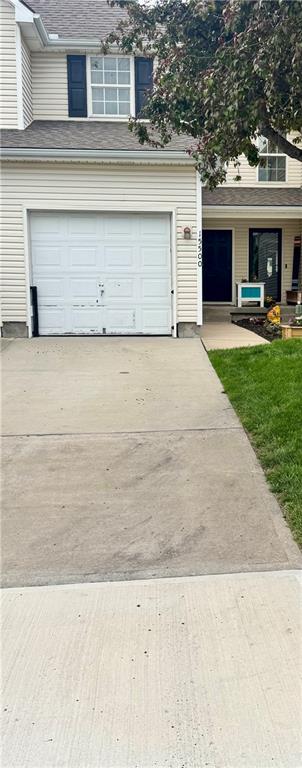
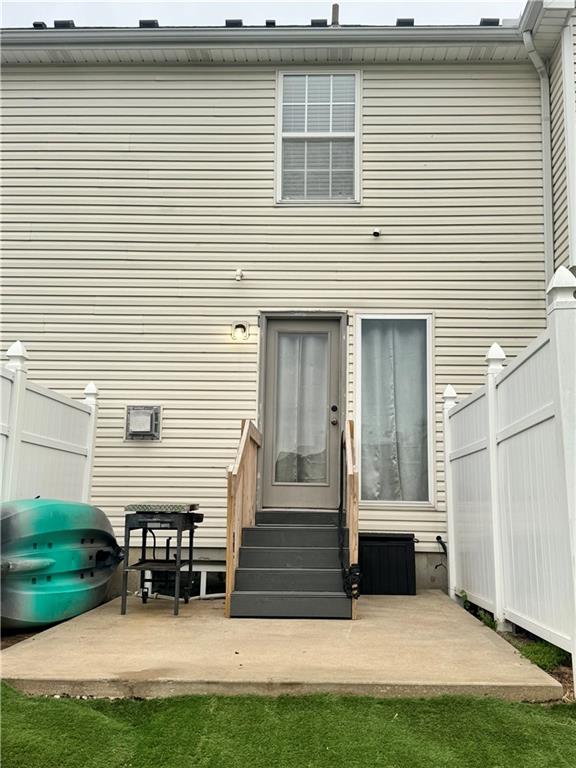
The unfinished basement provides endless possibilities for future living space, a home gym or additional storage. Relax on the covered front porch or enjoy the open green space behind the home and take advantage of the neighborhood swimming pool just moments away. The home is conveniently located near shopping, dining, schools and major highways and ready for its next owner!
Address
-
Address 15500 NW 123rd Street, Platte City, MO 64079
-
Country United States
-
Province/State MO
-
City/Town Platte City
-
Neighborhood Fox Creek Townhomes
-
Postal code/ZIP 64079
Overview
- Property ID HMS52045528
- Price $215,000
- Property Type Townhouse
- Property status Active
- Rooms 8
- Bedrooms 2
- Bathrooms 3
- Year Built 2006
- Size 1,396 SqFt
- Land area 1,420 SqFt
- Garages 1
- Age Description 16-20 Years
- Appliances Dishwasher, Disposal, Microwave, Refrigerator, Built-In Oven
- Architectural Style Traditional
- Association Amenities Pool, Trail(s)
- Association Fee 235
- Association Fee Includes Lawn Service, Snow Removal, Trash
- Basement Full
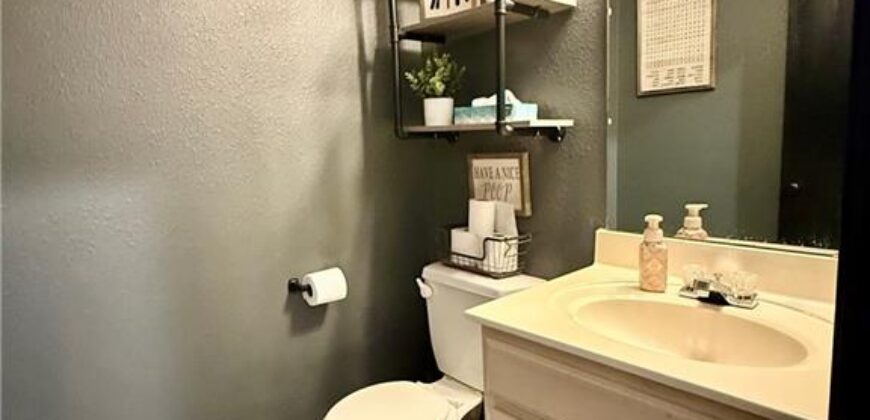
- Full Bathrooms 2
- Half Bathrooms 1
- Total Bedrooms 2
- City Platte City
- County Platte
- Dining Area Features Kit/Dining Combo
- Directions I-435 to NW 120th St, west to Running Horse Rd, north to NW 123rd St. east to property on left.
- Elementary School Siegrist
- FireplaceYN 1
- Total Fireplaces 1
- Flooring Carpet, Luxury Vinyl
- Floor Plan Features 2 Stories
- Garage Spaces 1
- High School Platte City
- Interior Features Ceiling Fan(s), Walk-In Closet(s)
- Window Features Thermal Windows
- Laundry Features Bedroom Level
- Middle School Platte City
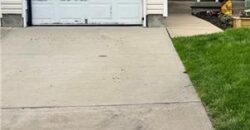
- Parking Features Attached, Garage Faces Front
- Postal Code 64079
- High School District Platte County R-III
- Subdivision Name Fox Creek Townhomes
- Year Built 2006