

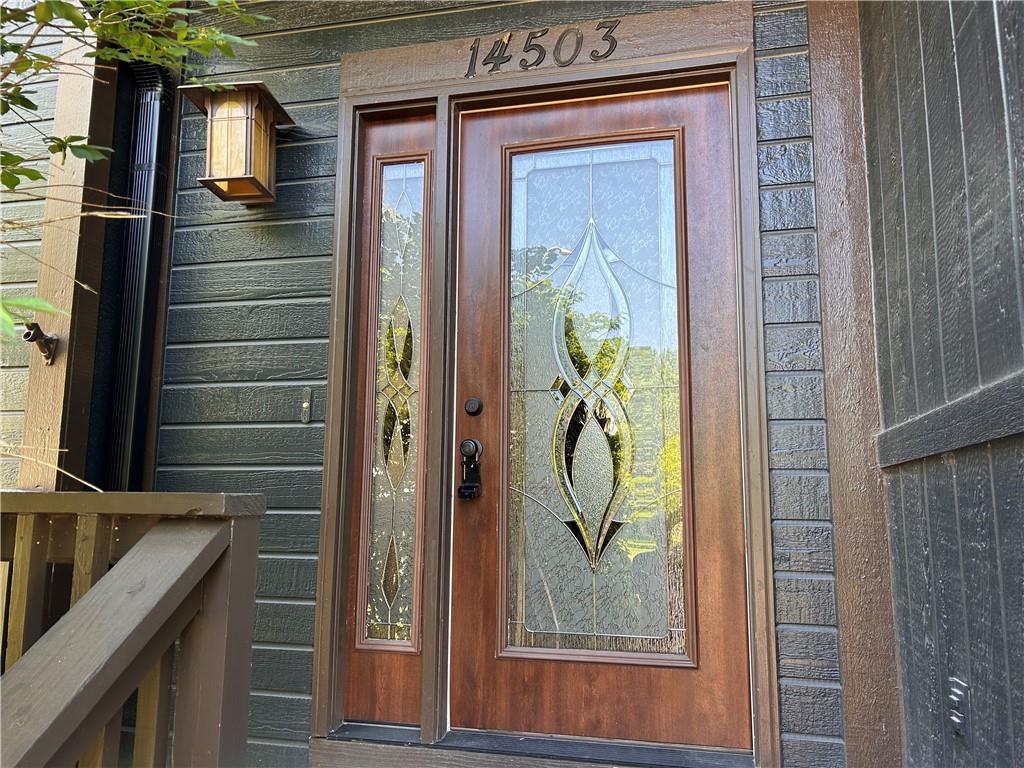
14503 Shamrock Way, Smithville, MO 64089

Description
***BACK ON MARKET! NO FAULT OF SELLER! BRING ALL OFFERS!***
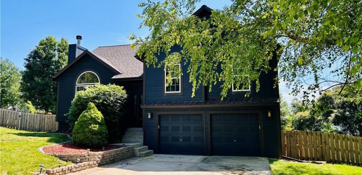
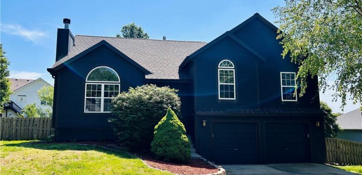
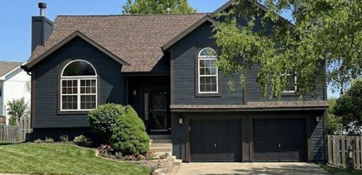
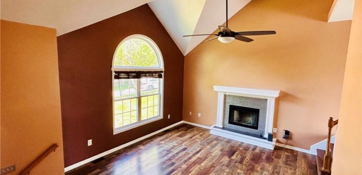
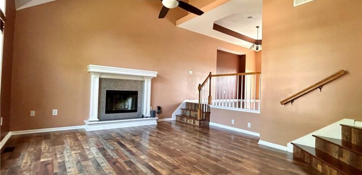
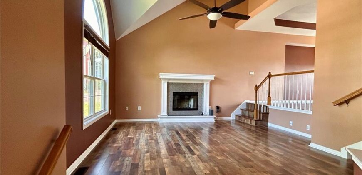
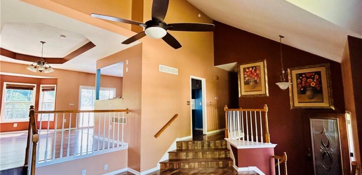
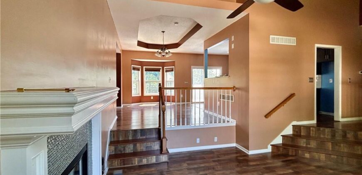
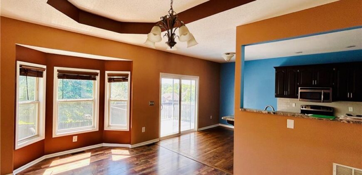
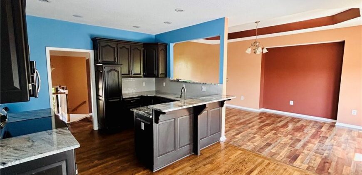
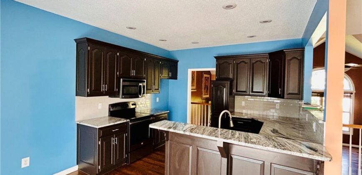
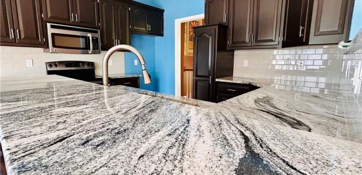
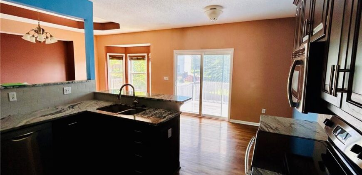
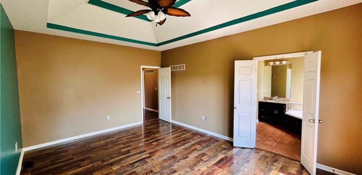
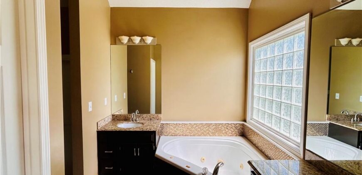
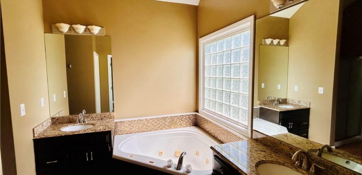
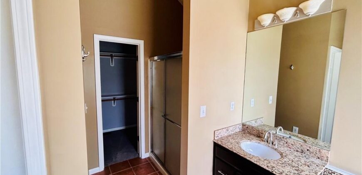
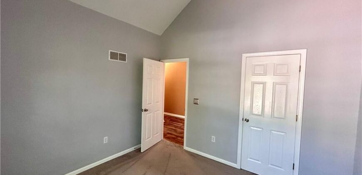
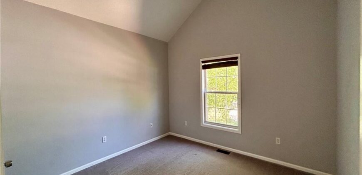
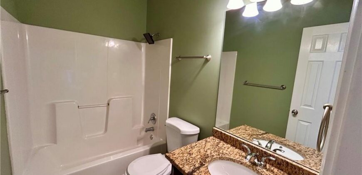
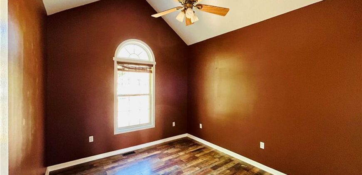
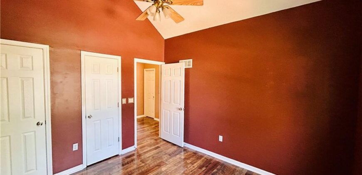
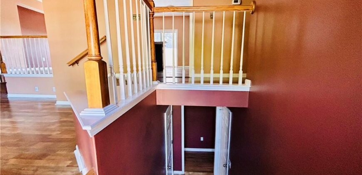
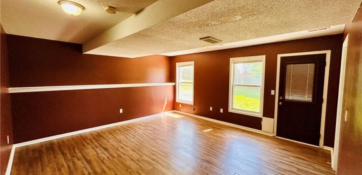
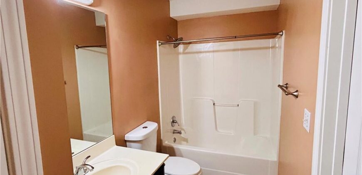
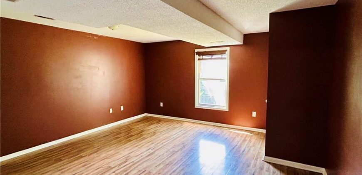
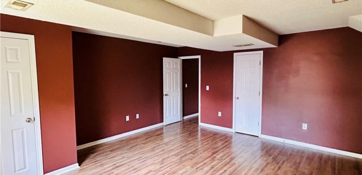
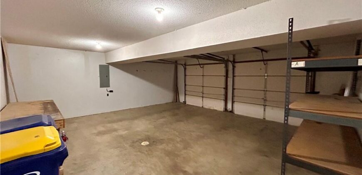
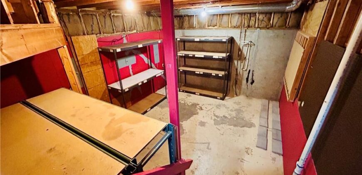
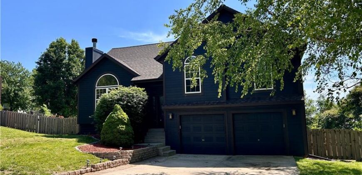
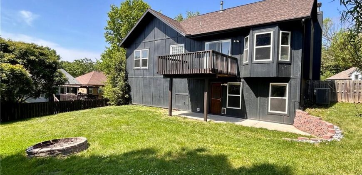
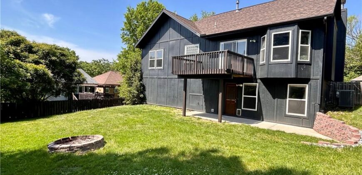
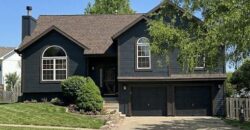
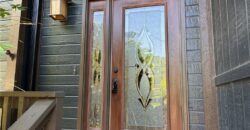
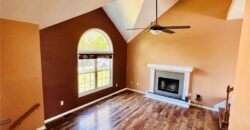
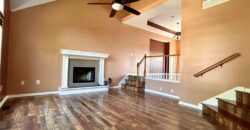
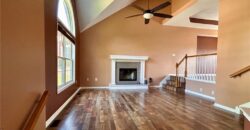
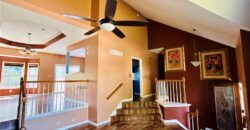
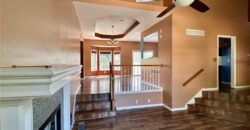
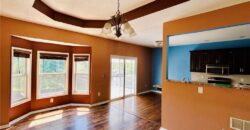
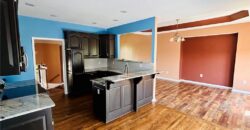
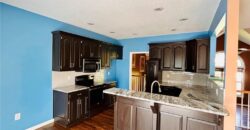
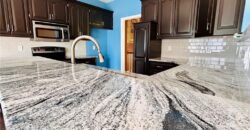
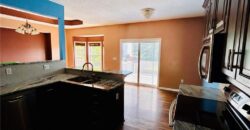
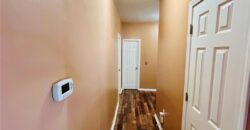
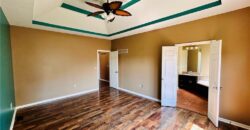
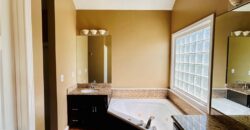
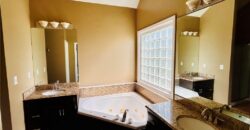
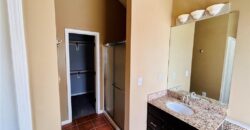
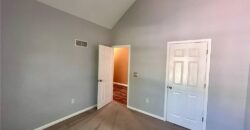
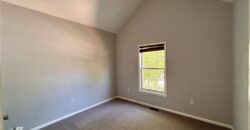
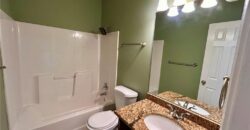
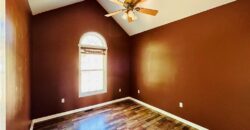
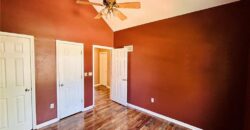
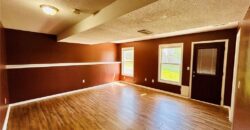
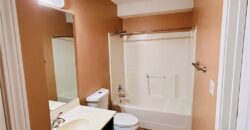
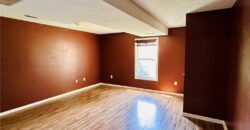
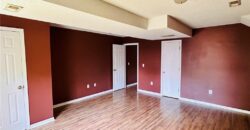
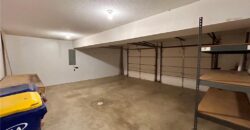
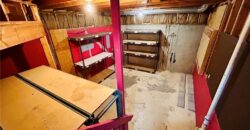
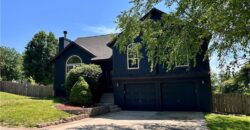
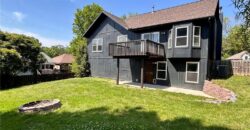
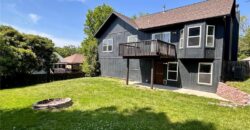
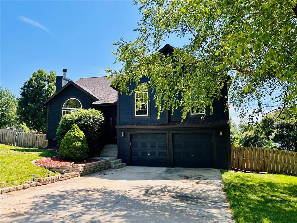
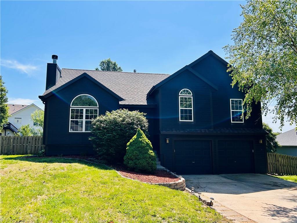
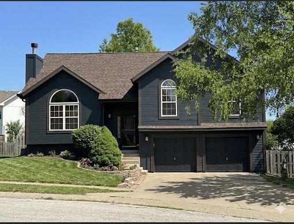
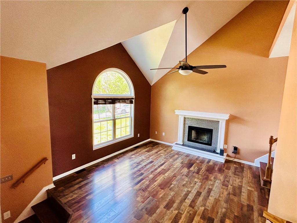
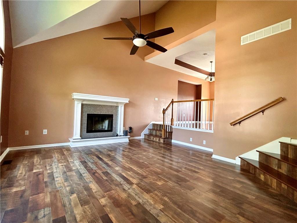
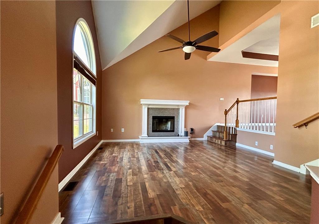
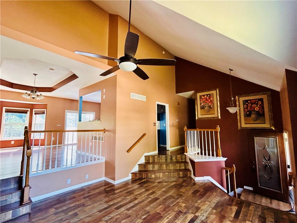
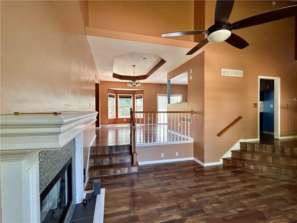
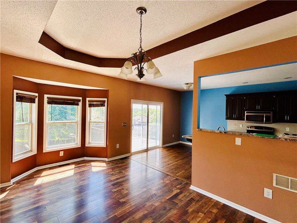
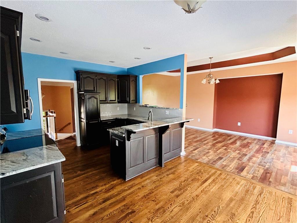
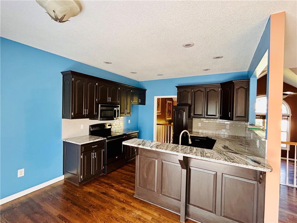
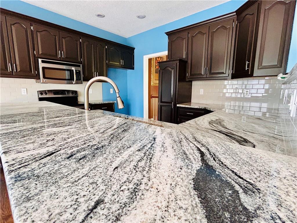
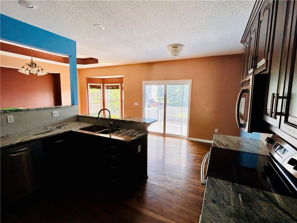
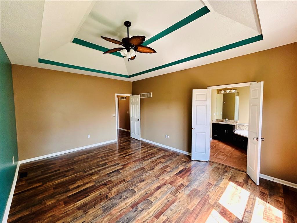
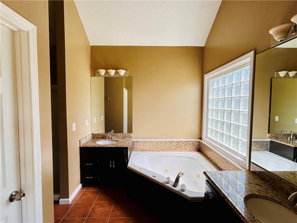
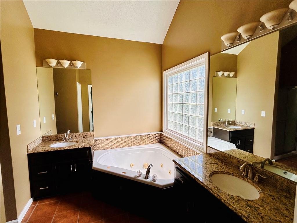
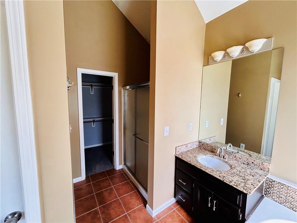
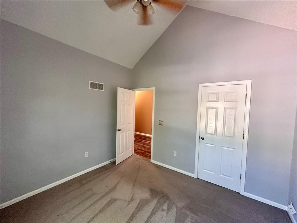
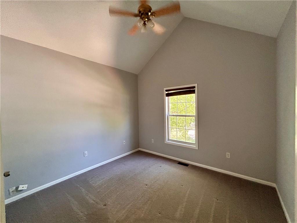
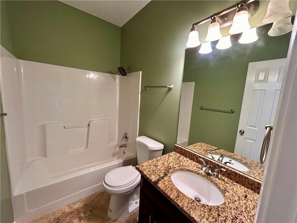
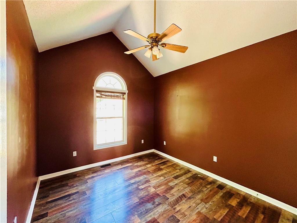
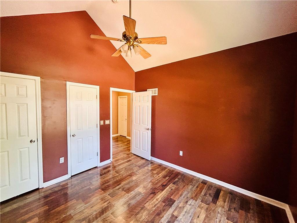
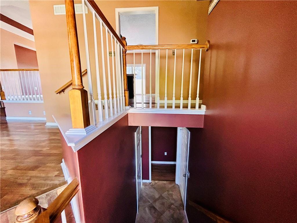
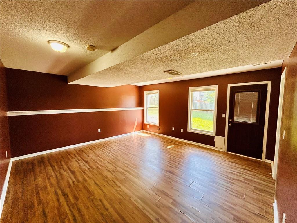
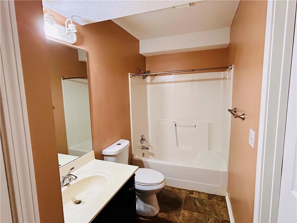
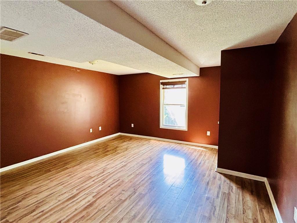
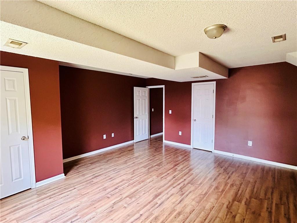
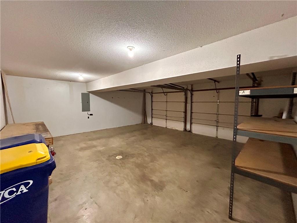
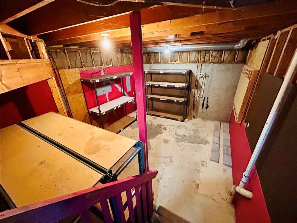
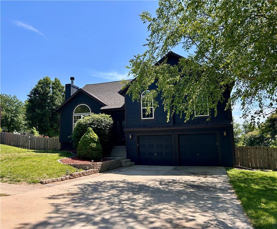
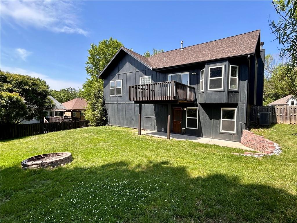
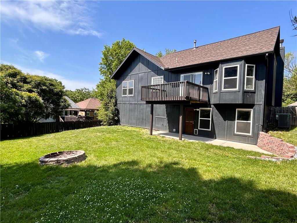
Upgrades everywhere you look! This beautifully updated home features an open-concept kitchen designed to impress, complete with granite counter tops, rich hardwood floors, beautiful cabinetry, and brand-new stainless steel appliances—perfect for both everyday living and entertaining. The spacious primary suite is a true retreat, offering soaring ceilings, a walk-in closet, and a spa-like bath with a jetted tub, separate vanities, and granite finishes. Secondary bedrooms boast vaulted ceilings, ceiling fans, and generous closet space. Enjoy seamless indoor-outdoor living in the inviting family room that walks out to a patio and a level fenced backyard—ideal for relaxing or hosting gatherings. The finished basement includes a large fourth bedroom with a full bath, making it perfect for a private teen or in-law suite, plus a sub-basement for abundant storage. Situated on a quiet cul-de-sac lot. Truly move-in ready! Located in a desirable neighborhood with great schools, scenic walking trails, and a nearby playground. Just minutes from Smithville Lake, downtown North Kansas City, and KCI Airport—this home offers the perfect blend of comfort, convenience, and style.
Address
-
Address 14503 Shamrock Way, Smithville, MO 64089
-
Country United States
-
Province/State MO
-
City/Town Smithville
-
Neighborhood Hills Of Shannon
-
Postal code/ZIP 64089
Overview
- Property ID HMS52160686
- Price $365,000
- Property Type Single Family Residence
- Property status Active
- Rooms 12
- Bedrooms 4
- Bathrooms 3
- Year Built 1999
- Size 2,683 SqFt
- Land area 11,761 SqFt
- Garages 1
- Age Description 21-30 Years
- Appliances Disposal
- Architectural Style Traditional
- Association Amenities Play Area, Trail(s)
- Association Fee 170
- Basement Finished, Sump Pump, Walk-Out Access
- Full Bathrooms 3
- Total Bedrooms 4
- City Smithville
- County Clay
- Dining Area Features Breakfast Area,Formal
- Directions 169 HWY TO SHAMROCK WAY (E) TO ADDRESS
- FireplaceYN 1
- Total Fireplaces 1
- Flooring Wood
- Floor Plan Features Front/Back Split
- Garage Spaces 2
- Interior Features Ceiling Fan(s), Vaulted Ceiling(s), Walk-In Closet(s)
- Laundry Features Laundry Room, Lower Level
- Lot Features Cul-De-Sac
- Parking Features Built-In, Garage Door Opener, Garage Faces Front
- Patio and Porch Features Deck, Patio
- Postal Code 64089
- High School District Smithville
- Subdivision Name Hills Of Shannon
- Year Built 1999