

Ceiling Fan(s) (598)
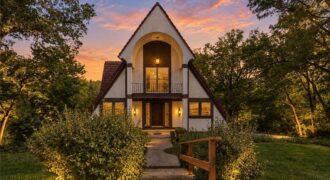
Welcome to the ultimate lakefront lifestyle at 7616 NW Eastside Drive! Weatherby Lake isn’t just a neighborhood; it is a tight-knit community where every day feels like a private vacation. Imagine starting your mornings walking the community trails, meeting friends for a match on the local tennis and pickleball courts, and attending events at the […]
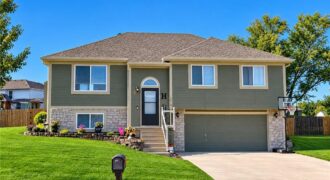
SELLER OFFERING A CREDIT TOWARDS BUYER’S CLOSING COSTS! Welcome home to this well-maintained 3-bed, 2 bath home conveniently located near I-35 and all the shopping, dining, and amenities Kearney has to offer. Designed for both everyday living and entertaining, this home features an inviting, open layout where the kitchen, dining and living spaces flow together- […]
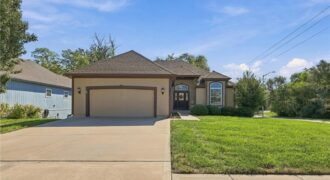
[REFINED MAIN-LEVEL LIVING] From the moment you step inside, this reverse walk-out home feels both effortlessly put-together and deeply comfortable. Perfectly situated on a corner lot within Genesis Place Estates at Green Hills, the main level is bright and airy, wrapped in large windows that flood the entire space with natural light and show off […]
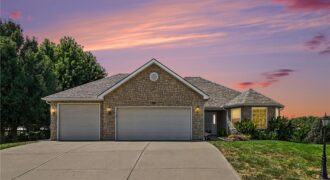
Beautifully landscaped villa offering spacious, comfortable living with thoughtful accessibility features and plenty of room for storage. This home sits on a large lot backing to trees, providing a peaceful and private setting. The 3 car garage includes a suspended garage floor over two bays, creating an abundance of additional storage space. Step inside […]
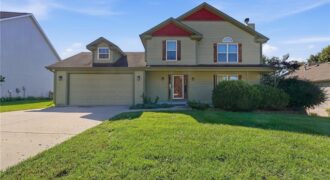
Space, character and thoughtful updates come together in this 4-bedroom, 3.5-bath home in Somerbrook. The interior offers fresh paint, new carpet, thermal windows and beautiful oak hardwood floors, along with architectural details including vaulted ceilings, skylights and custom built-ins. A fireplace anchors the main living space, while generous room sizes provide plenty of flexibility throughout […]
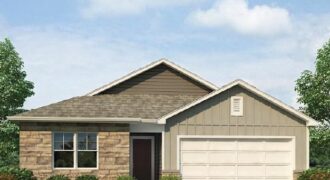
***SELLER PAID, LOWER FIANCING OPTION & TALK TO AGENT ABOUT FINANCING AND CLOSING COST INCENTIVES*** Newcastle floorplan is an exceptional 4-bedroom, 3-bathroom RANCH home with a FINISHED BASEMENT situated in Kansas City. ***This home will be completed in November*** This TRUE Ranch home has 3 Bedrooms and laundry on the main level. Discover a home […]
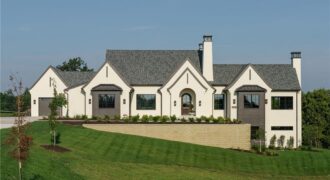
10800 N Ewing Avenue, Kansas City, MO 64156
$2,695,000Welcome to Rose Ridge! Estate lots by Homoly Design + Build. Stunning Reverse 1.5 story home, sited in a 3+ acre lot with natural surroundings and the signature impeccable design and finishes by Homoly Design Build. The main level features a massive primary room, primary bathroom, designated office space, open floor that connects […]
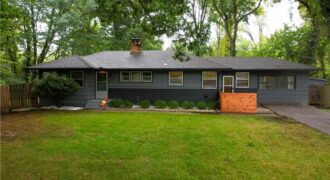
Welcome to your private retreat in the heart of the city! Lovingly cared for by homeowners for the past 10 years, this spacious three-bed, one-bath Ranch is situated on nearly 3/4 of an acre, the largest lot in Fox Woods and a rare find within city limits. Surrounded by mature trees, the property offers an […]
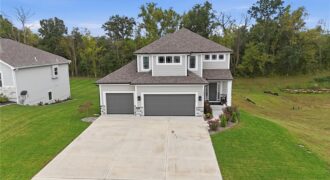
Small-community feel. Great schools. Kansas City convenience. Discover this beautiful 2-story home with 3,000+ square feet and a finished walkout basement. Tucked into the desirable Running Horse neighborhood, this beautifully maintained home offers the space, comfort and thoughtful features you’ve been looking for—without the wait of new construction. This spacious two-story home provides room to […]
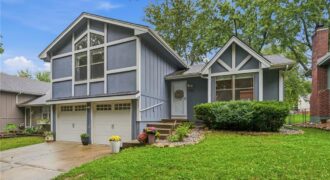
Welcome home to this beautifully updated 3-bedroom, 3-bathroom property that effortlessly blends comfort, convenience, and modern style. Designed for seamless living, the open floor plan flows naturally out to a patio and oversized deck, creating the ultimate setup for indoor-outdoor entertaining. The fully fenced backyard is your own private retreat, complete with a cozy built-in […]
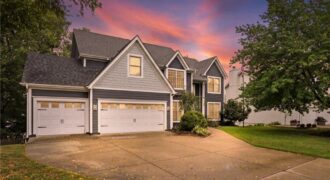
**RARE OPPORTUNITY!** Tucked away on a quiet cul-de-sac in one of Liberty’s most desirable neighborhoods, this exceptional 5-bedroom, 4.5-bath home offers the perfect blend of luxury, flexibility, and timeless comfort. Designed for today’s lifestyle, the spacious main level features a private executive office with custom built-in shelving, an elegant formal dining room, and both a […]
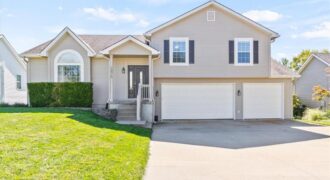
Welcome home to this beautifully updated front/back split in the desirable Hills of Oakmont subdivision and highly sought-after Platte County School District! This spacious home features 3 bedrooms, 2.5 bathrooms, and an oversized 3-car garage, providing plenty of room for vehicles, storage, and more. Step inside to find all-new flooring throughout the home and an […]
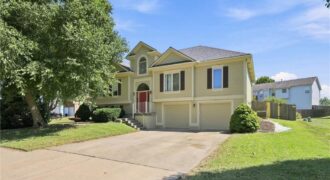
Welcome home to Bristol Manor — where space, style, and location all come together. This well maintained 4-bedroom, 3-bath home in the heart of Gashland checks every box. From the moment you step inside, vaulted ceilings and an open layout give the main level an airy, welcoming feel — perfect for both everyday living and […]
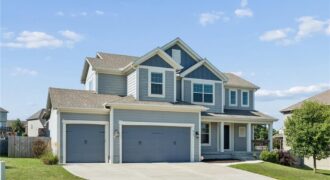
Welcome to Hawksbury! This exceptional 6 bedroom, 5 bath home offers abundant space, flexibility, and thoughtful design throughout. Featuring a main-level bedroom and full bath, it’s the perfect setup for guests, a playroom, or a private home office. The open-concept floor plan is filled with natural light and designed for both everyday living and entertaining. […]
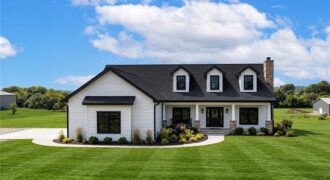
BRAND NEW BUILD – 2 Acres Ranch with Walkout Basement & Opportunity to Customize to make it your own. Best of acreage living with 2 acres, no HOA, and a beautifully designed reverse 1.5-story ranch home offering easy main-level living and plenty of space for family, guests, and entertaining. The main level features 10-foot ceilings, […]