

Ceiling Fan(s) (585)
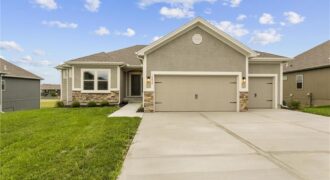
Introducing The Wilshire II, a stunning reverse ranch home by Hoffmann Custom Homes, thoughtfully designed to combine elegance, space, and functionality. This home features a wide open floor plan with soaring ceilings and generously sized rooms, creating an inviting and airy atmosphere throughout. The main level offers a luxurious primary suite, a secondary bedroom, and […]
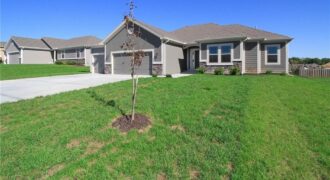
The Wellington II by Hoffmann Custom Homes, LLC showcases exceptional design and craftsmanship throughout. The beautiful kitchen offers abundant counter space, elegant enameled cabinetry, and under-cabinet lighting – perfect for both everyday living and entertaining. The enhanced primary suite features a spacious walk-in closet and a large tiled A shower, creating a luxurious private retreat. […]
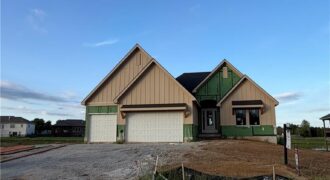
Welcome to the stunning Adams reverse floor plan, custom built by Brian Christopher Homes and beautifully situated on a premium waterfront lot. This thoughtfully designed home features four spacious bedrooms and three full bathrooms, offering plenty of room for family and guests. The open-concept main living area showcases vaulted ceilings in both the great room […]
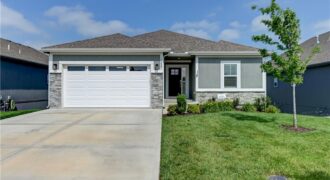
Former Hearthside Homes model home with a nearly new presentation in maintenance-provided Cadence Villas. Built in 2022 and newly refreshed with fresh interior paint and new carpet, this 4-bedroom, 3-bath ranch/reverse 1.5-story offers the clean condition, modern finishes, and efficient design buyers want from newer construction—without waiting for a home to be built. The […]
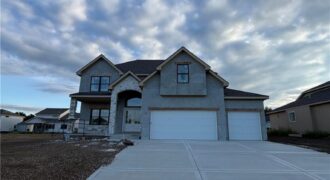
Another beautiful 2 Story home built by IHB Homes LLC. The Belmont II floor plan has an abundance of lovely features that you will love. Open flow, from the grand entry, dining or flex room then walk into the great room, wood floors and cabinets next to the fireplace. The kitchen has a large island, […]
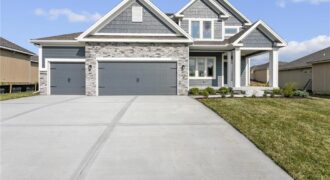
Welcome to The Allison by Hoffmann Custom Homes — a beautifully designed two-story home that blends style, comfort, and functionality. The open main level is perfect for entertaining, featuring a gourmet kitchen with an oversized island, walk-in pantry, enameled cabinetry, and under-cabinet lighting. The spacious dining area walks out to a covered deck for easy […]
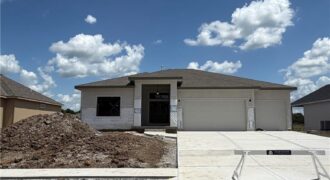
The Meadow at Greenfields newest reverse plan is now being built on a water front lot. The Ashton by Hearthside Homes – Reverse 1.5 Story with finished lower level. This home offers over 3,100 sq ft with 4 bedrooms and 3 full baths. A double front entry opens to a large foyer and an open […]
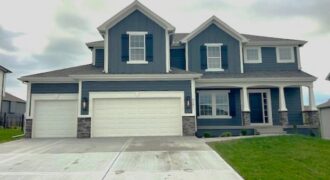
Welcome The “Dalton” to the newest phase in Hills of Montclair. This lovely new home is another beautiful 2-Story design by Robertson Construction! Spacious Rooms and Custom Finishes include elaborate trim and detail throughout. An Open Layout features Floor to Ceiling Windows, Breakfast area, Dining Room, Real Hardwood Floors, Solid Surface Countertops and a Walk-in […]
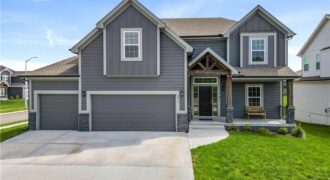
The Newest Phase of Hills of Montclair welcomes The “DUNCAN II” by Robertson Construction! A gorgeous 2-Story with 4 bedrooms, 3.5 baths, lots of finished square footage and beautiful detail throughout. The Main Level features Real HARDWOOD Floors, Floor to Ceiling Windows in the Living Room and Breakfast Room, Custom Trim, Solid Surface Countertops, Island, […]
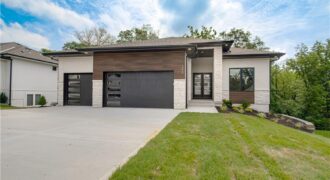
Situated on a walkout lot with a covered upper deck and a lower deck below, this home offers exceptional outdoor living with its impressive double-deck design, perfect for relaxing or entertaining while enjoying the surrounding views. Inside, the great room makes a striking impression with soaring 12-foot ceilings, a stunning stone fireplace, and custom built-in […]
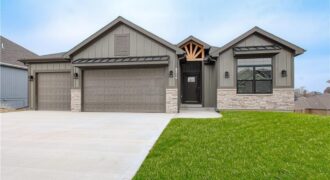
Construction complete! Welcome to the Kirby Reverse built by NTJ Builders LLC. Living here in Dovecott you have the option to join Porters Golf Course and pool for low yearly fees. This floorplan will check off all of your boxes! Four spacious bedrooms with three full bathrooms, open flow from the entry to the kitchen. […]
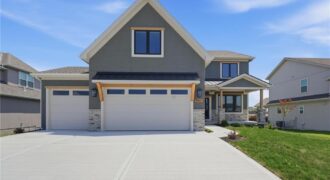
New Price & Move-In Ready!!! Welcome to the Chestnut II by Aspen Homes, located in the sought-after Cadence community by Hunt Midwest! This beautifully designed two-story home blends thoughtful functionality with elevated finishes, offering space that truly works for everyday living and entertaining. The open main level features 9-foot ceilings, wide-plank engineered hardwoods, and a […]
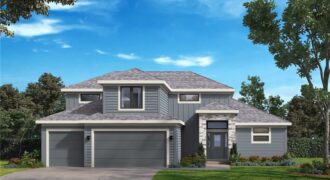
Stop the car! Syler Homes has added another beautiful new floor plan to their inventory. The Westport one and half story floor plan. Offers 5 bedrooms, four full bathrooms and a finished loft for additional entertaining, and wow the finishes are so nice! This new floor plan will be just what you are looking for […]
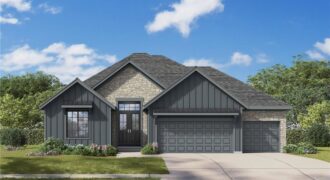
Another beautiful ranch, the Dutton 2 is nestled in The Meadows at Greenfield. Two bedrooms on one end of the home and the owners suite on the other end. Walk in to the door and be ready to say WOW! The fireplace, wood floors, custom cabinets are just a few things that you will appreciate. […]
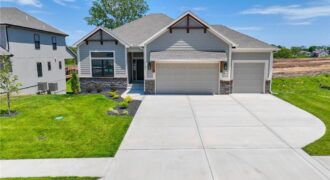
MOVE-IN READY! The McKinley by Hearthside Homes – Reverse 1.5 Story in Cadence. This thoughtfully designed home offers 4 bedrooms, 3 baths, and over 2,800 sq ft of well-appointed living that blends comfort, craftsmanship, and modern style. The open-concept main level features hardwood floors, abundant natural light, and a great room anchored by a sleek […]