

6500 N Jarboe Street, Kansas City, MO 64118
Description
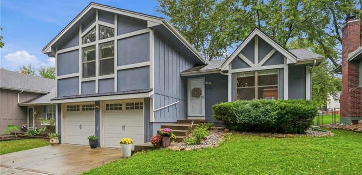
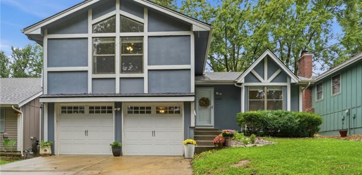
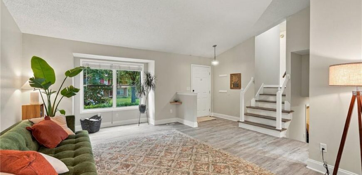
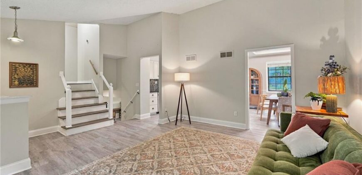
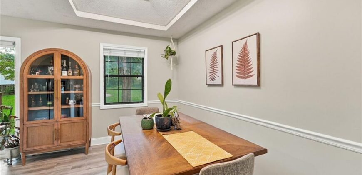
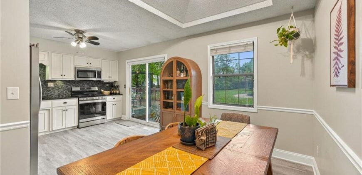
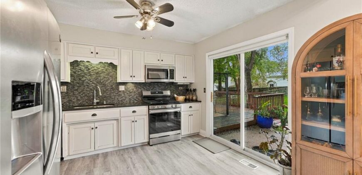
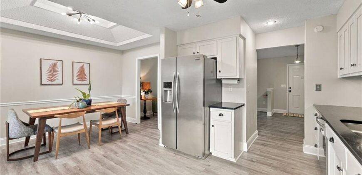
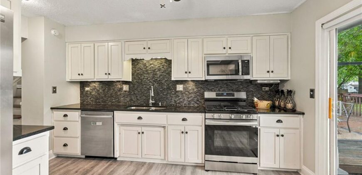
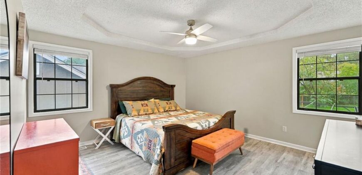
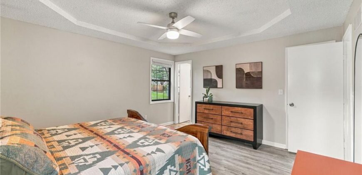
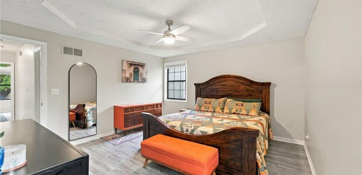
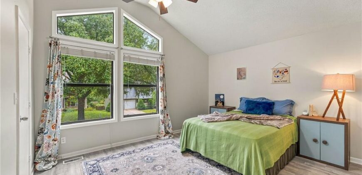
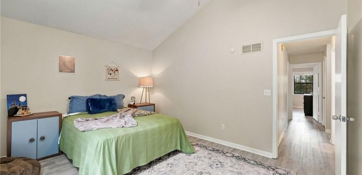
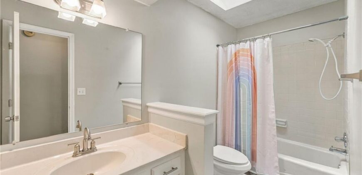
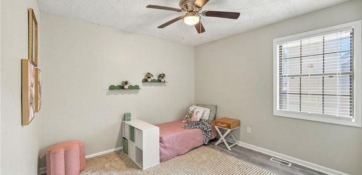
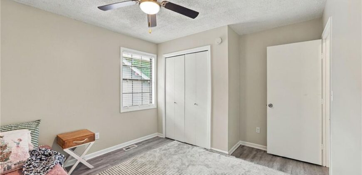
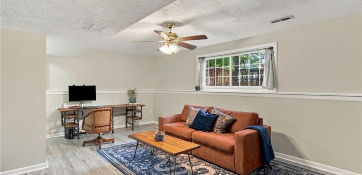
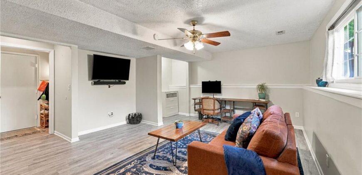
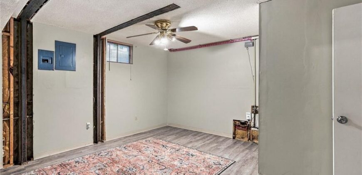
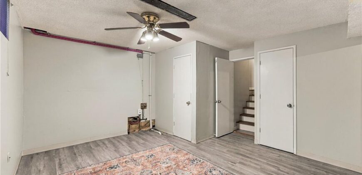
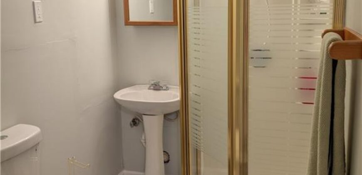
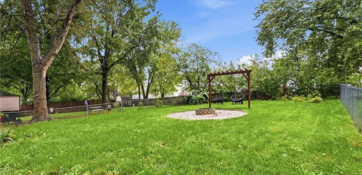
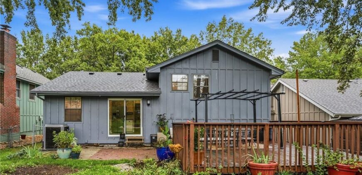
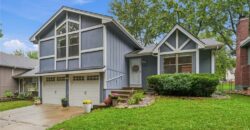
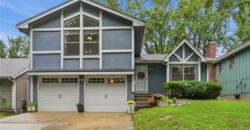
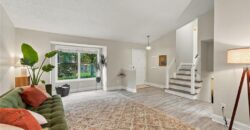
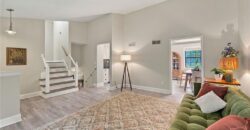
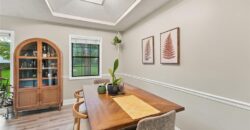
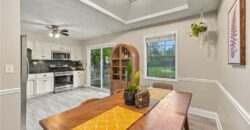
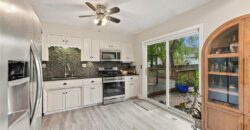
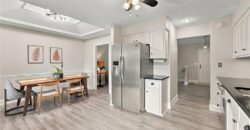
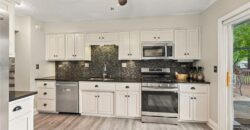
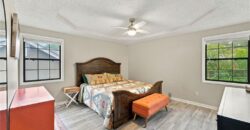
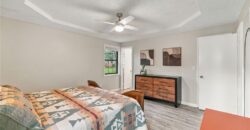
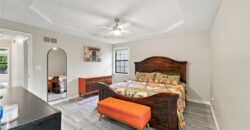
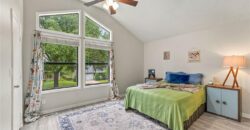
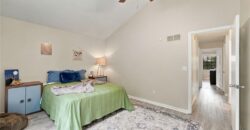
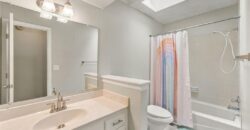
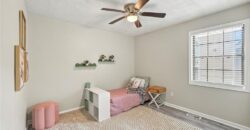
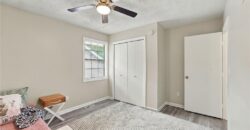
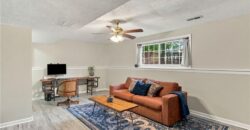
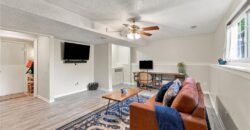
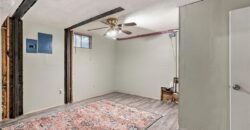
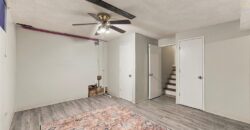
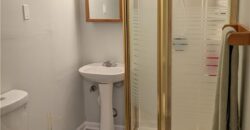
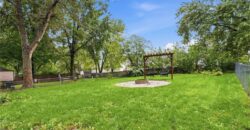
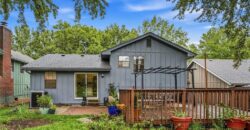
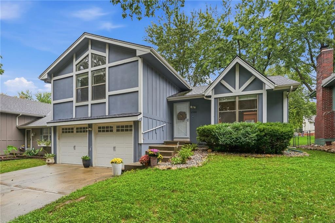
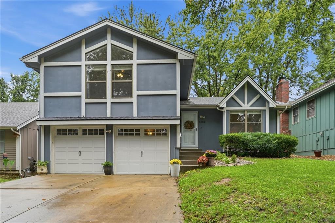
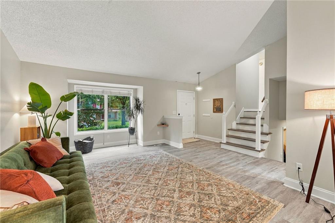
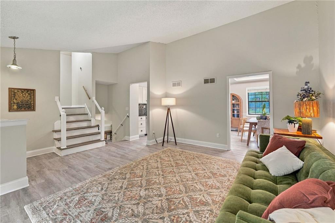
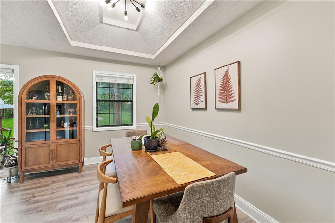
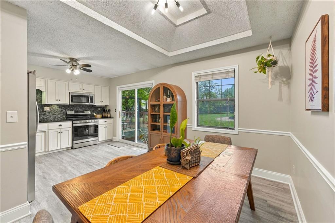
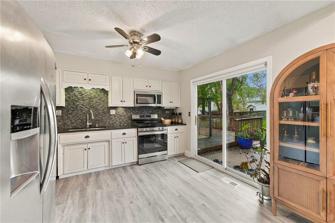
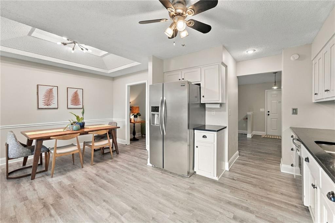
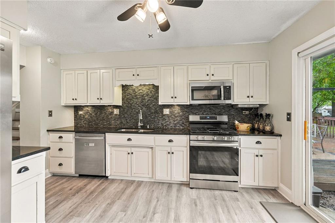
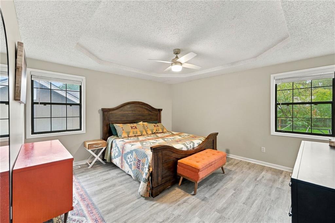
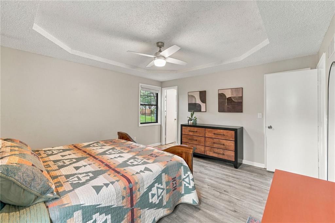
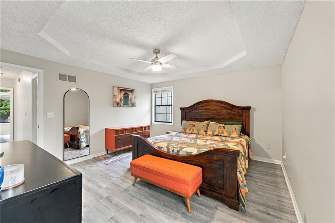
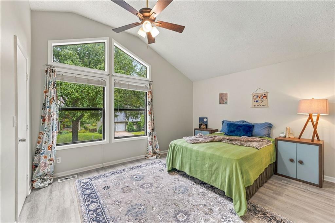
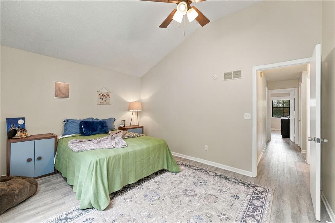
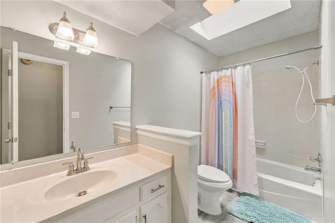
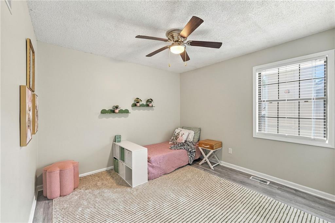
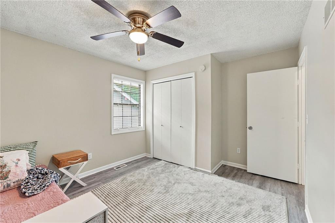
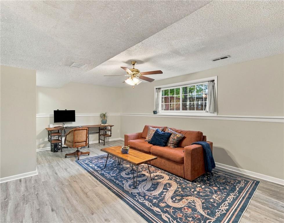
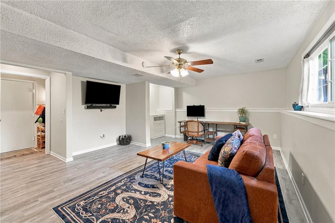
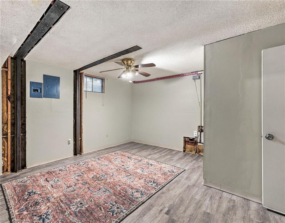
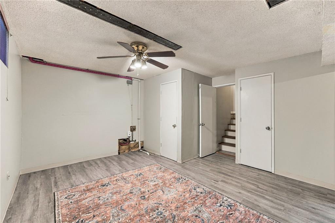
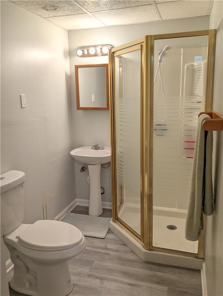
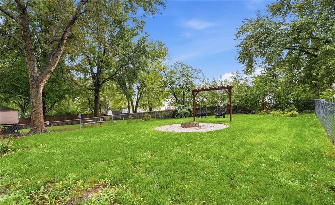
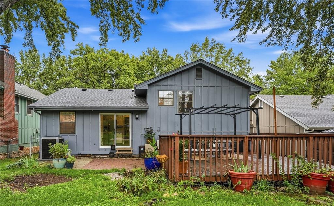
Welcome home to this beautifully updated 3-bedroom, 3-bathroom property that effortlessly blends comfort, convenience, and modern style. Designed for seamless living, the open floor plan flows naturally out to a patio and oversized deck, creating the ultimate setup for indoor-outdoor entertaining. The fully fenced backyard is your own private retreat, complete with a cozy built-in fire pit area and dual relaxation swings for stargazing. Head downstairs to find a spacious and sunlit finished basement perfect for a family room. A flexible, non-conforming 4th bedroom in the lower basement sits adjacent to the laundry room and is perfect for a private home office, guest suite, or personal gym. Backed by practical peace of mind, the home boasts a four-year-old roof and furnace, a 2-car garage, and tons of basement storage. Nestled in a prime location just two minutes from the highway, ten minutes from downtown, and steps away from local parks, this turnkey gem is ready for you to move right in!
Address
-
Address 6500 N Jarboe Street, Kansas City, MO 64118
-
Country United States
-
Province/State MO
-
City/Town Kansas City
-
Neighborhood Clayton
-
Postal code/ZIP 64118
Overview
- Property ID HMS53664947
- Price $304,900
- Property Type Single Family Residence
- Property status Active
- Rooms 6
- Bedrooms 3
- Bathrooms 3
- Year Built 1988
- Size 1,950 SqFt
- Land area 7,898 SqFt
- Garages 1
- Age Description 31-40 Years
- Appliances Dishwasher, Disposal, Dryer, Microwave, Refrigerator, Gas Range, Washer
- Architectural Style Traditional
- Basement Daylight, Finished, Garage Entrance, Radon Mitigation System
- Full Bathrooms 3
- Total Bedrooms 3
- City Kansas City
- County Clay
- Dining Area Features Eat-In Kitchen,Kit/Dining Combo
- Directions Heading north from downtown, exit Highway 169 at NW 68th street and head west on NW 68th. Turn left (south) on N Holly Street and then left again onto NW 66th terrace. This turns into N Jarboe Street and this home is halfway down the block.
- Elementary School West Englewood
- Fencing Metal
- Flooring Luxury Vinyl
- Floor Plan Features Side/Side Split
- Garage Spaces 2
- High School North Kansas City
- Interior Features Ceiling Fan(s), Smart Thermostat, Vaulted Ceiling(s), Walk-In Closet(s)
- Window Features Skylight(s), Thermal Windows
- Laundry Features In Basement
- Lot Features City Lot
- Middle School Northgate
- Parking Features Attached, Garage Door Opener, Garage Faces Front
- Patio and Porch Features Deck, Patio
- Postal Code 64118
- High School District North Kansas City
- Subdivision Name Clayton
- Year Built 1988