

2 Years/Less (298)
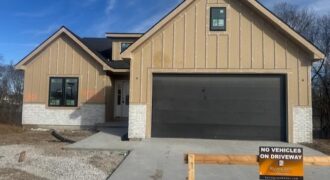
THE ASHTON FLOOR PLAN, REVERSE 1 1/2 STORY WITH 2 BEDROOMS ON MAIN LEVEL AND OVERSIZED PANTRY/ OFFICE FINSHED LOWER LEVEL WITH THIRD AND FOURTH BEDROOM AND FULL BATH AND LARGE LIVING SPACE. THE RESERVE AT TIFFANY. COVERED DECK AND PATIO TO ENJOY THE PRIVATE GREENSPACE AND WATCH NATURE. UPGRADED HIGH END FINISHED GALORE […]
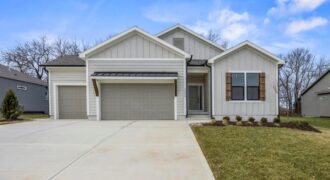
Welcome to the Sonoma Modern Farmhouse—where timeless design meets modern luxury on a stunning treed walkout lot. This thoughtfully designed home offers 4 bedrooms, 3.5 bathrooms, and a spacious 3-car garage, with over 3,100 square feet of beautifully finished living space. The main level spans 1,909 square feet and showcases an open-concept layout enhanced by […]
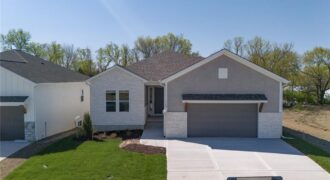
Introducing the Monterey Heritage—an exceptional reverse 1.5-story home perfectly positioned on a private, treed walkout lot. Designed with both everyday comfort and elevated entertaining in mind, this home features a stunning double-deck setup overlooking serene wooded views, creating the perfect backdrop for relaxing or hosting guests. Inside, you’ll find a beautifully upgraded interior with quartz […]
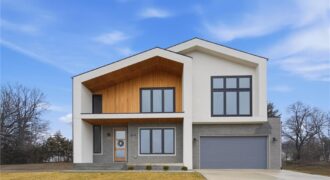
Experience upscale living with the convenience of a maintenance-provided community in BarryRow. This two-story home offers 6 bedrooms, 4.5 bathrooms, and over 4,000 square feet of thoughtfully designed living space with high-end finishes throughout. From the moment you enter, you’ll appreciate the open, light-filled design featuring a dedicated home office, functional mudroom, and spacious […]
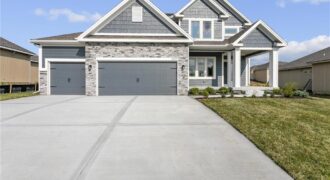
Welcome to The Allison, a beautifully crafted two-story home by Hoffmann Custom Homes, designed with modern living in mind. From the charming front porch to the spacious interior, this home truly checks all the boxes. The main floor offers an open and inviting layout, perfect for entertaining. Highlights include custom built-ins, a dream kitchen with […]
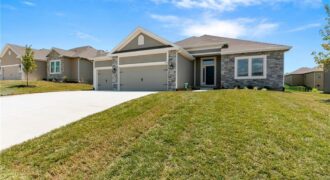
The Richmond is a beautifully designed true ranch plan by Hoffmann Custom Homes, blending timeless elegance with modern functionality. A graceful entryway leads into a stunning great room featuring high ceilings and an open-concept layout that flows seamlessly into the spacious kitchen-ideal for both everyday living and entertaining. The dining area opens to a covered […]
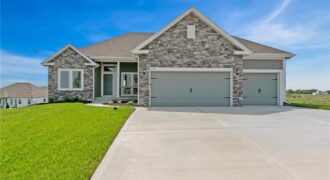
Introducing The Taylor, a bright, open ranch style home offering over 1,600 sq. ft. of thoughtfully designed main floor living. Built with quality and energy efficiency in mind, this home combines style and comfort seamlessly. Located in the prestigious Providence Pointe community, this home offers convenient access to Highway I-435, as well as nearby shopping, […]
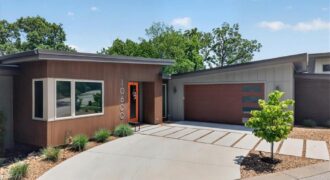
10600 Chateau Lane, Parkville, MO 64152
$1,125,000Architecture meets golf course luxury. Perched along the 14th hole of The Deuce Golf Course, this iconic mid-century modern masterpiece offers a rare turn-key lifestyle with over $100,000 in premium custom upgrades completed post-construction. Bypassing all supply chain and build-time delays, this showcase home features an expansive open floor plan anchored by soaring vaulted ceilings, […]
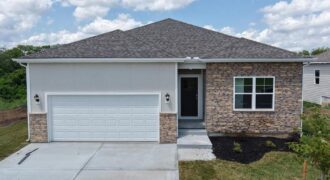
Elegant Main-Level Living, Contemporary Style, Timeless Appeal in the Chatham at Clay Creek Meadows. These won’t last long and have the Best Warranties in the business!! Peace of mind + New Construction Call Today!! The Chatham by D.R. Horton is a thoughtfully designed ranch plan that brings everyday living onto one level with style and […]
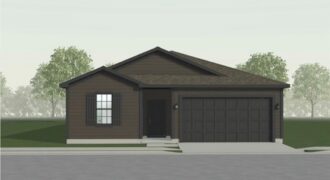
Discover the perfect combination of style, comfort, and functionality in the Harrington by Ashlar Homes. This thoughtfully designed ranch home offers 4 bedrooms and 2.5 bathrooms with an open-concept layout that’s ideal for both everyday living and entertaining. The heart of the home is the beautifully appointed kitchen, featuring quartz countertops, a large center island, […]
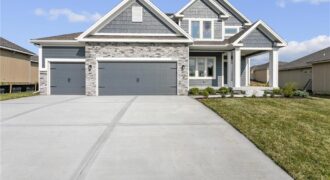
Welcome to The Allison by Hoffmann Custom Homes — a beautifully designed two-story home that blends style, comfort, and functionality. The open main level is perfect for entertaining, featuring a gourmet kitchen with an oversized island, walk-in pantry, enameled cabinetry, and under-cabinet lighting. The spacious dining area walks out to a covered deck for easy […]
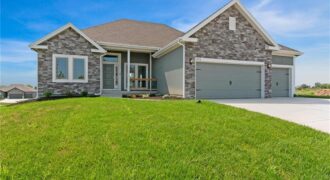
Introducing the Taylor—a bright, open ranch offering over 1,600 sq. ft. of thoughtfully designed main-floor living. Built with quality and energy efficiency in mind, this home combines style and comfort seamlessly. Located in the prestigious Providence Pointe community, it offers convenient access to Highway I-435, as well as nearby shopping, schools, and churches. Upgrades in […]
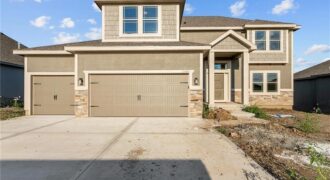
Final phase. Final opportunity. Waterford is nearing completion, and no additional homes will be built! Secure your spot in this beloved subdivision while you still can! The Logan plan is a fabulous two story plan from Hoffman Custom Homes. This fresh, wide open two story is packed with extras including a high energy package with […]
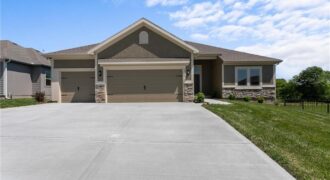
Final phase. Final opportunity. Waterford is nearing completion, and no additional homes will be built! Secure your spot in this beloved subdivision while you still can! The Richmond, a true ranch plan by Hoffmann Custom Homes. Elegant entry and high ceilings in the great room and a wide open kitchen are just a few of […]
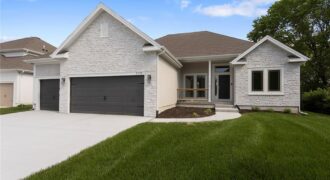
Final phase. Final opportunity. Waterford is nearing completion, and no additional homes will be built! Secure your spot in this beloved subdivision while you still can! The Taylor is a beautifully designed, wide-open ranch plan offering over 1,600 square feet of thoughtfully crafted main-level living. Built with exceptional quality and energy efficiency in mind, this […]