

6930 NE 102nd Street, Kansas City, MO 64156
Description
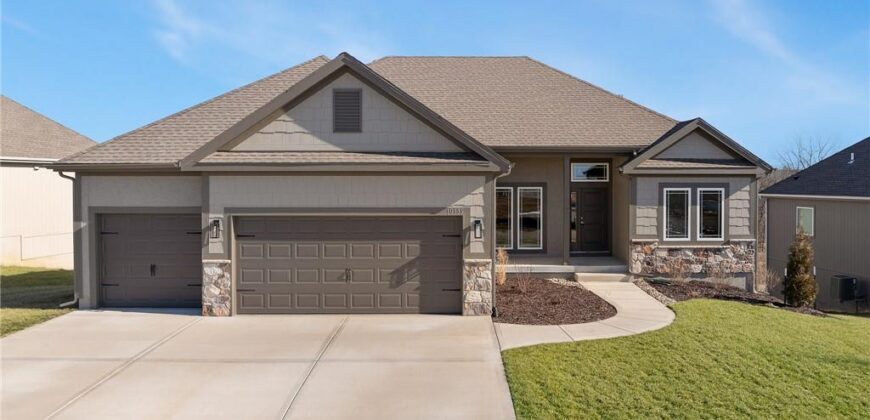
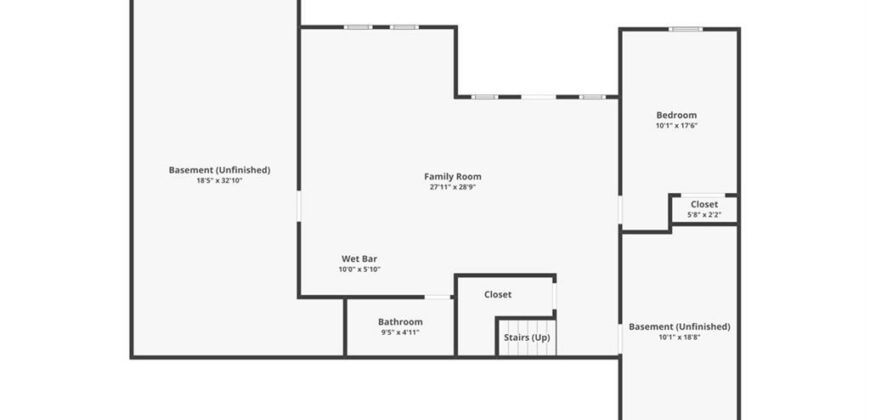
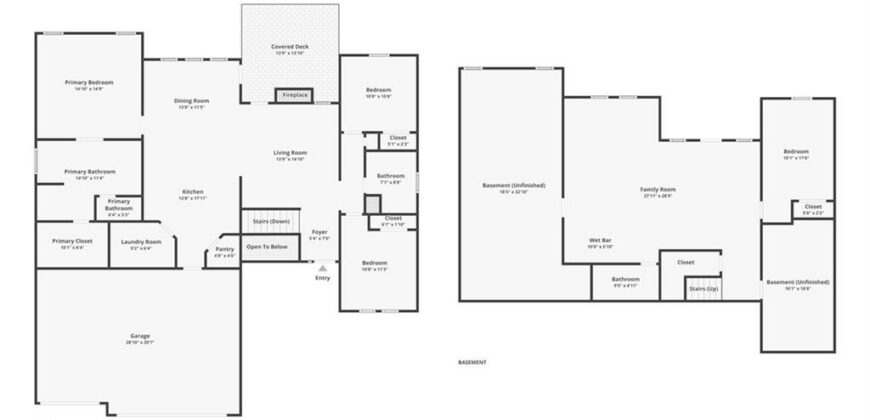
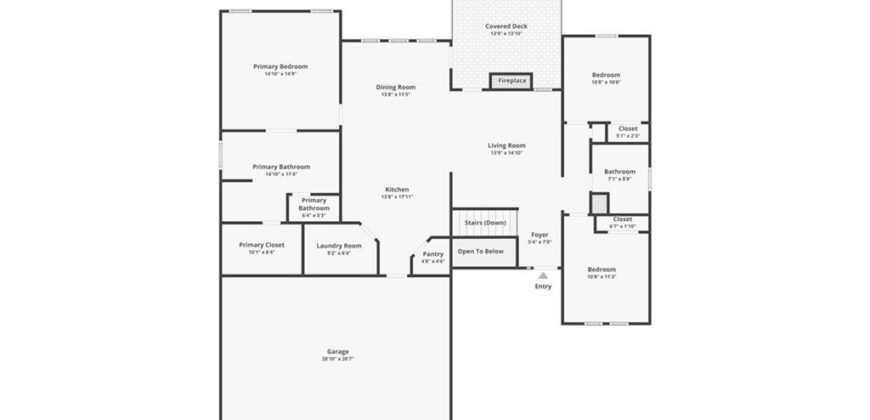
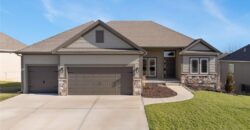
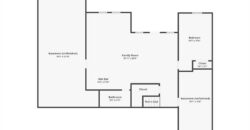
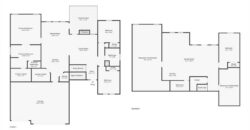
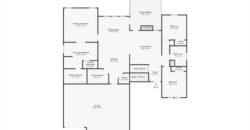
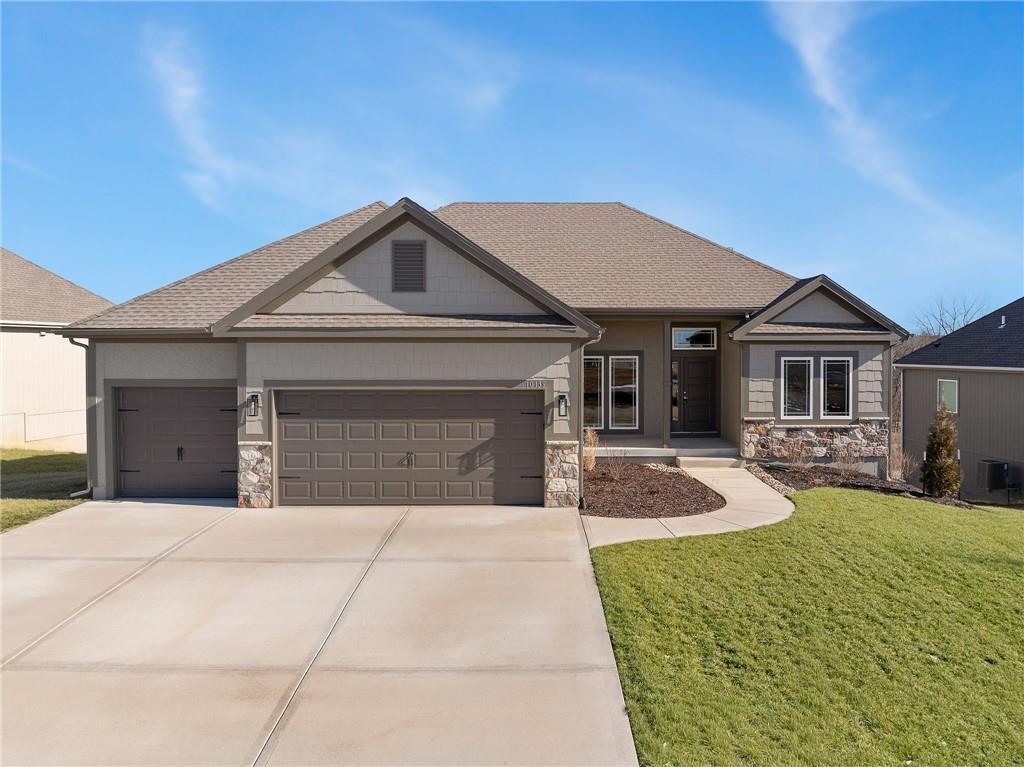
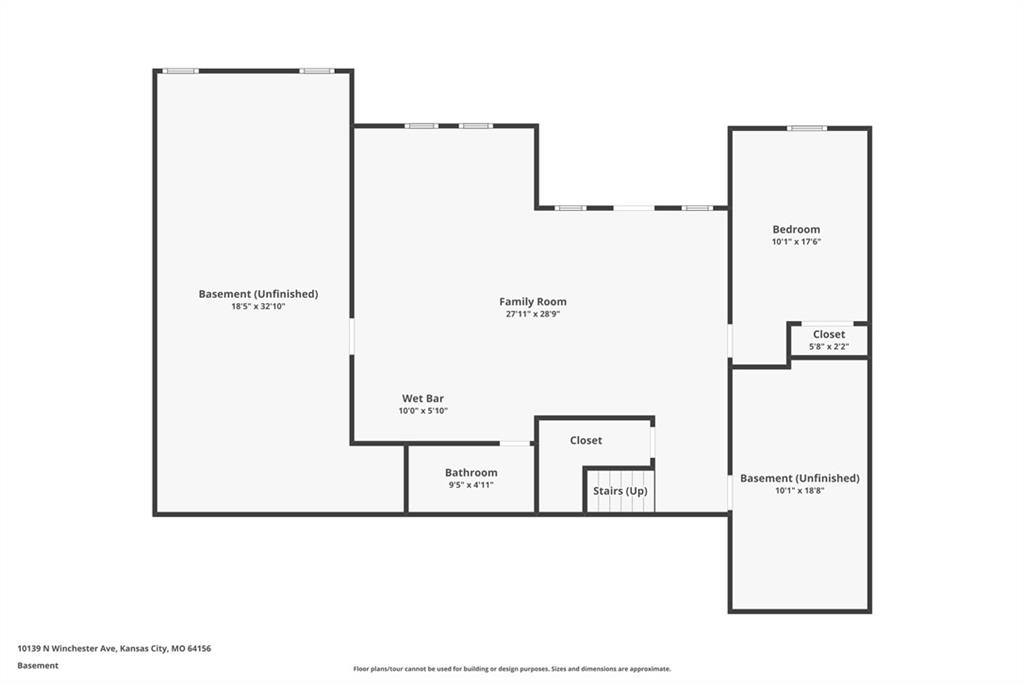
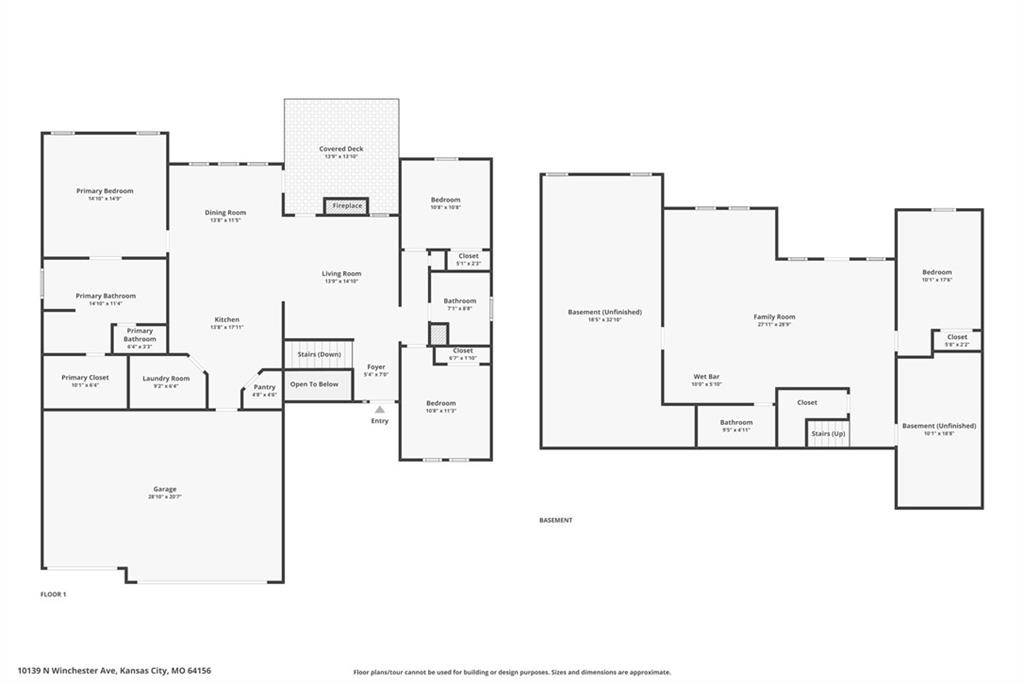
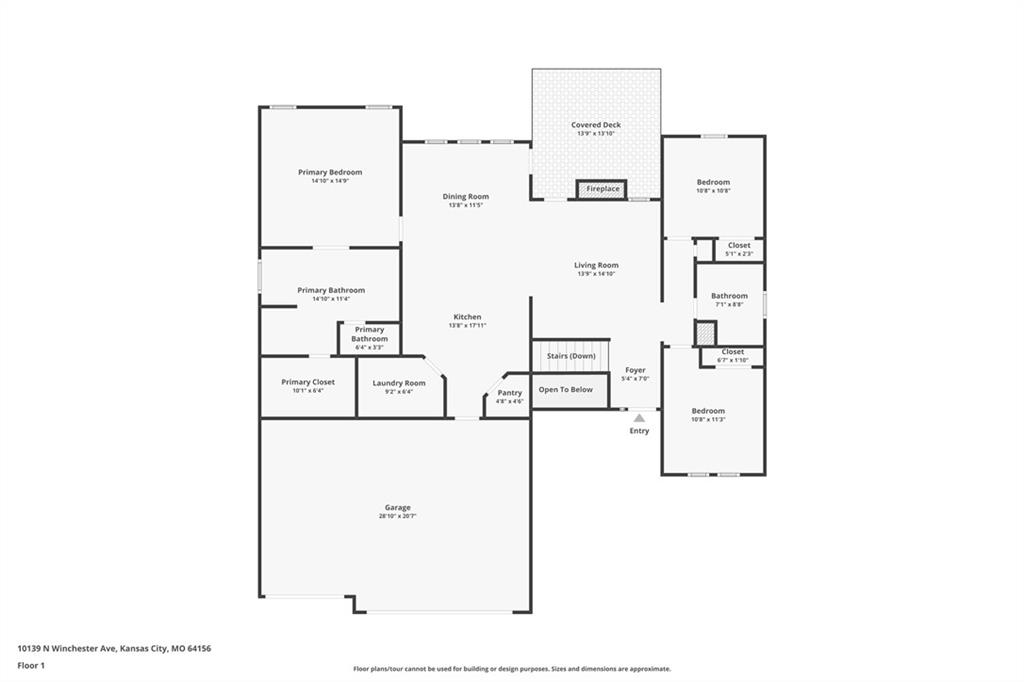
Under Construction -Welcome to Sara’s Meadow, an exciting new community where fresh construction meets timeless style. Introducing The Jordan by Hoffmann Custom Homes — a new gorgeous ranch style reverse 1.5 Story offering 4 bedrooms, 3 full baths, and a finished lower level, all wrapped in quality craftsmanship and smart modern design Step inside and you’ll immediately notice the difference — sunlight pouring in, soaring ceilings, and refined finishes that feel both elevated and welcoming. The main level is designed for effortless living and entertaining with engineered hardwood floors and a standout kitchen featuring granite countertops, polished nickel finishes, a gas cooktop and wall oven, enameled cabinetry, under-cabinet lighting, and a walk-in pantry you’ll love! The spacious great room is warm and inviting, centered around a striking stone and wood fireplace that makes a statement without trying too hard. Your main-level owner’s suite is the retreat you’ve been waiting for — complete with a freestanding soaker tub, double vanities, a beautiful marble-style tiled shower, and a generous walk-in closet. Downstairs, the finished lower level adds room to spread out with an additional bedroom, full bath, and an oversized rec room with a wet bar — perfect for game nights, hosting guests, or creating your dream hangout space. Built for long-term comfort and efficiency, this home includes 2×6 exterior wall construction, is prewired for solar, offers EV charger compatibility, energy-saving upgrades, and is backed by a 10-year structural warranty for peace of mind. All of this is tucked inside the Staley High School attendance area, just minutes from city conveniences — yet still offering that “quiet country feel” everyone wants. Come experience The Jordan in Sara’s Meadow, you won’t be disappointed! Estimated finish, Sept. 2026. MLS pictures are of existing “Jordan” home in Sara’s Meadow.
Address
-
Address 6930 NE 102nd Street, Kansas City, MO 64156
-
Country United States
-
Province/State MO
-
City/Town Kansas City
-
Neighborhood Sara's Meadow
-
Postal code/ZIP 64156
Overview
- Property ID HMS51693176
- Price $558,740
- Property Type Single Family Residence
- Property status Active
- Rooms 12
- Bedrooms 4
- Bathrooms 3
- Year Built 2026
- Size 2,634 SqFt
- Land area 0.25 SqFt
- Garages 1
- Age Description 2 Years/Less
- Architectural Style Traditional
- Association Amenities Pool
- Association Fee 450
- Basement Concrete, Finished, Sump Pump
- Full Bathrooms 3
- Total Bedrooms 4
- City Kansas City
- County Clay
- Dining Area Features Kit/Dining Combo
- Directions I-435 North to the 96th Street exit, head East to N. Eastern Ave. (roundabout), from there head North on N. Eastern, left on 103rd Terr. Left again on on N. Corrington Ave. Turn Right on 103rd Street, Left on N Winchester. Property on the left. Welcome Home!
- Elementary School Rising Hill
- FireplaceYN 1
- Total Fireplaces 1
- Flooring Carpet, Tile, Wood
- Floor Plan Features Ranch,Reverse 1.5 Story
- Garage Spaces 3
- High School Staley High School
- Interior Features Ceiling Fan(s), Kitchen Island, Painted Cabinets, Pantry, Vaulted Ceiling(s), Walk-In Closet(s), Wet Bar
- Window Features Thermal Windows
- Laundry Features Laundry Room, Main Level
- Lot Features Adjoin Greenspace, City Lot, Sprinkler-In Ground
- Middle School New Mark
- Parking Features Attached, Garage Faces Front
- Patio and Porch Features Deck, Deck- Covered, Patio, Covered Patio
- Postal Code 64156
- High School District North Kansas City
- Subdivision Name Sara's Meadow
- Year Built 2026