

Smithville (41)
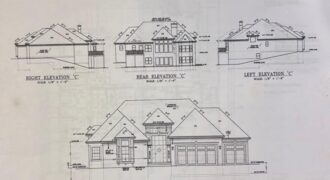
18401 SSR-W Highway, Smithville, MO 64089
$1,500,000Tucked away on 14 beautiful open acres, this 4,200 sq. ft. custom-built home offers a harmonious blend of outdoor amenities and beautiful natural design. Made in 2017 and built to last, this home was meticulously created with quality construction. Beautiful, quiet outdoor spaces enhance this seasonal heaven. Smithville Lake sparkles nearby, and a tree-lined property […]
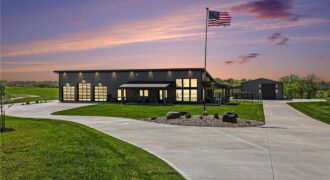
At the crossroads of nowhere and now here lies a unique spot just north of Kansas City. Residing on a quiet, paved rural road, there lies a place where urban design meets country feel, and it just might be your opus. Sitting on almost 7 acres, this Jamesport-built structure takes the descriptor “barndominium” to a […]
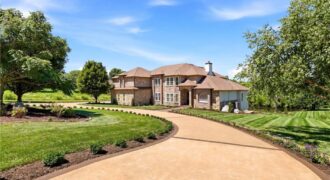
**ATTENTION: This estate has returned to market due to buyer non-performance at closing. No fault or delay is attributable to the current owner. The property is fully prepared, and available for viewing.** A rare offering in Smithville’s private Quail Ridge enclave, 8,663 square feet on two acres, this French country estate is unlike anything […]
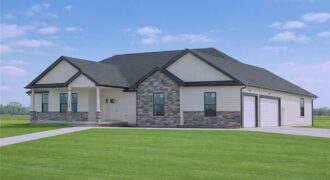
Tillery Estates new construction on one of only six 7-acre lots. This custom ranch offers 4 bedrooms, 2.5 baths, and a full walkout basement, thoughtfully designed to take advantage of the property’s open views. Spacious main-floor living, quality finishes, and a layout that brings in natural light from every direction. The homesite sits between Smithville […]
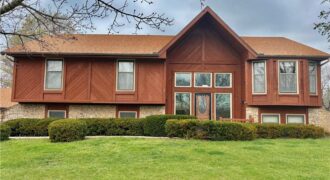
17± Acre Private Homestead with Outbuildings, Pool & Livestock Amenities Experience a blend of privacy and functionality on this beautifully maintained 17-acre property. The home offers approximately 2,576 square feet with 4 bedrooms and 3 full baths, along with multiple outbuildings and outdoor amenities. Situated on a quiet paved road, this property provides […]
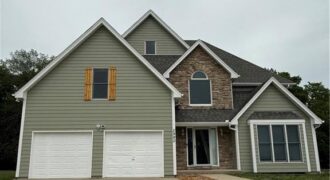
Experience the rare opportunity to own a custom-built two-story estate offering four bedrooms and three-and-a-half bathrooms, privately set on approximately 1.84 acres. Tucked away on a quiet paved road with just one neighboring property, this exceptional residence delivers a sense of seclusion and serenity that is increasingly hard to find. From the upper deck and […]
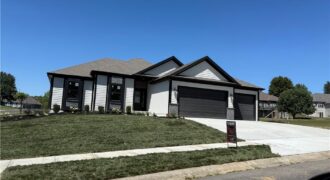
The Silverthorne 2.0 is a spacious 4 bedroom/3bathroom reverse 1.5 story with finished basement with so much room for entertaining. Real hardwood floors, vaulted ceilings and a huge pantry! Upgraded windows Beautiful covered deck and LL walks out to your covered patio overlooking your treed lot. Dont miss your chance on this one! Still time […]
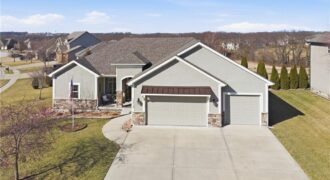
Former model home in highly desirable Greyhawke at the Lake! This spacious 4-bedroom, 3-bath residence offers an open and airy floor plan with tall 6-panel doors, large closets, and quality finishes throughout. The main level features three bedrooms, including a private primary suite with dual vanities, a jetted tub, a tiled glass walk-in shower, and […]
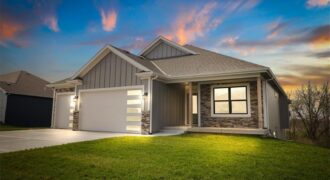
Our Molly 2 Floorplan is a Remarkable reverse 1.5 features a true front porch, 11′ vaulted ceilings, large hidden walk in pantry, tons of natural light and a covered deck, great for summer nights! Kitchen comes with stainless steel appliances and a large granite kitchen island. Large master suite with double vanity, walk in shower […]
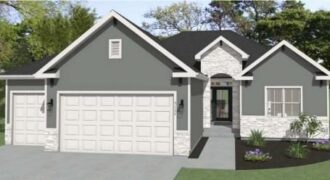
Discover the AZALEA GOLD by Gary Kerns Homebuilders—a beautifully designed open-concept home that perfectly blends modern comfort with timeless craftsmanship. From the moment you walk in, you’ll notice the abundance of natural light and attention to detail. This energy-efficient home features a 96% gas furnace and a built-in humidifier to keep you comfortable all year […]
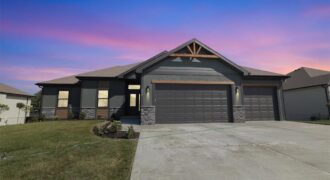
Welcome to our Silverthorne floor plan. This spacious Home features a 4 bedroom/3 bathroom reverse 1.5 story with finished basement and so much room for entertaining. Real Red Oak hardwood floors, Beautiful Primary Bathroom with HUGE walk in shower! Tall vaulted ceilings, Lots of windows for tons of natural light, open concept kitchen with and […]
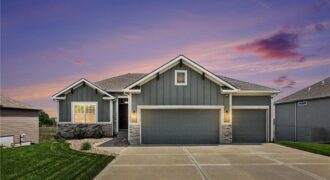
Welcome to 17605 Greyhawke Ridge Drive, a stunning like-new reverse 1.5-story w/timeless curb appeal featuring board & batten siding, stone accents & a polished modern design. While the front & side yards are equipped w/an in-ground sprinkler system for easy maintenance, it’s the backyard that truly steals the show. Designed for entertaining & everyday enjoyment, […]
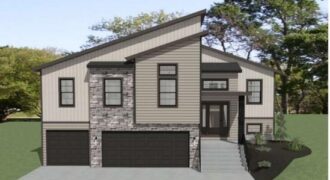
Introducing The Durango by Gary Kerns Homebuilders – a stunning modern split-foyer floor plan thoughtfully designed for today’s lifestyle, perfectly positioned on a gorgeous treed lot that offers privacy and beautiful natural views. With its open-concept layout, this home effortlessly combines contemporary style with everyday functionality. Step into the spacious living room, where a […]
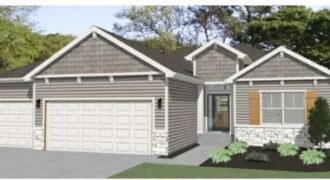
Discover the AZALEA by Gary Kerns Homebuilders—a beautifully designed open-concept home that perfectly blends modern comfort with timeless craftsmanship. From the moment you walk in, you’ll notice the abundance of natural light and attention to detail. This energy-efficient home features a 96% gas furnace and a built-in humidifier to keep you comfortable all year long, […]
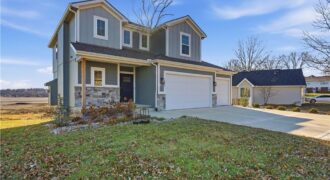
This is must-see new construction in Smithville! You will find loads of living space in this clean, bright home. Enjoy the open concept kitchen with peninsula seating to make conversation and togetherness easy. A cozy fireplace in the large living room offers another spot to gather. Large bedrooms and three full bathrooms (plus a powder […]