

Platte County R-III (147)
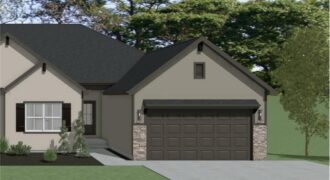
Welcome to the Lake Fork Townhome—an exceptional walkout plan by Gary Kerns Home Builders. This thoughtfully designed true ranch features two bedrooms, two full bathrooms, and a spacious two-car garage. Conveniently located in the NEW Running Horse Village subdivision with easy highway access to Kansas City International Airport, shopping, dining, and entertainment. The open-concept layout […]
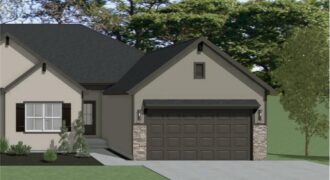
Welcome to the Lake Fork Townhome—an exceptional walkout plan by Gary Kerns Home Builders. This thoughtfully designed true ranch features two bedrooms, two full bathrooms, and a spacious two-car garage. Conveniently located in the NEW Running Horse Village subdivision with easy highway access to Kansas City International Airport, shopping, dining, and entertainment. The open-concept layout […]
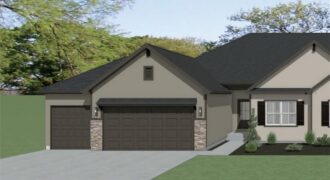
Welcome to the Lake Fork Townhome – Model Home – an exceptional walkout plan by Gary Kerns Home Builders. This thoughtfully designed true ranch features four bedrooms, three full bathrooms, and a spacious three-car garage. Conveniently located in the NEW Running Horse Village subdivision with easy highway access to Kansas City International Airport, shopping, dining, […]
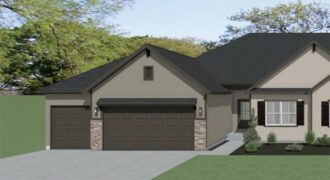
Welcome to the Lake Fork Townhome—an exceptional walkout plan by Gary Kerns Home Builders. This thoughtfully designed true ranch features two bedrooms, two full bathrooms, and a spacious three-car garage. Conveniently located in the NEW Running Horse Village subdivision with easy highway access to Kansas City International Airport, shopping, dining, and entertainment. The open-concept layout […]
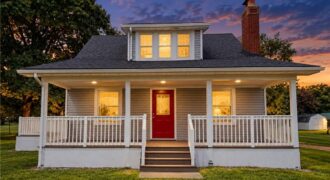
Welcome home to this charming 1900 farmhouse, beautifully situated on nearly an acre in Platte City! Towering mature trees that have watched over the property for decades create a peaceful setting, while a garden offers space to grow flowers, herbs, or fresh produce. A large covered front porch with composite decking and a cheerful red […]
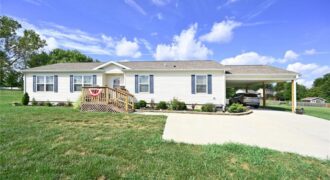
NO CITY TAXES!! BONUS 4TH ROOM that can be made into a bedroom as you grow. A must see sets in the county with all the convinces of city living. Built in 2022 and offering approximately 1,600 square feet of beautifully designed living space, this inviting 3-bedroom, 2-bath home delivers the feel of a newer […]
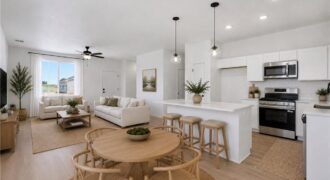
Ask about the current buyer incentive on this home—available for a limited time through August 31st. Welcome to the Wynn Modern Farmhouse by Ashlar Homes—a stunning 3-bedroom, 2-bath ranch that perfectly blends style, comfort, and functionality. This sought-after floor plan offers easy main-level living with an inviting open-concept design, ideal for everyday living and […]
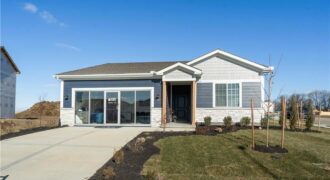
***FURNISHED MODEL HOME***Step into this beautifully designed open-concept home featuring a stunning kitchen with quartz countertops, a stylish backsplash, and stainless steel appliances. The spacious layout offers seamless flow between the kitchen, dining and living areas-perfect for entertaining. With three comfortable bedrooms, and two modern bathrooms. Don’t miss out on this incredible opportunity-schedule a showing […]
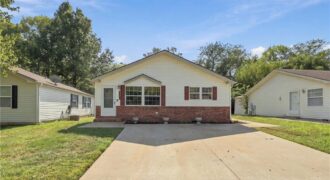
Incredible value meets low-maintenance luxury in this beautiful 2-bedroom, 2-bathroom ranch home listed at just $199,900! Nestled in the highly desirable North Creek Village subdivision, this property offers 1,200 square feet of perfect main-level living space. The heart of the home features a bright, open-concept kitchen and living area elevated by dramatic vaulted ceilings. Designed […]
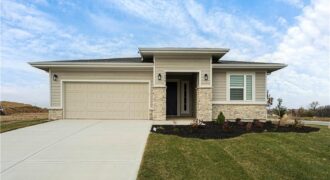
Welcome to your dream ranch home! The Gonzalez is a beautifully designed residence that features a desirable open-concept floor plan, perfect for modern living. The main level boasts three spacious bedrooms, including a serene master suite with a walk-in closet and a luxurious en-suite bathroom. Two additional bedrooms are thoughtfully situated near a well-appointed full […]
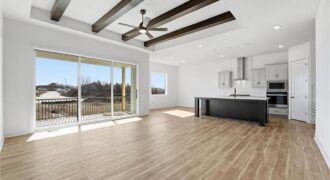
Welcome to your dream ranch home! The Thomas is a beautifully designed residence that features a desirable open-concept floor plan, perfect for modern living. The main level boasts three spacious bedrooms, including a serene master suite with a walk-in closet and a luxurious en-suite bathroom. Two additional bedrooms are thoughtfully situated near a well-appointed full […]
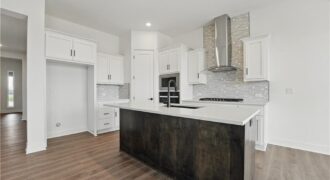
Introducing the Flinn, the newest ranch-style floor plan by Hakes Brothers. This thoughtfully designed home offers 1,395 square feet of main-level living with 2 bedrooms and 2 full bathrooms, delivering both comfort and functionality. The open-concept layout features the same high-quality craftsmanship and finishes Hakes Brothers is known for, with seamless flow between the kitchen, […]
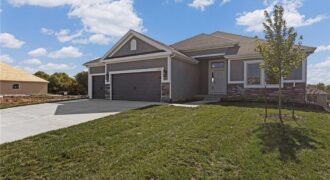
Welcome to the Richmond, a beautifully crafted ranch floorplan by Hoffmann Custom Homes, situated in the highly sought-after Platte County School District. Designed with both style and function in mind, this thoughtfully planned floor plan offers true main-level living with a private primary suite featuring an ensuite bath, along with two additional generously sized bedrooms […]
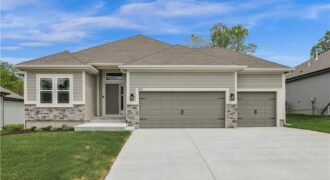
Welcome to the Sierra reverse floor plan by Hoffmann Custom Homes! The main level features a private home office, half bath, and an open living room and kitchen with nine-foot ceilings, an oversized quartz island, white enamel cabinetry, and under-cabinet lighting. The primary suite is conveniently located on the main level with a private ensuite. […]
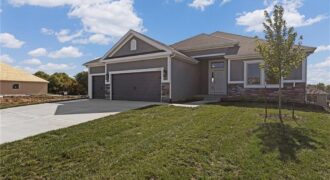
Welcome to the Richmond, a beautifully crafted ranch floorplan by Hoffmann Custom Homes, situated in the highly sought-after Platte County School District. Designed with both style and function in mind, this thoughtfully planned floor plan offers true main-level living with a private primary suite featuring an ensuite bath, along with two additional generously sized bedrooms […]