

304 N 4th Street, Platte City, MO 64079


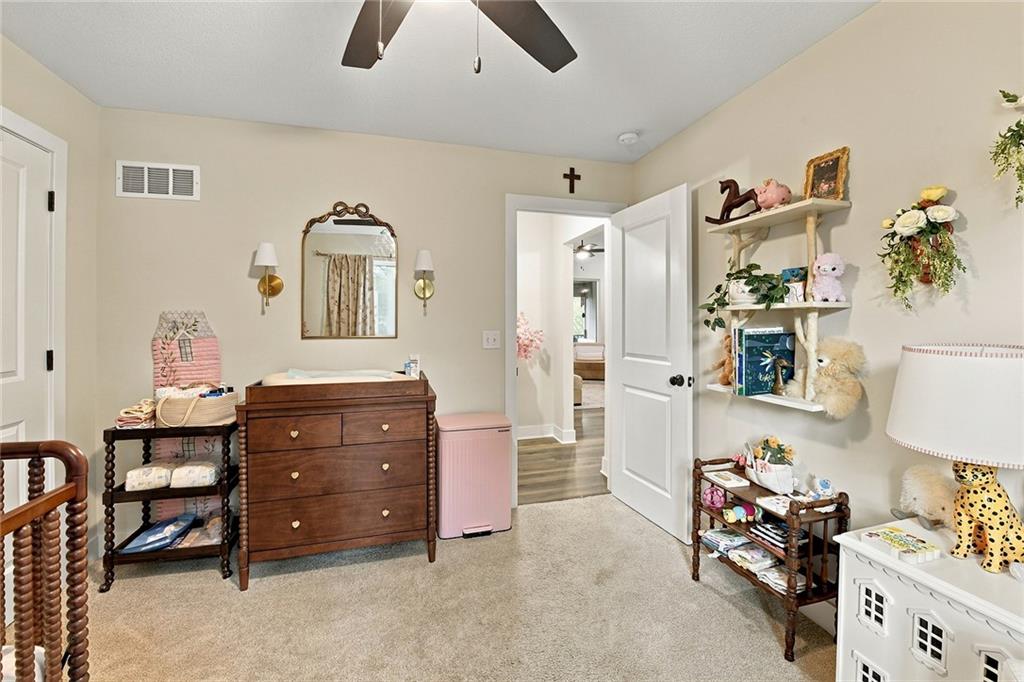
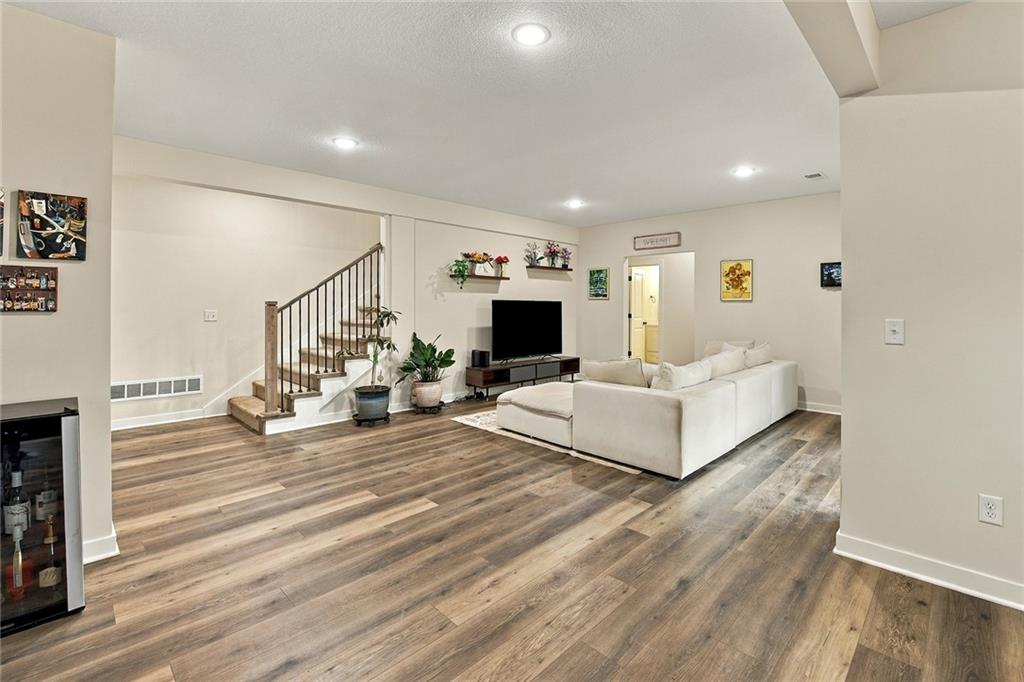
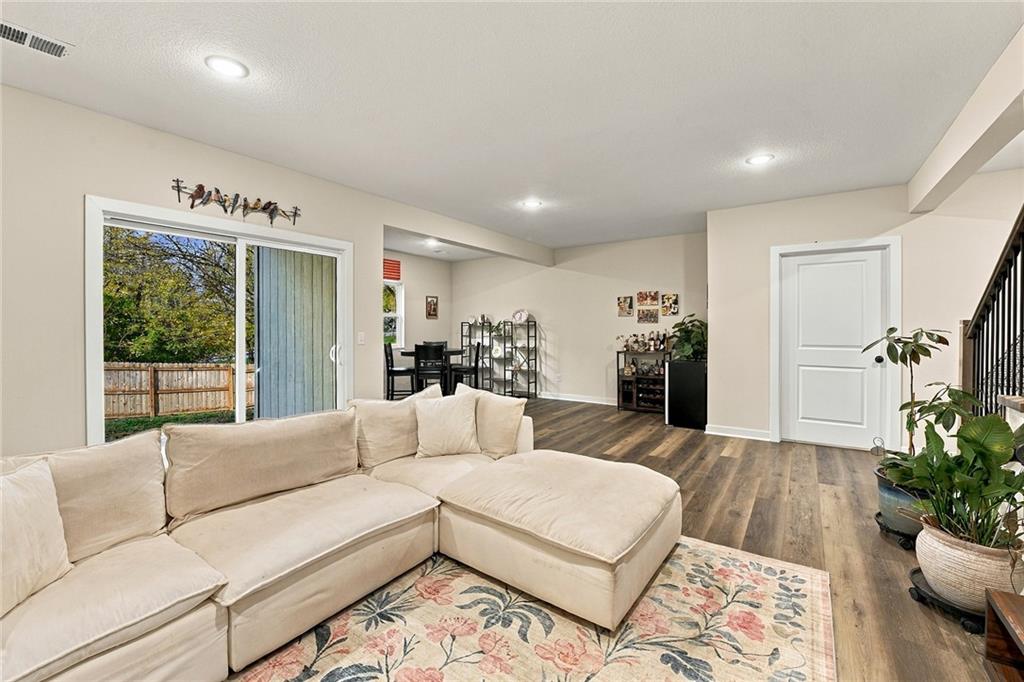
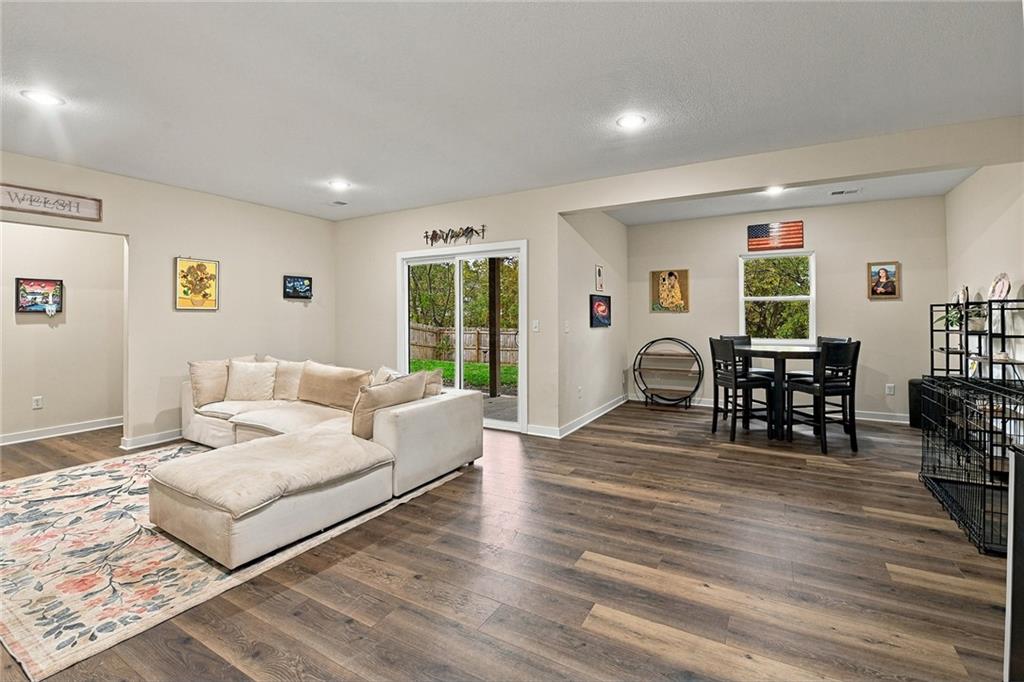
Description
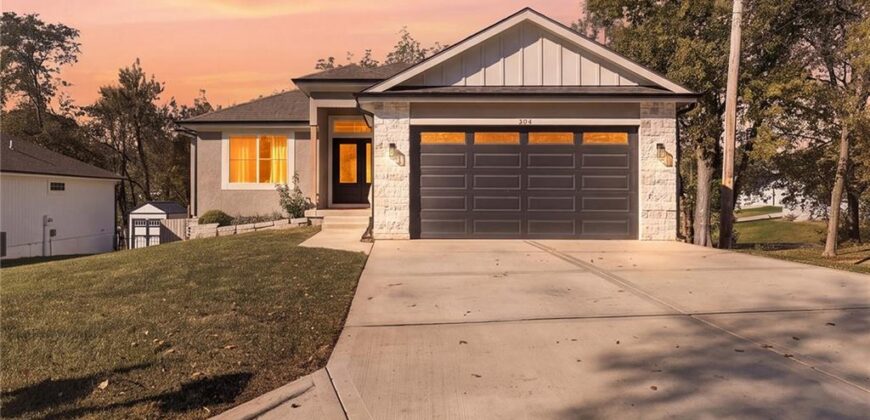
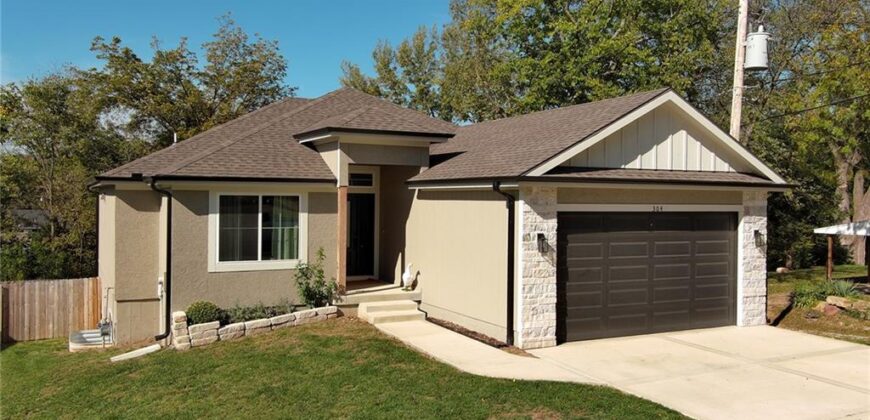
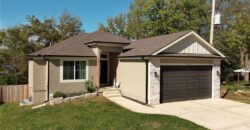
Live the small town life you keep picturing, without giving up a thing.
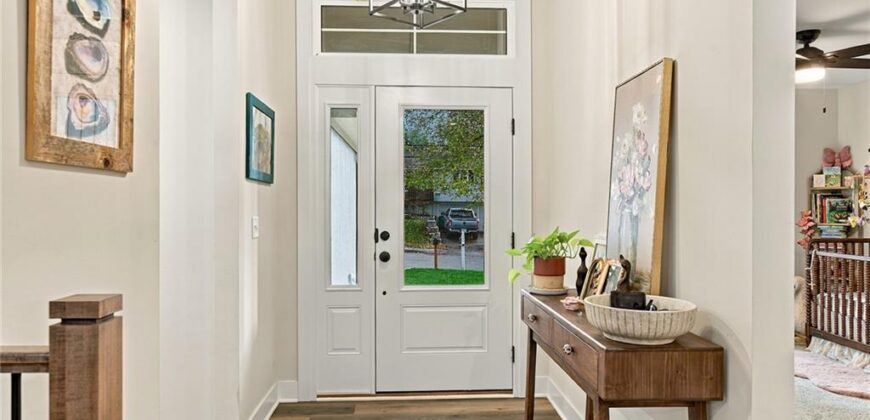
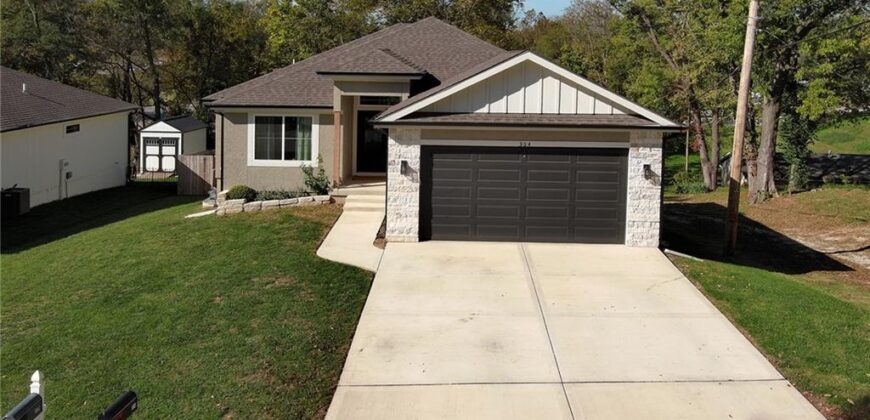
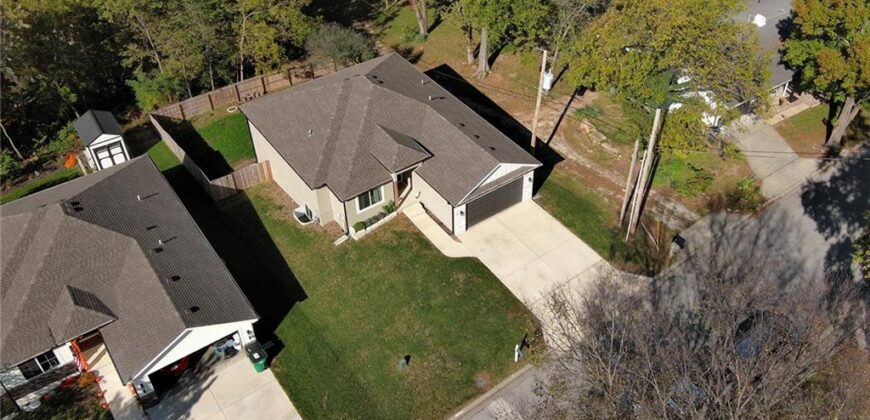
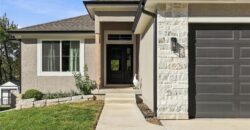
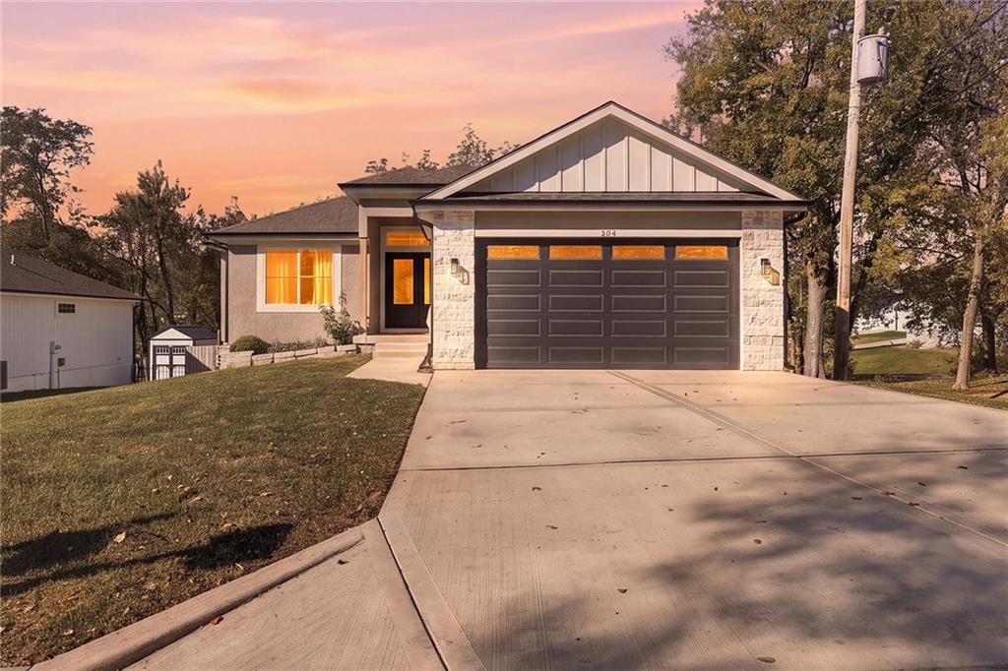
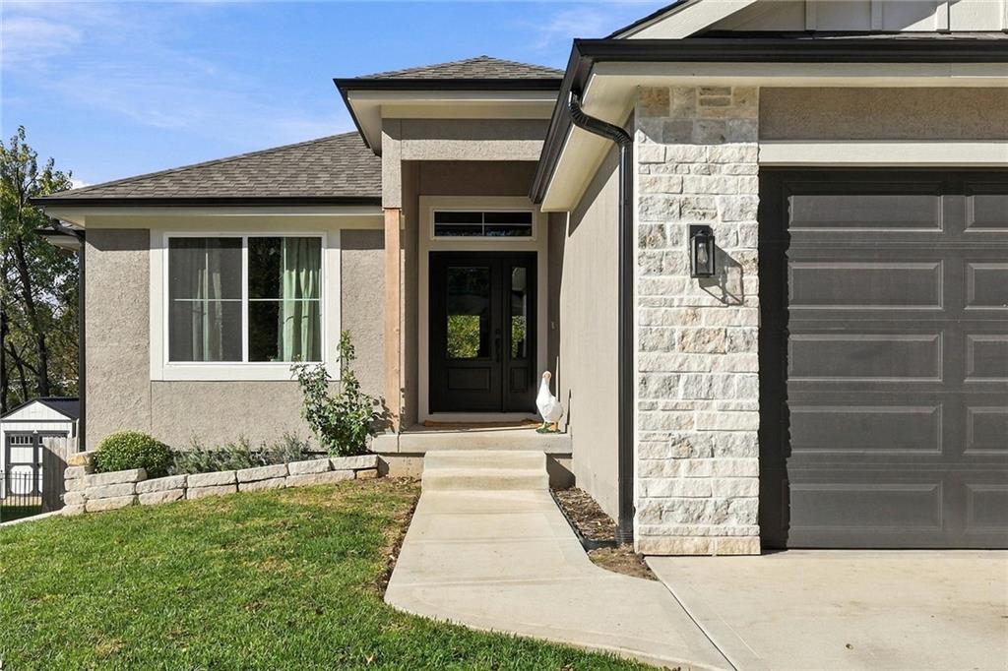
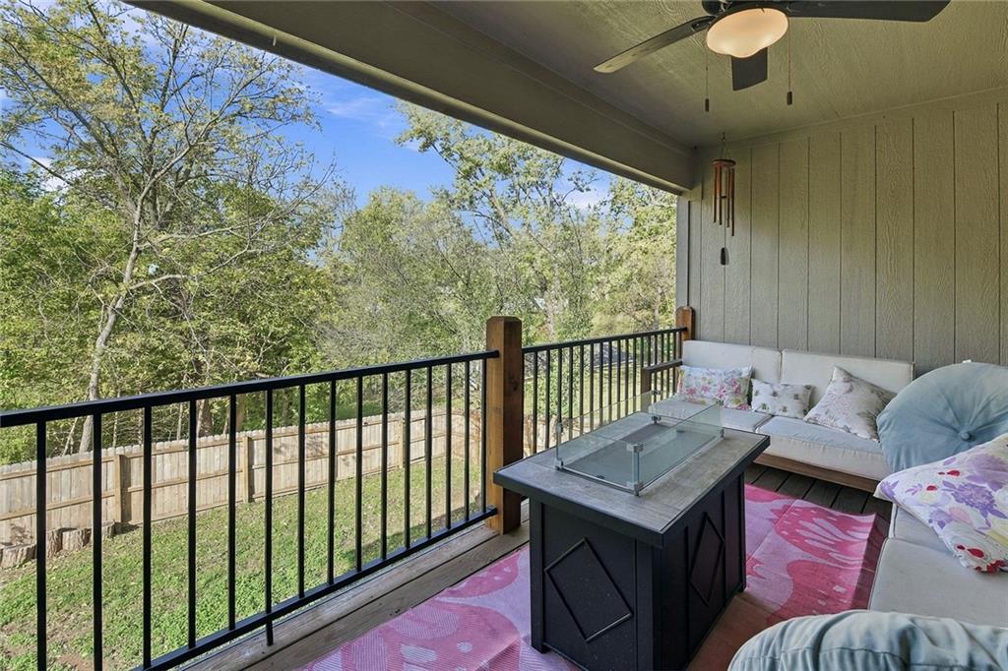
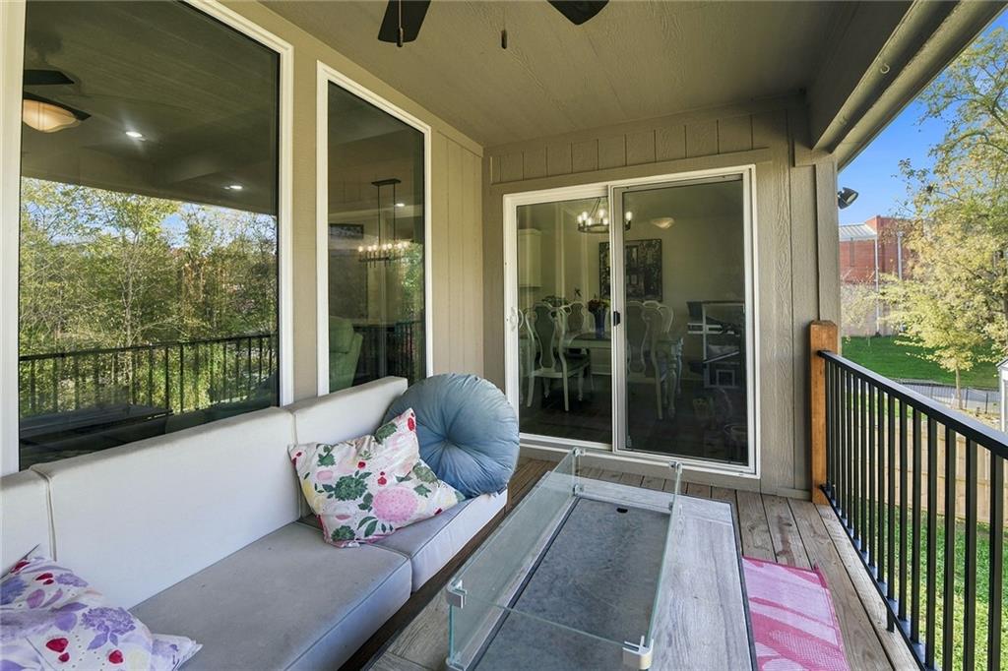
You want mornings that start with a walk to coffee, evenings that end on your covered deck, and a home that is newer and easy to care for. Most newer homes make you choose: modern construction in a far-out subdivision, or character in town with a long list of projects. This home gives you both.
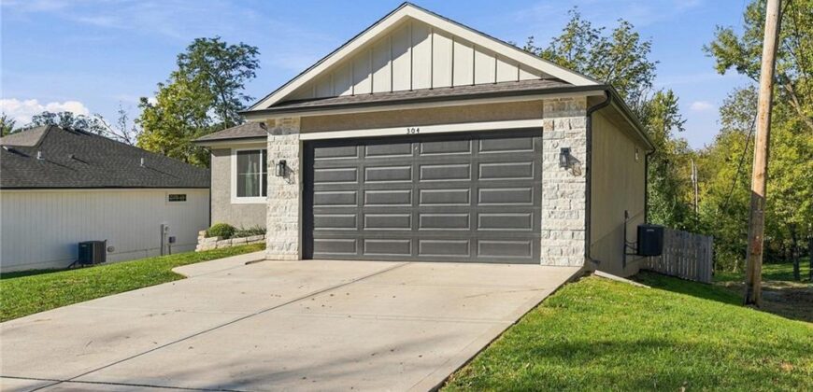
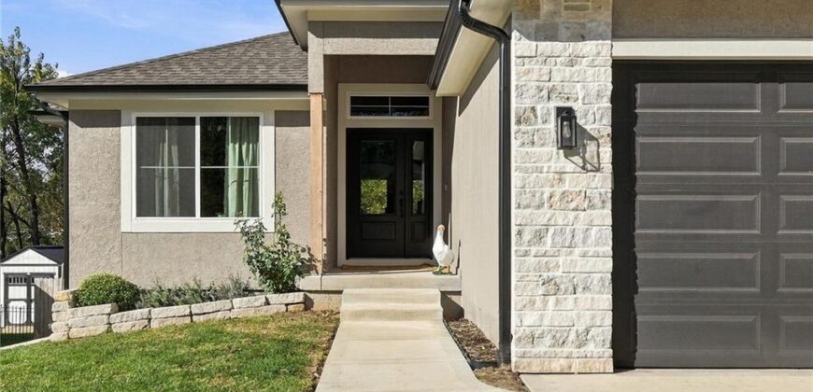
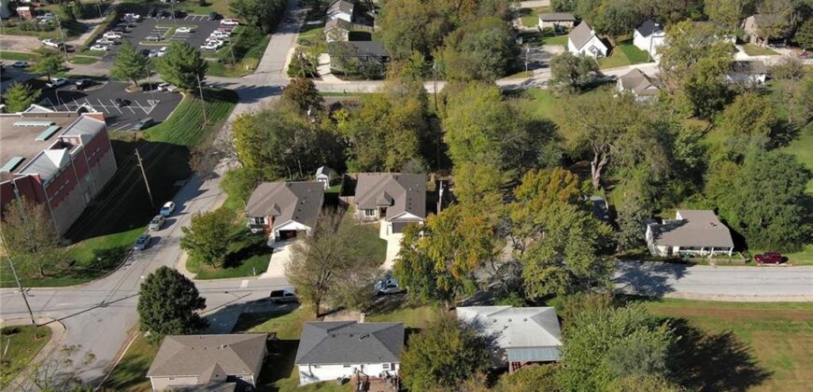
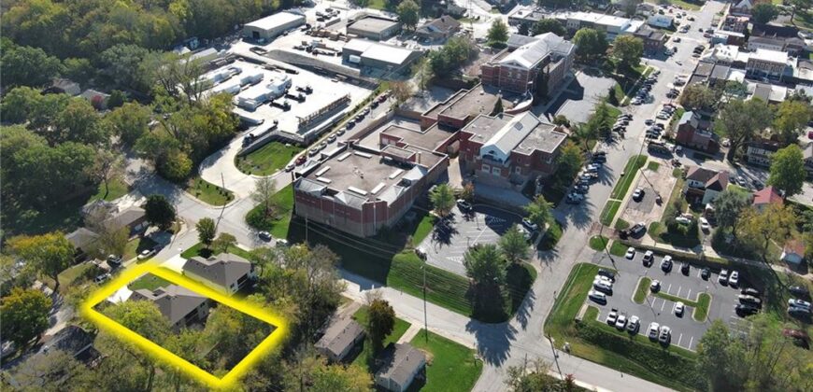
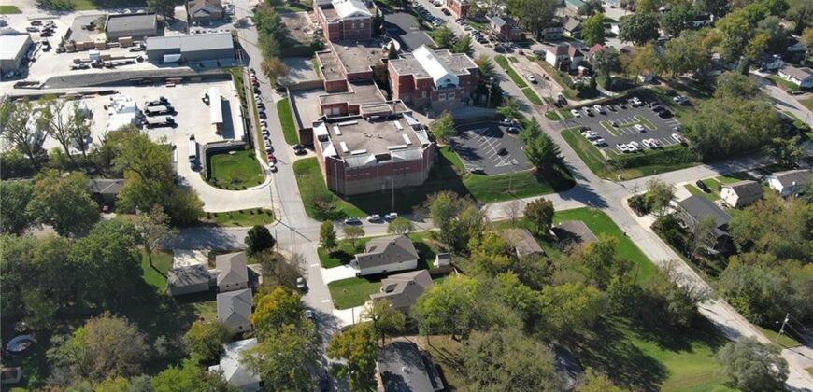
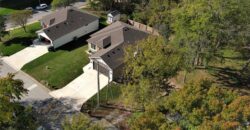
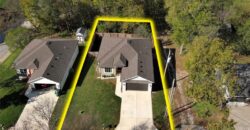
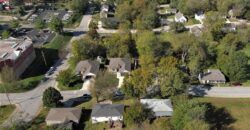
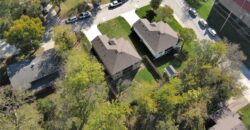
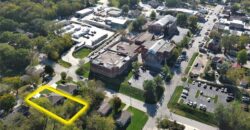
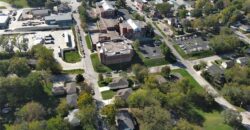
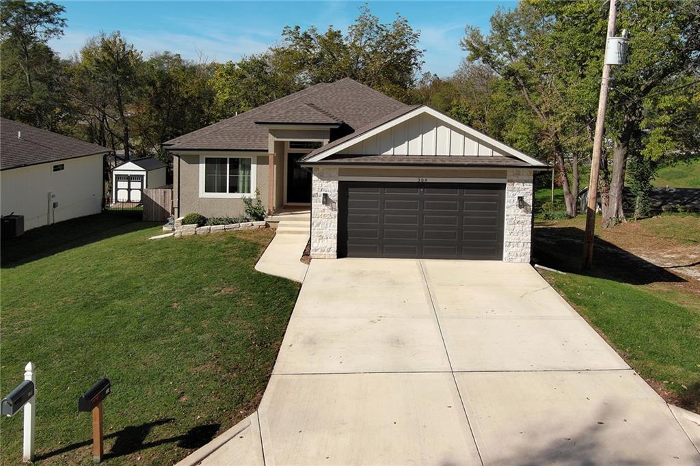
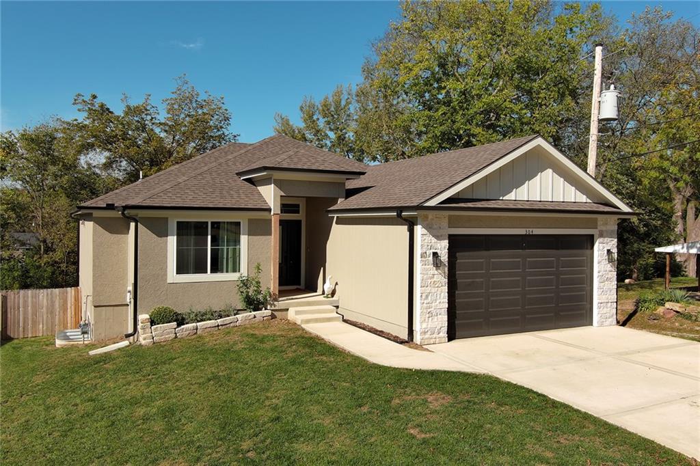
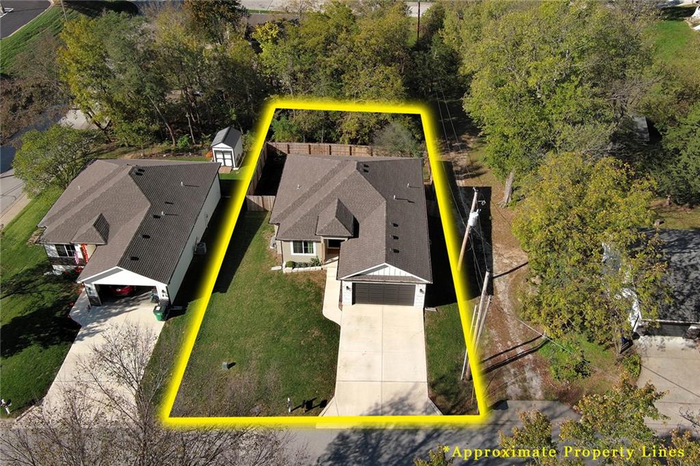
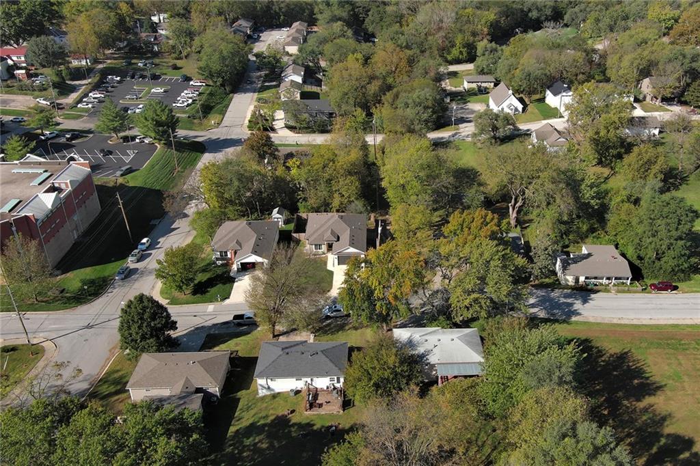
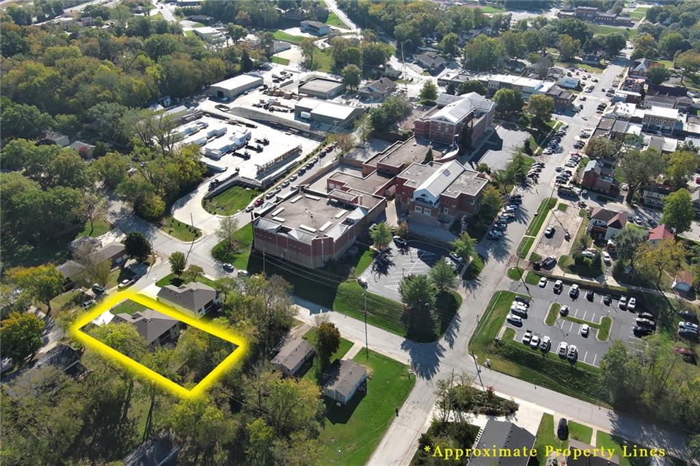
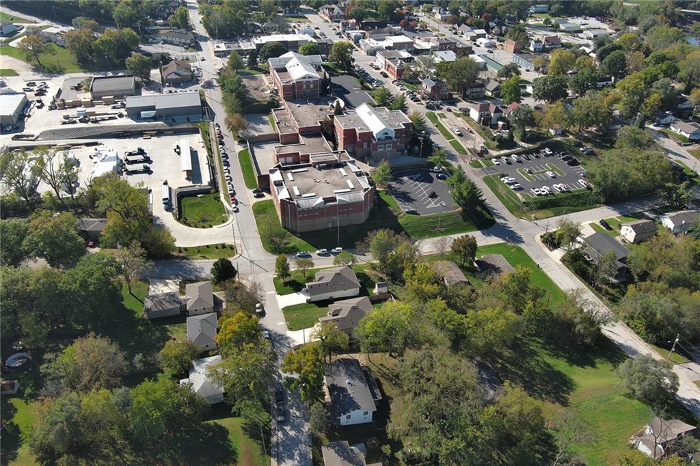
In a quiet historic Platte City neighborhood, downtown is about a block and a half from your front door: local dining, boutique shopping, a gym, farmers markets, and the festivals that fill the calendar. Groceries and everyday amenities are less than 2 miles away, and the interstate is under a mile, so Kansas City is an easy drive when you want it.
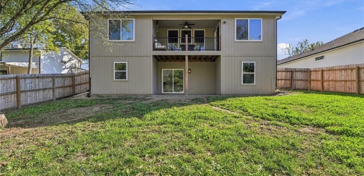
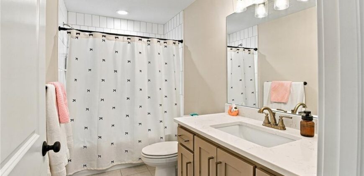
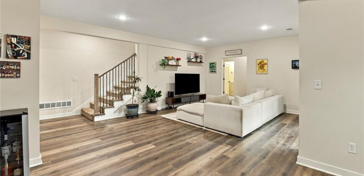
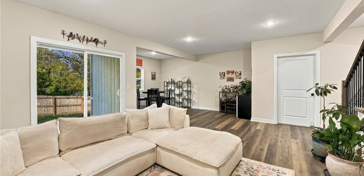
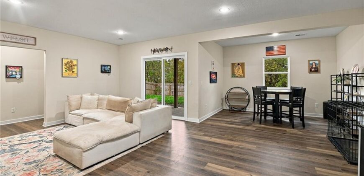
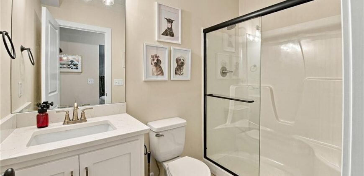
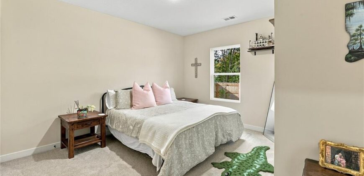
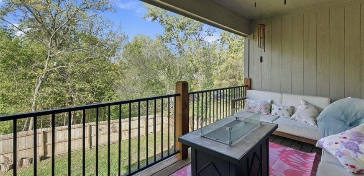
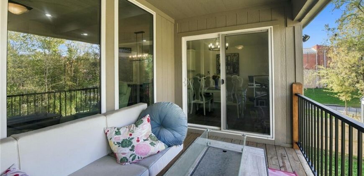
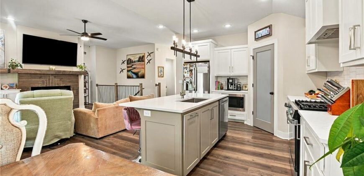
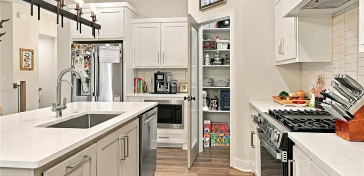
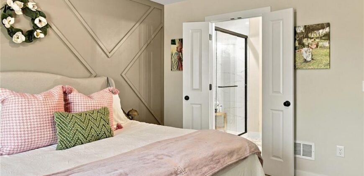
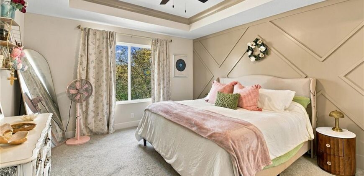
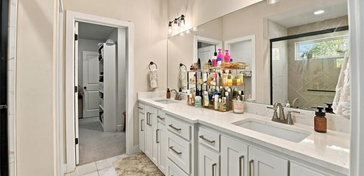
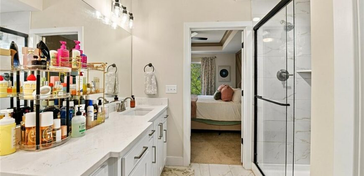
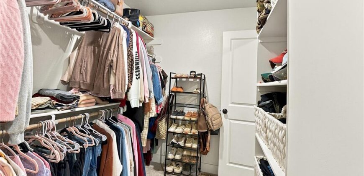
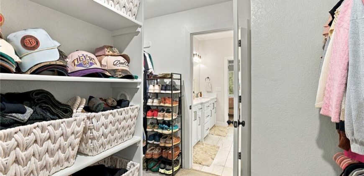
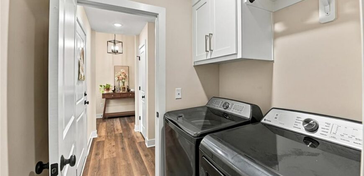
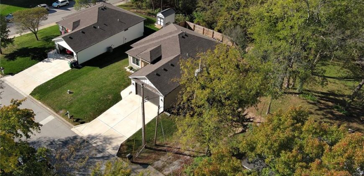
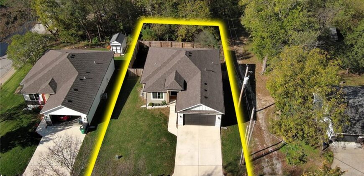
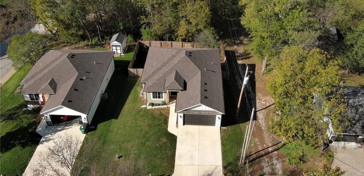
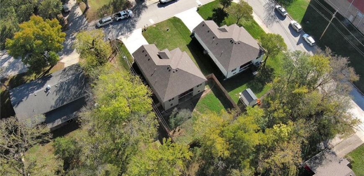
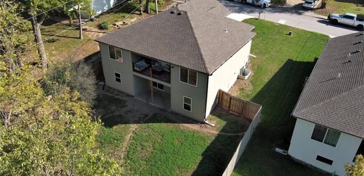
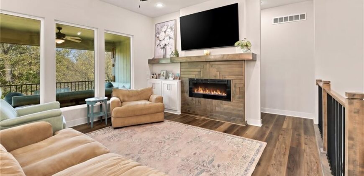
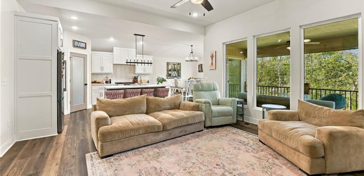
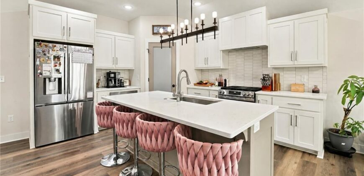
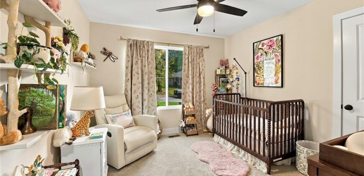
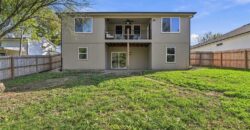
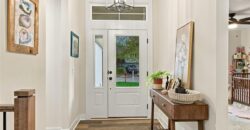
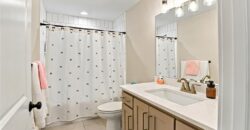
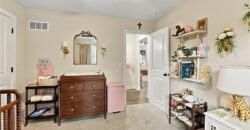
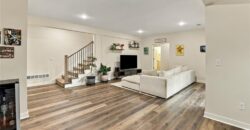
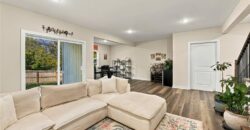
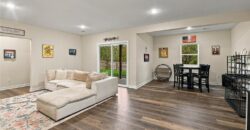
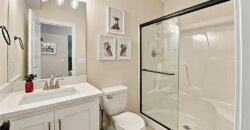
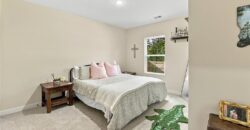
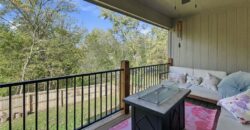
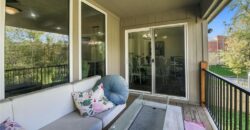
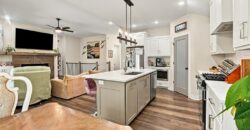
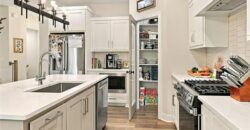
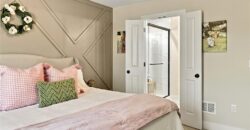
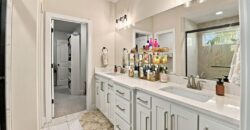
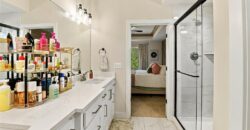
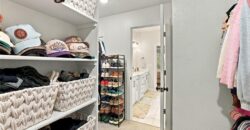
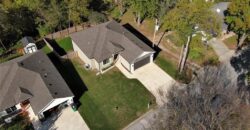
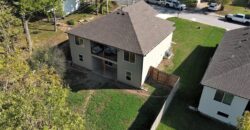
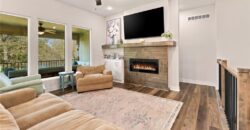
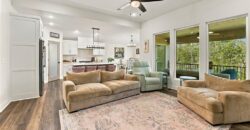
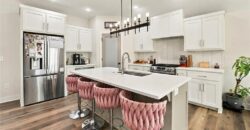
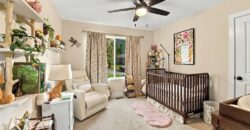
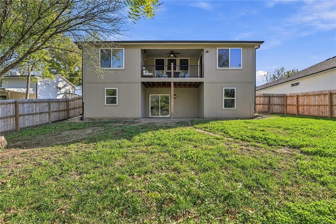
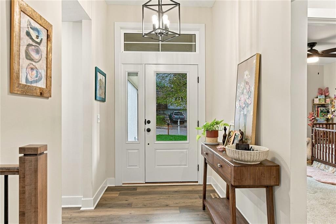
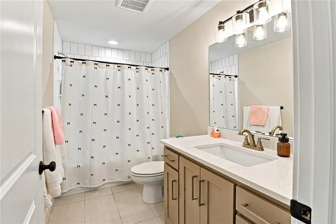
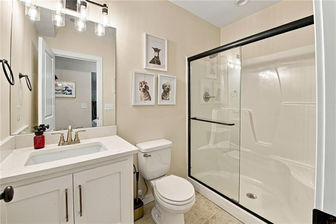
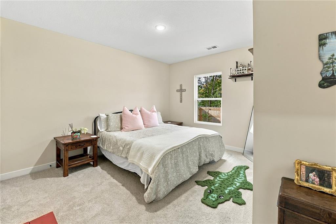
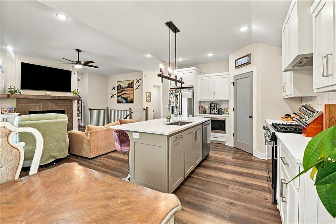
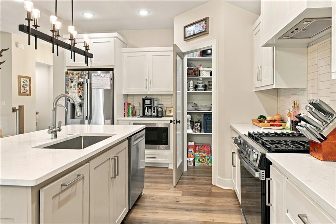
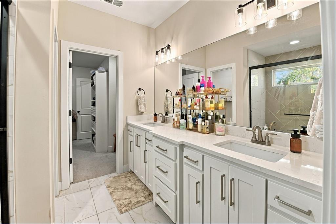
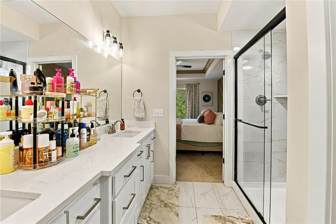
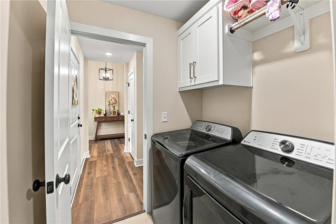
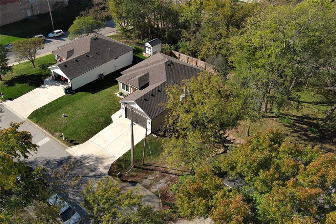
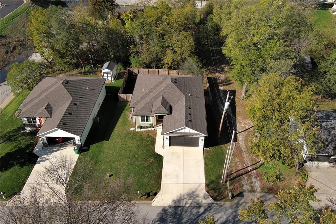
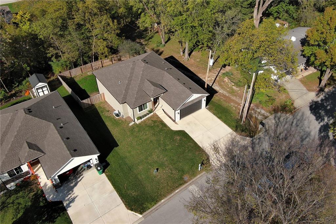
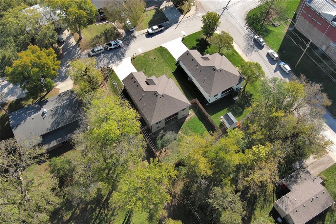
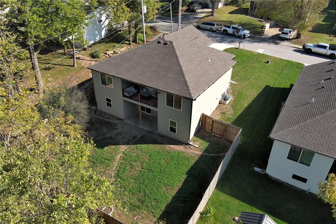
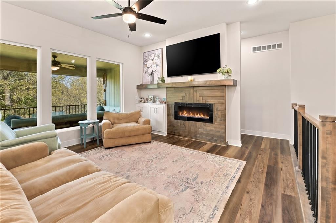
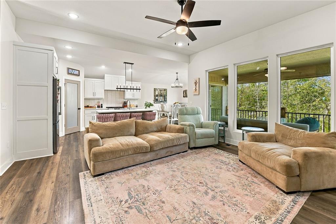
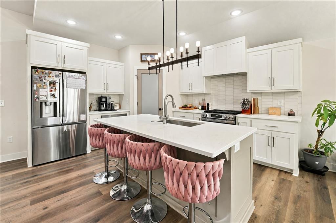
Inside, 2,397 square feet are finished and ready: quartz countertops, luxury vinyl plank floors, a fireplace, a kitchen island built for gathering, and a finished walk-out lower level with a family room and space for game days and holidays. Out back, the covered deck overlooks a fenced yard with a newer solid pine privacy fence, where the soundtrack is birdsong and hummingbirds in the summer and the night sky is clear and full of stars. Fiber is already installed, so working from home is simple from day one.
Making it yours is a simple plan: come walk the neighborhood, stand on the deck at dusk, then write the offer and start living it.
Schedule your showing today, and come see what life in the heart of Platte City feels like.
Address
-
Address 304 N 4th Street, Platte City, MO 64079
-
Country United States
-
Province/State MO
-
City/Town Platte City
-
Neighborhood Other
-
Postal code/ZIP 64079
Overview
- Property ID HMS54014273
- Price $445,000
- Property Type Single Family Residence
- Property status Coming Soon
- Rooms 13
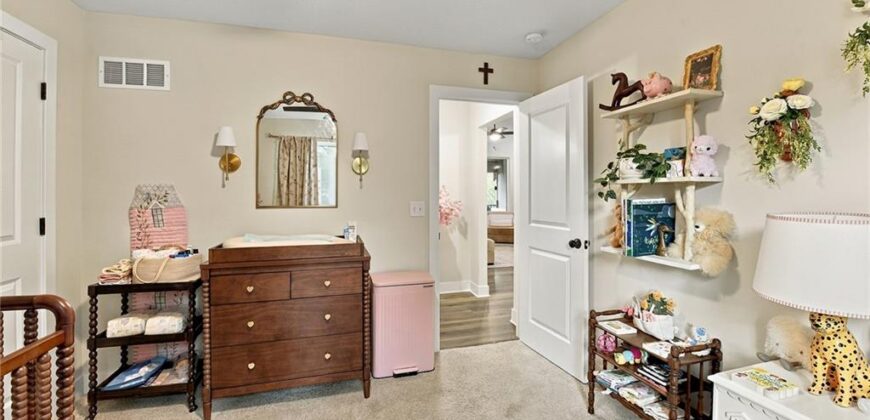
- Bedrooms 4
- Bathrooms 3
- Year Built 2024
- Size 2,397 SqFt
- Land area 21,301 SqFt
- Garages 1
- Age Description 2 Years/Less
- Architectural Style Traditional
- Basement Basement BR, Finished, Full, Radon Mitigation System, Walk-Out Access
- Full Bathrooms 3
- Total Bedrooms 4
- City Platte City
- County Platte
- Dining Area Features Kit/Dining Combo
- Directions From Centennial Bridge: head east on State Rte 92 E, at the traffic circle, take the 2nd exit onto State Rte 92, turn right/east onto State Rte 92 E/Branch St, turn left/north onto S 4 St/4th St, and the house will be on the left From I-29/435: take exit 19 for County Rd HH/Main St, turn left/west onto County Rd HH/Main St, continue straight onto Main St, turn right/north onto N 4 St/4th St, and the house will be on the left
- Elementary School Compass
- FireplaceYN 1
- Total Fireplaces 1
- Floor Plan Features Reverse 1.5 Story
- Garage Spaces 2
- High School Platte County R-III
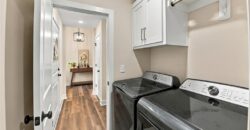
- Laundry Features Bedroom Level, Main Level
- Lot Features City Limits
- Middle School Platte City
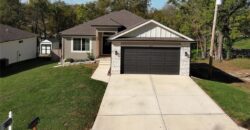
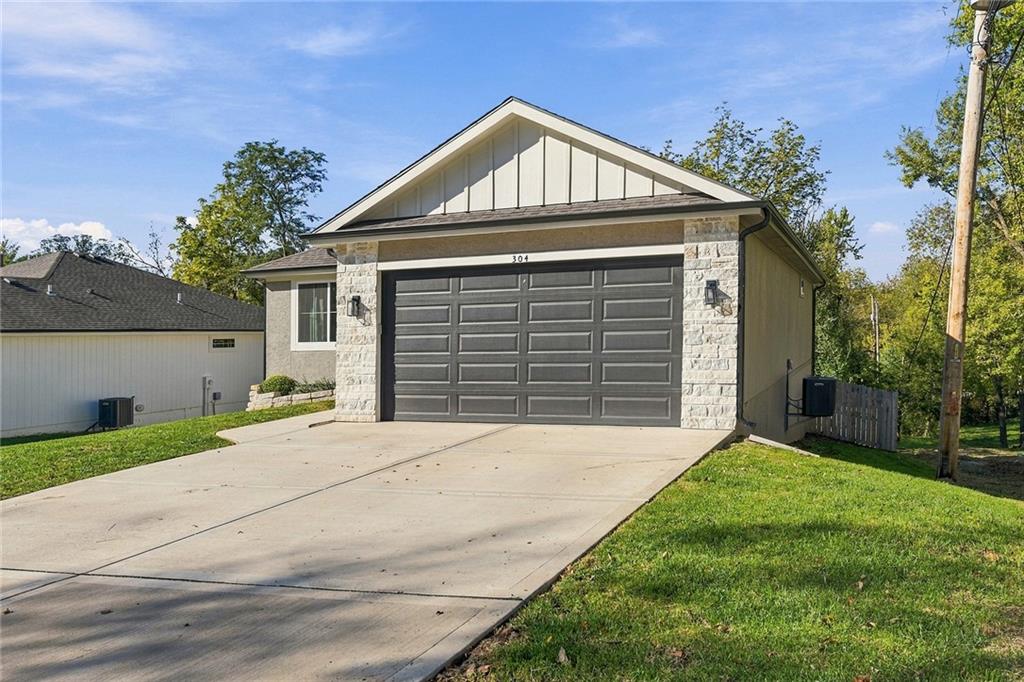
- Parking Features Attached, Garage Faces Front
- Patio and Porch Features Deck- Covered, Covered Patio
- Postal Code 64079
- High School District Platte County R-III
- Subdivision Name Other
- Year Built 2024