

9612 N Ava Street, Kansas City, MO 64154
Description
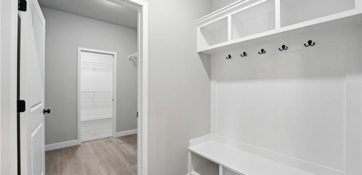
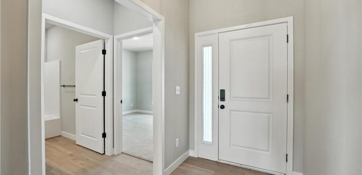
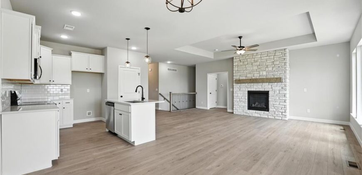
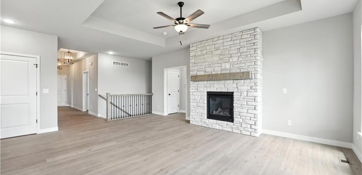
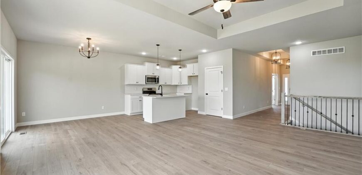
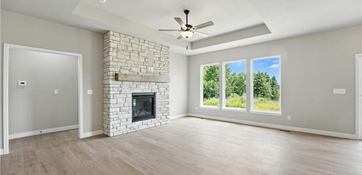
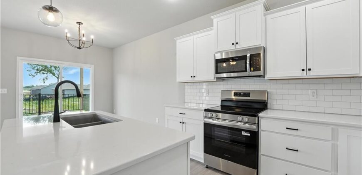
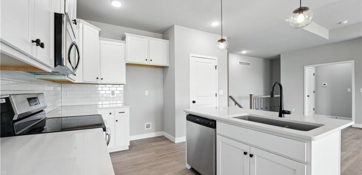
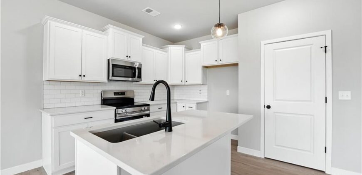
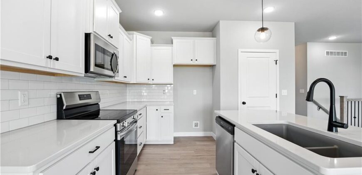
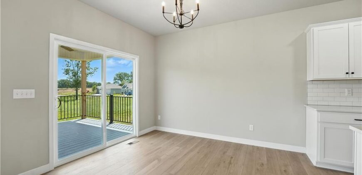
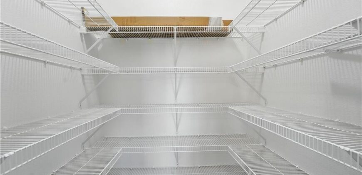
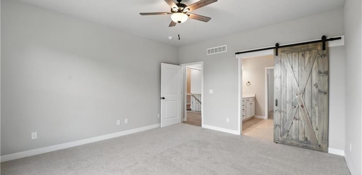
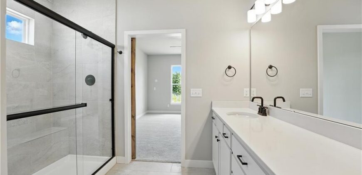
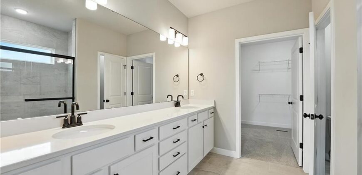
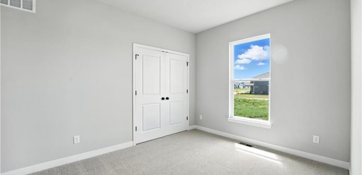
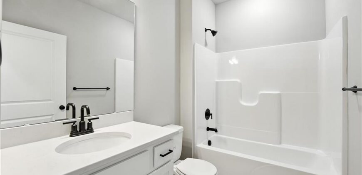
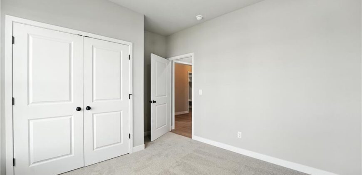
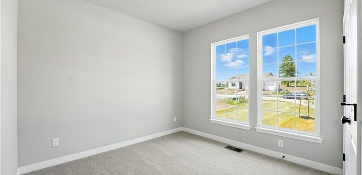
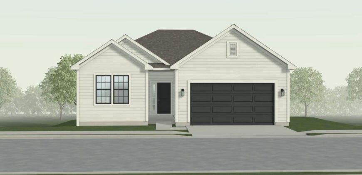
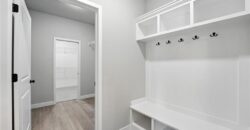
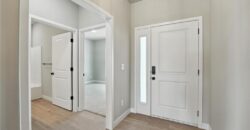
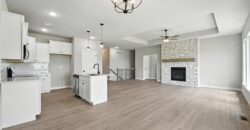
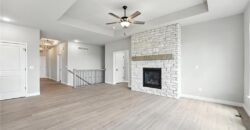
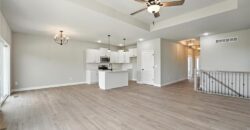
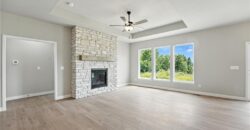
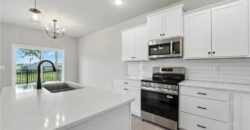
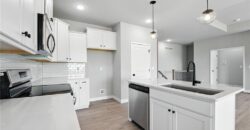
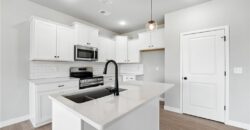
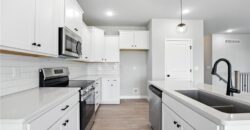
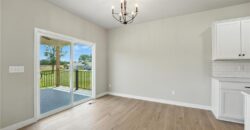
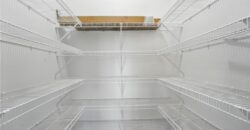
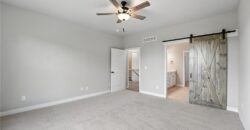
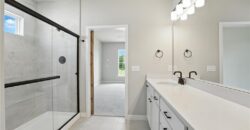
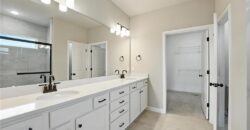
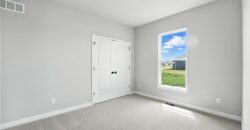
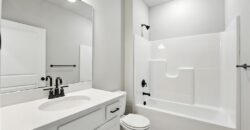
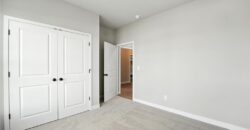
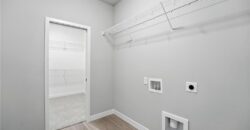
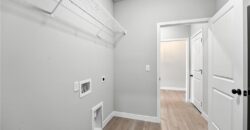
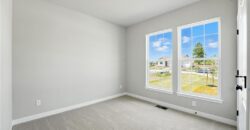
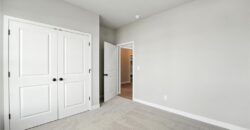
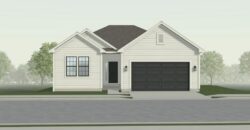
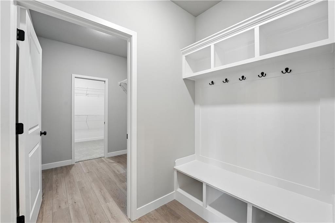
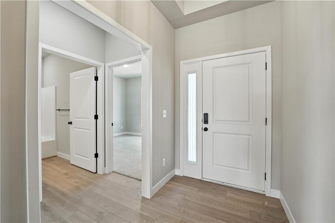
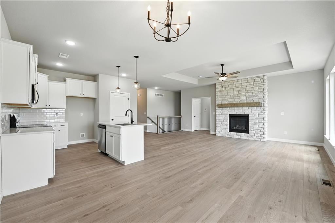
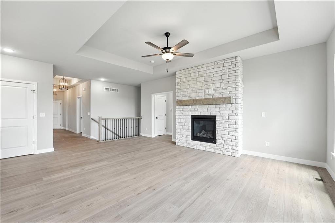
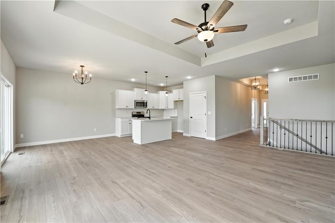
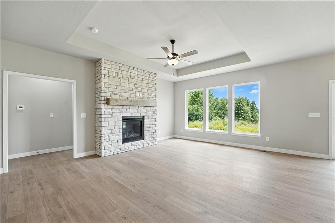
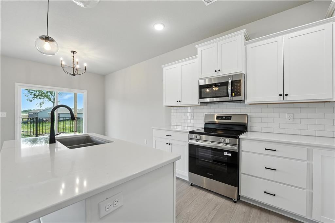
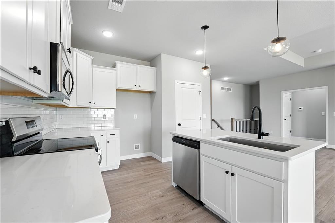
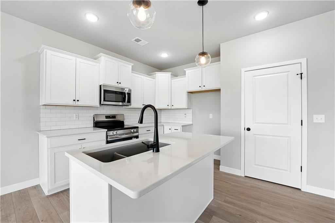
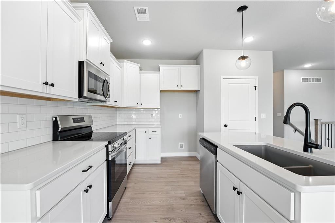
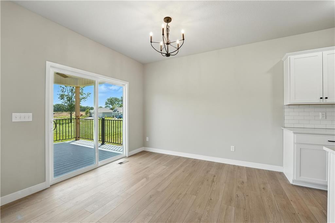
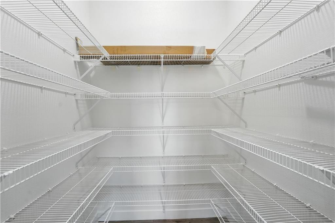
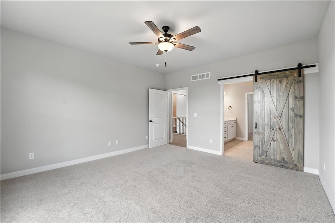
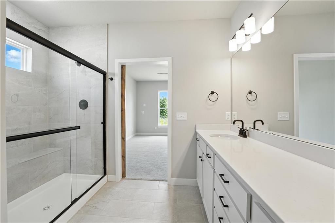
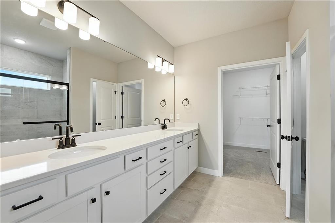
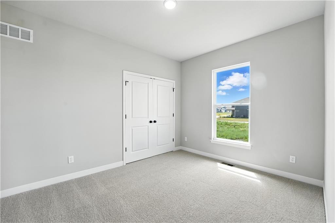
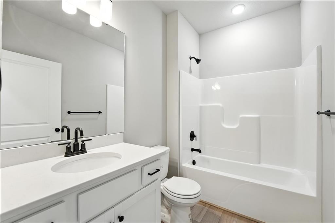
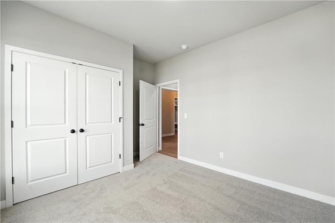
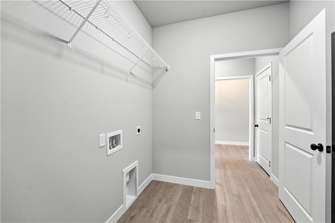
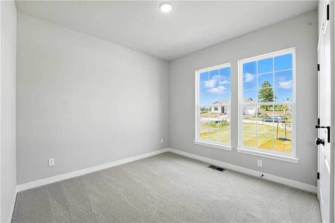
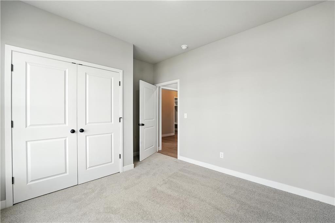
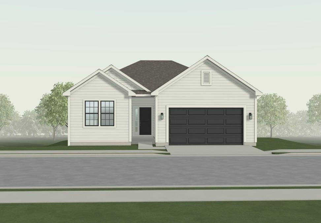
PREMIUM LOT BACKING TO MATURE TREES & WALKING TRAILS! Beautifully positioned to offer peaceful views and a private, nature-filled setting, this home delivers the perfect blend of luxury and low-maintenance living. Luxury vinyl plank (LVP) flooring extends throughout most of the main living areas, offering both style and durability. The kitchen features elegant quartz countertops and a spacious walk-in pantry, providing both style and functionality. The walkout basement boasts 9-foot ceilings and offers excellent potential for future living space or additional finished areas. Enjoy outdoor living on the maintenance-free deck or lower-level patio while overlooking the surrounding greenspace. The exterior features durable, low-maintenance James Hardie siding. Located in a highly desirable community within an A+ school district, with convenient access to shopping, dining, and major highways. Photos are simulated. Floor plans, finishes, features, and selections may vary.
Address
-
Address 9612 N Ava Street, Kansas City, MO 64154
-
Country United States
-
Province/State MO
-
City/Town Kansas City
-
Neighborhood Woodhaven
-
Postal code/ZIP 64154
Overview
- Property ID HMS53535364
- Price $514,911
- Property Type Single Family Residence
- Property status Active
- Rooms 0
- Bedrooms 3
- Bathrooms 2
- Year Built 2026
- Size 1,630 SqFt
- Land area 11,069 SqFt
- Garages 1
- Age Description 2 Years/Less
- Appliances Dishwasher, Disposal, Microwave, Electric Range, Stainless Steel Appliance(s)
- Architectural Style Traditional
- Association Fee 350
- Basement Stubbed for Bath, Walk-Out Access
- Full Bathrooms 2
- Total Bedrooms 3
- City Kansas City
- County Platte
- Dining Area Features Kit/Dining Combo
- Directions 152 to N Platte Purchase Drive to NW Tiffany Springs, right on Line Creek Parkway. Right across from Central Bank Sporting Complex.
- Elementary School Barry Elementary
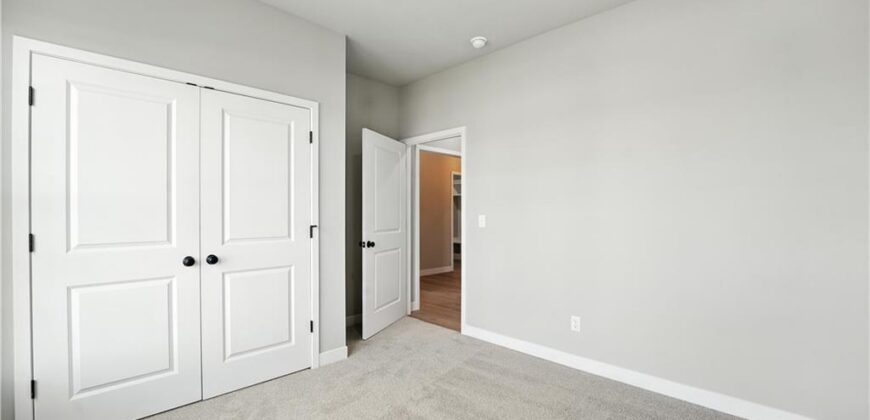
- Flooring Carpet, Luxury Vinyl
- Floor Plan Features Ranch
- Garage Spaces 2
- High School Platte County R-III
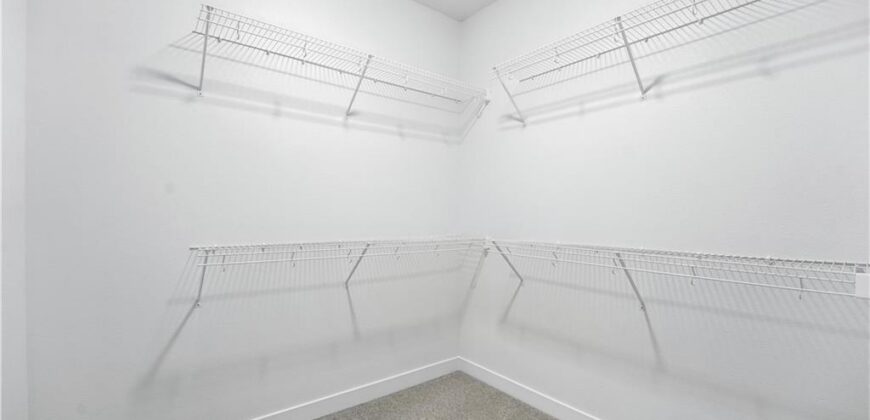
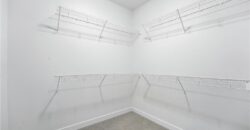
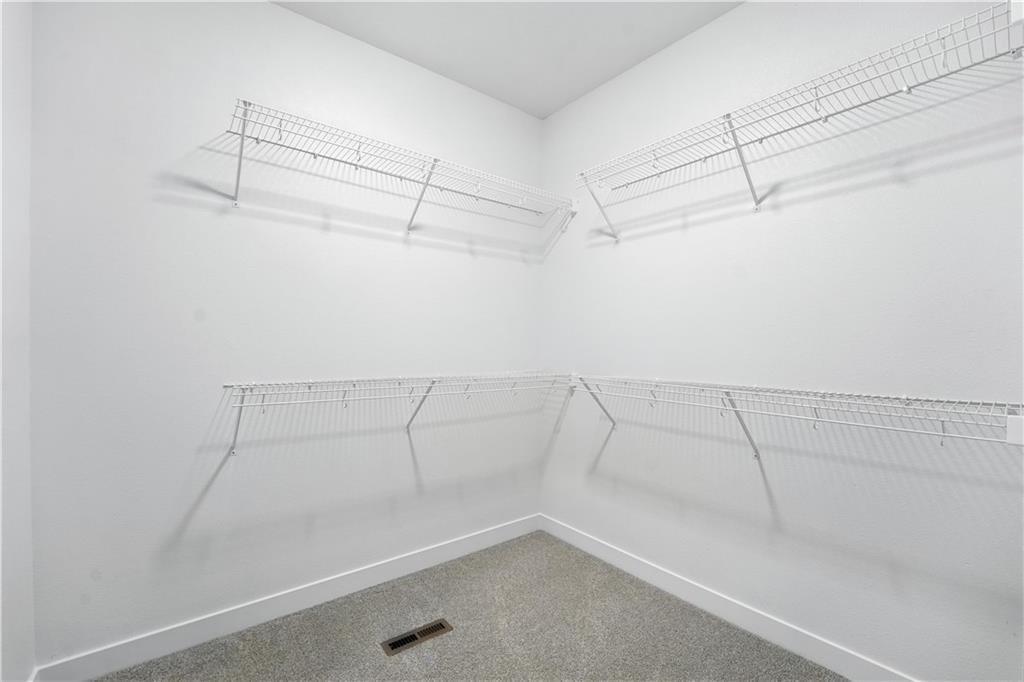
- Interior Features Ceiling Fan(s), Kitchen Island, Pantry, Walk-In Closet(s)
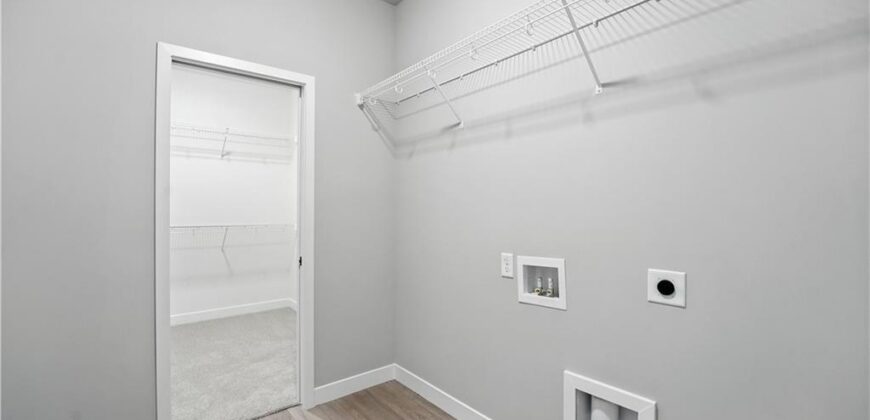
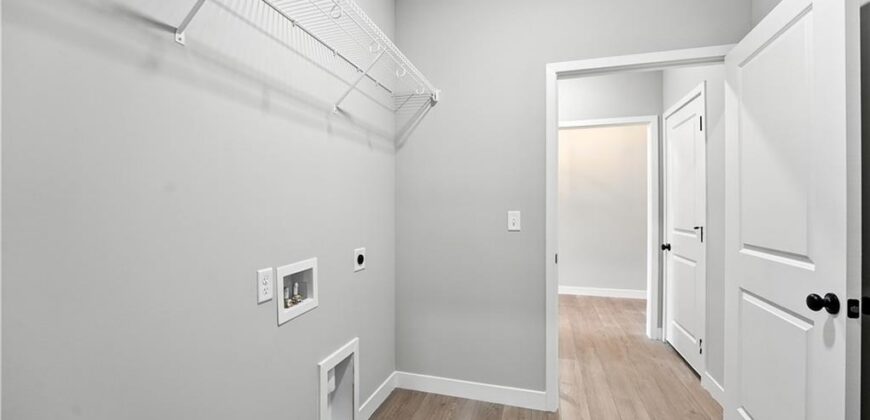
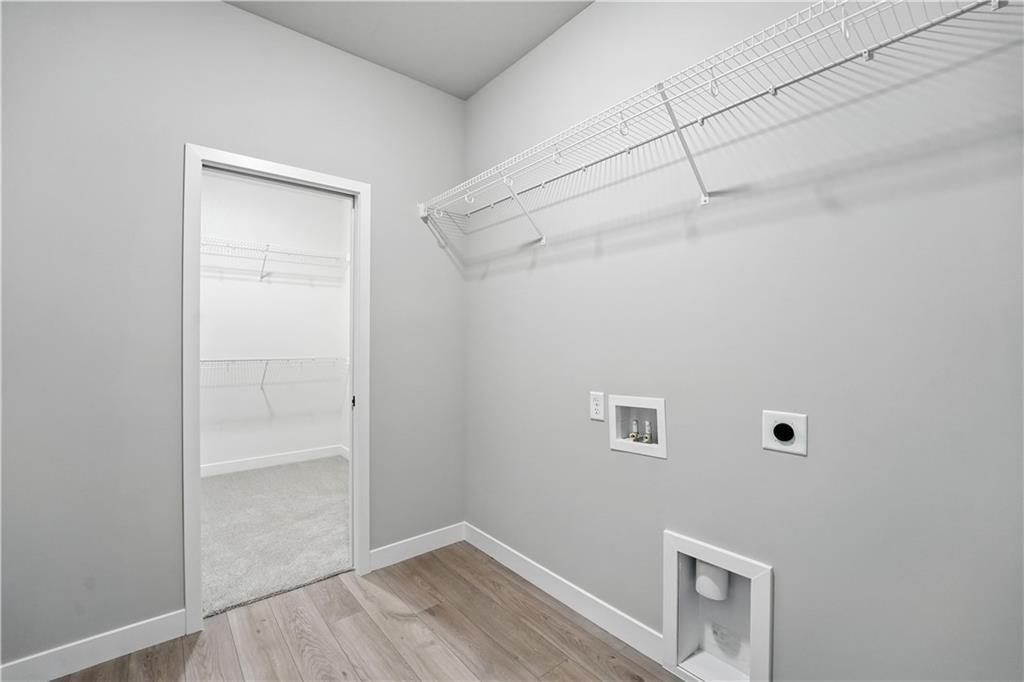
- Laundry Features Bedroom Level
- Lot Features Adjoin Greenspace
- Middle School Platte Purchase
- Parking Features Attached
- Patio and Porch Features Deck- Covered, Patio
- Postal Code 64154
- High School District Platte County R-III
- Subdivision Name Woodhaven
- Year Built 2026