

FHA (780)
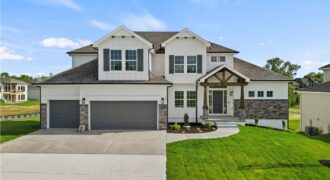
1070 Fir Lane, Liberty, MO 64068
$699,900PEACEFUL SETTING! Clay Meadows welcomes back the “HANNAH” by Robertson Construction! BACKING TO GREEN SPACE, this popular and stunning 1.5-story home blends elegant finishes with comfortable living, making it truly exceptional. An Open-Concept design features soaring ceilings, custom details, and abundant natural light. The Main Level includes a Private Master Suite and luxurious Master Bath […]
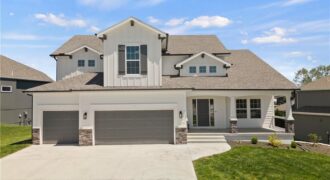
1039 Fir Lane, Liberty, MO 64068
$659,900*APPROXIMATELY 30 DAYS TO COMPLETION*BACKING TO GREEN SPACE WITH LAKE VIEW! Discover the “HALLE” by Robertson Construction! A well designed 1.5-Story showcasing beautiful detail throughout! Offering 4 Bedrooms, 3.5 Baths, 2nd Level Loft and WALKOUT BASEMENT makes this home a favorite! The Main Level features Wide Plank engineered hardwood flooring, Floor to Ceiling Windows providing […]
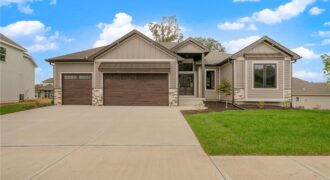
Introducing The Megan by Arklyn Homes, Inc., a beautifully crafted reverse 1.5-story new construction home designed for comfortable living and effortless entertaining. This spacious floor plan features 4 bedrooms, 3 full baths, and a 3-car garage with an open, inviting main level centered around a gorgeous kitchen with quartz countertops and all appliances included. The […]

Bring your vision to this spacious 4-bedroom, 2-bath fixer-upper situated on a large 15,246-square-foot corner lot. Offering approximately 2,350 finished square feet plus 524 unfinished basement square feet, the home features a desirable reverse-ranch floor plan with the primary bedroom and additional living spaces conveniently located on the main level. A double driveway and multi-level […]
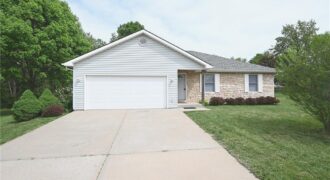
14 Sandi Circle, Dearborn, MO 64439
$265,000Located in the North Platte School District, this comfortable ranch-style home offers a peaceful setting with the convenience of nearby city amenities. The main level includes 3 bedrooms, 2 bathrooms, easy single-level living, and a dedicated laundry area, along with an attached 2-car garage. The spacious yard provides plenty of room to enjoy the outdoors […]

Enjoy easy one-level living in this beautifully maintained home nestled on a quiet cul-de-sac in Northwest Kansas City. Backing to open green space, this property offers exceptional privacy and a peaceful setting. Inside, you’ll find an open-concept floor plan with durable luxury vinyl plank (LVT) The home features three spacious bedrooms, including a comfortable primary […]
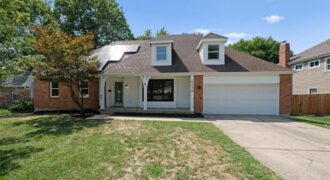
Welcome to this spacious and beautifully appointed Cape Cod-style home offering 5 bedrooms, 4.5 bathrooms, and an abundance of living space throughout. The oversized second-floor bedrooms are full of potential and ready to be styled to fit your needs, while the second-floor primary suite is truly a retreat, featuring a massive newly remodeled ensuite bathroom […]
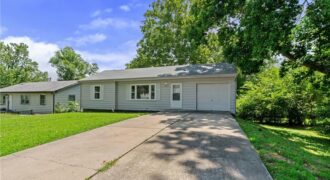
Move right into this well-maintained 3-bedroom, 1-bath ranch in a convenient location close to shopping, dining, schools, and major roadways. Recent updates include new flooring throughout, fresh interior paint, and beautiful granite countertops in the kitchen, giving the home a fresh, modern feel. Enjoy added peace of mind with a whole-house generator that is less […]
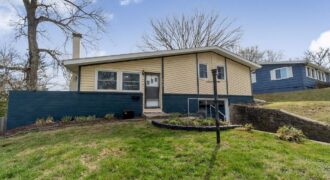
Welcome home to this charming 3-bedroom, 1-bath split-level in Gladstone! The inviting living room features vaulted ceilings and hardwood floors, flowing seamlessly into the dining area and kitchen with a breakfast bar. Step outside to the spacious wood deck overlooking the large, fully fenced backyard, perfect for entertaining, grilling, gardening, or simply relaxing. A wonderful […]
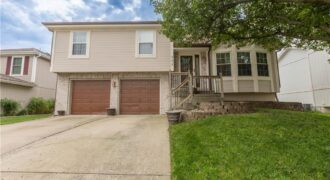
Welcome to Beacon Hill! This is an Enjoyable Second-homeowner Front to Back split that offers the perfect blend of family life and home entertainment with a beautiful newer outdoor entertainment space! No HOA. Step inside to a warm and cozy home that offers a wood-burning fireplace in the living room, cozy kitchen space with a […]

Most affordable priced home on golf in Staley Farms!! Wake up to breathtaking views of Staley Farms’ 6th hole as the morning sun rises over the course. This highly sought-after floor plan offers true main-level living with two bedrooms, refinished white oak floors, and fresh interior paint throughout. The well-appointed kitchen features a 5-burner gas […]
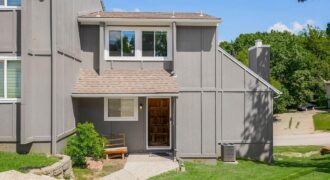
Welcome home to this spacious property offering a unique layout, abundant natural light, and plenty of room to make it your own! Major improvements have already been taken care of, including foundation work, new HVAC, a new water heater, and new windows—giving the next owner a great starting point to simply bring their own style […]
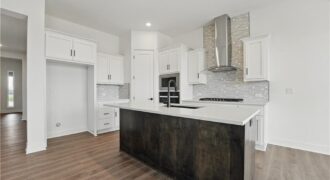
Introducing the Flinn, the newest ranch-style floor plan by Hakes Brothers. This thoughtfully designed home offers 1,395 square feet of main-level living with 2 bedrooms and 2 full bathrooms, delivering both comfort and functionality. The open-concept layout features the same high-quality craftsmanship and finishes Hakes Brothers is known for, with seamless flow between the kitchen, […]
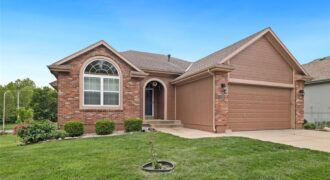
Welcome home to this beautiful maintenance provided Villa in the highly desirable Woodbrooke Villas community. This 3-bedroom ranch home offers effortless main-level living with 2 bedrooms and 2 full bathrooms upstairs. The walk-out basement has a family room, bedroom and a 3rd full bathroom which is perfect for guests or additional privacy. The open-concept living […]
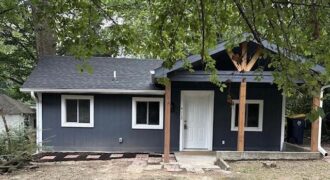
Move right into this beautifully renovated home featuring quality updates throughout! This thoughtfully remodeled property offers a functional 2-bedroom, 1-bath floor plan with a newly added second bedroom, making excellent use of the living space. Recent improvements include a new roof, new flooring, new windows, an updated kitchen with modern finishes, and a renovated […]