

FHA (967)
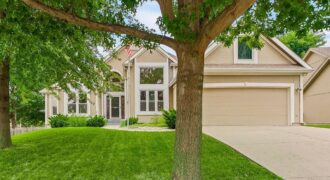
You’ll love the soaring ceilings and bright, open feel from the moment you step inside! The inviting great room features a cozy fireplace, vaulted ceiling, and elegant crown molding. The spacious kitchen offers abundant cabinetry and durable solid-surface countertops, while the formal dining room makes a beautiful statement with dramatic floor-to-ceiling stacked windows. All […]
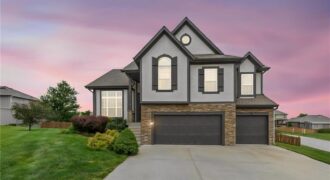
Welcome to this move-in-ready home on a premier corner lot in Amber Lakes! Natural light pours through soaring vaulted ceilings as hardwood floors lead you from the foyer into an open kitchen featuring granite counters, stainless appliances, a center island, and the dining area. Unwind by the gas-log fireplace in the family room or retreat […]
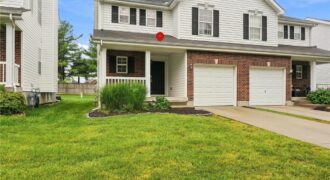
Rare opportunity in Barrington Woods-The Village! This spacious townhouse is conveniently located within walking distance of shopping and offers easy access to I-35 North. The main level features a large great room with a gas fireplace, open dining area, and kitchen, along with a private backyard patio and rear privacy fence. Lawn care and snow […]
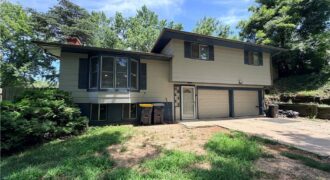
MOTIVATED SELLERS! Bring your offers. No structural issues, only cosmetic updates needed. The home is livable and can be easily improved with cosmetic repairs. Move-in ready! Sweat equity builds EQUITY! Very large square footage for the price. Spacious home in heart of North Kansas City, vinyl plank flooring throughout all living spaces and an […]
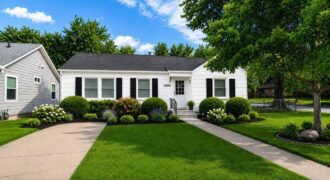
Welcome home to this charming true ranch offering convenient one-level living in a desirable North Kansas City location. The home features beautiful hardwood floors, a spacious family room, and a versatile bonus room, perfect for a home office, guest space, playroom, or whatever fits your needs. Outside, enjoy the large fenced corner lot, covered patio, […]
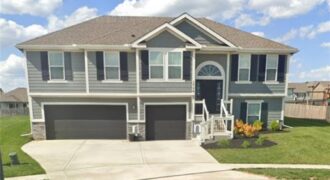
1704 Willow Lane, Kearney, MO 64060
$408,900Welcome home to this beautifully maintained, gently lived-in property in the highly sought-after Kearney School District! Thoughtfully cared for by its owners, this young home offers the benefits of newer construction while adding the upgrades, conveniences, and extra storage that are often hard to find in a new build. The inviting layout provides plenty […]
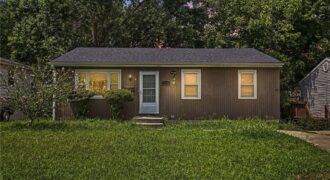
Welcome to Randolph Corners North! This home offers a comfortable and flexible layout with bright living spaces, a clean and functional kitchen with white cabinetry, and additional finished space that can work well as a home office, recreation room, workout area, or second living area. Inside, you’ll find a mix of hardwood-style flooring and carpet, […]
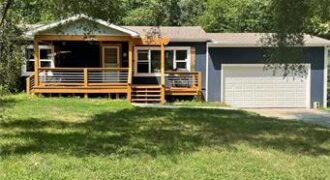
PRICE IMPROVEMENT! Discover your ideal home in Nashua Estates! This beautifully well maintained 4-bedroom, 2.5-bathroom ranch blends modern comfort with effortless style. Enjoy freshly painted interiors, a stunning kitchen with new appliances, and an expansive primary suite. Step into a private outdoor oasis with a new patio door, featuring a deck, patio, and a lush, […]
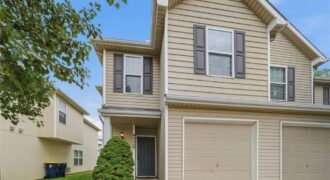
Adorable 3-bedroom, 2.5-bath, two-story townhome located in the highly desirable North Kansas City School District! Enjoy an open and inviting main level featuring a kitchen, dining area, and living room with a cozy fireplace and plenty of natural light. The charming kitchen offers a nicely sized pantry for extra storage. All three bedrooms are conveniently […]
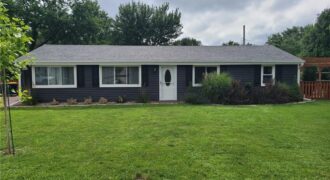
Nice ranch home on large lot. Large rec room that could be converted to 4th bedroom if needed. Fenced yard and nice shed as well. Home is being sold as-is with no seller’s disclosures. Please provide pre approval with all offers.
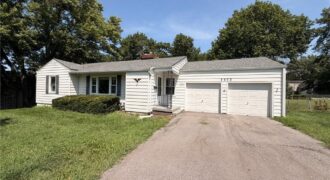
From quiet morning coffee on the glass-enclosed sun porch to movie nights in the freshly updated lower level, this Northland ranch offers an effortless blend of comfort and function with thoughtful updates right where they matter most. The newly remodeled basement expands your overall living footprint—giving you dedicated space for a play area, home theater, […]
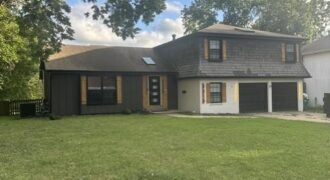
4 Bedroom 2 1/2 baths home offers a functional layout with spacious living areas, generously sized bedrooms that backs up to peaceful green space with a tree-lined walking trail. It puts you just minutes away from restaurants, vibrant shopping centers, and local grocery stores, making errands and nights out incredibly easy. Close to city parks […]
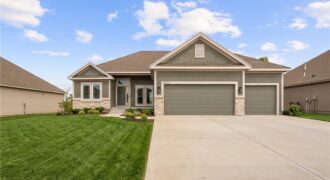
Welcome to Sara’s Meadow, an exciting new community where fresh construction meets timeless style! Introducing The Jordan by Hoffmann Custom Homes, now offering a $15,000 buyer incentive to use toward a rate buy-down, closing costs, or builder upgrades. This gorgeous reverse 1.5-story offers 4 bedrooms, 3 full baths, and a finished lower level, all […]
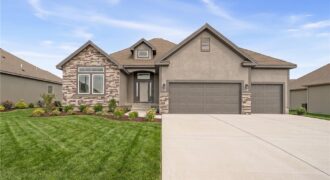
Welcome to Sara’s Meadow, an exciting new subdivision and home to The Drake by Hoffmann Custom Homes—now offering a $15,000 buyer incentive to use toward a rate buy-down, closing costs, or builder upgrades! This beautifully designed reverse 1.5-story blends warmth, modern style, and quality craftsmanship. From the moment you step inside, you’ll notice the […]
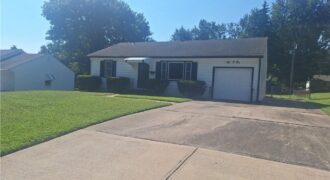
PRICE REDUCTION…..This little dollhouse has been immaculately maintained. ONE OWNER HOME. Screened porch with windows on the back on the house and the fenced in back yard is completely level and a dream yard. Thermal windows that fold in or out. Newer roof 8 years old, new hot water heater and HVAC system only 1 […]