

OPEN HOUSE: 2026-07-12 (33)
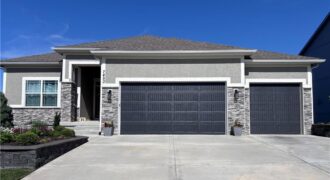
A like new home of the highly desirable McKinley floor plan by Hearthside Homes! This home is only 6 years old and brings the luxury, style and updates of a new construction home without the high down payments, upgrade charges, etc! The main floor features beautiful real hardwood floors throughout the main living spaces that […]
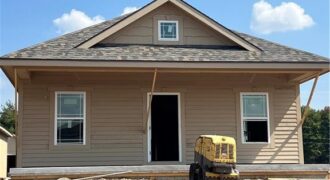
The Cottages at Cottonwood Creek offer a unique small community opportunity. The Beulah is a 3 bedroom/2 bathroom/2 car garage plan with unfinished basement. Easy one level living provides the ideal living space. Snow removal and lawn mowing is included in your monthly dues. Conveniently located to easy interstate access or all the amenities Kearney […]
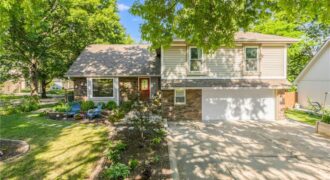
Solid, bright and spacious. Well cared for. New roof, new garage slab. So much immeasurable value in the perennial garden. Large master with two closets. Deep hearth room with charming features, old and new. Large open kitchen with tons of cabinets and a premium gas range. Two walk outs high and low with a great […]
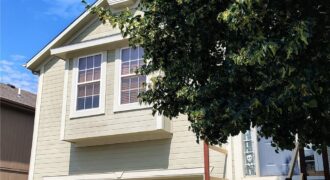
Enjoy easy, low-maintenance living in this desirable maintenance-provided community! Thoughtful updates include granite countertops and an updated backsplash. The spacious floor plan offers more room than meets the eye, featuring a sub-basement that provides excellent storage space and additional unfinished square footage with future expansion potential. The finished basement boasts taller ceilings and an egress […]
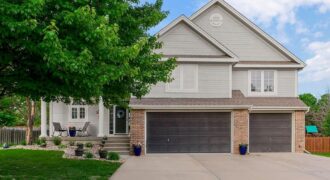
AMAZING huge, flat, pie-shaped backyard ideal for an in-ground swimming pool! Simulated backyard photos with a pool are included so you can picture the possibilities. Welcome to this spacious 2-story Atrium Split in one of the Northland’s most popular communities, the highly desirable Pembrooke Estates, all within the sought-after Staley High School boundaries. With […]
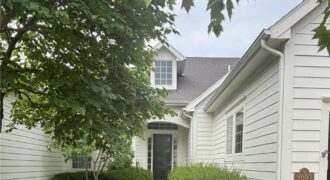
Experience elevated living in one of The National’s most exclusive & sought-after maintenance-provided communities. For those considering the next chapter, this property offers something truly special: the ability to right-size without compromise. Spacious & thoughtfully designed, it provides room to gather, entertain, host family, and pursue passions without the upkeep of a traditional estate. This […]
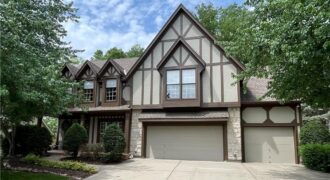
Over $160,000 in Improvements & Upgrades Invested! This home has undergone an extensive renovation with high-quality updates throughout, blending modern finishes with thoughtful functional improvements. Buyers can move in with confidence knowing the major projects have already been completed. Interior renovations include complete repainting of walls, ceilings, and trim; damaged drywall replacement and […]
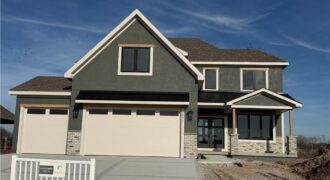
New Price & Move-In Ready!!! Welcome to the Chestnut II by Aspen Homes, located in the sought-after Cadence community by Hunt Midwest! This beautifully designed two-story home blends thoughtful functionality with elevated finishes, offering space that truly works for everyday living and entertaining. The open main level features 9-foot ceilings, wide-plank engineered hardwoods, and a […]
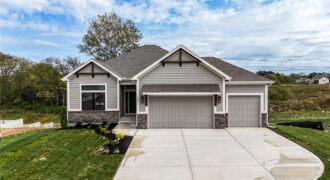
MOVE-IN READY! The McKinley by Hearthside Homes – Reverse 1.5 Story in Cadence. This thoughtfully designed home offers 4 bedrooms, 3 baths, and over 2,800 sq ft of well-appointed living that blends comfort, craftsmanship, and modern style. The open-concept main level features hardwood floors, abundant natural light, and a great room anchored by a sleek […]
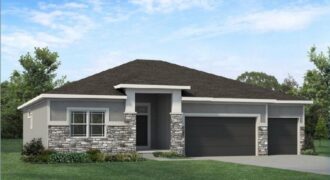
The Ashton by Hearthside Homes – Reverse 1.5 Story with finished lower level. This home offers over 3,100 sq ft with 4 bedrooms and 3 full baths. A double front entry opens to a large foyer and an open main level with hardwoods throughout. The designer kitchen includes upgraded appliances with cooktop and wall oven, […]
Welcome home to this beautifully maintained property in the highly sought after Liberty School District! Located in an established neighborhood, this home offers the perfect blend of comfort, convenience, and accessibility. Enjoy easy access to top rated schools, parks, shopping, dining, Historic Downtown Liberty, and major highways. Inside, you’ll find spacious living areas and a […]
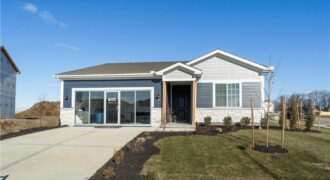
***FURNISHED MODEL HOME***Step into this beautifully designed open-concept home featuring a stunning kitchen with quartz countertops, a stylish backsplash, and stainless steel appliances. The spacious layout offers seamless flow between the kitchen, dining and living areas-perfect for entertaining. With three comfortable bedrooms, and two modern bathrooms. Don’t miss out on this incredible opportunity-schedule a showing […]
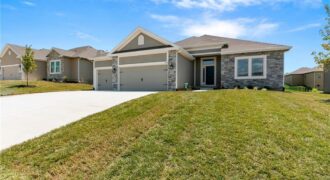
Discover the Richmond by Hoffmann Custom Homes, a beautifully crafted true ranch designed for modern comfort and easy, everyday living. From the moment you enter, you’re welcomed by an impressive entryway that opens into a generous great room highlighted by soaring ceilings and an inviting, open layout. The kitchen seamlessly connects to the main living […]
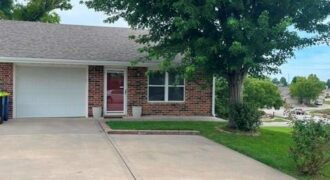
Welcome home to this well-maintained 2-bedroom, 2-bath half duplex located in the highly desirable Smithville School District with no HOA. This inviting home offers a spacious and functional layout designed for comfortable everyday living. One of the standout features is the unique garage setup, featuring a front-entry garage with an additional parking space and a […]
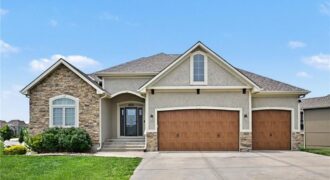
Popular Riverstone subdivision due to convenient location, reputable local builders, and beautiful community pool. Ranch/reverse 1.5 story floorplan with 1900 square feet on main level that includes a luxury primary suite, 2nd bedroom, 2nd full bath, a formal dining space, and open concept kitchen and great room. Granite counters, wood floors, gas range, and a […]