

64157-Kansas City (87)
Nearly $60,000 in improvements and updates have already been completed, including several of the major, high-cost projects that make a real difference. Located in Woodneath Farms, this home offers more than 3,300 square feet of finished living space, 5 bedrooms, 4.5 bathrooms, and a 3-car garage. Recent improvements include a new roof, gutters […]
Pre-Inspected, repairs completed, ready for a new owner! This home features NEW exterior paint, NEW interior paint, and BRAND-NEW carpet throughout, making it truly move-in ready. This distinctive floor plan offers a large primary bedroom with spacious walk-in closet. Unique bonus area upstairs for an office, playroom, gaming area, etc. Add additional square footage and […]
Welcome to this beautifully designed two-story, open-concept home that blends modern style with everyday functionality. Just over a year and a half old, this thoughtfully crafted plan features a gourmet kitchen complete with premium finishes, generous counter space, and a large hidden pantry—perfect for entertaining and daily living. The open layout flows seamlessly into the […]
Move in ready 1.5-story home located on desirable corner lot featuring major recent upgrades: new HVAC system, new water heater, and premium Andersen windows; ALL with fully transferable warranties! PLUS: recently upgraded R-60 attic insulation and duct sealing for added energy efficiency. Upgraded granite kitchen countertops. Refrigerator, washer, and dryer included! Welcome to […]
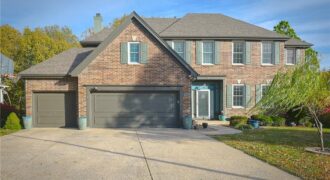
Welcome to this beautiful Woodneath Farms two-story brick-front home on a desirable corner lot, just steps behind Shoal Creek Elementary and the neighborhood trail. Located next to the community pool—the hub of neighborhood activity—this home offers the perfect blend of comfort, space, and convenience. Enjoy the attractive metal fencing around the backyard and deck, with […]
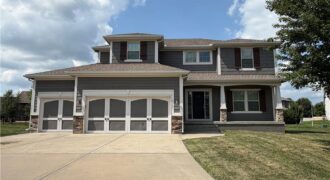
ELEVATED LIVING BEGINS HERE… Discover a home where thoughtful design, generous living spaces, and everyday comfort come together in one exceptional package. This impressive two-story residence welcomes you with an open-concept floor plan filled with natural light, creating an inviting atmosphere for both entertaining and daily living. The gourmet kitchen serves as the heart of […]
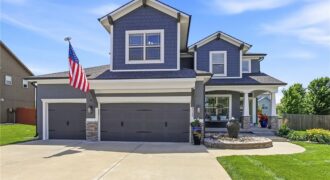
Stop the car! You are going to want to see this one. Beautifully maintained 5 bedroom home that features a gorgeous kitchen with center island, stainless steel appliances, granite countertops, walk-in pantry plus bonus breakfast area. Open and bright great room offers up a warm and cozy fireplace. Upstairs you will find 4 of the […]
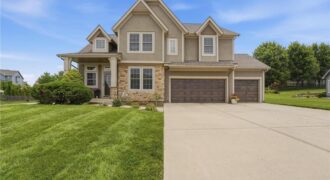
Welcome home to this spacious 5-bedroom, 4.5-bath home on a level corner lot in the highly sought-after Hills of Montclair community. Designed for both everyday living and entertaining, this two-story home offers generous living spaces and a finished basement. The main level features hardwood flooring, a large eat-in kitchen with quartz countertops, upgraded cabinetry, […]
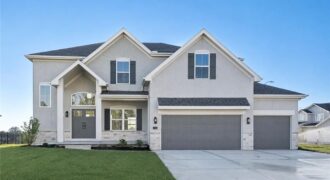
The “Joey” plan by IHB Homes in Benson Place Landing is now complete and ready for its new owners! A welcoming entry opens to a light-filled great room with custom built-ins and fireplace detail. The kitchen features a white oak island, warm Fawn Brindle cabinetry, designer Zellige backsplash, and a walk-in pantry. The main level […]
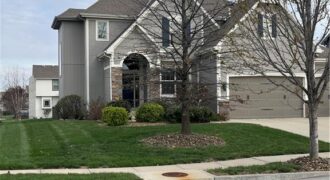
Don’t miss this amazing home in the Benson Place Fieldstone subdivision. Five bedrooms with one on the main level give everyone plenty of space and if you don’t need that many bedrooms, you can have a home office or whatever you want. If you are looking for spacious and open, this is the one for […]
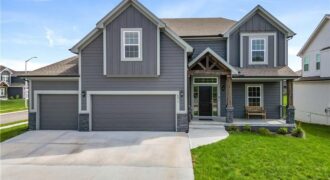
The Newest Phase of Hills of Montclair welcomes The “DUNCAN II” by Robertson Construction! A gorgeous 2-Story with 4 bedrooms, 3.5 baths, lots of finished square footage and beautiful detail throughout. The Main Level features Real HARDWOOD Floors, Floor to Ceiling Windows in the Living Room and Breakfast Room, Custom Trim, Solid Surface Countertops, Island, […]
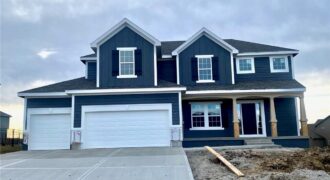
Welcome The “Dalton” to the newest phase in Hills of Montclair. This lovely new home is another beautiful 2-Story design by Robertson Construction! Spacious Rooms and Custom Finishes include elaborate trim and detail throughout. An Open Layout features Floor to Ceiling Windows, Breakfast area, Dining Room, Real Hardwood Floors, Solid Surface Countertops and a Walk-in […]
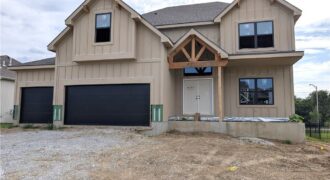
**All photos are from another Belmont. Finishes at this home may be different!** The Belmont ll by IHB Homes combines modern style with a layout designed for the way people truly live. The open main level creates easy flow between the kitchen and great room, while the oversized table island naturally becomes the heart of […]
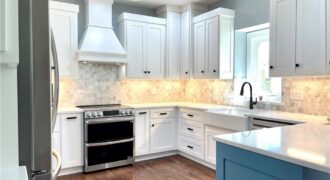
COMING SOON! This meticulously maintained home is loaded with updates and ready to impress! The beautifully remodeled kitchen and hearth room feature painted cabinetry, pull-out shelves, a custom wood range hood, Quartz countertops, new sink, stainless steel appliances, stylish tile backsplash, refinished hardwood floors, and a custom pantry. Enjoy two fireplaces—one in the hearth room […]
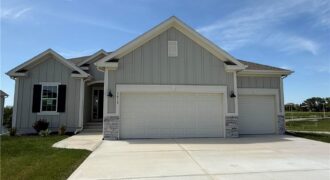
**FURNISHED MODEL HOME – Not For Sale**NEWEST PHASE OF HILLS OF MONTCLAIR IS NOW OPEN**The Gorgeous “KENNA” by Robertson Construction. Super location close to local amenities and shopping! This Stunning Reverse 1.5-Story, with an unobstructed Lake View, offers 4 bedrooms, 2 on the Main Level, 3 Full Baths. An Open Layout features Floor to Ceiling […]