

9810 N Laurel Avenue, Kansas City, MO 64157
Description
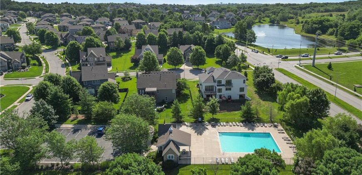
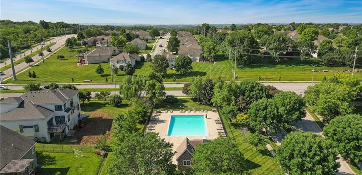
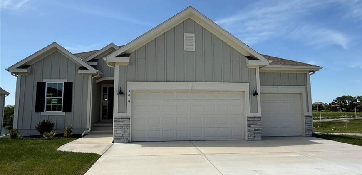
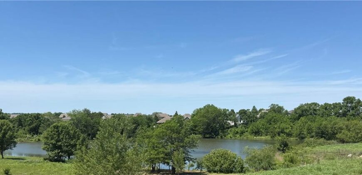
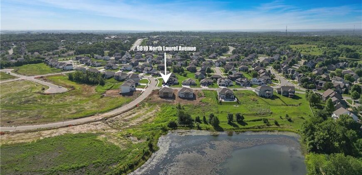
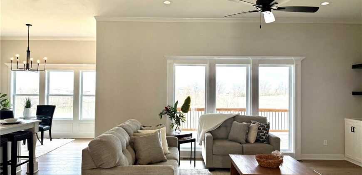
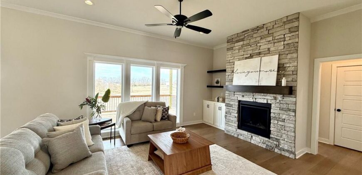
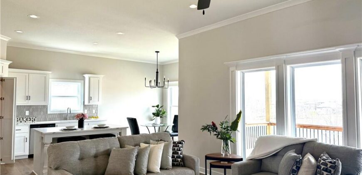
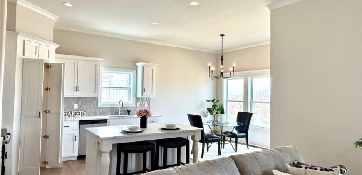
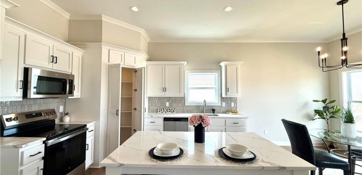
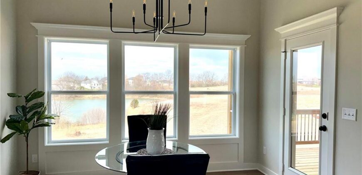
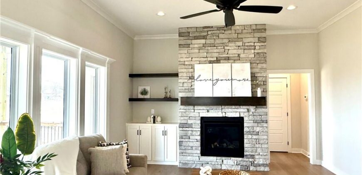
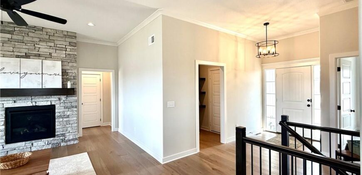
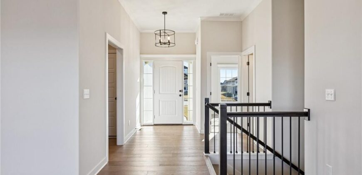
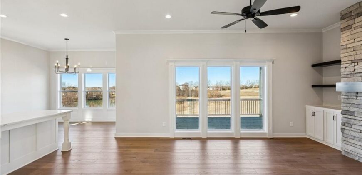
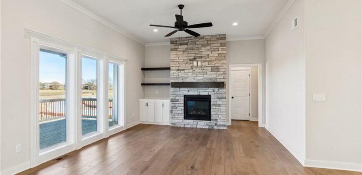
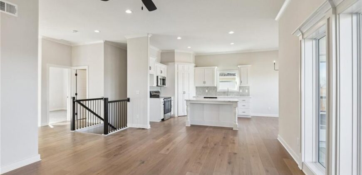
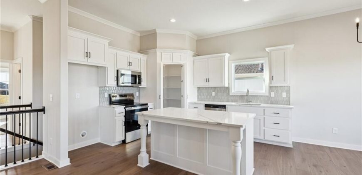
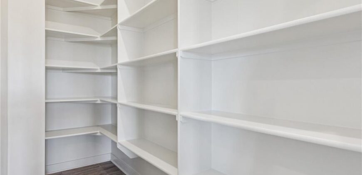
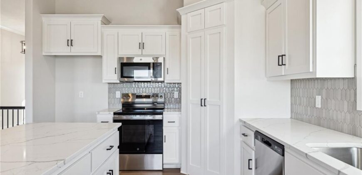
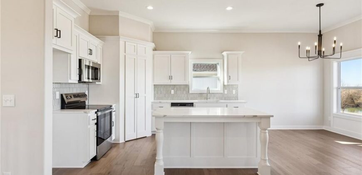
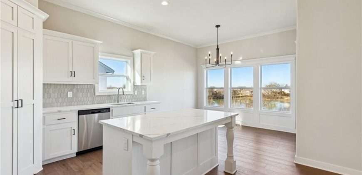
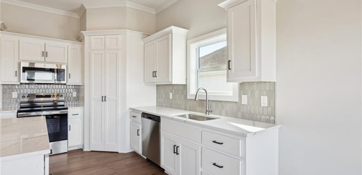
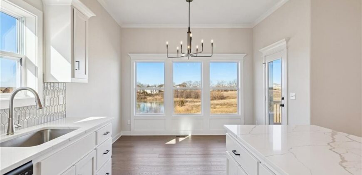
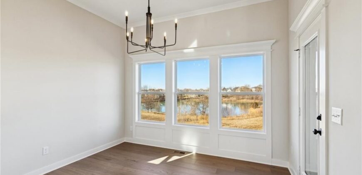
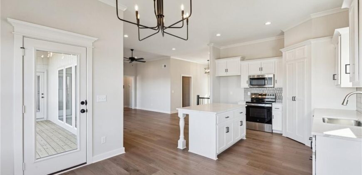
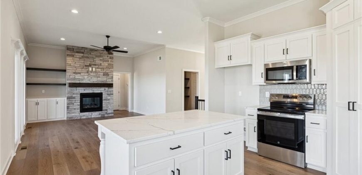
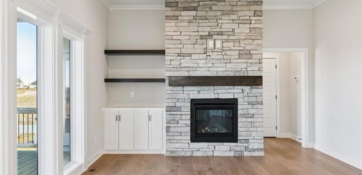
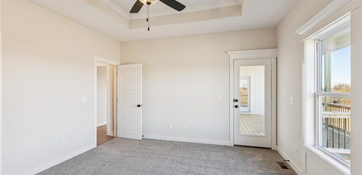
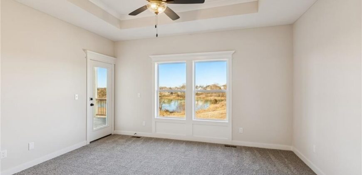
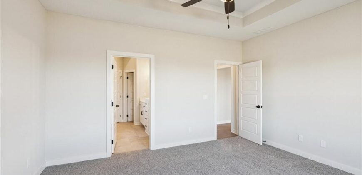
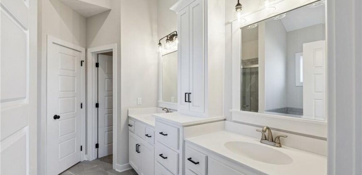
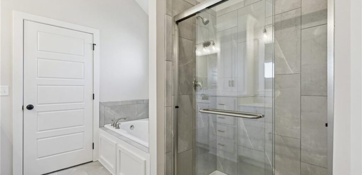
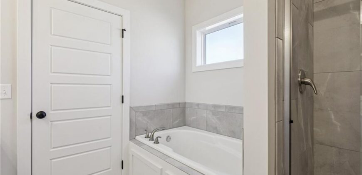
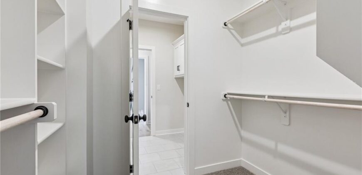
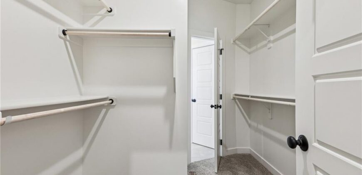
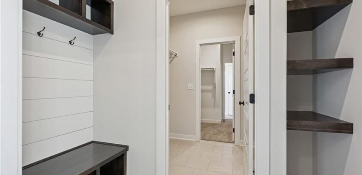
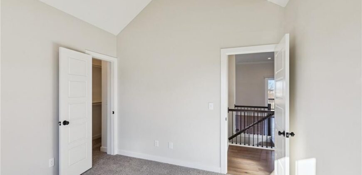
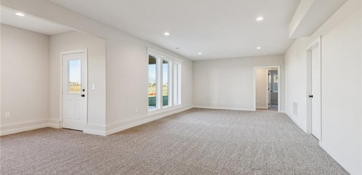
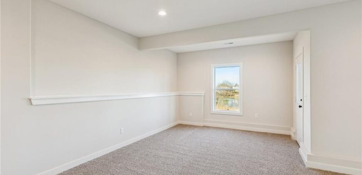
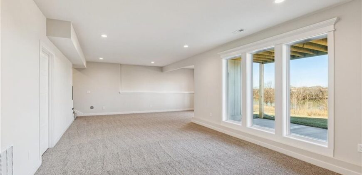
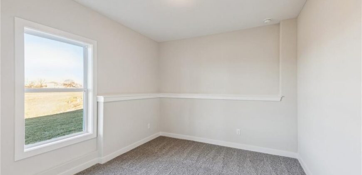
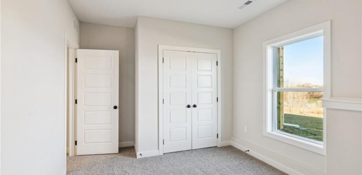
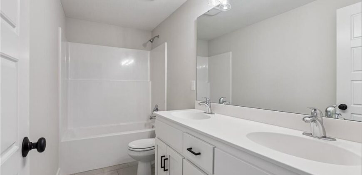
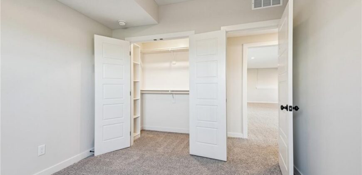
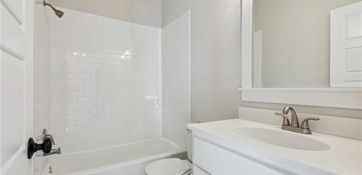
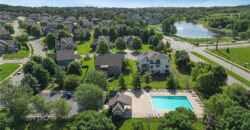
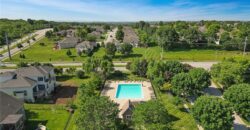
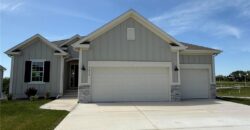
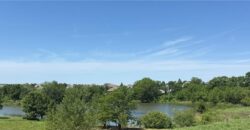
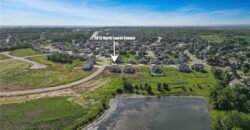
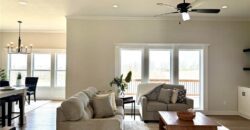
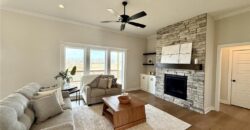
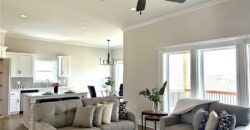
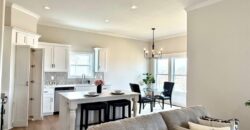
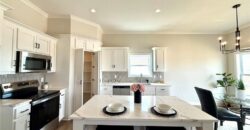
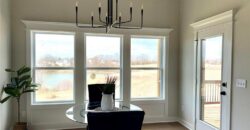
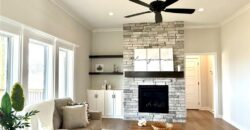
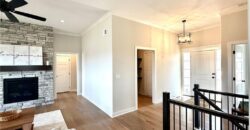
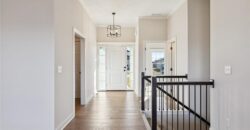
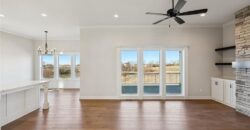
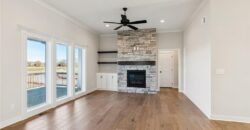
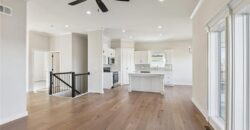
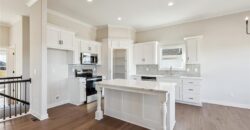
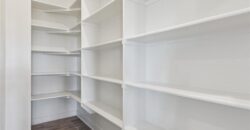
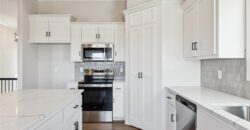
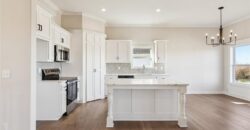
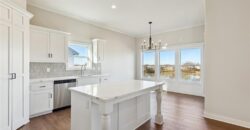
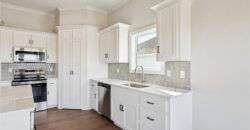
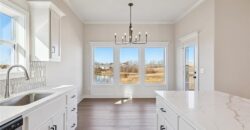
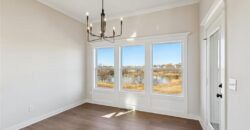
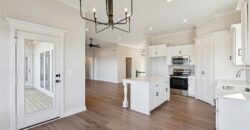
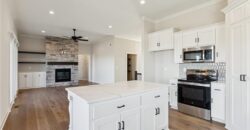
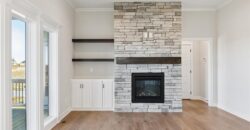
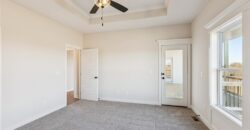
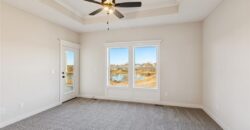
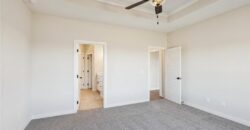
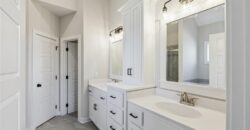
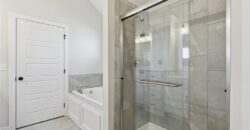
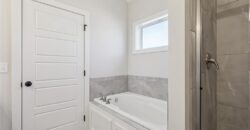
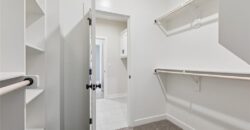
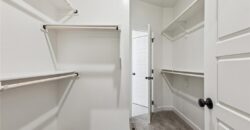
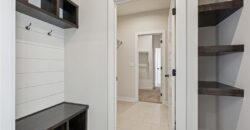
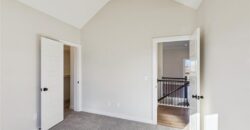
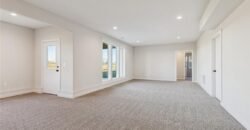
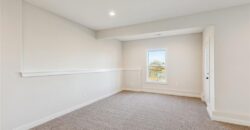
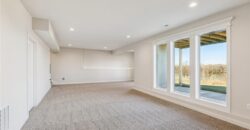
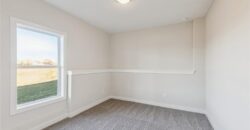
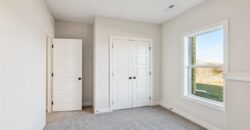
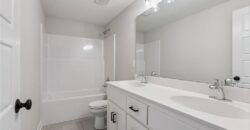
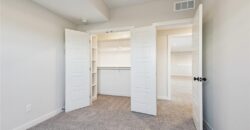
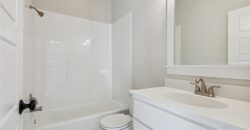
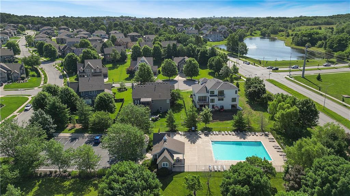
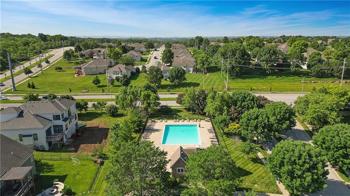
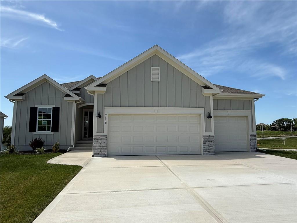
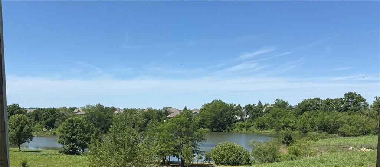
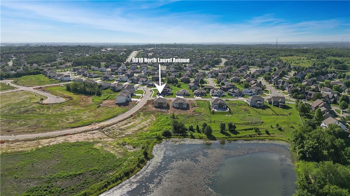
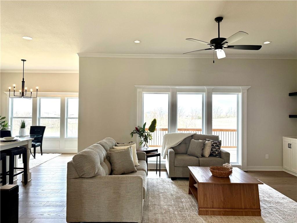
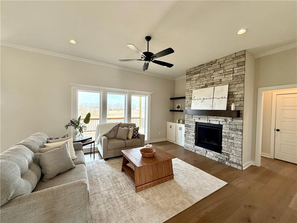
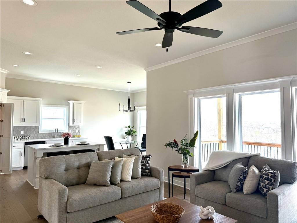
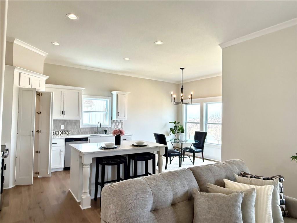
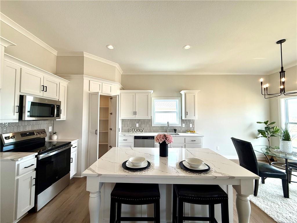
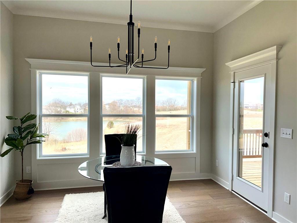
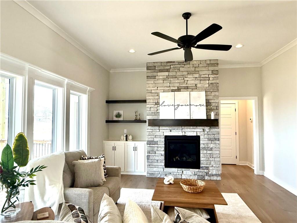
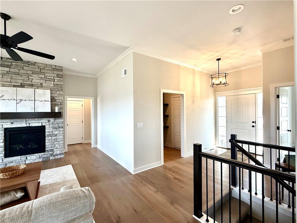
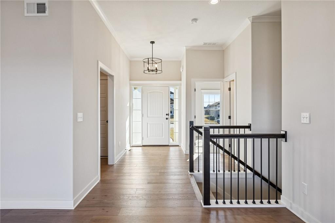
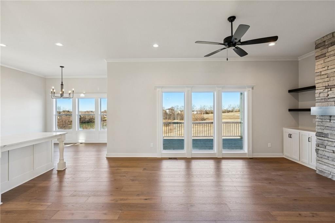
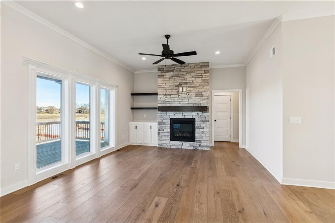
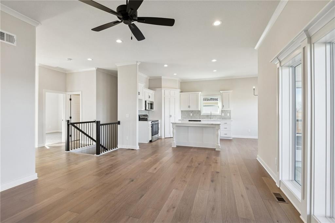
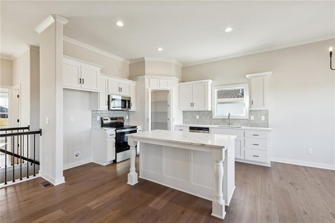
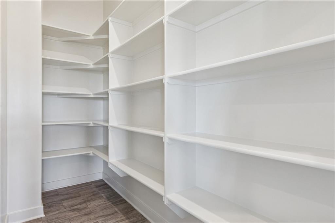
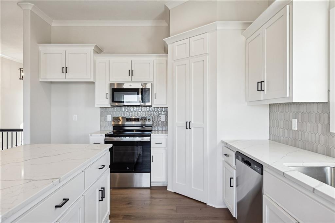
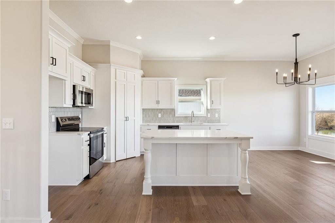
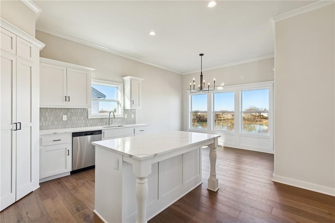
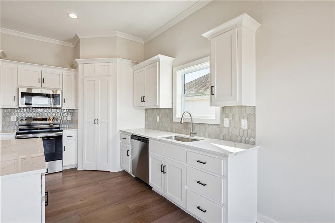
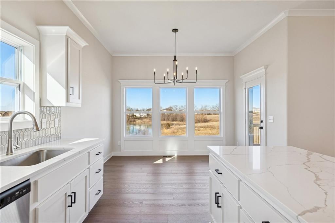
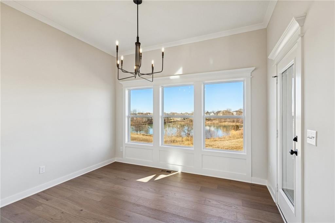
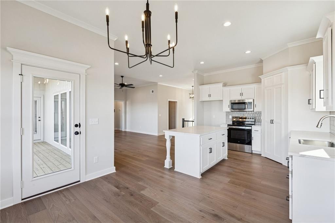
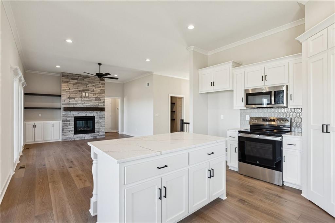
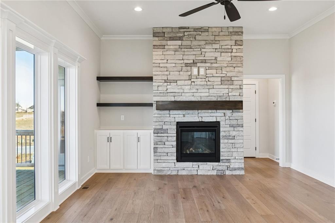
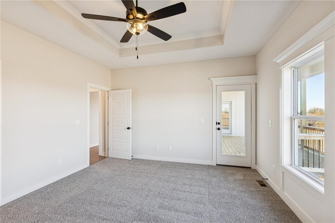
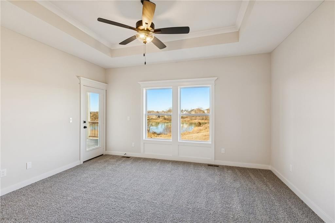
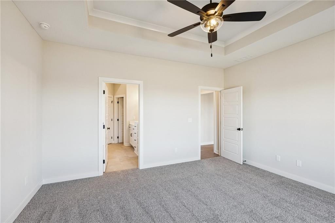
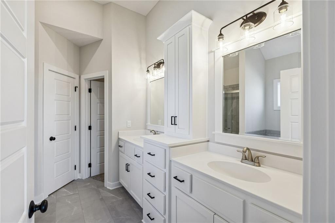
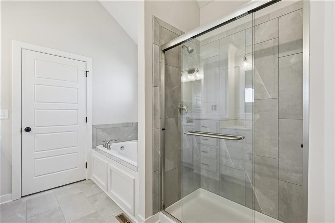
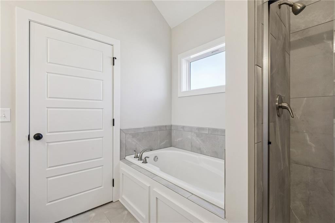
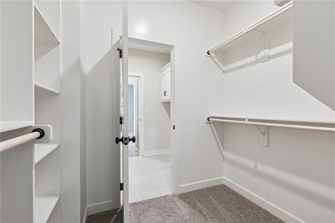
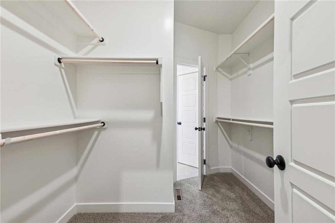
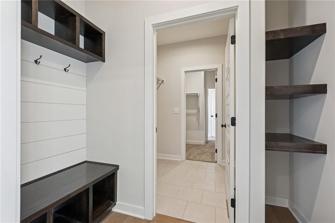
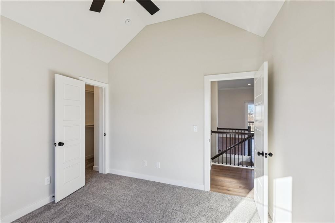
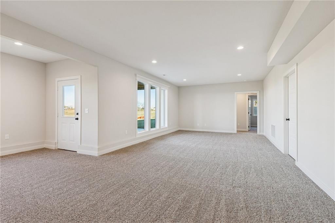
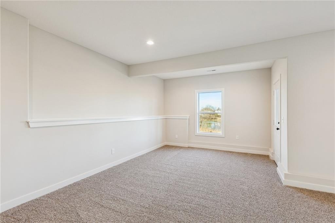
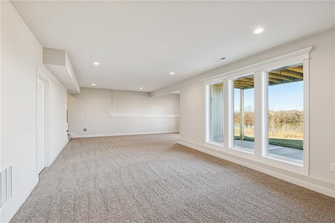
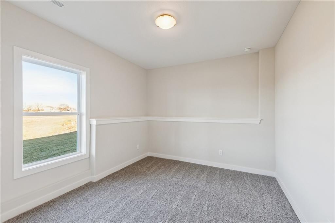
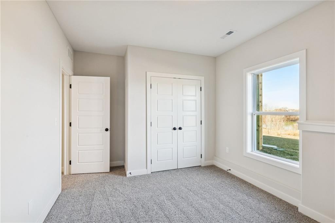
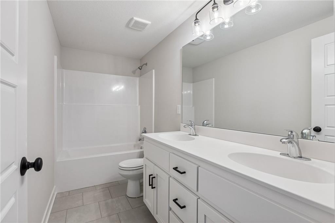
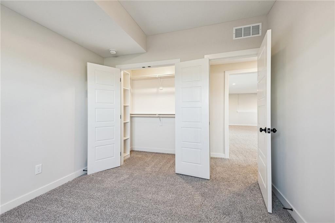
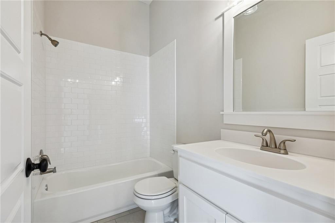
*COMPLETED AND MOVE-IN READY**The Gorgeous “KENNA” by Robertson Construction. Super location close to local amenities and shopping! This Stunning Reverse 1.5-Story, with an unobstructed Lake View, offers 4 bedrooms, 2 on the Main Level, 3 Full Baths. An Open Layout features Floor to Ceiling Windows showing off the peaceful view, Stone Fireplace accented with Floating Shelves, Kitchen Island, Quartz Countertops, Custom Built Cabinets, WALK-IN PANTRY and Wide Plank Engineered Hardwood Flooring. Oversized Covered Deck is accessible from both the Master Suite and Breakfast Area. The PRIVATE Master Suite has a luxurious Master Bath and WALK-IN Closet that conveniently adjoins to the Laundry Room. You will find more Finished Square Footage in the WALKOUT Basement featuring Floor to Ceiling Windows, 2 more Bedrooms, Full Bath, LARGE FAMILY ROOM and a generous amount of storage! PATIO at WALKOUT. Located in the highly-rated Liberty North School District! SUBDIVISION POOL.
Address
-
Address 9810 N Laurel Avenue, Kansas City, MO 64157
-
Country United States
-
Province/State MO
-
City/Town Kansas City
-
Neighborhood Hills of Montclair
-
Postal code/ZIP 64157
Overview
- Property ID HMS52674577
- Price $619,900
- Property Type Single Family Residence
- Property status Active
- Rooms 0
- Bedrooms 4
- Bathrooms 3
- Year Built 2026
- Size 2,500 SqFt
- Land area 0.24 SqFt
- Label OPEN HOUSE: 2026-08-23
- Garages 1
- Age Description 2 Years/Less
- Appliances Dishwasher, Disposal, Microwave, Electric Range, Stainless Steel Appliance(s)
- Architectural Style Traditional
- Association Amenities Pool
- Association Fee 600
- Basement Basement BR, Finished, Full, Walk-Out Access
- Full Bathrooms 3
- Total Bedrooms 4
- City Kansas City
- County Clay
- Dining Area Features Breakfast Area,Kit/Dining Combo
- Directions 291 Hwy. to Flintlock*West to Denton (1st road on right)*Right to 97th*Right to Denton**Left to 98th Terrace*Left to Laurel to home on the corner of North Laurel and 98th Terrace.
- FireplaceYN 1
- Total Fireplaces 1
- Flooring Carpet, Tile, Wood
- Floor Plan Features Ranch,Reverse 1.5 Story
- Garage Spaces 3
- High School Liberty North
- Interior Features Ceiling Fan(s), Custom Cabinets, Kitchen Island, Painted Cabinets, Pantry, Walk-In Closet(s)
- Laundry Features Laundry Room, Main Level
- Lot Features Adjoin Greenspace, City Lot, Corner Lot
- Parking Features Attached, Built-In, Garage Faces Front
- Patio and Porch Features Deck- Covered, Patio
- Postal Code 64157
- High School District Liberty
- Subdivision Name Hills of Montclair
- Year Built 2026
- Open House Date Sun August 23