

64155-Kansas City (90)

Under construction – estimated completion Nov/Dec. The Sheffield home plan invites you in with a welcoming foyer that opens into a bright and airy great room, which effortlessly connects to the kitchen and dining areas, creating a harmonious and functional living space perfect for both relaxing and entertaining. On the main level, the primary suite […]
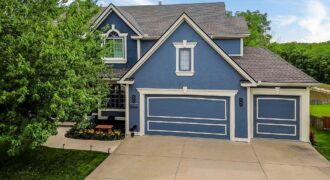
Welcome home to this stunning two-story residence offering over 3,600 square feet of spacious living. This beautiful four-bedroom, three-and-a-half-bath home features generously sized bedrooms, each with its own walk-in closet. Enjoy a finished walkout basement, a warm and inviting great room with a fireplace, and serene pond views—perfect for unwinding after a long day. Experience […]
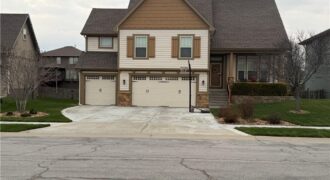
Welcome to this stunning atrium tri-level nestled on a quiet cul-de-sac street in the sought-after Staley attendance area! Pristine inside and out, this beautifully maintained 4-bedroom, 3.5-bath home offers the perfect blend of style, space, and functionality. The light-filled atrium design creates an open, airy feel throughout. Cozy up in the tri-level family room featuring […]
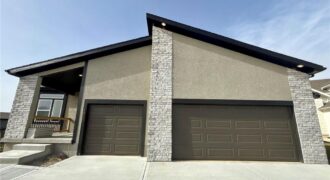
Under construction – estimated completion Nov/Dec! Our Sheffield home plan invites you in with a welcoming foyer that opens into a bright and airy great room, which effortlessly connects to the kitchen and dining areas, creating a harmonious and functional living space perfect for both relaxing and entertaining. On the main level, the primary suite […]
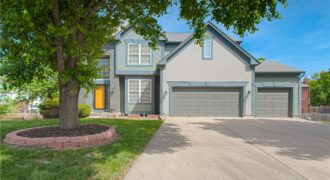
Welcome to this beautiful home tucked away on a quiet cul-de-sac in a desirable Kansas City neighborhood! You’ll love the peaceful setting, great schools, and the spacious feel throughout. The home features an open-concept layout filled with natural light, a welcoming entryway, and a generously sized primary bedroom. The walk-out basement adds additional living and […]
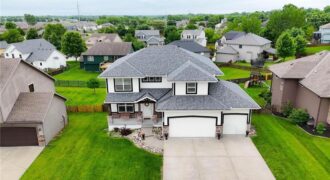
STUNNING STALEY MEADOWS 2-STORY WITH A WALK-OUT LOWER LEVEL DESIGNED FOR ENTERTAINING! From the moment you enter, you’ll fall in love with the bright, open layout that blends comfort, style and functionality. Inviting Great Room showcases a striking floor-to-ceiling stone fireplace and flows effortlessly into the breakfast area and chef-inspired kitchen. Featuring rich timeless birch […]
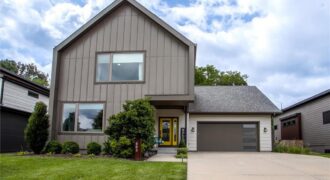
This stunning 2017-built contemporary home in sought-after Urban North offers the perfect blend of modern style and everyday functionality — all wrapped in a striking board-and-batten exterior with bold yellow doors that make a statement from the moment you arrive. With 5 bedrooms, 3.5 baths, and nearly 3,000 square feet, this home delivers. Step inside […]
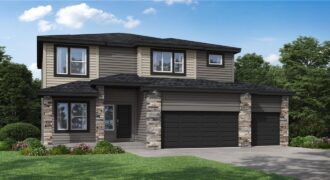
Home is under construction, estimated completion Nov/Dec 2026! Our Winfield home plan is a beautifully designed 2-story lifestyle home that combines charm with an open and inviting feel, making it perfect for both everyday living and entertainment. The main level features a spacious open floor plan that seamlessly connects the kitchen, dining, and living areas, […]
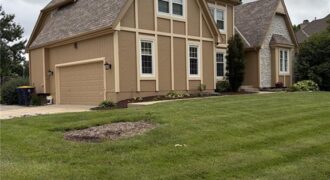
This home is designed with quality in mind and sits on a corner 1/2+ acre lot. The spacious kitchen offers new wood soft close cabinets, sink/faucets, quartz counters, stone backsplash, refinished hard wood floors, upgraded appliances and a see-through fireplace. The extended eat-in area boasts vaulted wood beamed ceilings while overlooking the heated inground pool, […]
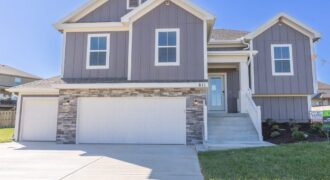
The Aspen floor plan has everything you’re looking for! This spacious home features 4 bedrooms, 3 full bathrooms, and a thoughtfully designed open layout perfect for everyday living and entertaining. The kitchen is the heart of the home, complete with a center island, pantry, and cozy breakfast nook. Step directly from the kitchen onto the […]
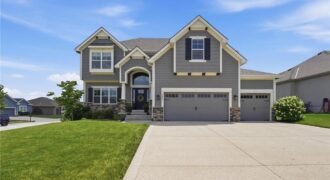
Coming soon in Fountain Hills!
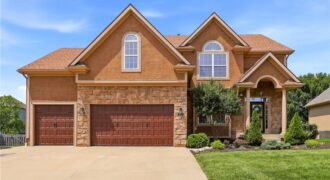
Welcome home to this beautifully maintained 5 bedroom, 4.5 bath home offering nearly 3,500 square feet of living space and an ultra rare 4 car tandem garage! Thoughtfully updated and ideally located near top rated schools, parks, trails, and within walking distance to the neighborhood pool, this home combines comfort, convenience, and exceptional value. Recent […]
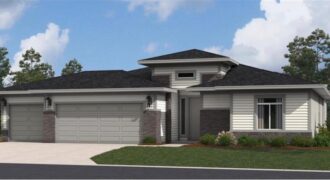
Welcome to your dream ranch home! The Hunt is a beautifully designed residence that features a desirable open-concept floor plan, perfect for modern living. The main level boasts three spacious bedrooms, including a serene master suite with a walk-in closet and a luxurious en-suite bathroom. Two additional bedrooms are thoughtfully situated near a well-appointed full […]

This model home is completed; it showcases all that the Wildflower floorplan by award winning Summit Homes has to offer. This floorplan offers an open main area making it perfect for entertaining. Everything you need is on the main level including 3 bedrooms, 2 bathrooms. The laundry room can be accessed from the garage entry […]

Stunning Model Home – come take a look! Our Wildflower home plan embodies the ideal ranch layout, offering both style and functionality. As you enter through the front door, you’re welcomed by a spacious entryway that leads into a bright, open-concept kitchen, dining, and living area—perfect for both relaxation and entertainment. The main floor features […]