

64155-Kansas City (58)
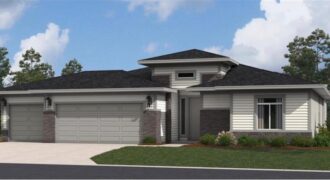
Welcome to your dream ranch home! The Hunt is a beautifully designed residence that features a desirable open-concept floor plan, perfect for modern living. The main level boasts three spacious bedrooms, including a serene master suite with a walk-in closet and a luxurious en-suite bathroom. Two additional bedrooms are thoughtfully situated near a well-appointed full […]

Stunning Model Home – come take a look! Our Wildflower home plan embodies the ideal ranch layout, offering both style and functionality. As you enter through the front door, you’re welcomed by a spacious entryway that leads into a bright, open-concept kitchen, dining, and living area—perfect for both relaxation and entertainment. The main floor features […]

This model home is completed; it showcases all that the Wildflower floorplan by award winning Summit Homes has to offer. This floorplan offers an open main area making it perfect for entertaining. Everything you need is on the main level including 3 bedrooms, 2 bathrooms. The laundry room can be accessed from the garage entry […]
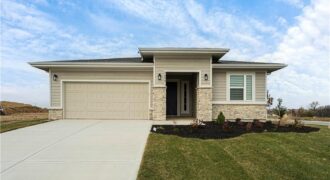
Welcome to your dream ranch home! The Gonzalez is a beautifully designed residence that features a desirable open-concept floor plan, perfect for modern living. The main level boasts three spacious bedrooms, including a serene master suite with a walk-in closet and a luxurious en-suite bathroom. Two additional bedrooms are thoughtfully situated near a well-appointed full […]

Oakwood Reverse plan on a larger than typical non-walkout lot! Everything you need for main level living in this plan. Living Room with Corner Fireplace, Kitchen with custom painted cabinets, extended island, Breakfast room walks out to covered patio. Walk in Pantry. Primary Suite with free standing tub, large tiled shower, walk in closet that […]
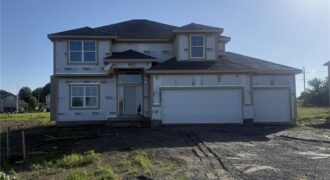
Hawthorne plan. Kitchen with custom painted cabinets and butler pantry design PLUS walk in pantry. Living Room with Fireplace and custom cabinets. Office Space or Formal Dining with Double Glass Doors. Engineered Wood/LVP flooring in Kitchen, Breakfast, Half Bath and Entries standard. Carpet in Living Room and Bedrooms – standard.High Traffic Carpet in the Dining […]
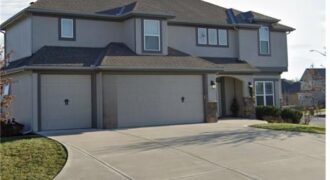
Welcome to this beautifully designed 4-bedroom, 4.5-bath home nestled on a desirable corner lot in the highly sought-after Fountain Hills subdivision. Thoughtfully designed with both luxury and convenience in mind, this home offers spacious living, quality finishes, and outstanding features. The heart of the home is the well-appointed kitchen featuring granite countertops, abundant cabinetry, and […]
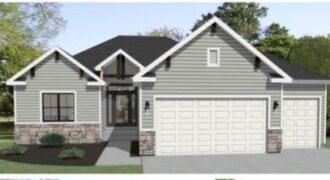
Welcome to the Azalea Gold – where comfort meets effortless style. This 4-bedroom, 3-bathroom reverse floor plan offers a bright, open-concept design that maximizes space and functionality. The main living area is warm and inviting, centered around a focal point fireplace, perfect for gatherings or quiet nights in. The chef’s kitchen features custom cabinets and […]
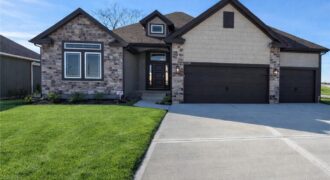
Model Home — Viewing Only | Information & Sales Office Open Wednesday–Sunday, 11:00 AM–4:00 PM, and always available by appointment. Welcome to Sara’s Meadow — an exciting new community and home to The Drake by Hoffmann Custom Homes, a beautifully crafted Reverse 1.5 Story that blends warmth, modern style, and smart construction. From […]
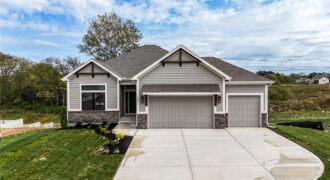
MOVE-IN READY! The McKinley by Hearthside Homes – Reverse 1.5 Story in Cadence. This thoughtfully designed home offers 4 bedrooms, 3 baths, and over 2,800 sq ft of well-appointed living that blends comfort, craftsmanship, and modern style. The open-concept main level features hardwood floors, abundant natural light, and a great room anchored by a sleek […]
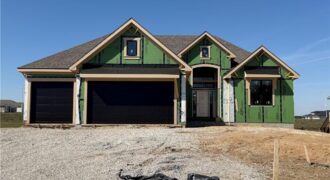
Welcome to the Timberland Reverse by New Mark Homes, a beautifully designed reverse 1.5-story offering approximately 2,736 square feet of finished living space in the highly desirable Cadence community! This thoughtfully crafted home highlights true main-level living with a light-filled, open layout designed for both everyday comfort and entertaining. The great room, kitchen, and breakfast […]
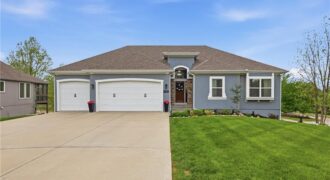
New Price! Exceptional value in Staley Farms! This beautifully updated reverse 1.5-story offers 5 bedrooms, 4.5 baths, and over 3,300 finished square feet on a premium 0.47-acre corner cul-de-sac lot. The main level features soaring 12-foot ceilings, a dramatic floor-to-ceiling stone fireplace, new lighting, a new front door, fresh Colorado-inspired landscaping, newer exterior paint, […]
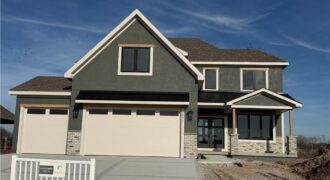
New Price & Move-In Ready!!! Welcome to the Chestnut II by Aspen Homes, located in the sought-after Cadence community by Hunt Midwest! This beautifully designed two-story home blends thoughtful functionality with elevated finishes, offering space that truly works for everyday living and entertaining. The open main level features 9-foot ceilings, wide-plank engineered hardwoods, and a […]
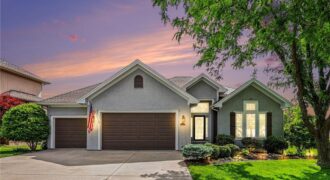
Most affordable priced home on golf in Staley Farms!! Wake up to breathtaking views of Staley Farms’ 6th hole as the morning sun rises over the course. This highly sought-after floor plan offers true main-level living with two bedrooms, refinished white oak floors, and fresh interior paint throughout. The well-appointed kitchen features a 5-burner gas […]
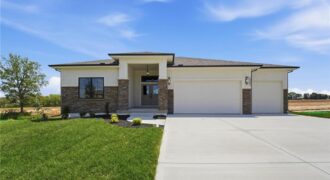
The Ashton by Hearthside Homes – Reverse 1.5 Story with finished lower level. This home offers over 3,100 sq ft with 4 bedrooms and 3 full baths. A double front entry opens to a large foyer and an open main level with hardwoods throughout. The designer kitchen includes upgraded appliances with cooktop and wall oven, […]