

Single Family Residence (1,111)
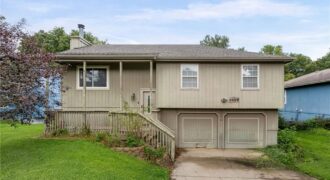
Tons of potential awaits at 1832 Gates! This property is primed for a full cosmetic flip or high-yield rental transformation. Expansive open layout, soaring ceilings in key areas, and a focal-point stone fireplace with wood mantel. 3 bedrooms (including built-ins), 2 full baths, open-concept kitchen/entertaining space, and a finished walk-out lower level leading to a […]
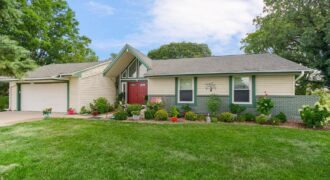
Coming Soon
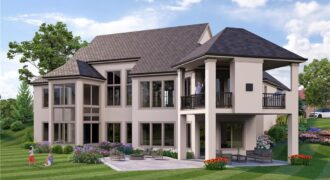
3423 NE 102nd Street, Kansas City, MO 64155
$1,759,587Custom built by Starr Homes. This is a model and not for sale but can be shown for future builds. Staley Farms offers exceptional community amenities including a fitness center, indoor basketball/pickleball court, resort-style pool, tennis and pickleball courts, and sand volleyball. Golf enthusiasts have the option to join the award-winning 18-hole private […]
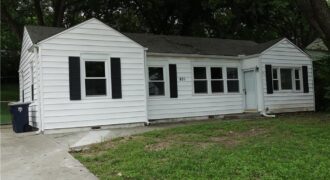
Good solid home with many up dates to roof, gutters, bath, kitchen, windows, HVAC , waste lines, drive way and more.-True ranch-sunken living room-hardwood floors thru-out-unique loft over dining and living room area-Move In Ready-Great home for first time buyers!
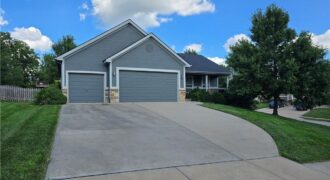
Beautifully maintained reverse 1.5-story home blending comfort, modern efficiency, and premium updates!This move-in-ready layout features 4 spacious bedrooms, 3 full bathrooms, and an inviting open floor plan designed for effortless entertaining. Rest easy under a brand-new roof and enjoy massive utility savings with almost net-zero solar panels. The heart of the home boasts a pristine […]
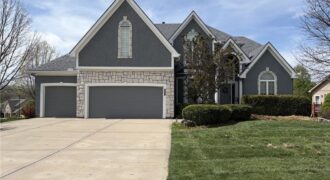
Space, space, & more space with this 4,287 sf home on a corner lot in the Park Hill School District! Four bedrooms AND an office! The main level features an open design with a formal dining room, office, living room, kitchen and laundry. Come see the large walk-in pantry! Upstairs features a large primary suite […]
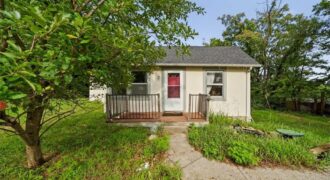
Tucked away on a quiet dead-end street, this charming ranch bungalow is proof that good things really can come in a cozy package! With 2 bedrooms, 1 full bath, and laundry conveniently located right off the kitchen, this home offers simple, comfortable living without the hefty price tag. The newer roof and HVAC give you […]
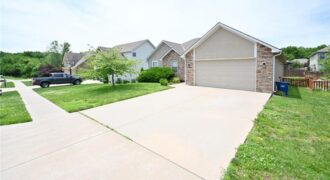
Beautiful Home in a Wonderful Neighborhood Spacious great room featuring engineered hardwood flooring, a ceiling fan, and a fireplace with mantel. The open-concept layout flows seamlessly into the kitchen and dining area. The kitchen offers tile flooring, a large island, and a walk-in pantry. A laundry room is conveniently located off the kitchen, along with […]
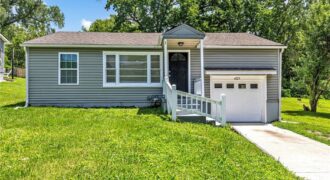
Welcome home to this beautifully updated property in Winnwood Beach Subdivision! This charming 3 bed, 1 bath home features recent updates throughout, offering a perfect blend of modern finishes and everyday functionality. With upgrades to the home and an inviting layout, this home is a must see. Recent Updates Include: • Updated kitchen • Updated […]
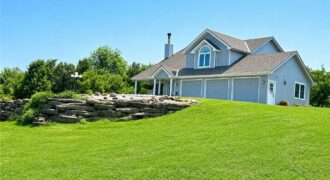
Discover the perfect blend of space, craftsmanship, and country living in this custom-built one owner 4-bedroom, 3.5-bath home on 5.48 m/l acres. Great location with easy access to the Northland events. Less than 30 minutes to downtown Kansas City. This spacious two-story residence features an inviting entryway, a large living room with a wood-burning fireplace, […]
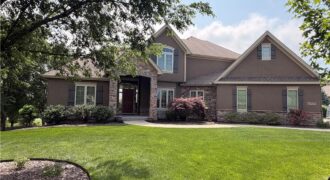
Stunning lake views set the stage for this exceptional Carson Custom Homes 1.5-story situated on an estate-sized lot in The Masters. Thoughtfully designed with timeless style and functional living, this home features a sought-after floorplan with a formal dining room, inviting hearth room, main-level primary suite, and convenient main-floor laundry. Offering 4 bedrooms plus a […]
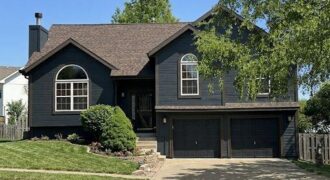
Upgrades everywhere you look! This beautifully updated home features an open-concept kitchen designed to impress, complete with granite counter tops, rich hardwood floors, beautiful cabinetry, and brand-new stainless steel appliances—perfect for both everyday living and entertaining. The spacious primary suite is a true retreat, offering soaring ceilings, a walk-in closet, and a spa-like bath with […]
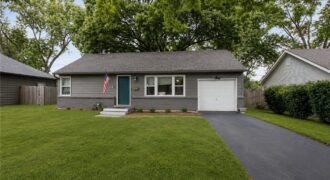
Welcome home to this beautifully updated 3-bedroom, 2-bath residence nestled in a quiet North Kansas City neighborhood! From the moment you step inside, you’ll appreciate the bright, inviting living spaces and thoughtful updates that make this home truly move-in ready. The spacious layout offers comfortable living with an open feel, while the updated kitchen […]
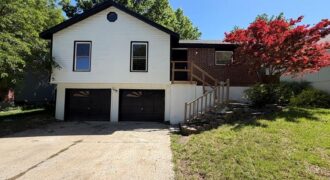
Beautiful raised ranch home with almost all the finishes already completed for you! Large back yard with deck will be perfect for summer outings. Situated in a quiet, established neighborhood close to highway access, shopping and sporting events. Don’t let this one pass you by! Home is sold as is.
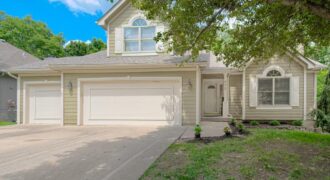
Move-in-ready two-story home in Kansas City’s Northland with 4 bedrooms, 3.5 baths and a finished walk-out basement. The home backs to a greenway, providing green-space views from the newly stained deck and backyard. Recent updates include a new roof, new carpet, fresh interior paint and new quartz kitchen countertops. The kitchen offers a direct connection […]